
28 Douglas Crescent New Maryland, New Brunswick E3C 1Y8

$139,900
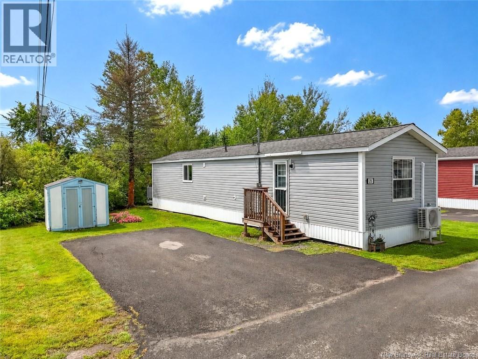
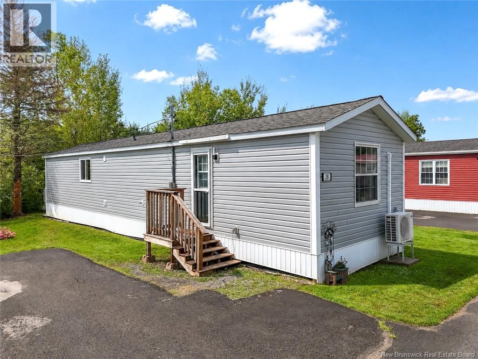
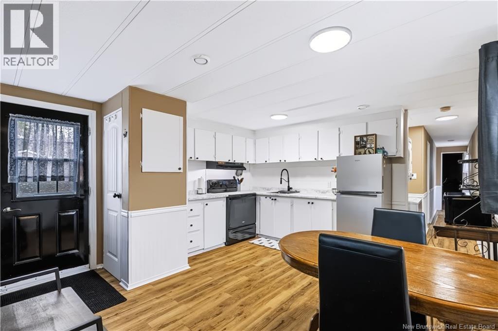
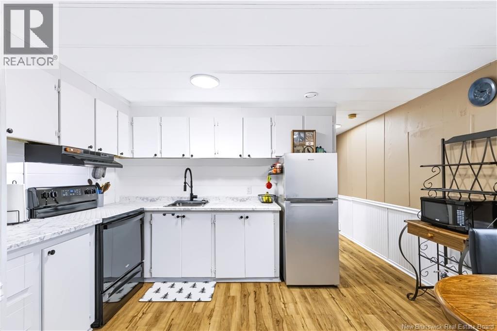
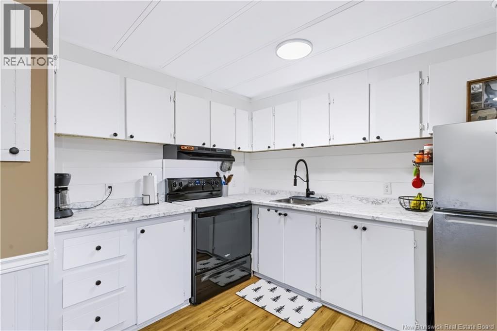
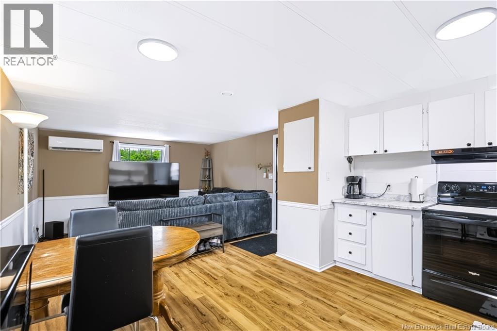
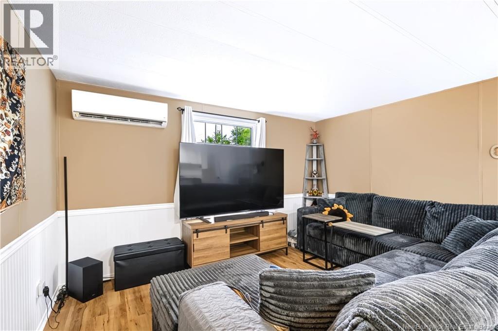
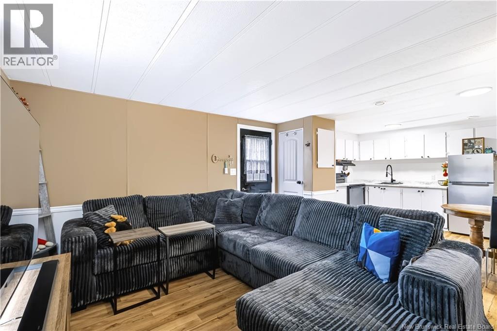
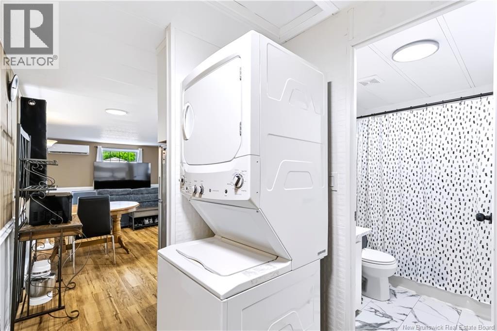
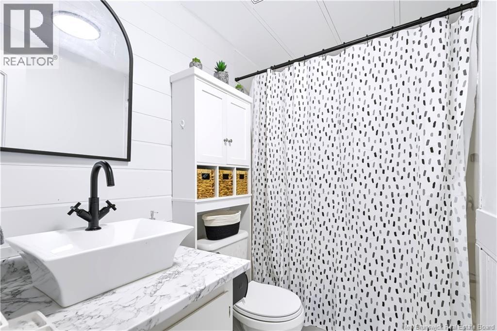
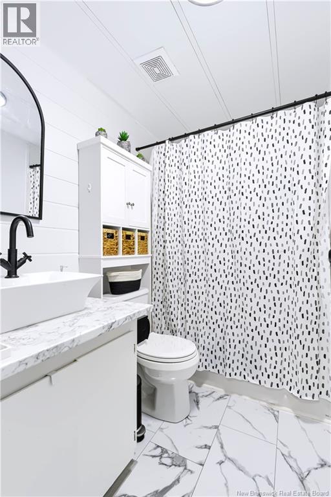
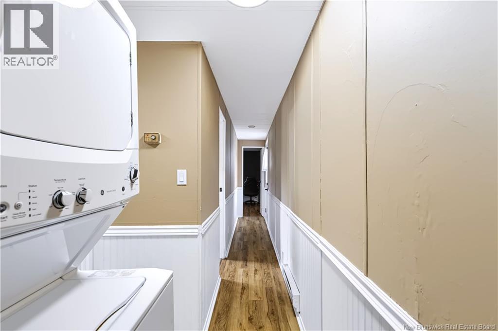
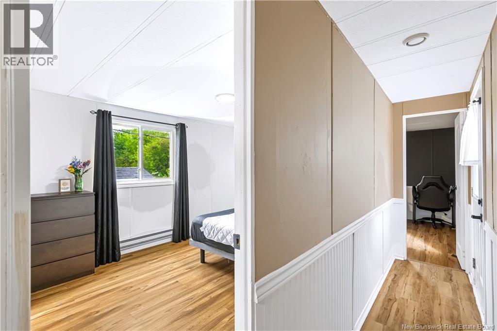
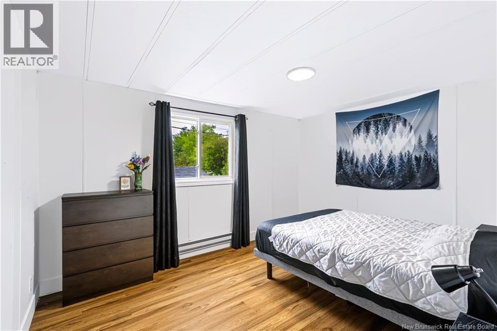
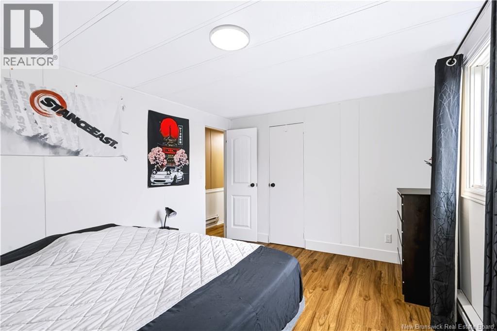
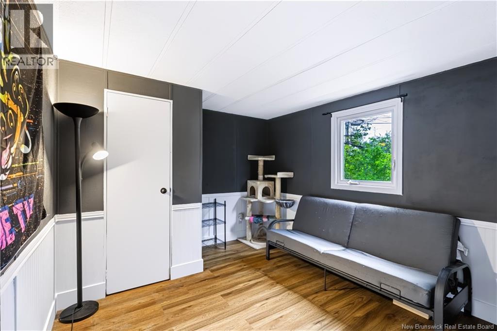
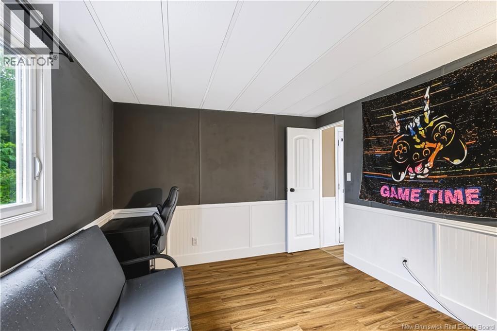
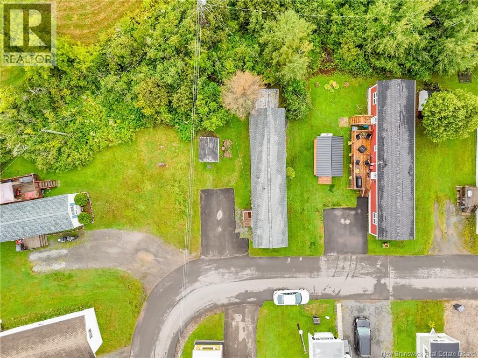
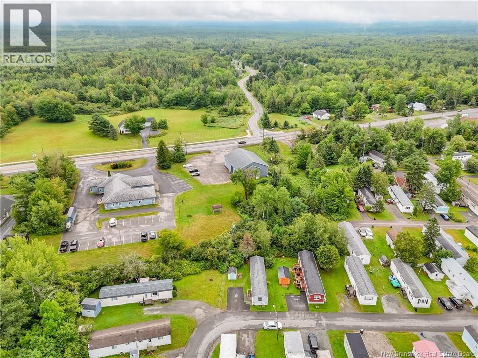
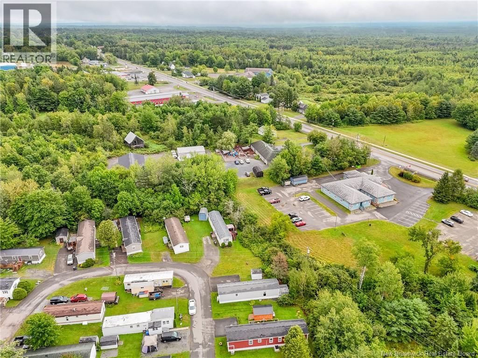
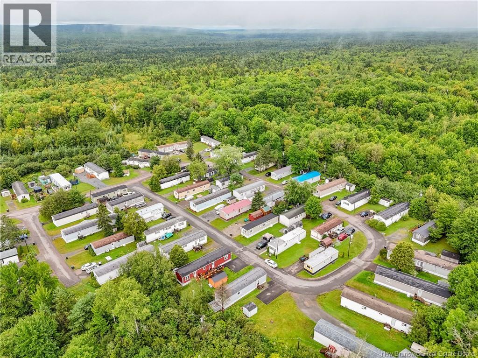
Welcome to 28 Douglas Cres. This affordable and spacious recently renovated home in Peterson Estates is what you've been waiting for! Whether you're a first-time buyer, looking to downsize, or simply searching for a low-maintenance home, this move-in ready property is a fantastic opportunity. The exterior has been refreshed with updated siding and skirting, giving huge added curb appeal. Inside, the bright kitchen offers a functional layout that opens into the living room, creating a welcoming space for both relaxing and entertaining. Down the hall, you'll find a newly updated bathroom and two generous bedrooms, both complete with plenty of closet space. A ductless heat pump provides efficient year-round heating and cooling for added comfort. Step outside to enjoy your private patio, perfect for your morning coffee or unwinding at the end of the day. Set on a good-sized lot along a quiet street in a highly sought-after and welcoming community, this home combines comfort, affordability, and convenience. Don't miss your opportunity to make this one your own! (id:63476)
Property Details
| MLS® Number | NB146595 |
| Property Type | Single Family |
| Equipment Type | None |
| Features | Level Lot, Balcony/deck/patio |
| Rental Equipment Type | None |
| Structure | Shed |
Building
| Bathroom Total | 1 |
| Bedrooms Above Ground | 2 |
| Bedrooms Total | 2 |
| Basement Type | Crawl Space |
| Constructed Date | 1989 |
| Construction Style Attachment | Detached |
| Cooling Type | Heat Pump, Air Exchanger |
| Exterior Finish | Vinyl |
| Flooring Type | Laminate, Vinyl |
| Heating Type | Heat Pump |
| Size Interior | 812 Sqft |
| Total Finished Area | 812 Sqft |
| Type | House |
| Utility Water | Community Water System |
Land
| Access Type | Year-round Access, Public Road |
| Acreage | No |
| Landscape Features | Landscaped |
Rooms
| Level | Type | Length | Width | Dimensions |
|---|---|---|---|---|
| Main Level | Bedroom | 10'1'' x 9'1'' | ||
| Main Level | Primary Bedroom | 13'0'' x 10'1'' | ||
| Main Level | Bath (# Pieces 1-6) | 7'6'' x 4'10'' | ||
| Main Level | Living Room | 13'0'' x 13'0'' | ||
| Main Level | Kitchen | 13'0'' x 10'0'' |
Contact Us
Contact us for more information

The trademarks REALTOR®, REALTORS®, and the REALTOR® logo are controlled by The Canadian Real Estate Association (CREA) and identify real estate professionals who are members of CREA. The trademarks MLS®, Multiple Listing Service® and the associated logos are owned by The Canadian Real Estate Association (CREA) and identify the quality of services provided by real estate professionals who are members of CREA. The trademark DDF® is owned by The Canadian Real Estate Association (CREA) and identifies CREA's Data Distribution Facility (DDF®)
September 02 2026 06:26:21
New Brunswick Real Estate Board
Exit Realty Advantage