
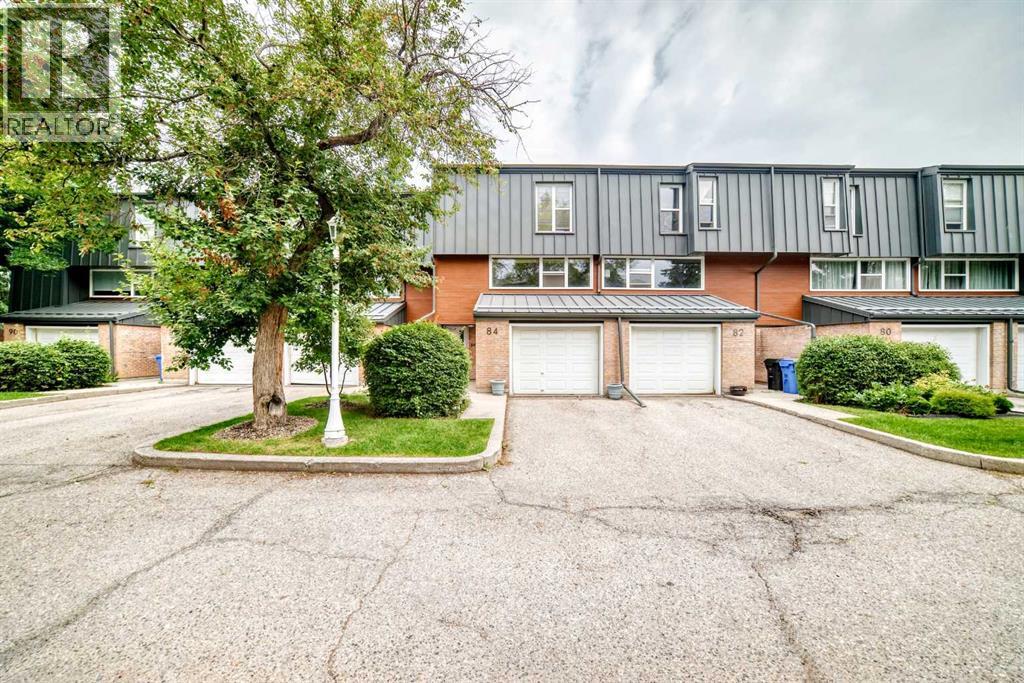
84 Brae Glen Lane SW Calgary, Alberta T2W 1B6

$475,000Maintenance, Ground Maintenance, Property Management, Reserve Fund Contributions
$747.11 Monthly
Maintenance, Ground Maintenance, Property Management, Reserve Fund Contributions
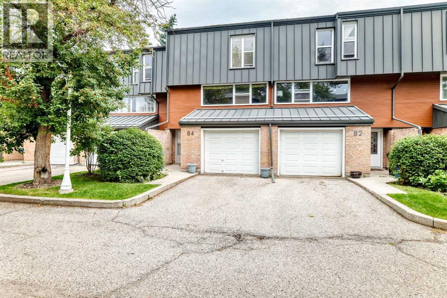
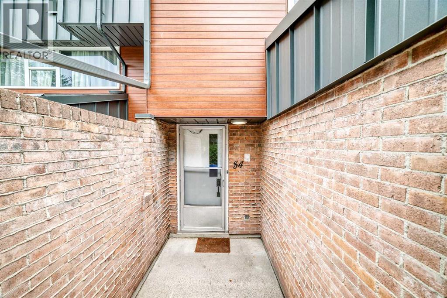
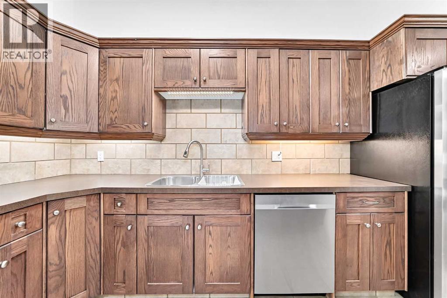
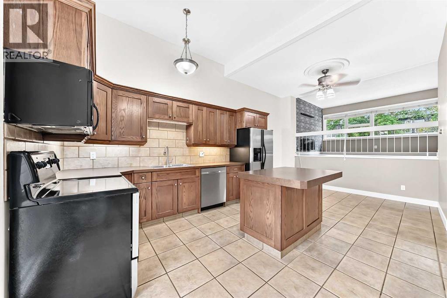
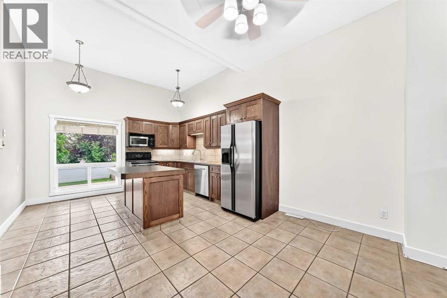
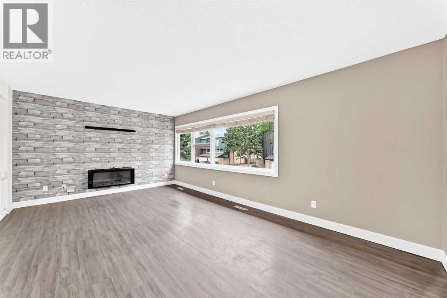
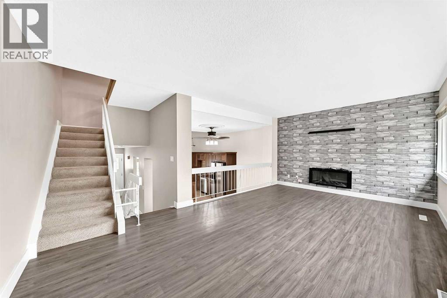
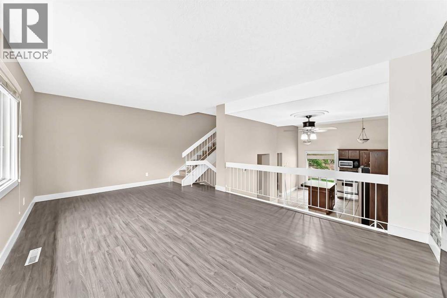
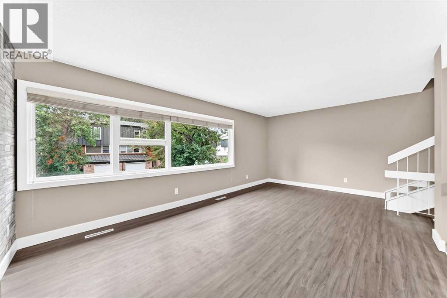
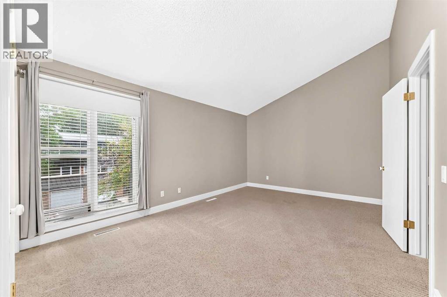
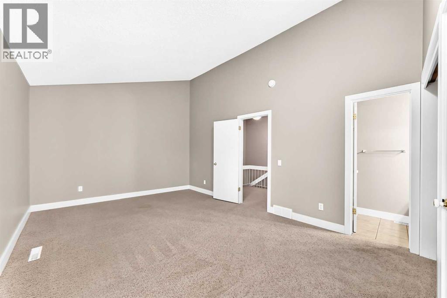
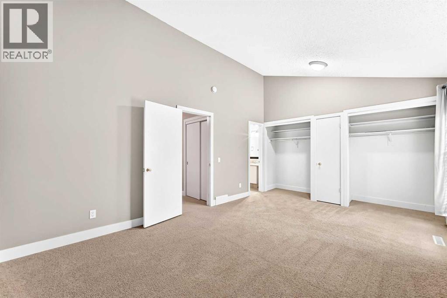
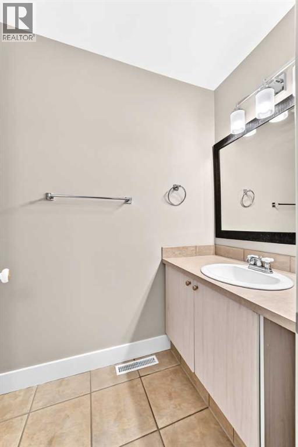
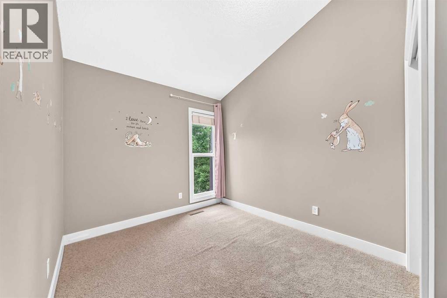
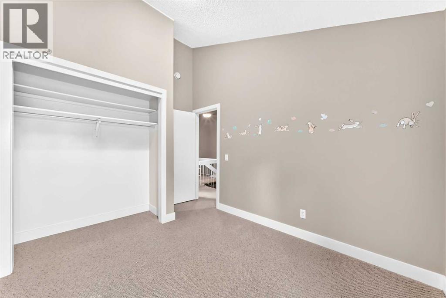
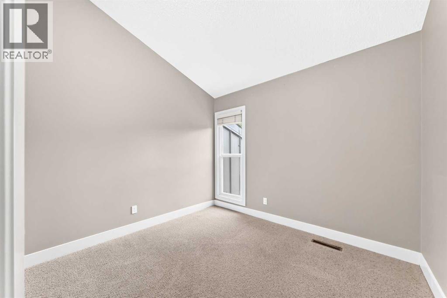
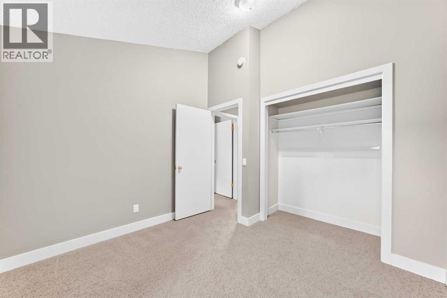
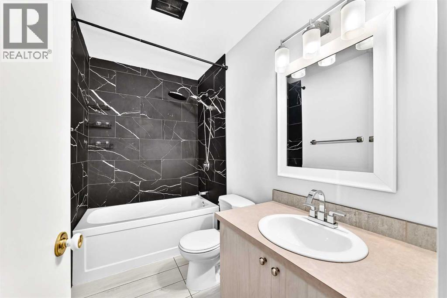
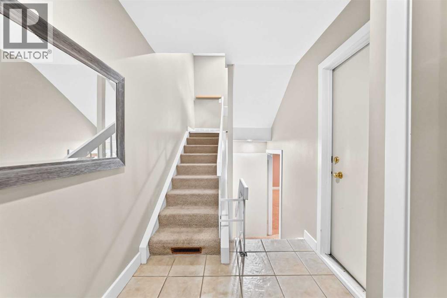
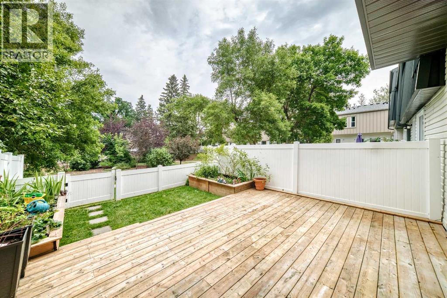
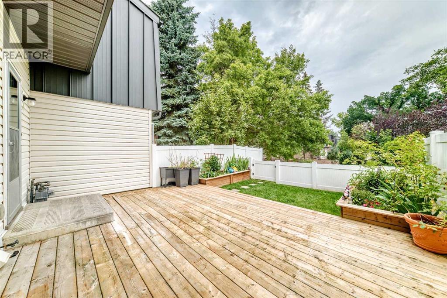
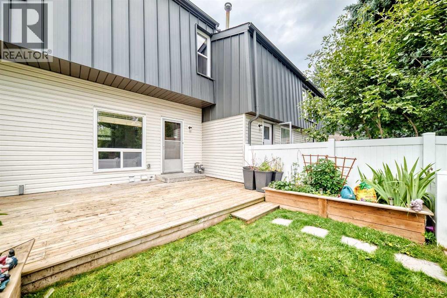
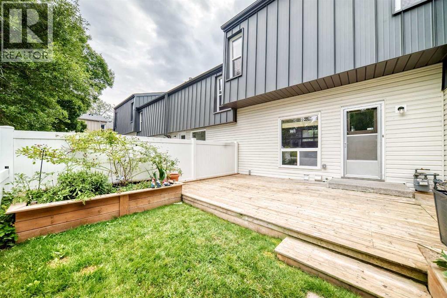
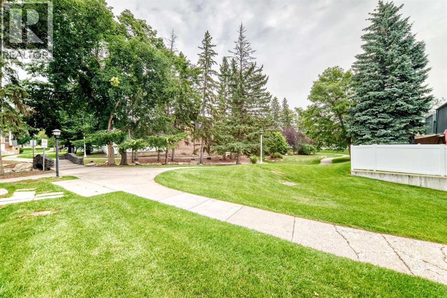
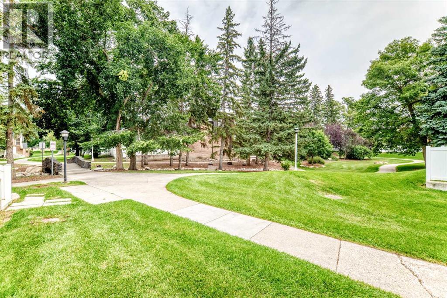
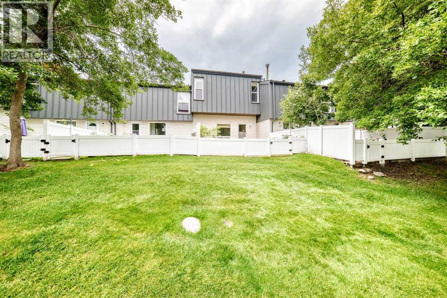
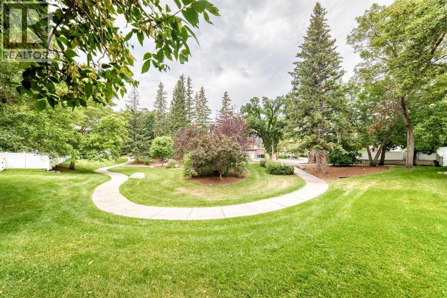
$747.11 MonthlyWelcome to this inviting 3 bedroom townhome offering a functional 4 level split layout and a fantastic location backing onto peaceful greenspace. The spacious design provides plenty of room for both everyday living and entertaining, with a bright and comfortable atmosphere throughout. The primary bedroom features a convenient 2 piece ensuite, while two additional bedrooms provide flexibility for family, guests, or a home office. Enjoy the added privacy and natural setting of backing directly onto greenspace which is a wonderful spot to relax and enjoy the outdoors. Ideally located close to schools, shopping, parks, and the Southland Leisure Centre, this home offers easy access to recreation and everyday amenities. A great opportunity for first time buyers, families, or investors looking for a well located townhome with a unique multi-level layout and greenspace behind. Call your favourite Realtor today to book your private viewing. (id:63476)
Property Details
| MLS® Number | A2339552 |
| Property Type | Single Family |
| Community Name | Braeside |
| Amenities Near By | Park, Playground, Schools, Shopping |
| Community Features | Pets Allowed |
| Features | No Animal Home, No Smoking Home |
| Parking Space Total | 2 |
| Plan | 8110388 |
| Structure | Deck |
Building
| Bathroom Total | 3 |
| Bedrooms Above Ground | 3 |
| Bedrooms Total | 3 |
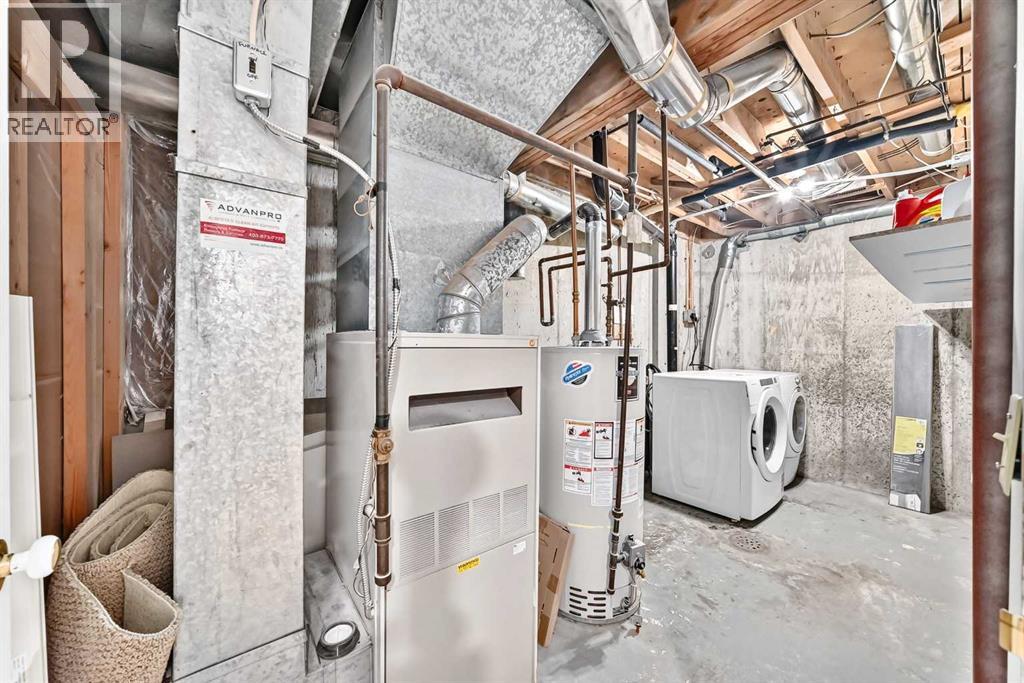
| Appliances | Washer, Refrigerator, Dishwasher, Stove, Dryer, Microwave, Window Coverings, Garage Door Opener |
| Architectural Style | 4 Level |
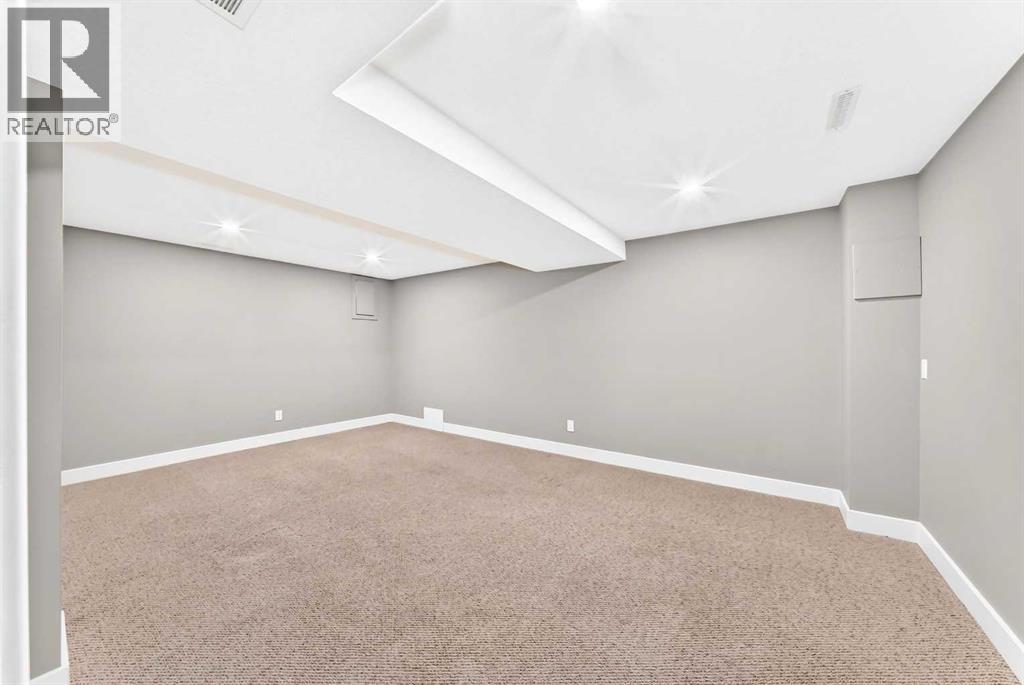
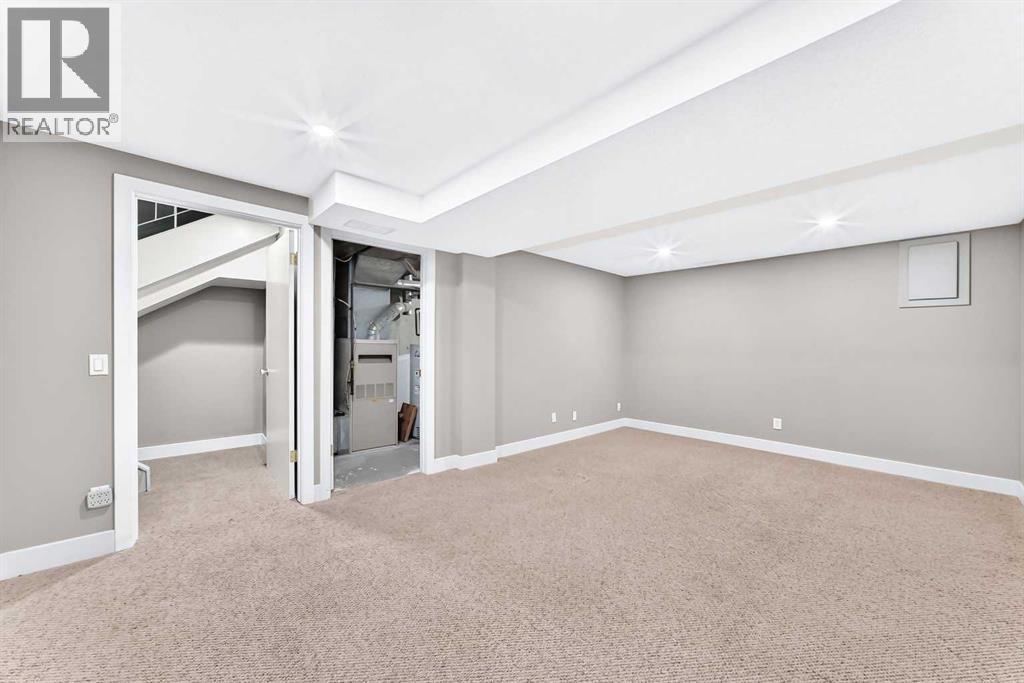
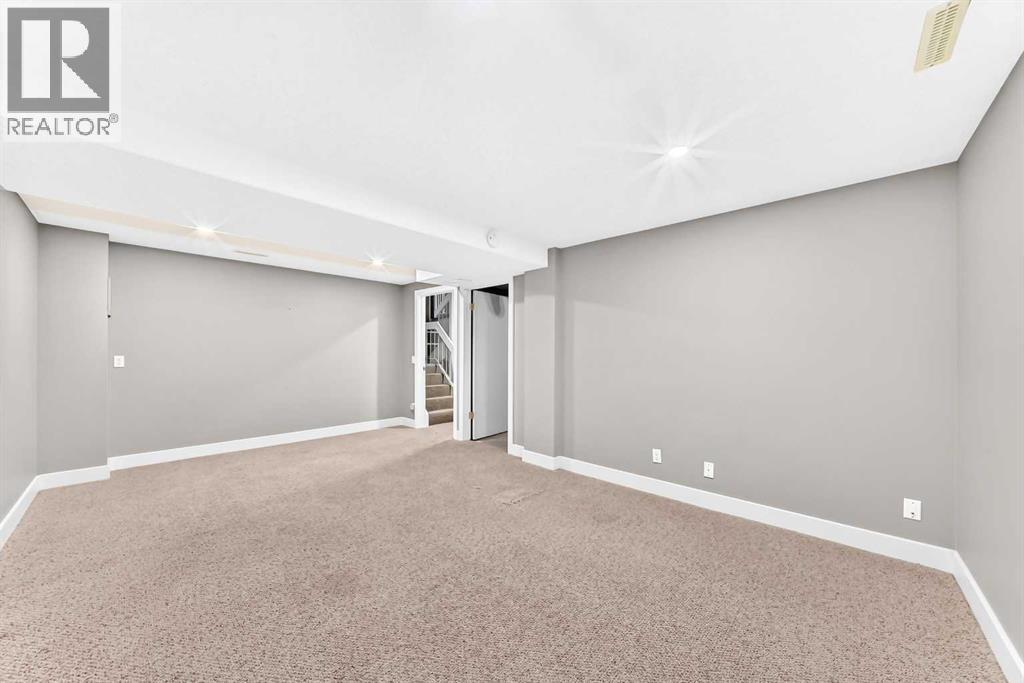
| Basement Development | Finished |
| Basement Type | Full (finished) |
| Constructed Date | 1971 |
| Construction Material | Wood Frame |
| Construction Style Attachment | Attached |
| Cooling Type | None |
| Exterior Finish | Brick, Composite Siding, Metal |
| Fireplace Present | Yes |
| Fireplace Total | 1 |
| Flooring Type | Carpeted, Vinyl Plank |
| Foundation Type | Poured Concrete |
| Half Bath Total | 2 |
| Heating Fuel | Natural Gas |
| Heating Type | Forced Air |
| Size Interior | 1,448 Sqft |
| Total Finished Area | 1447.9 Sqft |
| Type | Row / Townhouse |
Parking
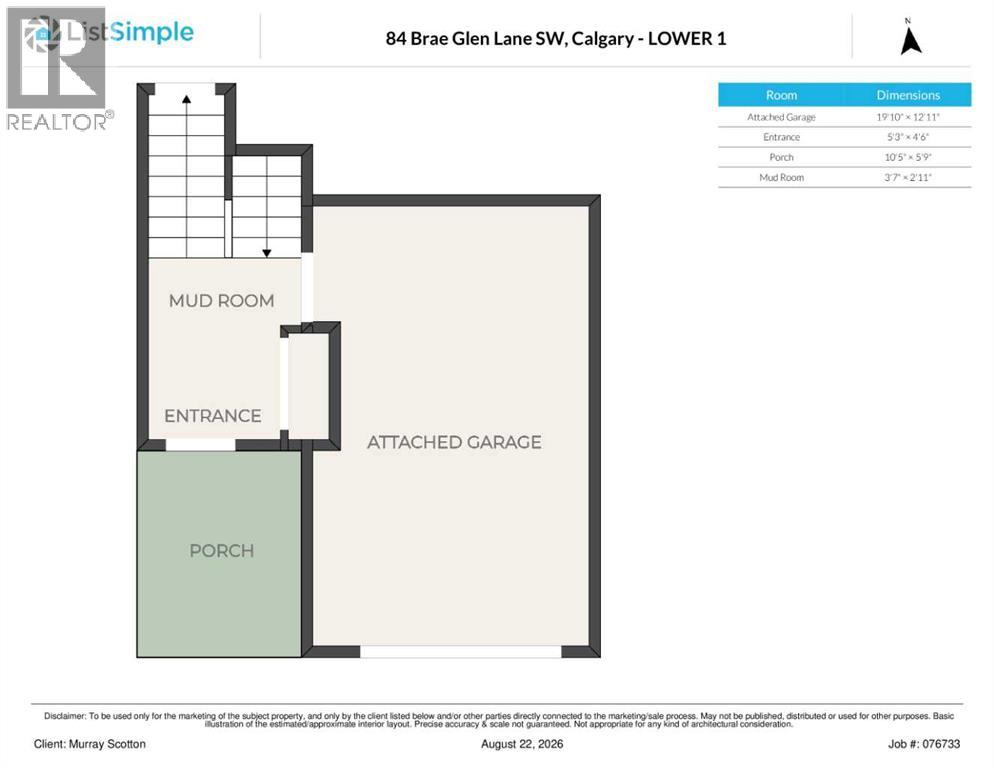
| Attached Garage | 1 |
Land
| Acreage | No |
| Fence Type | Fence |
| Land Amenities | Park, Playground, Schools, Shopping |
| Size Total Text | Unknown |
| Zoning Description | M-cg D44 |
Rooms
| Level | Type | Length | Width | Dimensions |
|---|---|---|---|---|
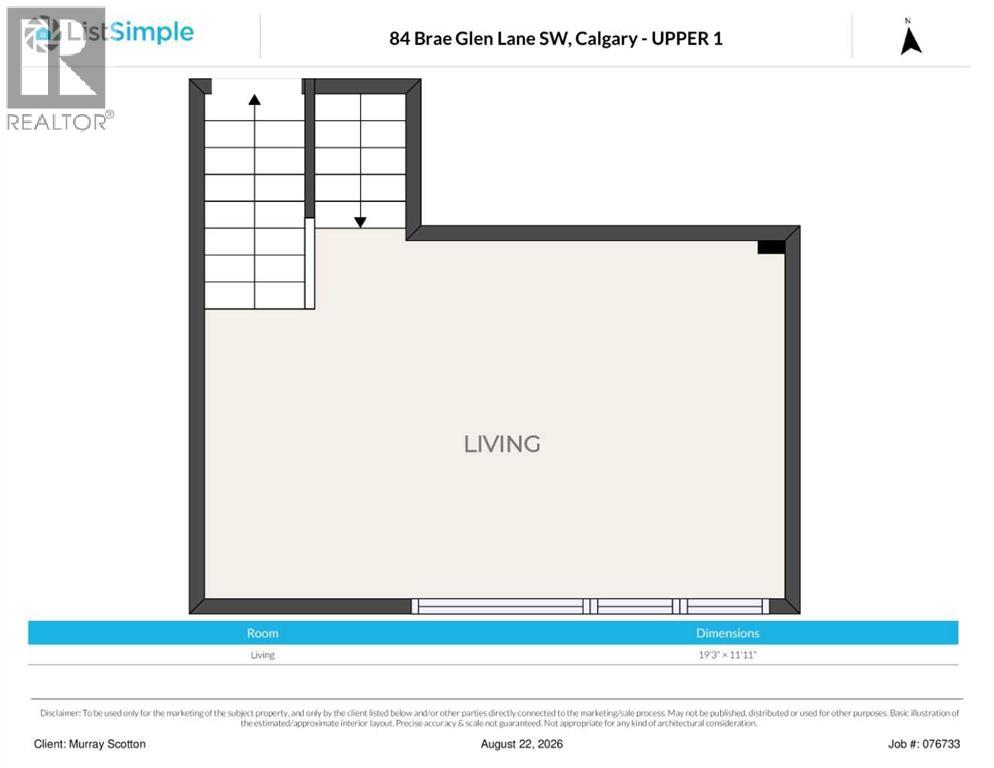
| Second Level | Living Room | 19.25 Ft x 11.92 Ft | ||
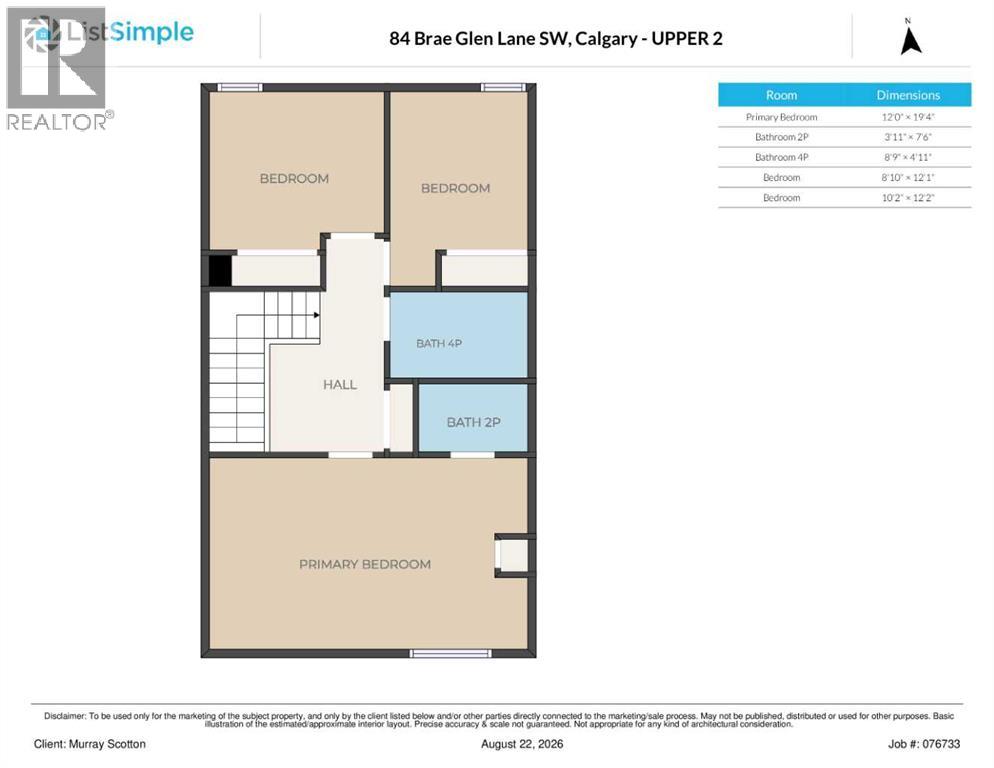
| Third Level | Primary Bedroom | 12.00 Ft x 19.33 Ft | ||
| Third Level | 2pc Bathroom | 3.92 Ft x 7.50 Ft | ||
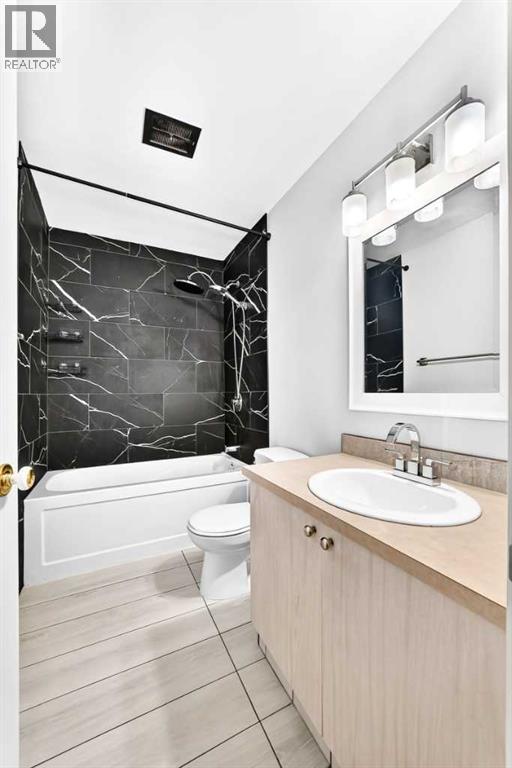
| Third Level | 4pc Bathroom | 8.75 Ft x 4.92 Ft | ||
| Third Level | Bedroom | 8.83 Ft x 12.08 Ft | ||
| Third Level | Bedroom | 10.17 Ft x 12.17 Ft | ||
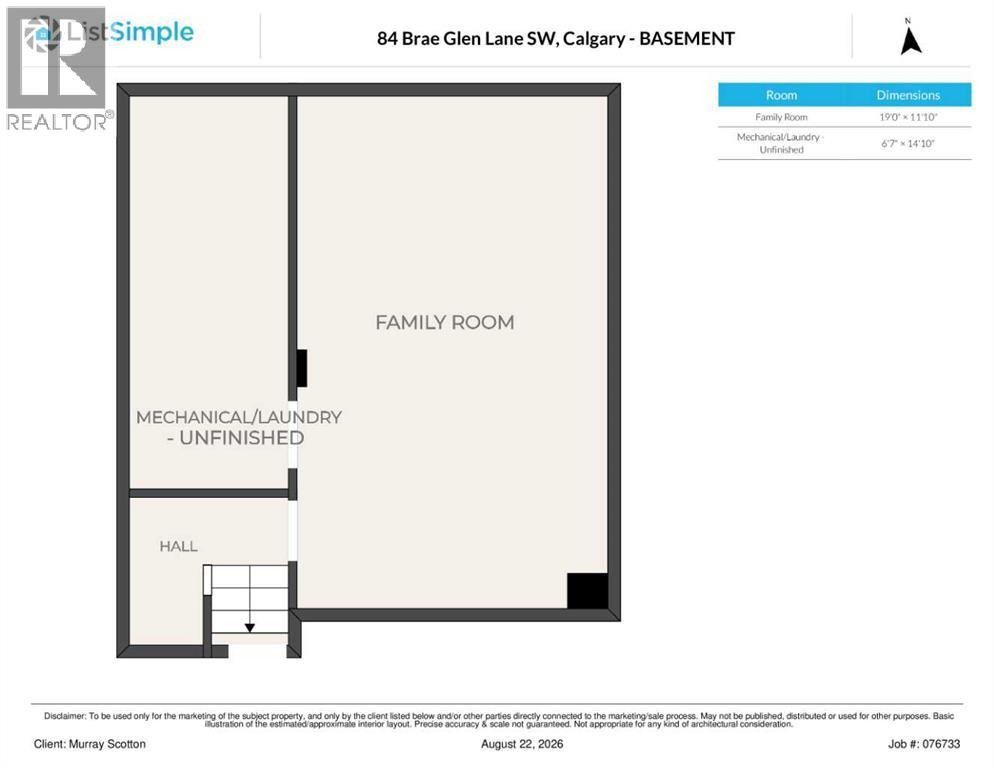
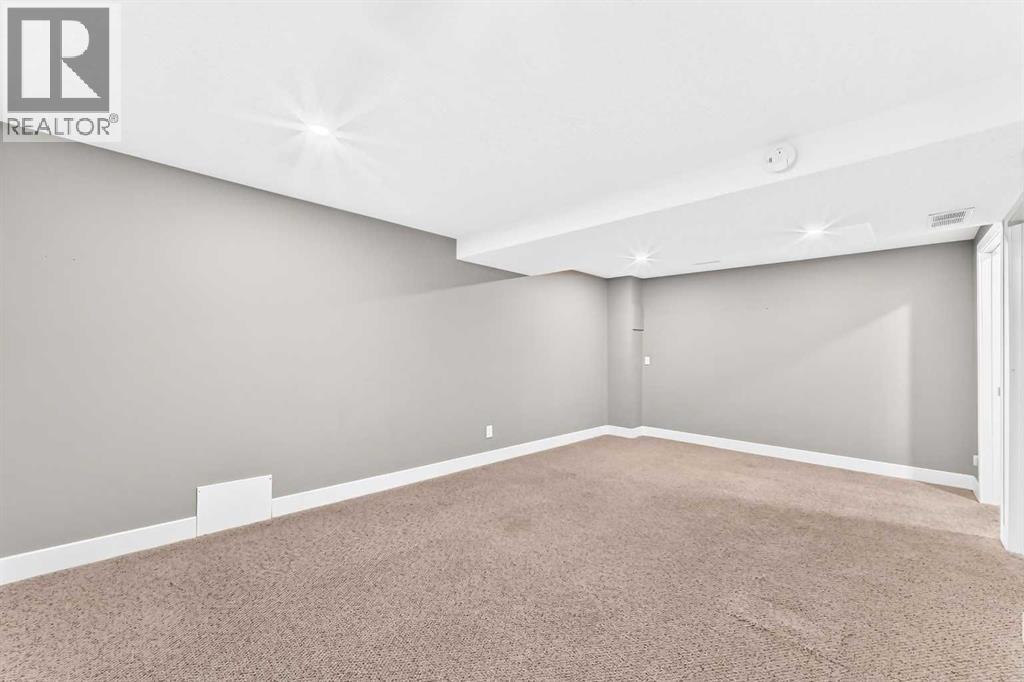
| Basement | Family Room | 19.00 Ft x 11.83 Ft | ||
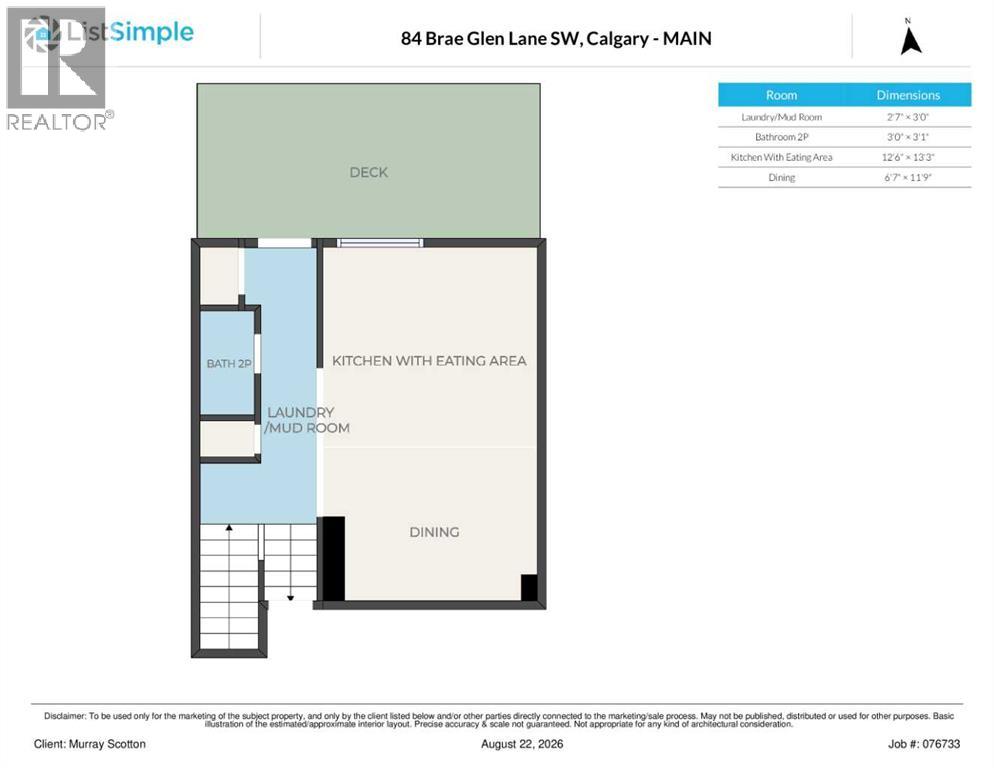
| Main Level | 2pc Bathroom | 3.00 Ft x 3.08 Ft | ||
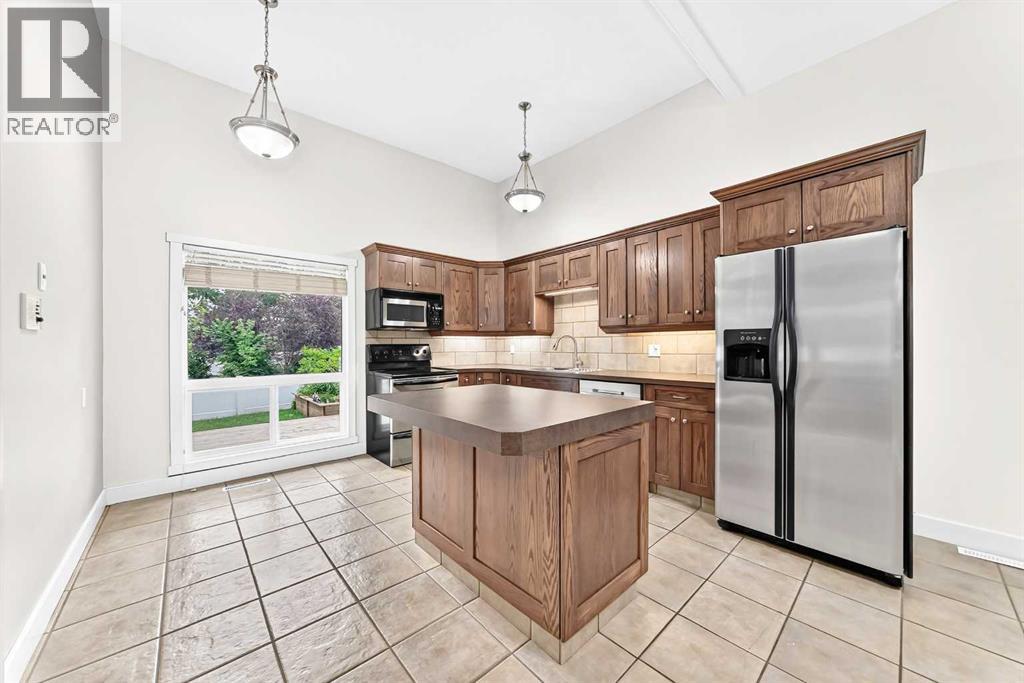
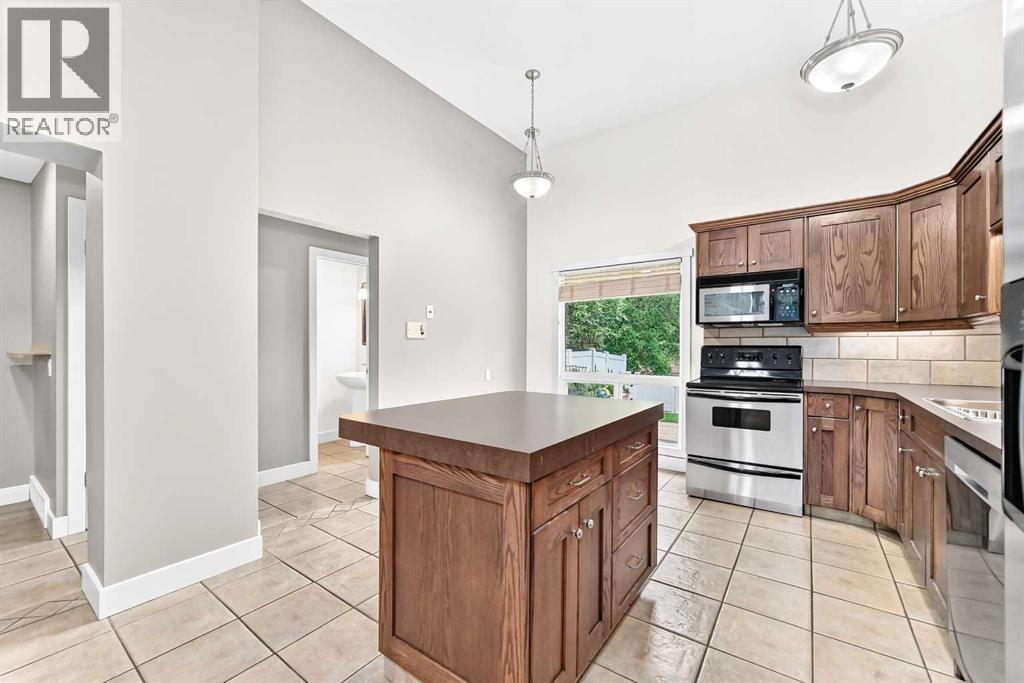
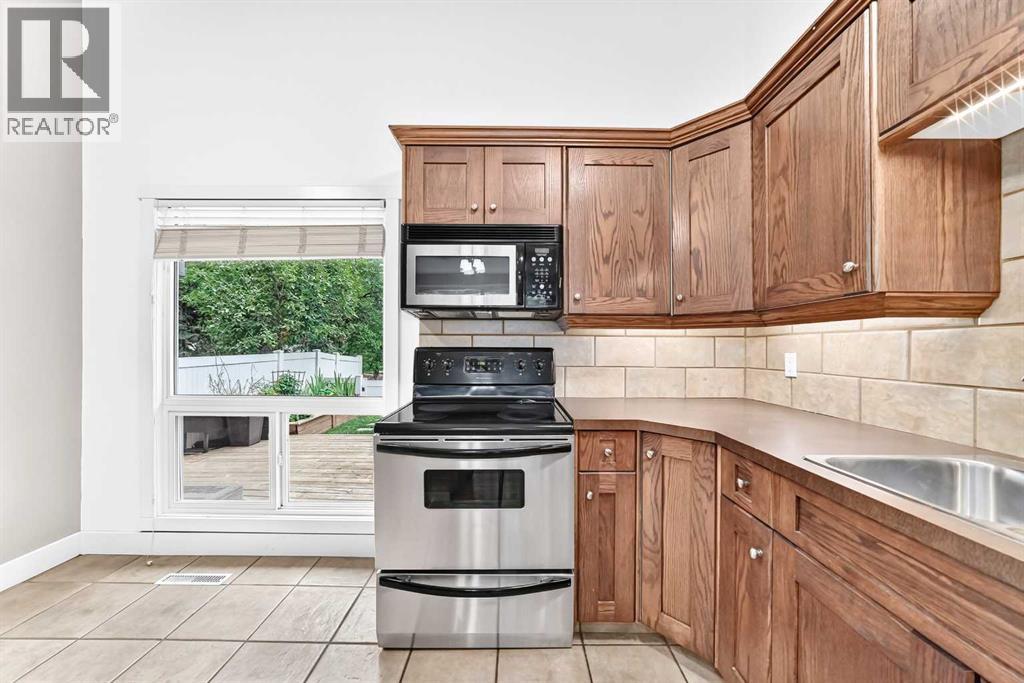
| Main Level | Other | 12.50 Ft x 13.25 Ft | ||
| Main Level | Dining Room | 6.58 Ft x 11.75 Ft |
Contact Us
Contact us for more information

The trademarks REALTOR®, REALTORS®, and the REALTOR® logo are controlled by The Canadian Real Estate Association (CREA) and identify real estate professionals who are members of CREA. The trademarks MLS®, Multiple Listing Service® and the associated logos are owned by The Canadian Real Estate Association (CREA) and identify the quality of services provided by real estate professionals who are members of CREA. The trademark DDF® is owned by The Canadian Real Estate Association (CREA) and identifies CREA's Data Distribution Facility (DDF®)
August 25 2026 03:15:19
Calgary Real Estate Board
Century 21 Masters