
#7 13450 Fort Rd NW Edmonton, Alberta T5A 1C5

$115,000Maintenance, Heat, Insurance, Landscaping, Property Management, Other, See Remarks, Water
$850.71 Monthly
Maintenance, Heat, Insurance, Landscaping, Property Management, Other, See Remarks, Water
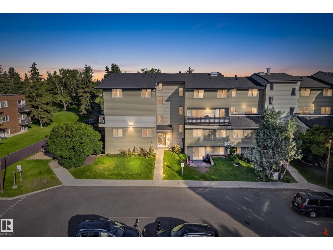
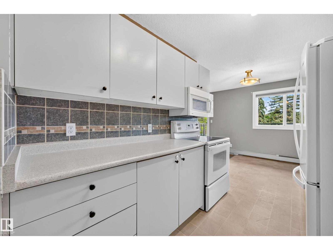
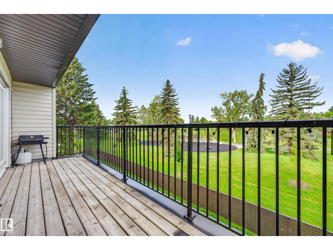
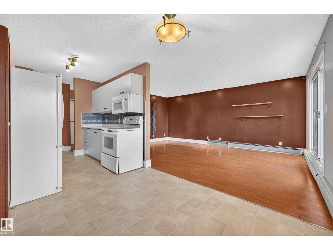
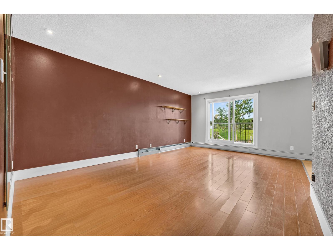
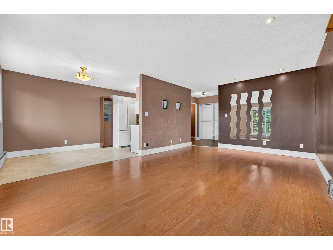
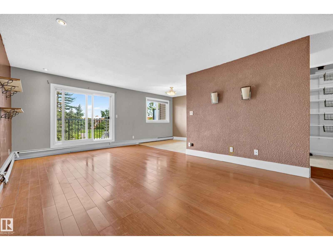
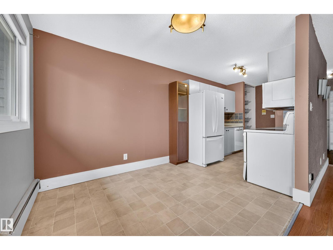
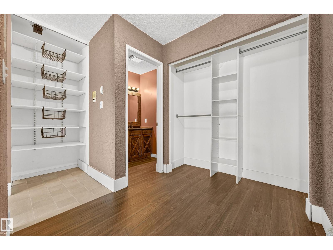
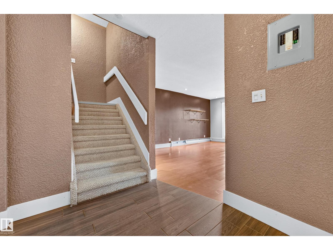
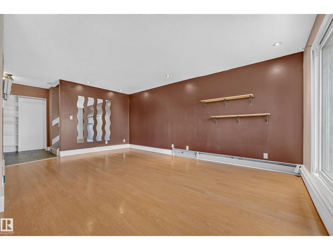
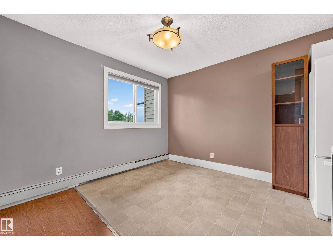
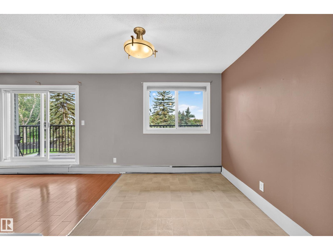
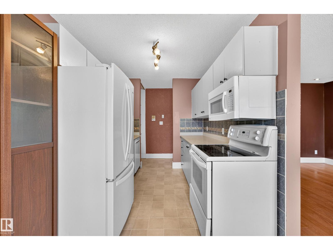
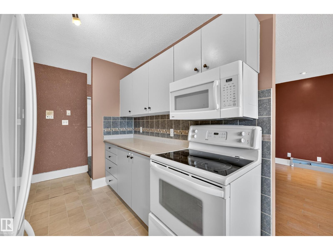
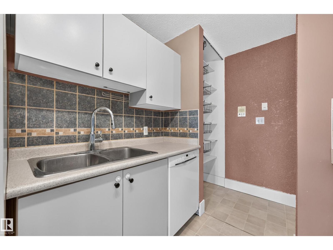
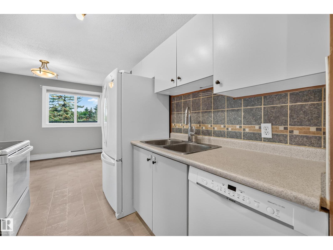
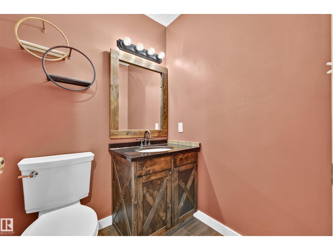
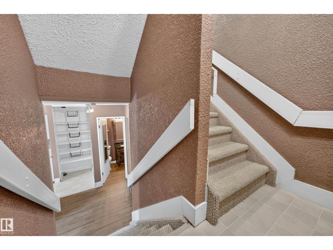
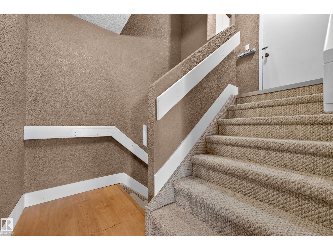
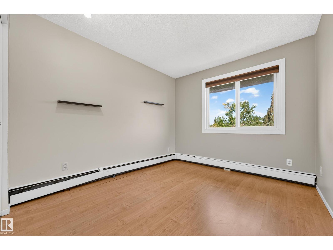
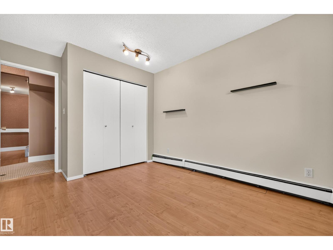
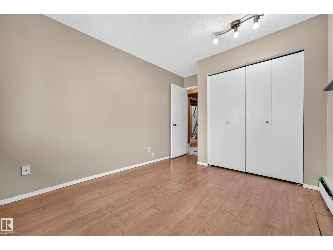
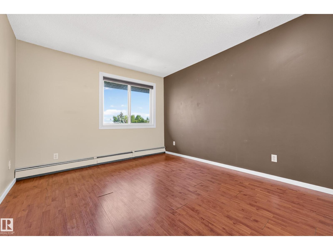
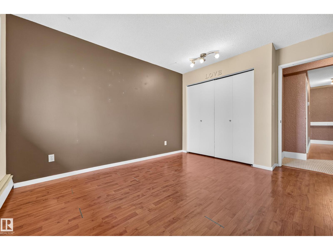
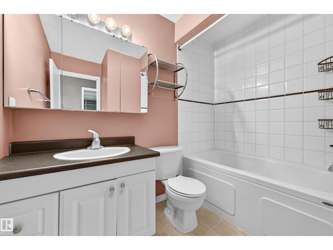
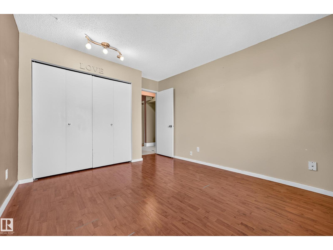
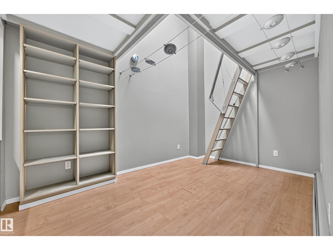
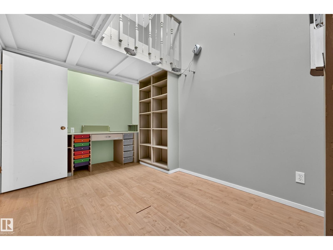
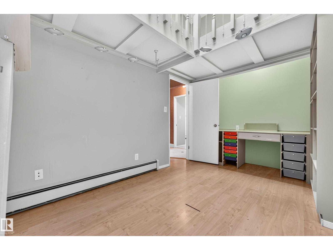
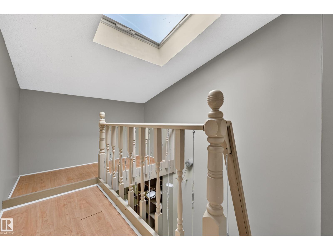
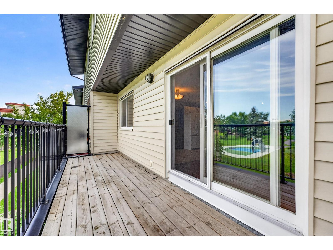
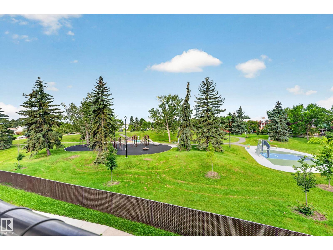
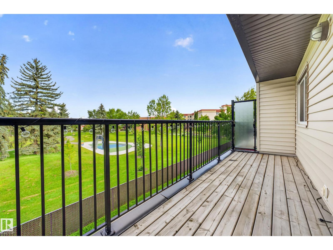
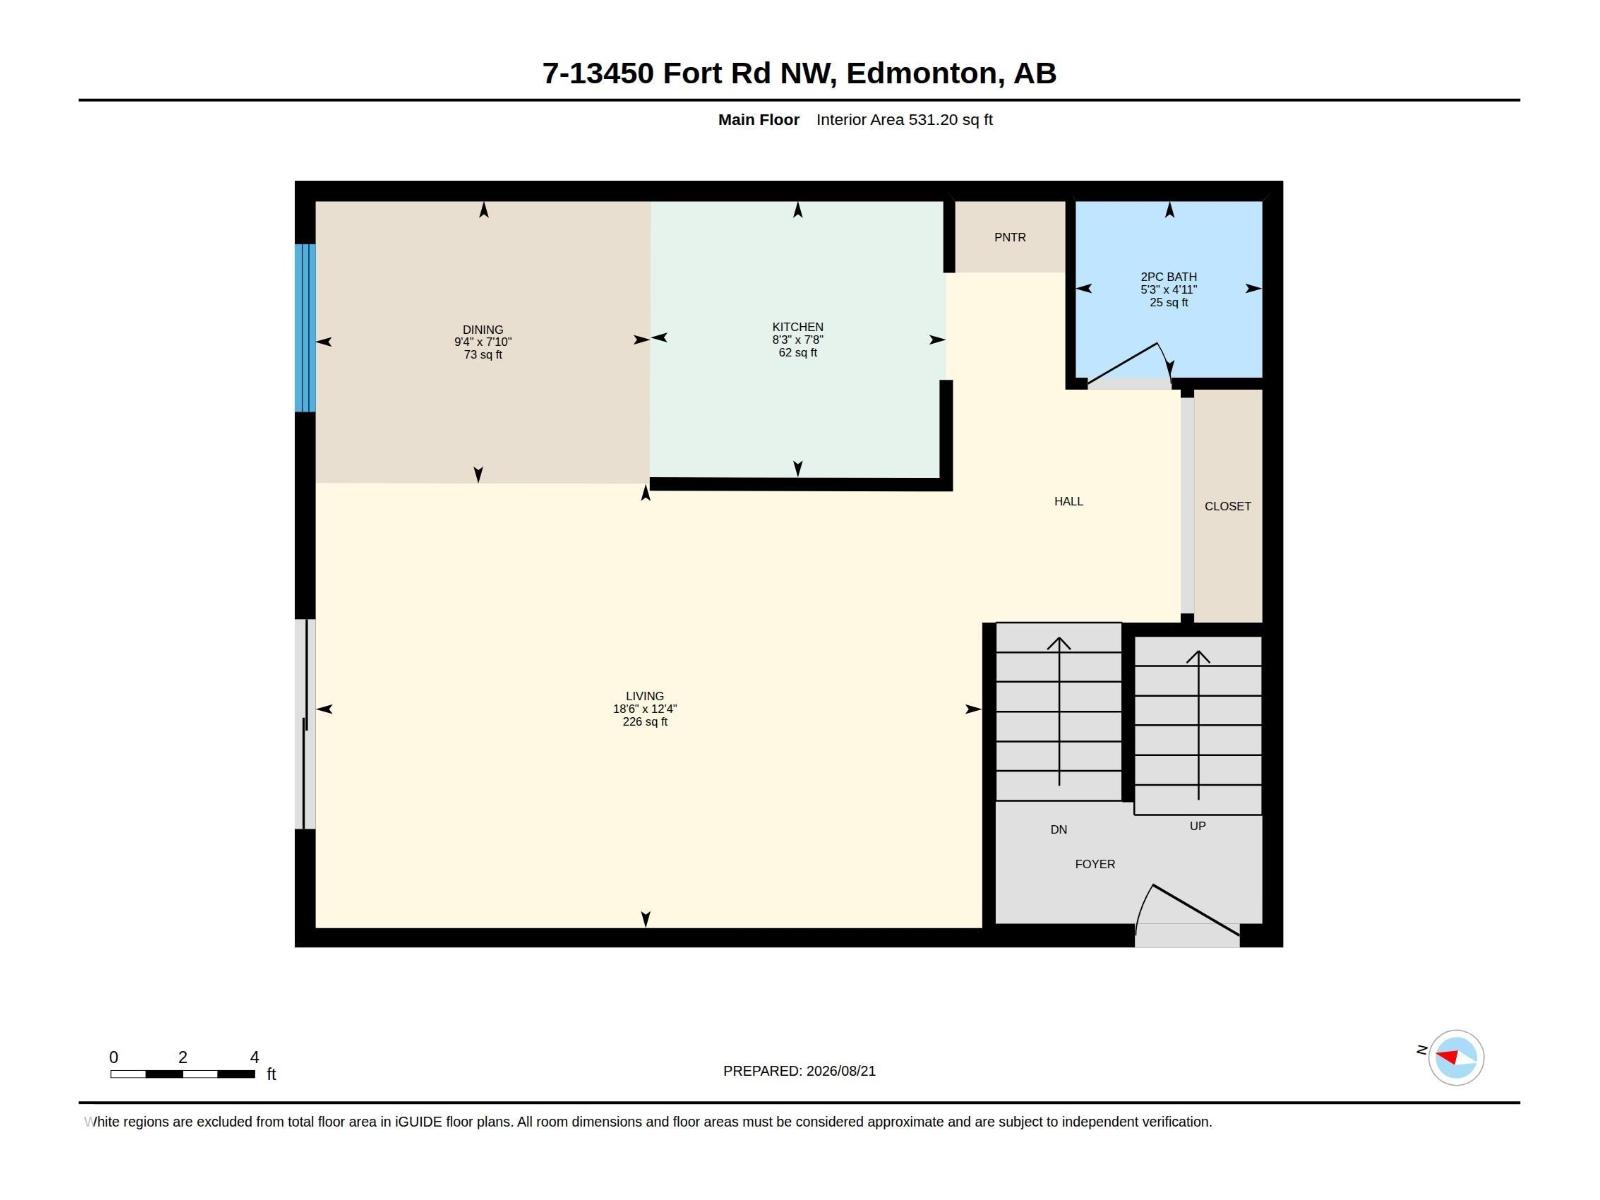
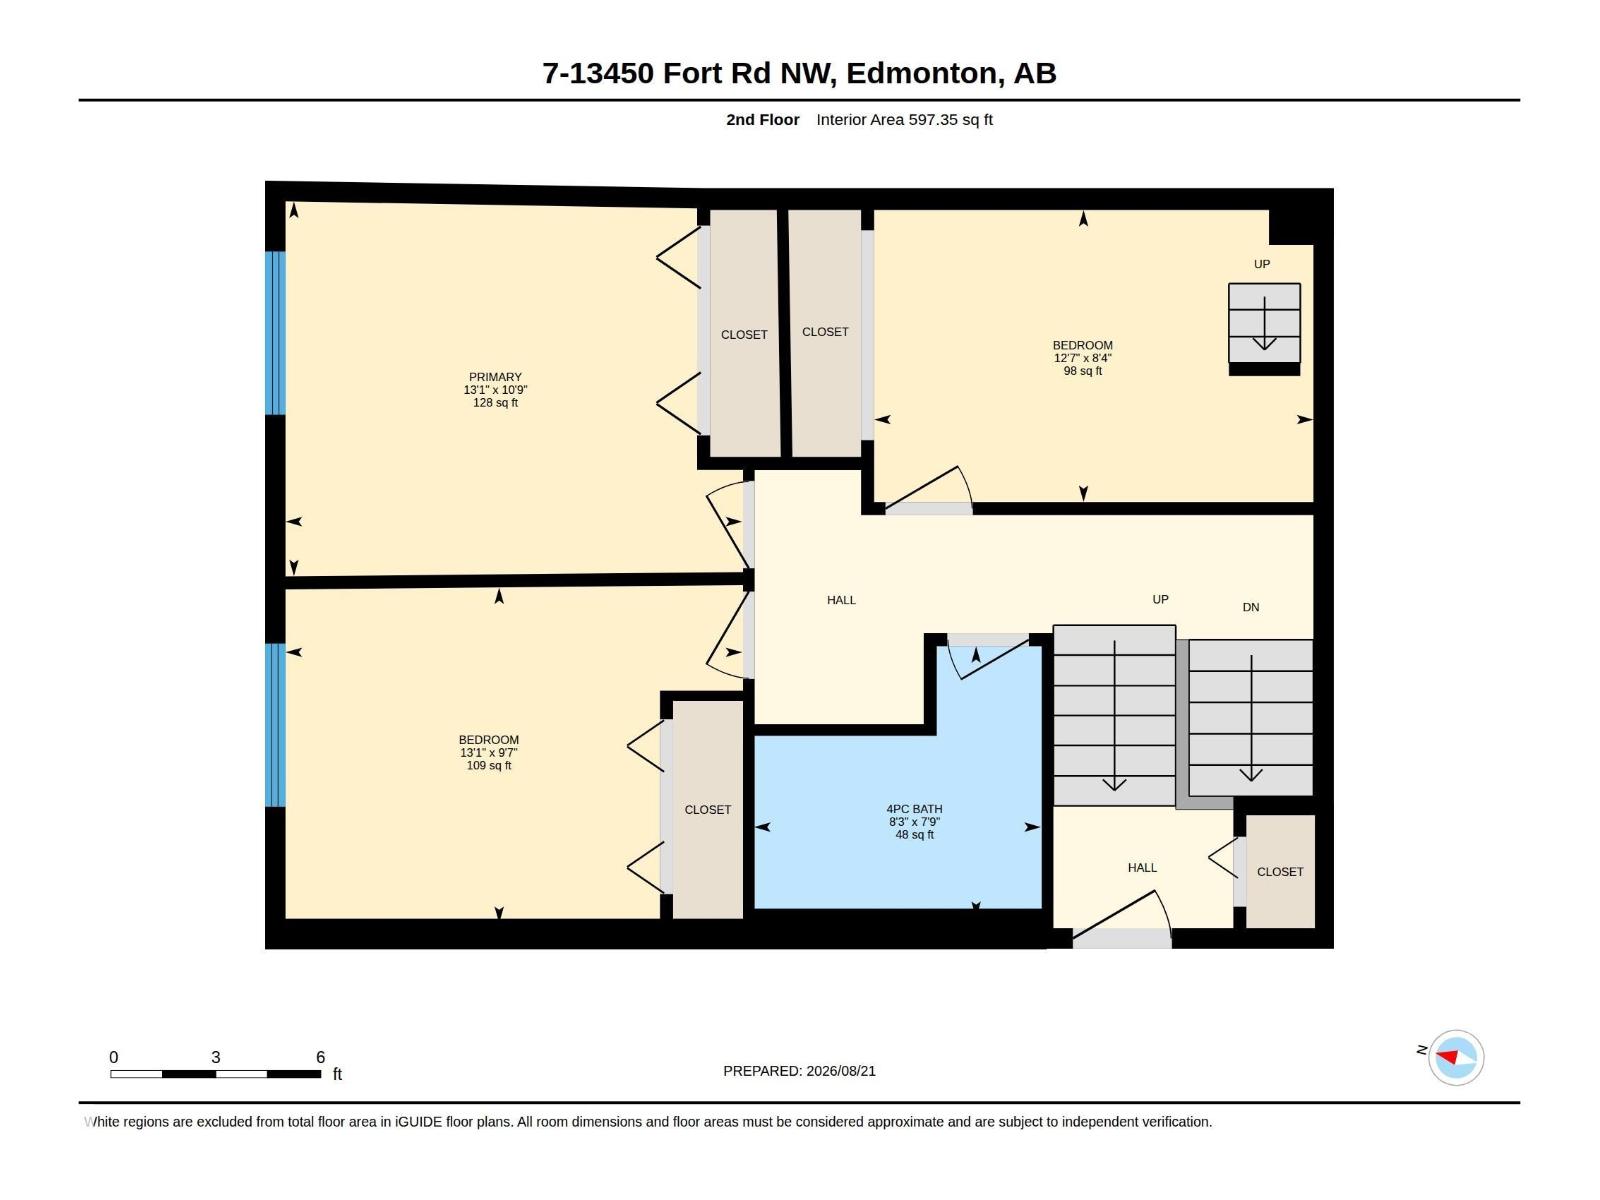
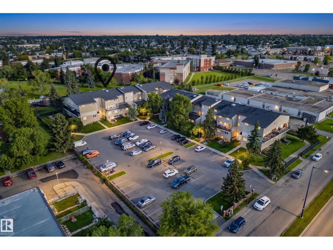
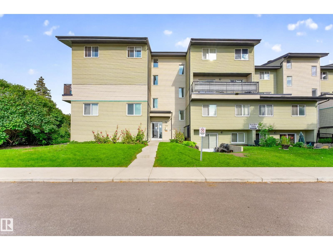
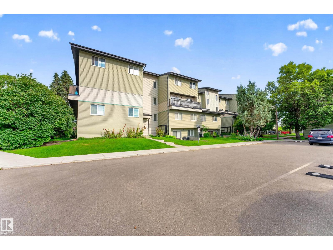
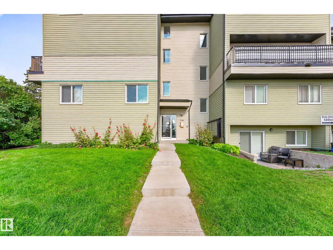
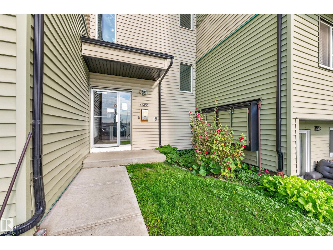
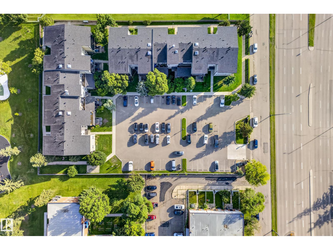
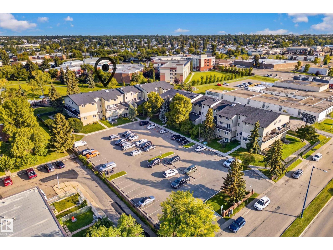
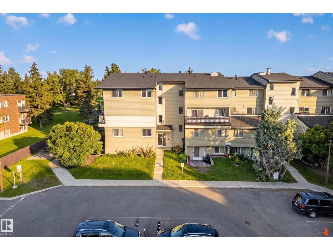
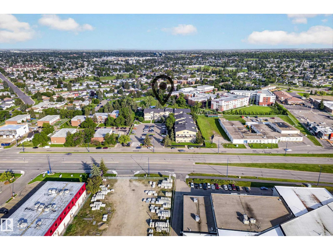
$850.71 MonthlyWelcome to #7, 13450 Fort Road! This rare 2-storey townhouse-style condo offers over 1,100 sq. ft. of functional living space with 3 bedrooms and 1.5 bathrooms—an increasingly hard-to-find opportunity in northeast Edmonton. The bright main floor features a spacious living and dining area, a functional kitchen, and a convenient 2-piece bathroom. Upstairs you'll find three generously sized bedrooms, including a spacious primary bedroom, and a full bathroom. Step outside to your private patio backing directly onto a park and mature green space, offering a peaceful setting with no rear neighbours. Conveniently located with quick access to the Yellowhead, Anthony Henday, LRT, schools, shopping, and everyday amenities. An excellent opportunity for first-time buyers, investors, or those looking to downsize. (id:63476)
Property Details
| MLS® Number | E4505357 |
| Property Type | Single Family |
| Neigbourhood | Belvedere |
| Amenities Near By | Schools, Shopping |
| Features | See Remarks |
| Structure | Deck |
Building
| Bathroom Total | 2 |
| Bedrooms Total | 3 |
| Appliances | Refrigerator, Stove |
| Basement Type | None |
| Constructed Date | 1977 |
| Half Bath Total | 1 |
| Heating Type | Hot Water Radiator Heat |
| Size Interior | 1,119 Sqft |
| Type | Apartment |
Parking
| Stall |
Land
| Acreage | No |
| Land Amenities | Schools, Shopping |
| Size Irregular | 152.62 |
| Size Total | 152.62 M2 |
| Size Total Text | 152.62 M2 |
Rooms
| Level | Type | Length | Width | Dimensions |
|---|---|---|---|---|
| Main Level | Living Room | 3.77 m | 3.77 m x Measurements not available | |
| Main Level | Dining Room | 2.4 m | 2.4 m x Measurements not available | |
| Main Level | Kitchen | 2.35 m | 2.35 m x Measurements not available | |
| Upper Level | Primary Bedroom | 3.27 m | 3.27 m x Measurements not available | |
| Upper Level | Bedroom 2 | 2.93 m | 2.93 m x Measurements not available | |
| Upper Level | Bedroom 3 | 2.55 m | 2.55 m x Measurements not available |
Contact Us
Contact us for more information

The trademarks REALTOR®, REALTORS®, and the REALTOR® logo are controlled by The Canadian Real Estate Association (CREA) and identify real estate professionals who are members of CREA. The trademarks MLS®, Multiple Listing Service® and the associated logos are owned by The Canadian Real Estate Association (CREA) and identify the quality of services provided by real estate professionals who are members of CREA. The trademark DDF® is owned by The Canadian Real Estate Association (CREA) and identifies CREA's Data Distribution Facility (DDF®)
August 26 2026 05:31:21
REALTORS® Association of Edmonton
Liv Real Estate