
605 Country Meadows Close NW Diamond Valley, Alberta T0L 2A0

$535,000
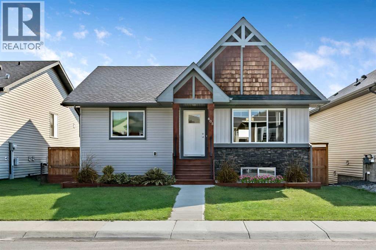
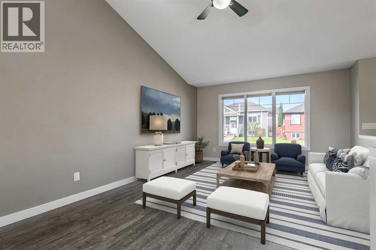
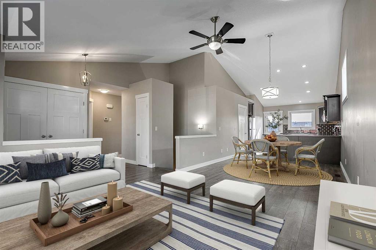
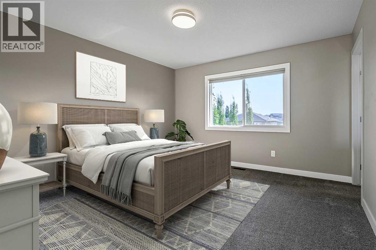
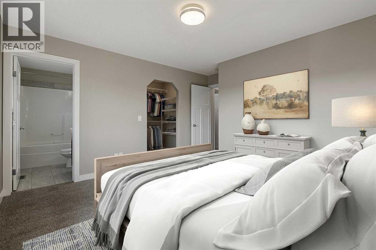
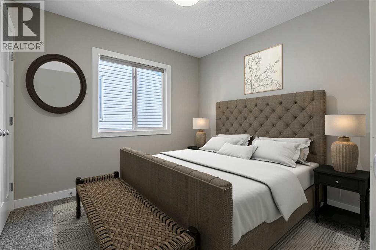
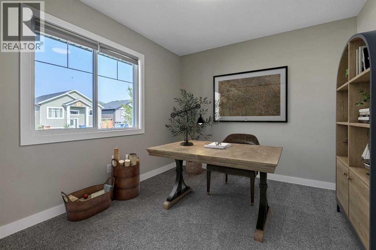
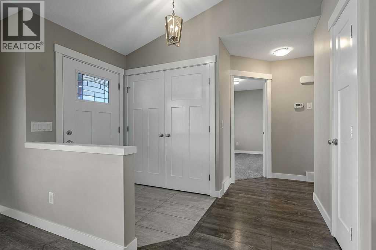
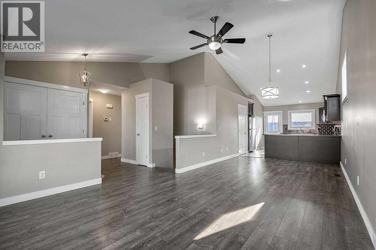
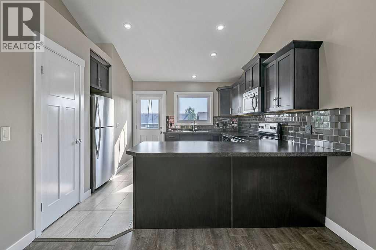
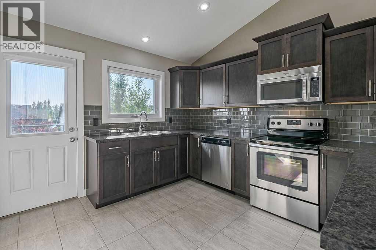
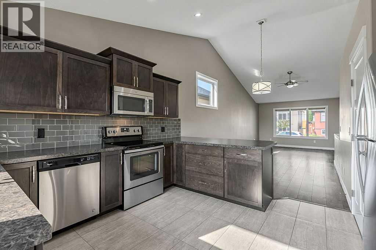
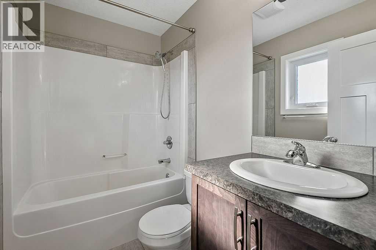
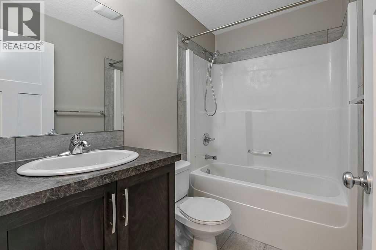
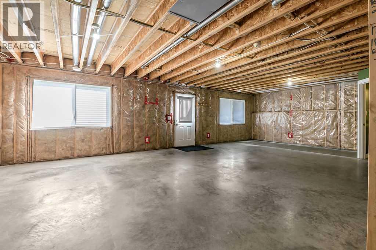
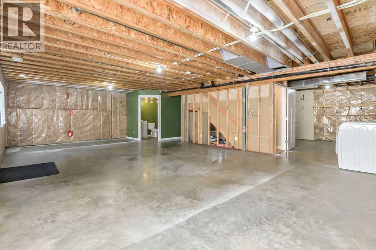
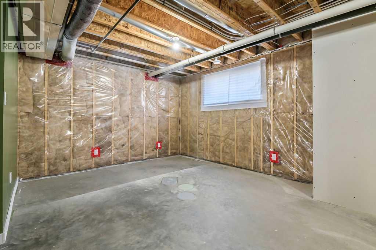
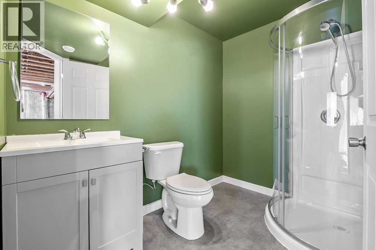
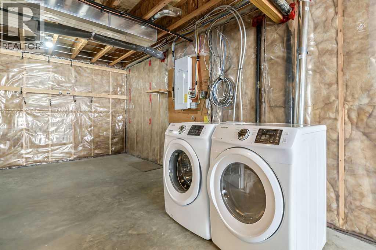
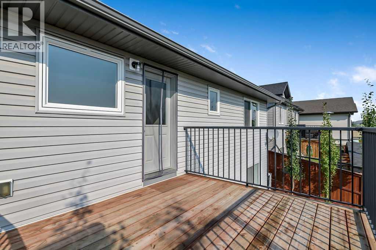
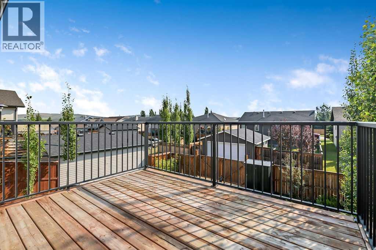
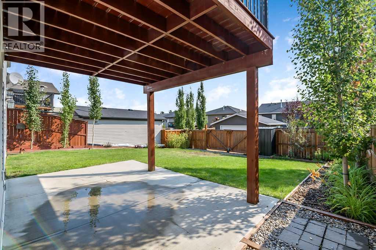
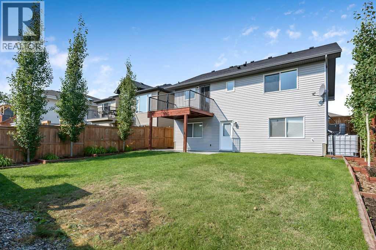
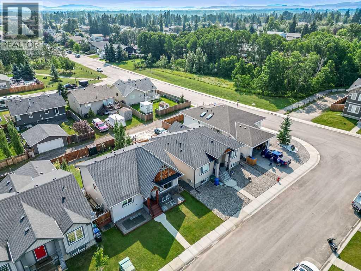
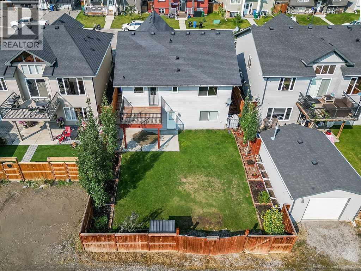
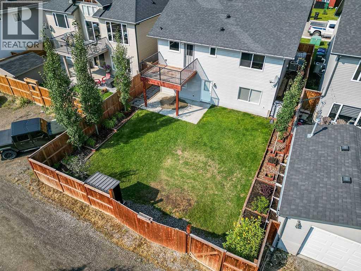
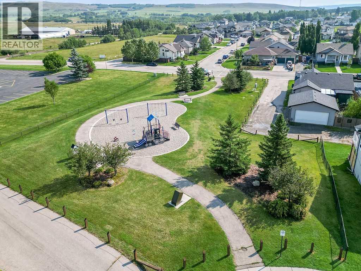
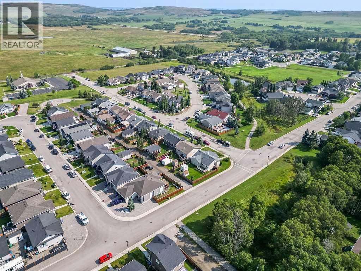
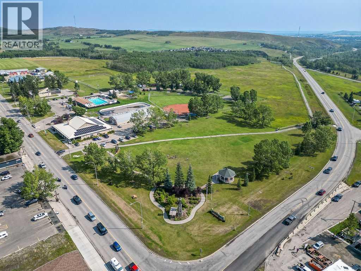
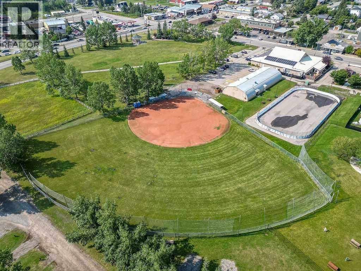
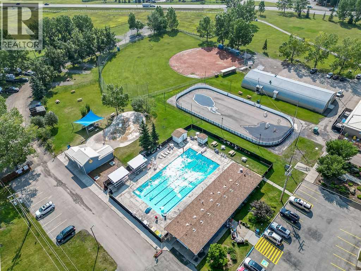
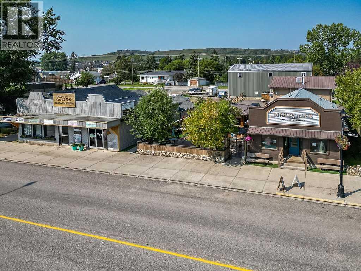
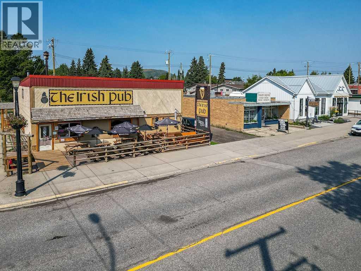
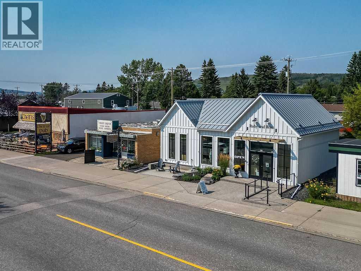
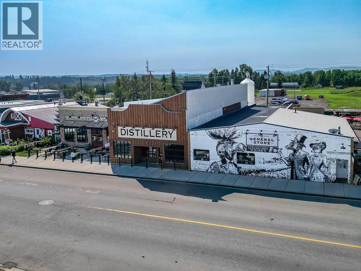
Charming Woodmaster home in sought after neighborhood of Country Meadows, Diamond Valley, Ab. Beautiful park just down the street, lots of parking both on the front street and in your back yard. Just open the gates in the laneway. This yard is very large and easily has space for a oversized double or a triple car garage with lots of yard left over. Although the basement is unspoiled, it does have a new 3 pce. bathroom and is well planned for a large bedroom and family/rec room area, and this is a walk-out basement with a lovely patio just outside the door. Upstairs is a beautiful main level with 3 bedrooms, 2 full baths, a living room, dining area and a sweet kitchen with a door to the top deck overlooking the back yard and the beautiful views of the community. Please note, A few photos have been virtually staged. (id:63476)
Property Details
| MLS® Number | A2339791 |
| Property Type | Single Family |
| Amenities Near By | Golf Course, Park, Playground, Schools, Shopping |
| Community Features | Golf Course Development, Fishing |
| Features | See Remarks, Back Lane, No Smoking Home |
| Parking Space Total | 5 |
| Plan | 1113431 |
| Structure | Deck, Porch, See Remarks |
Building
| Bathroom Total | 3 |
| Bedrooms Above Ground | 3 |
| Bedrooms Total | 3 |
| Appliances | Refrigerator, Dishwasher, Stove, Microwave, Washer & Dryer |
| Architectural Style | Bungalow |
| Basement Development | Unfinished |
| Basement Features | Separate Entrance, Walk Out |
| Basement Type | Full (unfinished) |
| Constructed Date | 2016 |
| Construction Material | Poured Concrete, Wood Frame |
| Construction Style Attachment | Detached |
| Cooling Type | Central Air Conditioning |
| Exterior Finish | Concrete, Stone, Vinyl Siding, Wood Siding |
| Fire Protection | Smoke Detectors |
| Flooring Type | Carpeted, Ceramic Tile, Laminate |
| Foundation Type | Poured Concrete |
| Heating Fuel | Natural Gas |
| Heating Type | Forced Air |
| Stories Total | 1 |
| Size Interior | 1,183 Sqft |
| Total Finished Area | 1183 Sqft |
| Type | House |
Parking
| Other | |
| Street | |
| Other | |
| Parking Pad | |
| R V |
Land
| Acreage | No |
| Fence Type | Fence |
| Land Amenities | Golf Course, Park, Playground, Schools, Shopping |
| Landscape Features | Landscaped, Lawn |
| Size Depth | 323.99 M |
| Size Frontage | 133.5 M |
| Size Irregular | 4660.00 |
| Size Total | 4660 Sqft|4,051 - 7,250 Sqft |
| Size Total Text | 4660 Sqft|4,051 - 7,250 Sqft |
| Zoning Description | R-1 |
Rooms
| Level | Type | Length | Width | Dimensions |
|---|---|---|---|---|
| Basement | 3pc Bathroom | 6.08 Ft x 8.33 Ft | ||
| Main Level | Other | 4.42 Ft x 5.50 Ft | ||
| Main Level | Living Room | 11.58 Ft x 13.00 Ft | ||
| Main Level | Dining Room | 10.58 Ft x 11.75 Ft | ||
| Main Level | Kitchen | 12.67 Ft x 13.00 Ft | ||
| Main Level | Primary Bedroom | 12.00 Ft x 12.67 Ft | ||
| Main Level | Bedroom | 9.25 Ft x 9.50 Ft | ||
| Main Level | Bedroom | 9.33 Ft x 11.42 Ft | ||
| Main Level | 4pc Bathroom | 5.00 Ft x 8.00 Ft | ||
| Main Level | 4pc Bathroom | 5.67 Ft x 5.67 Ft |
Contact Us
Contact us for more information

The trademarks REALTOR®, REALTORS®, and the REALTOR® logo are controlled by The Canadian Real Estate Association (CREA) and identify real estate professionals who are members of CREA. The trademarks MLS®, Multiple Listing Service® and the associated logos are owned by The Canadian Real Estate Association (CREA) and identify the quality of services provided by real estate professionals who are members of CREA. The trademark DDF® is owned by The Canadian Real Estate Association (CREA) and identifies CREA's Data Distribution Facility (DDF®)
August 25 2026 02:00:53
Calgary Real Estate Board
RE/MAX Complete Realty