
114 Lorne Crescent Kitchener, Ontario N2M 3Y5

$549,900
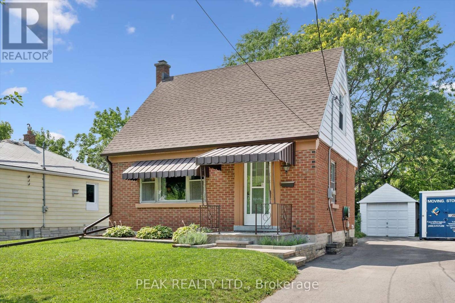
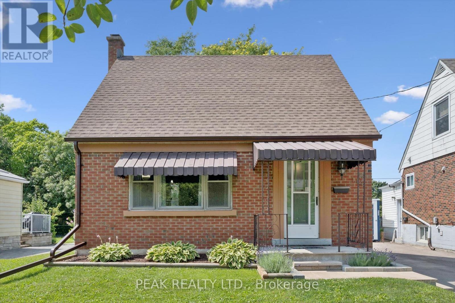
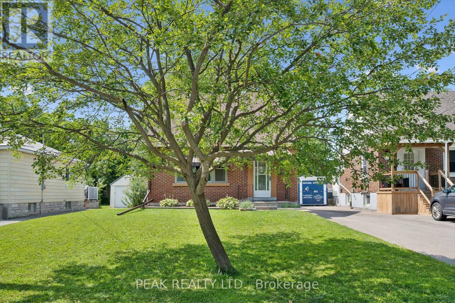
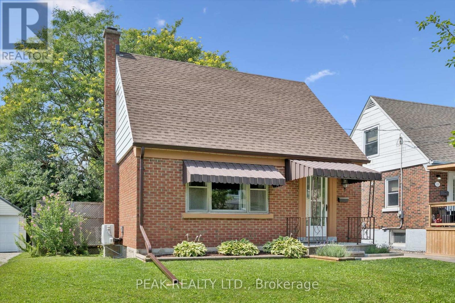
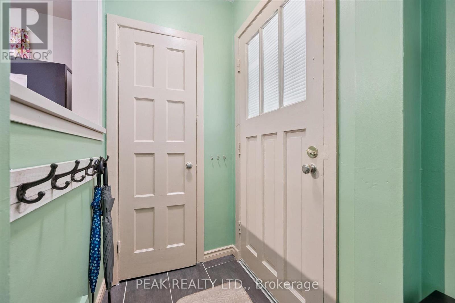
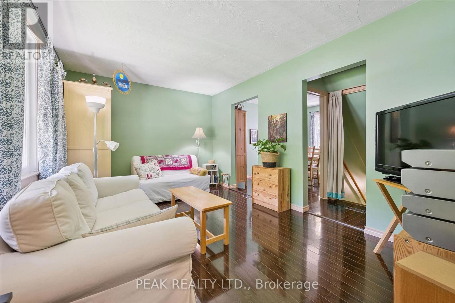
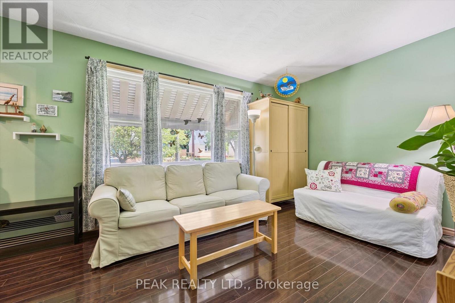
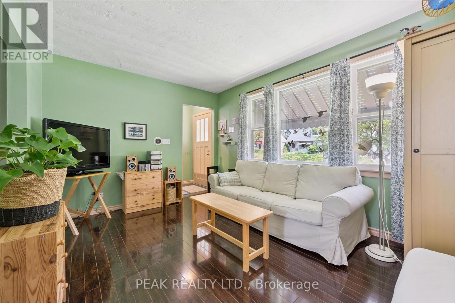
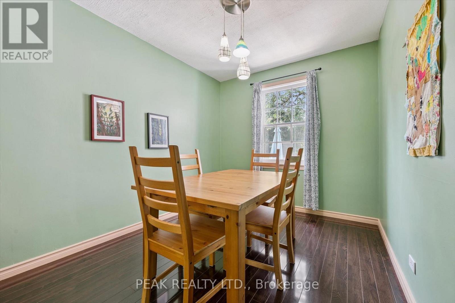
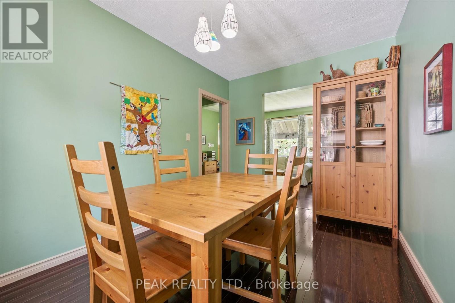
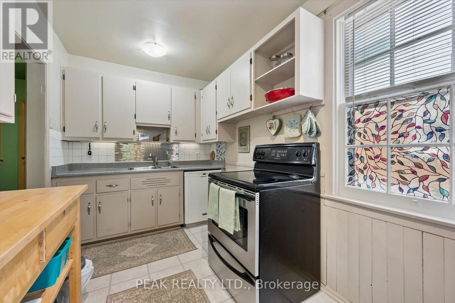
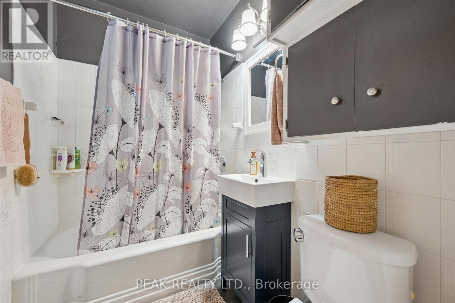
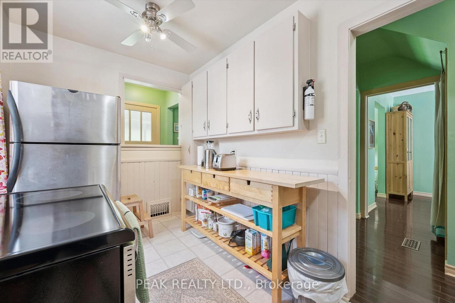
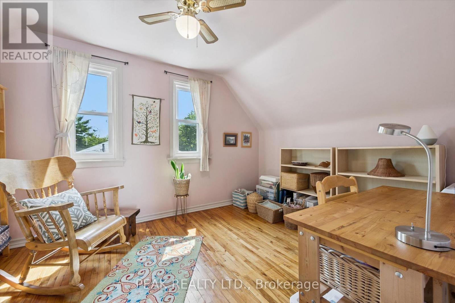
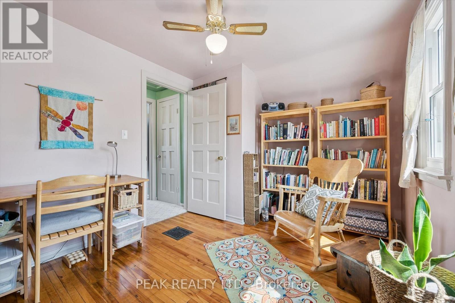
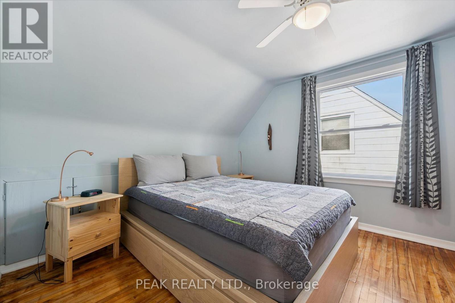
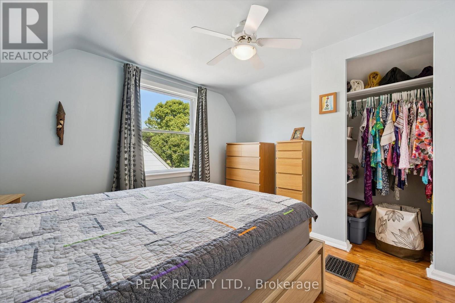
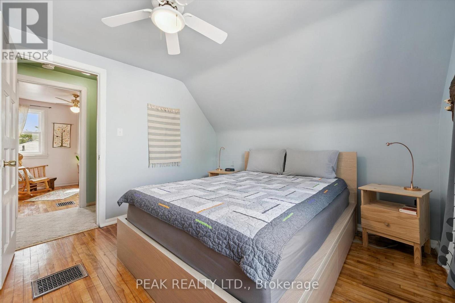
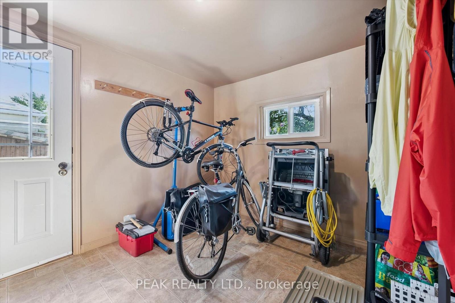
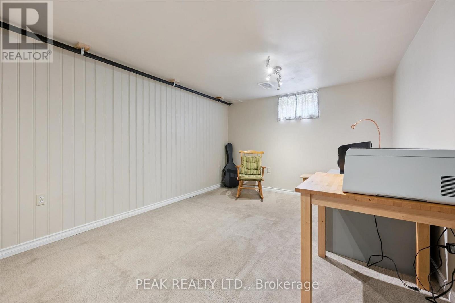
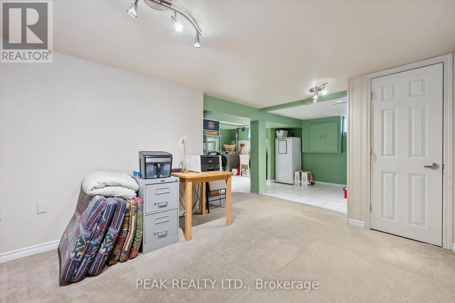
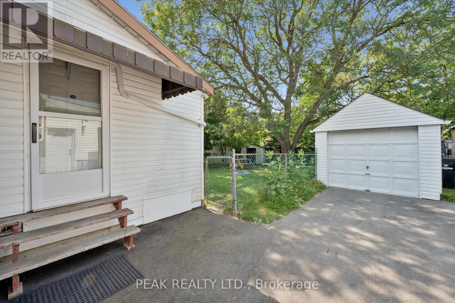
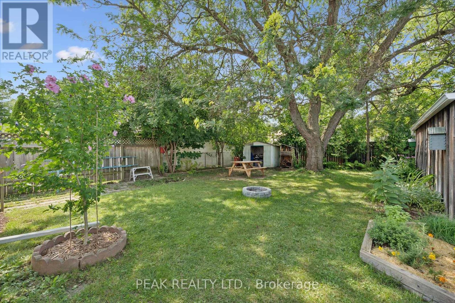
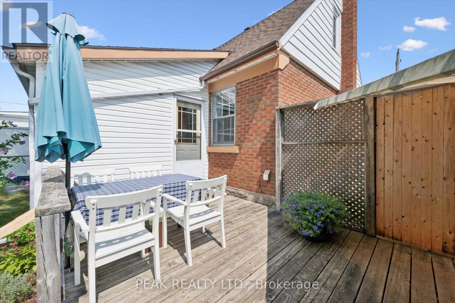
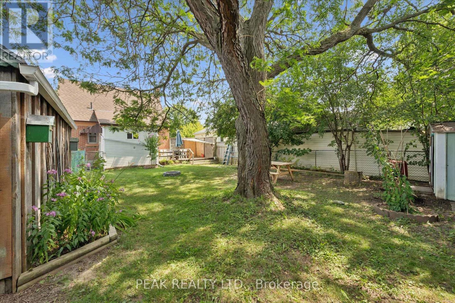
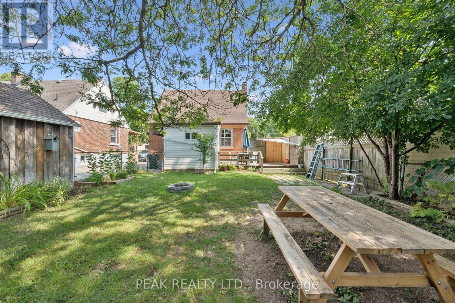
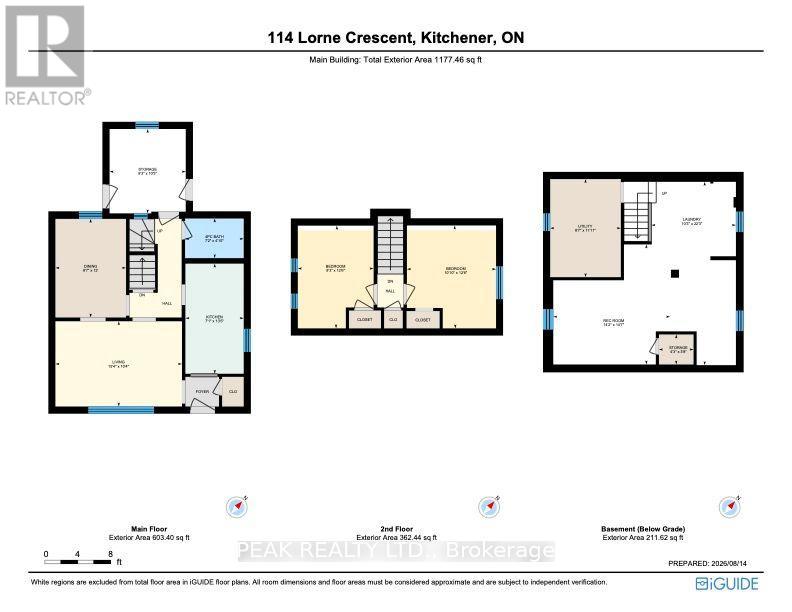
Well-cared-for home situated on a very quiet street in the St. Mary's Hospital area. The main floor features a welcoming living room, separate dining room, kitchen, and full bathroom, with convenient access to the backyard through the mudroom. The second floor offers two comfortable bedrooms. Outside, enjoy a private and treed backyard, detached garage, and driveway parking. With a newer roof, newer furnace, and newer A/C, this home offers peace of mind along with a great location. Conveniently located within walking distance to St. Mary's Hospital, parks, shopping, and other amenities. A wonderful opportunity for those looking for a well-maintained home in a quiet, established neighbourhood. (id:63476)
Property Details
| MLS® Number | X13708648 |
| Property Type | Single Family |
| Amenities Near By | Hospital, Park, Place Of Worship, Schools |
| Community Features | Community Centre |
| Equipment Type | Water Heater - Gas, Water Heater |
| Features | Sump Pump |
| Parking Space Total | 2 |
| Rental Equipment Type | Water Heater - Gas, Water Heater |
Building
| Bathroom Total | 1 |
| Bedrooms Above Ground | 2 |
| Bedrooms Total | 2 |
| Age | 51 To 99 Years |
| Appliances | Water Heater, Water Softener, Water Meter, Dishwasher, Dryer, Freezer, Stove, Washer, Refrigerator |
| Basement Development | Finished |
| Basement Type | N/a (finished) |
| Construction Style Attachment | Detached |
| Cooling Type | Central Air Conditioning |
| Exterior Finish | Aluminum Siding, Brick |
| Foundation Type | Poured Concrete |
| Heating Fuel | Natural Gas |
| Heating Type | Forced Air, Heat Pump |
| Stories Total | 2 |
| Size Interior | 700 - 1,100 Sqft |
| Type | House |
| Utility Water | Municipal Water |
Parking
| Detached Garage | |
| Garage |
Land
| Acreage | No |
| Land Amenities | Hospital, Park, Place Of Worship, Schools |
| Sewer | Sanitary Sewer |
| Size Depth | 110 Ft |
| Size Frontage | 45 Ft |
| Size Irregular | 45 X 110 Ft |
| Size Total Text | 45 X 110 Ft |
| Zoning Description | R2b |
Rooms
| Level | Type | Length | Width | Dimensions |
|---|---|---|---|---|
| Second Level | Bedroom | 3.81 m | 3.3 m | 3.81 m x 3.3 m |
| Second Level | Bedroom 2 | 3.81 m | 3.3 m | 3.81 m x 3.3 m |
| Basement | Other | 1.3 m | 1.12 m | 1.3 m x 1.12 m |
| Basement | Recreational, Games Room | 4.44 m | 4.32 m | 4.44 m x 4.32 m |
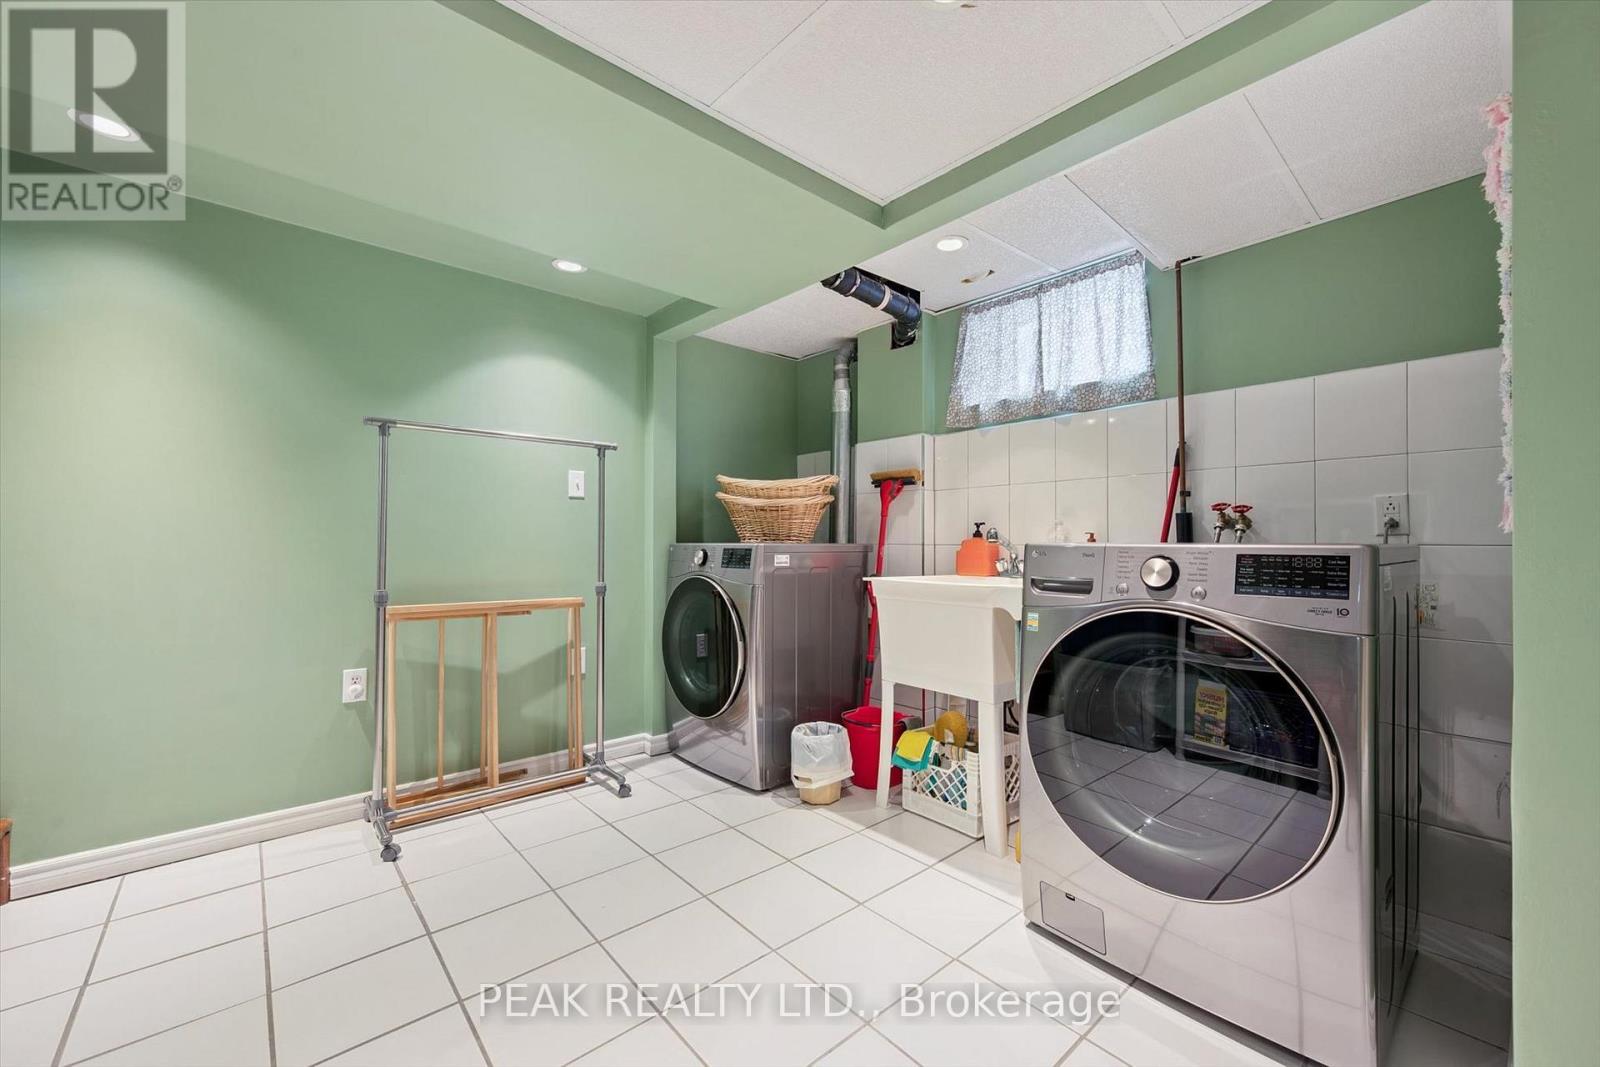
| Basement | Laundry Room | 6.78 m | 3.12 m | 6.78 m x 3.12 m |
| Basement | Utility Room | 3.63 m | 2.62 m | 3.63 m x 2.62 m |
| Main Level | Bathroom | 2.18 m | 1.47 m | 2.18 m x 1.47 m |
| Main Level | Dining Room | 3.66 m | 2.62 m | 3.66 m x 2.62 m |
| Main Level | Kitchen | 4.09 m | 2.16 m | 4.09 m x 2.16 m |
| Main Level | Living Room | 4.67 m | 3.15 m | 4.67 m x 3.15 m |
| Main Level | Mud Room | 3.12 m | 2.82 m | 3.12 m x 2.82 m |
Utilities
| Electricity | Installed |
| Sewer | Installed |
Contact Us
Contact us for more information

The trademarks REALTOR®, REALTORS®, and the REALTOR® logo are controlled by The Canadian Real Estate Association (CREA) and identify real estate professionals who are members of CREA. The trademarks MLS®, Multiple Listing Service® and the associated logos are owned by The Canadian Real Estate Association (CREA) and identify the quality of services provided by real estate professionals who are members of CREA. The trademark DDF® is owned by The Canadian Real Estate Association (CREA) and identifies CREA's Data Distribution Facility (DDF®)
August 25 2026 12:34:19
Toronto Regional Real Estate Board
Peak Realty Ltd.