
127 Westview Drive Nanton, Alberta T0L 1R0

$674,999
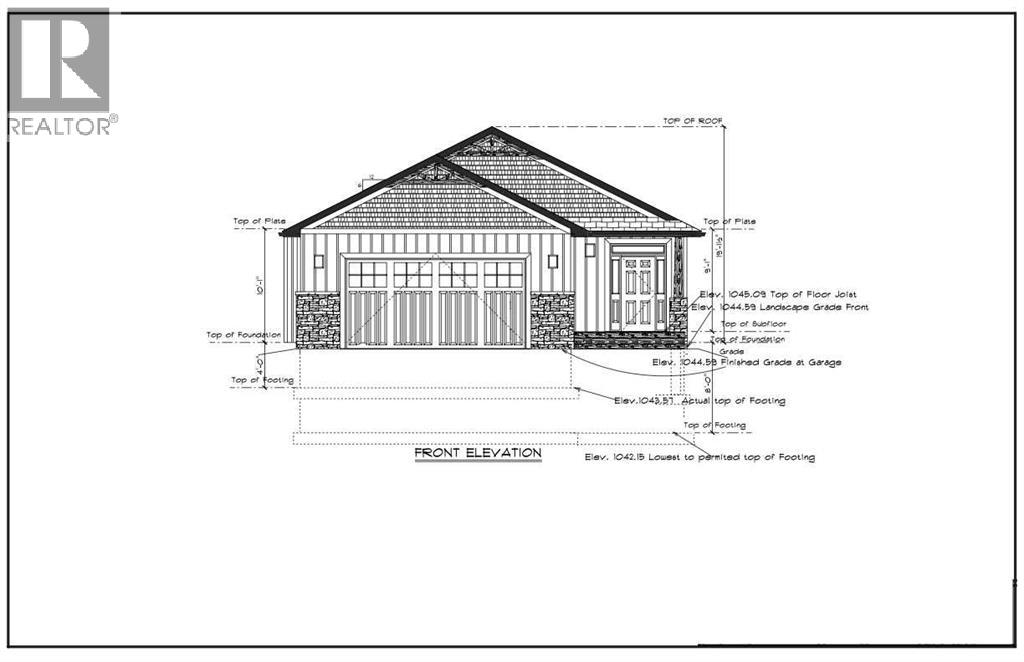
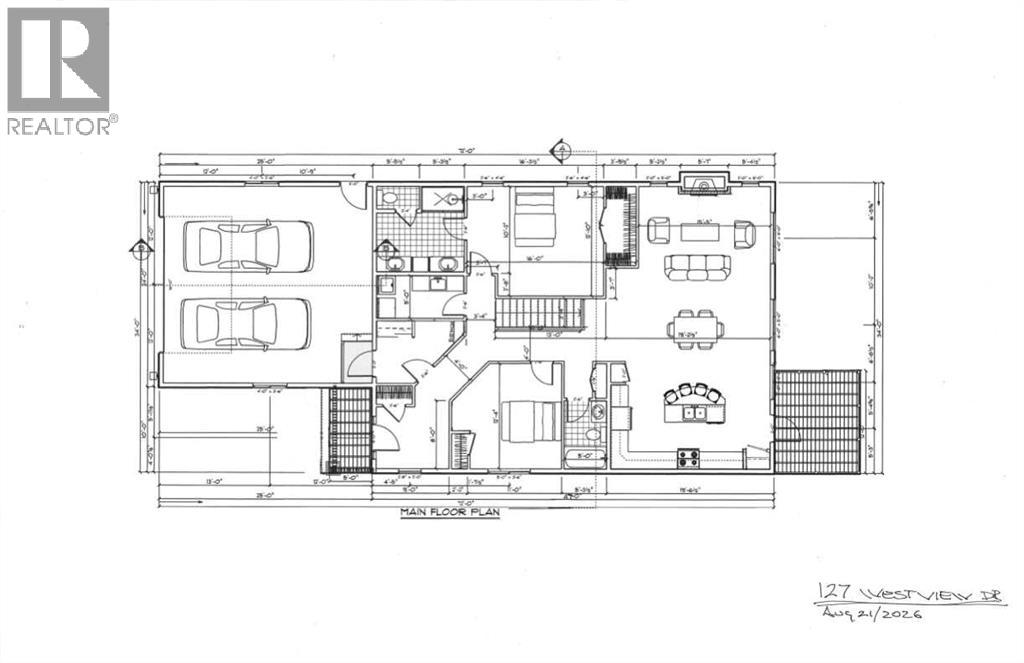
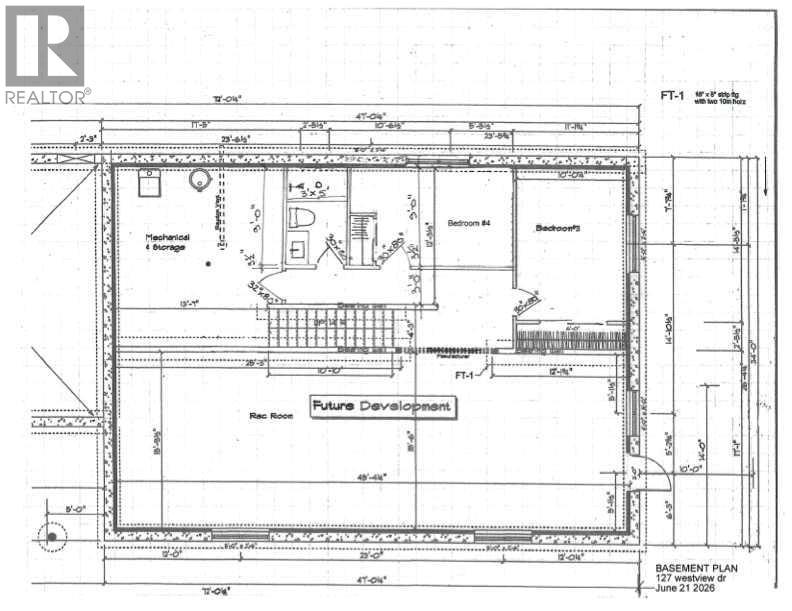
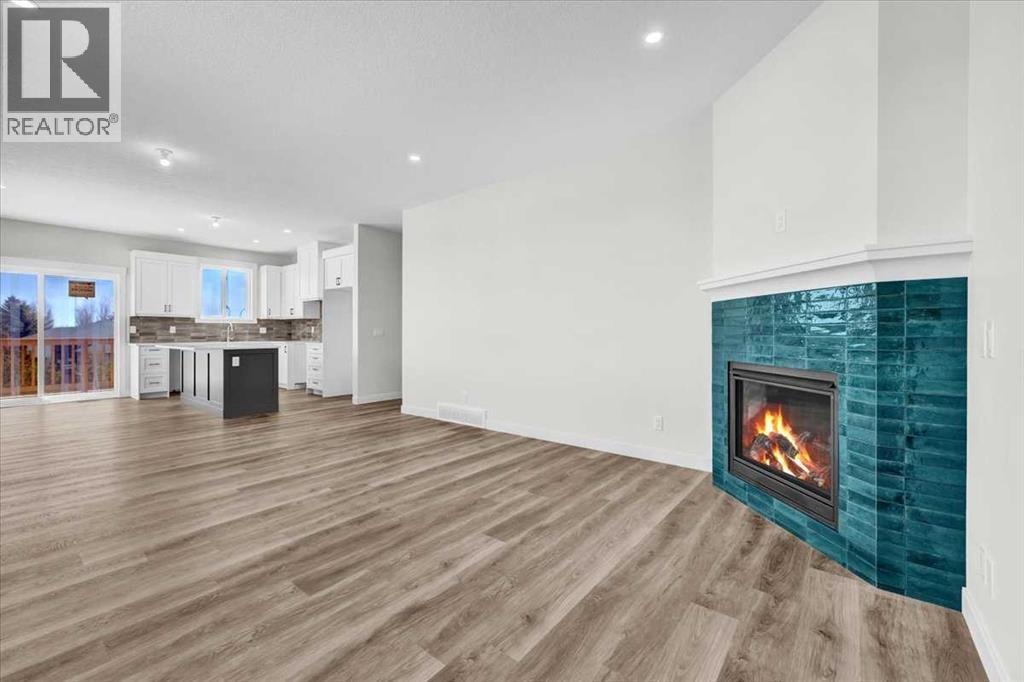
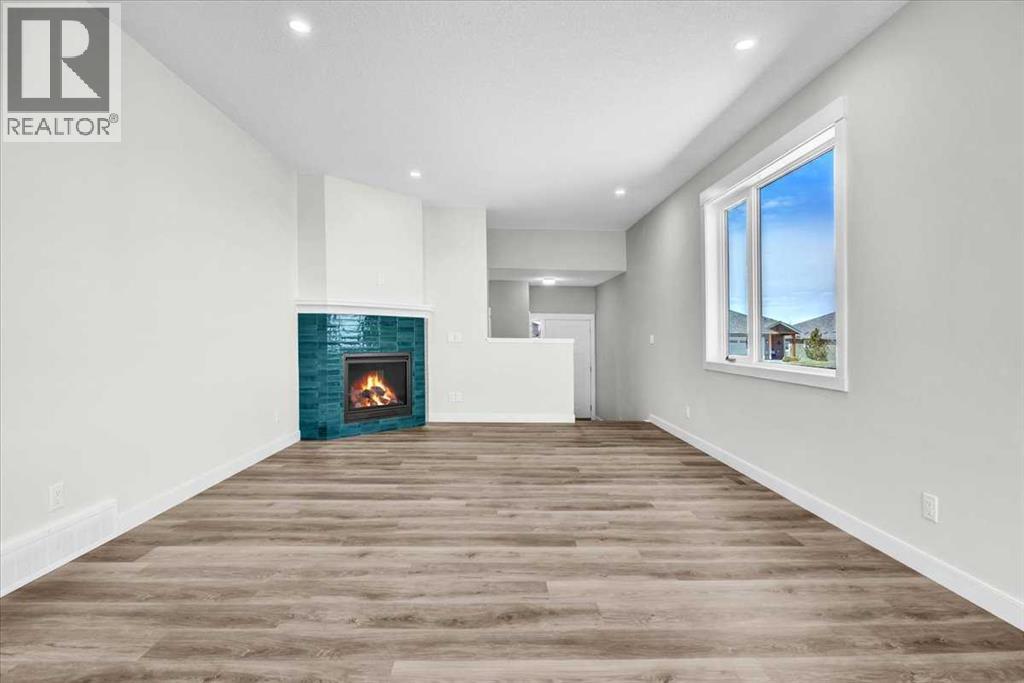
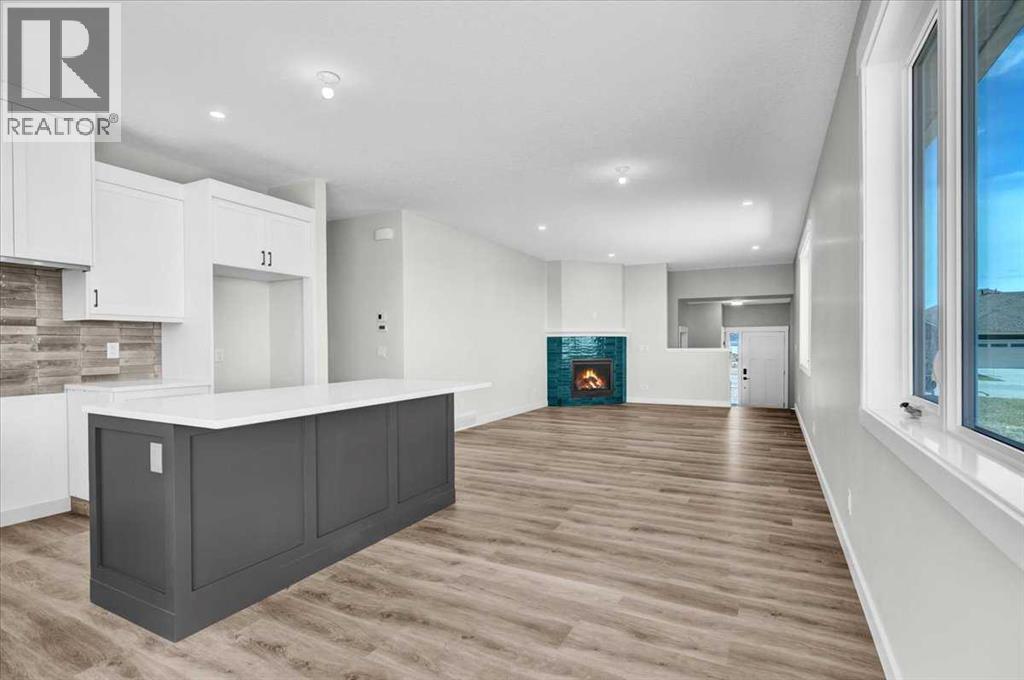
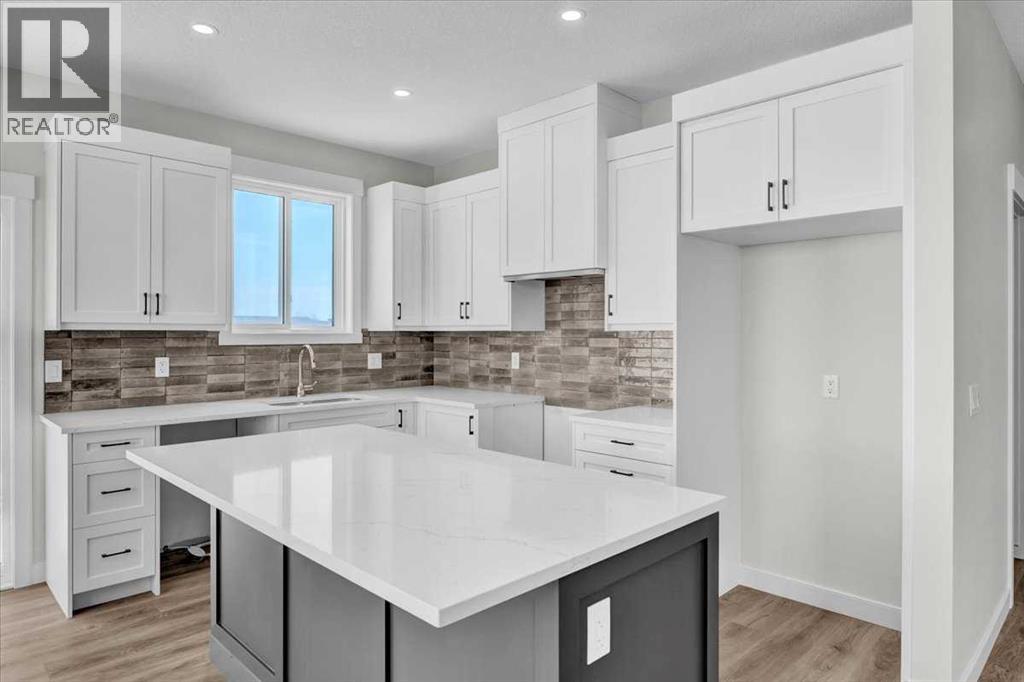
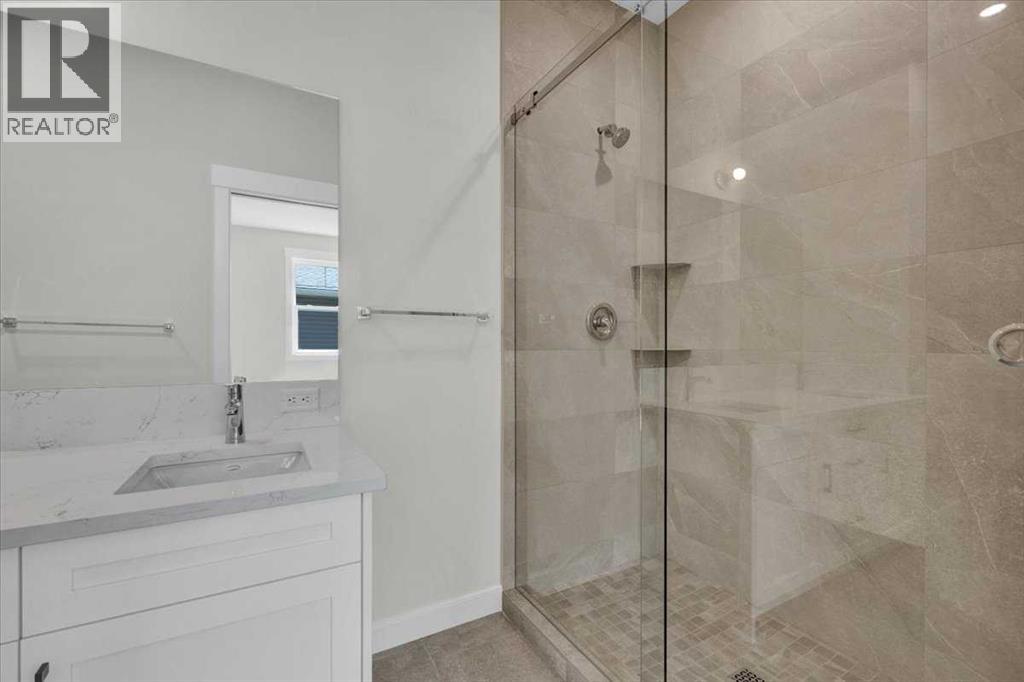
Welcome to 127 Westview Drive in Nanton, a thoughtfully designed new build bungalow offering modern finishes, functional living space, quality features throughout and amazing views. The main floor has been carefully laid out with the primary living spaces, bedrooms and laundry room, all conveniently located on one level. An attached double garage provides plenty of room for vehicles, storage and everyday necessities. The bright, open concept main floor is centred around a custom kitchen featuring extensive cabinetry, a pantry, dedicated coffee and beverage station, and a large bar style island with seating for five. The kitchen flows seamlessly into the dining and living areas, where large windows provide plenty of natural light and a fireplace creates a welcoming focal point. Right off the kitchen you will have a covered deck with duradeck surfacing. The walkout basement has a rough-in for a third washroom, in-floor heat and an easy to work with open lay out to turn it into the perfect space for you. (Drawing of basement development is shown as a potential option not included in the advertised purchase price. Photos of finished product are from the most recent build as a reference of past work.) (id:63476)
Property Details
| MLS® Number | A2339651 |
| Property Type | Single Family |
| Amenities Near By | Schools, Shopping |
| Parking Space Total | 4 |
| Plan | 0032874555 |
| Structure | Deck |
Building
| Bathroom Total | 2 |
| Bedrooms Above Ground | 2 |
| Bedrooms Total | 2 |
| Appliances | See Remarks |
| Architectural Style | Bungalow |
| Basement Development | Unfinished |
| Basement Features | Walk Out |
| Basement Type | Full (unfinished) |
| Constructed Date | 2027 |
| Construction Material | Poured Concrete, Wood Frame |
| Construction Style Attachment | Detached |
| Cooling Type | None |
| Exterior Finish | Concrete |
| Fireplace Present | Yes |
| Fireplace Total | 1 |
| Flooring Type | Carpeted, Tile, Vinyl Plank |
| Foundation Type | Poured Concrete |
| Heating Type | Forced Air, In Floor Heating |
| Stories Total | 1 |
| Size Interior | 1,605 Sqft |
| Total Finished Area | 1604.76 Sqft |
| Type | House |
Parking
| Attached Garage | 2 |
Land
| Acreage | No |
| Fence Type | Not Fenced |
| Land Amenities | Schools, Shopping |
| Size Depth | 39.69 M |
| Size Frontage | 17.09 M |
| Size Irregular | 7279.00 |
| Size Total | 7279 Sqft|7,251 - 10,889 Sqft |
| Size Total Text | 7279 Sqft|7,251 - 10,889 Sqft |
| Zoning Description | R-gen |
Rooms
| Level | Type | Length | Width | Dimensions |
|---|---|---|---|---|
| Main Level | Living Room/dining Room | 20.42 Ft x 15.42 Ft | ||
| Main Level | Kitchen | 18.50 Ft x 12.67 Ft | ||
| Main Level | Primary Bedroom | 15.92 Ft x 12.83 Ft | ||
| Main Level | 4pc Bathroom | 10.25 Ft x 10.00 Ft | ||
| Main Level | Bedroom | 12.33 Ft x 10.67 Ft | ||
| Main Level | Foyer | 8.50 Ft x 8.00 Ft | ||
| Main Level | Laundry Room | 10.25 Ft x 5.00 Ft | ||
| Main Level | 4pc Bathroom | 8.00 Ft x 5.00 Ft |
Contact Us
Contact us for more information

The trademarks REALTOR®, REALTORS®, and the REALTOR® logo are controlled by The Canadian Real Estate Association (CREA) and identify real estate professionals who are members of CREA. The trademarks MLS®, Multiple Listing Service® and the associated logos are owned by The Canadian Real Estate Association (CREA) and identify the quality of services provided by real estate professionals who are members of CREA. The trademark DDF® is owned by The Canadian Real Estate Association (CREA) and identifies CREA's Data Distribution Facility (DDF®)
August 25 2026 12:19:35
Calgary Real Estate Board
RE/MAX Complete Realty