
203 45660 Knight Road, Sardis West Vedder Chilliwack, British Columbia V2R 2X4

$299,900
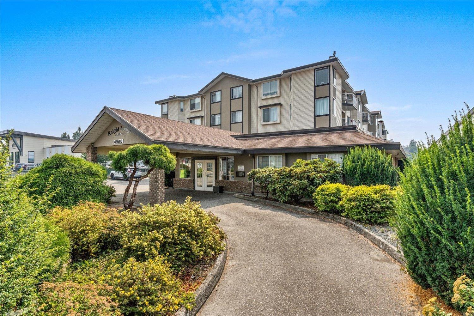
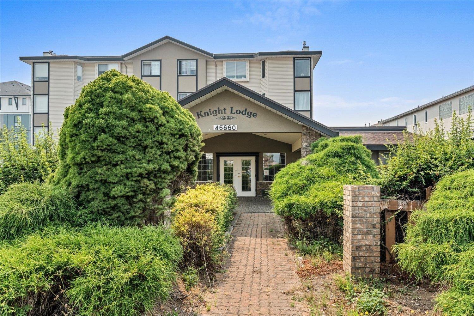
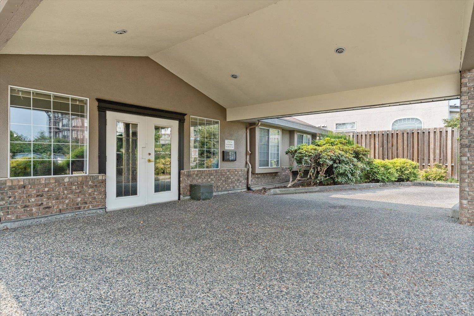
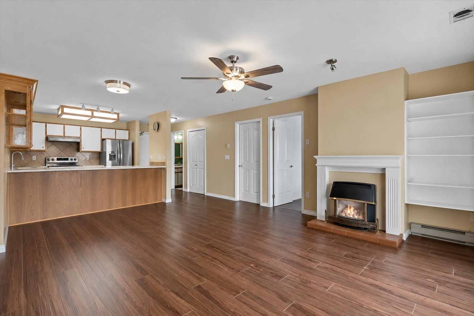
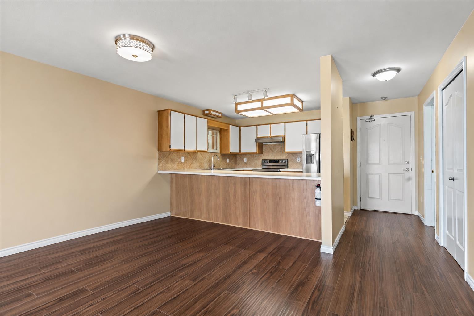
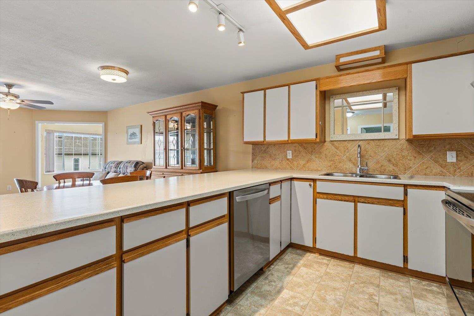
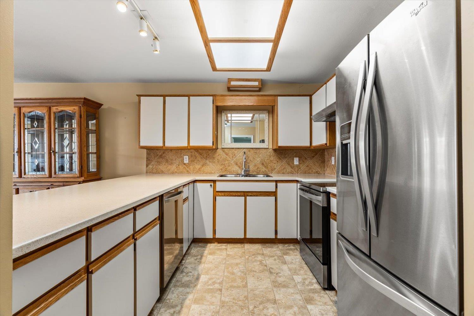
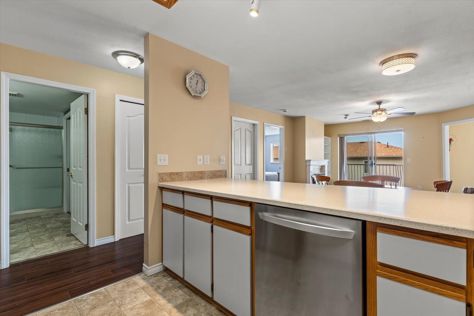
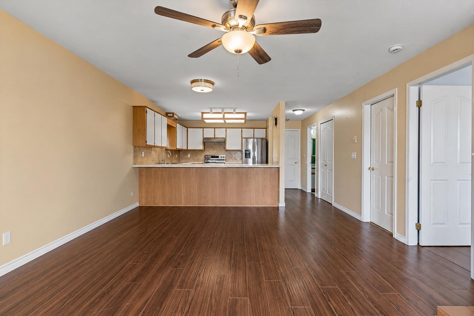
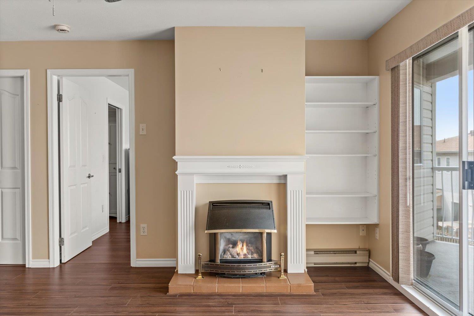
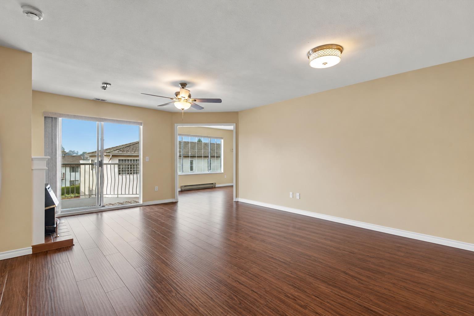
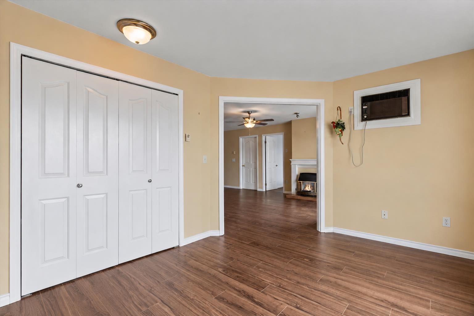
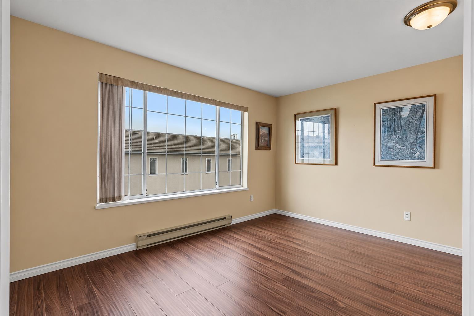
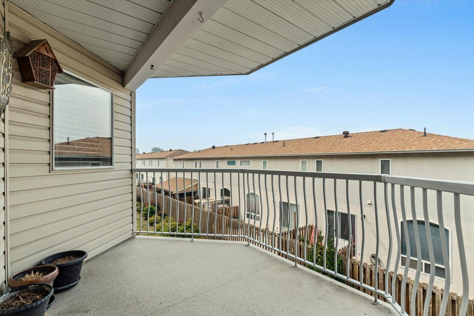
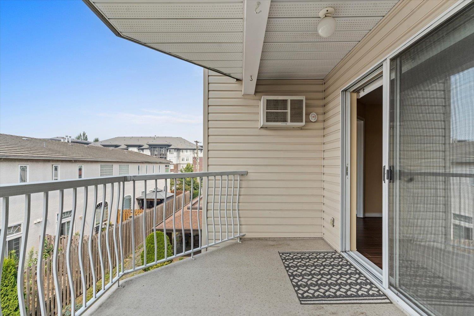
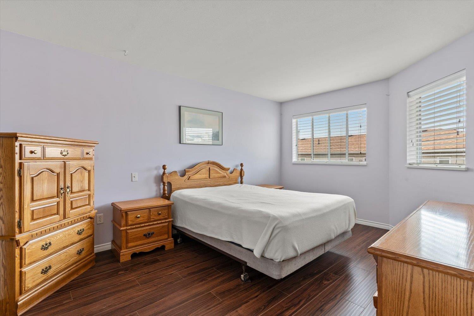
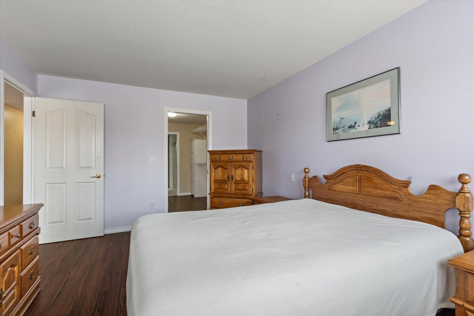
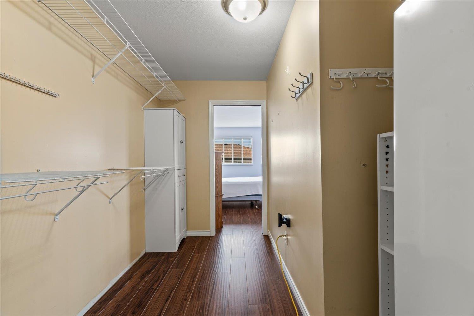
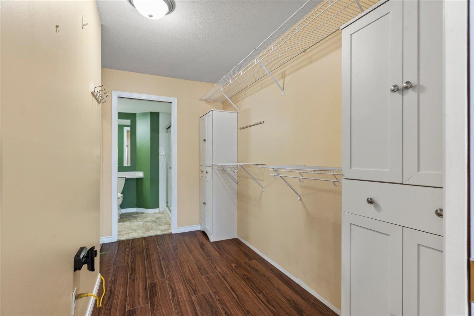
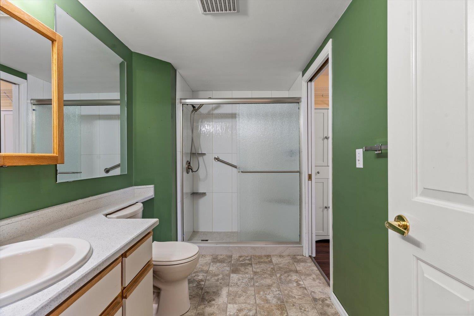
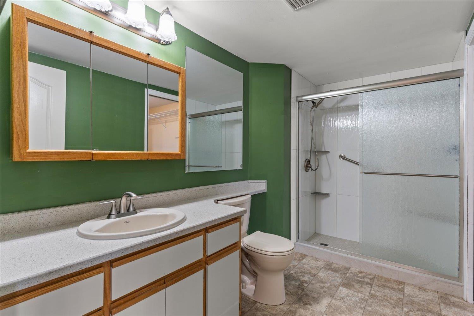
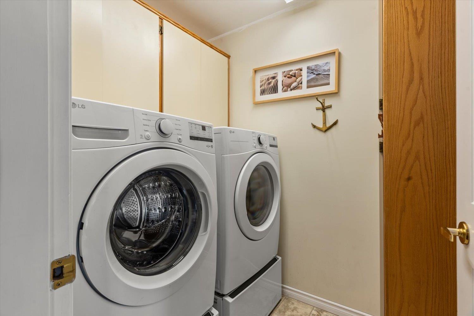
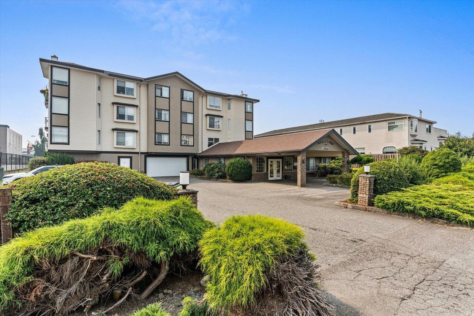
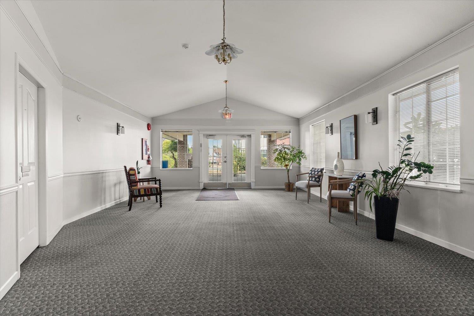
Enjoy easy living at Knight Lodge, a welcoming 55+ community in a convenient Chilliwack location. This bright, updated home features vinyl plank flooring, a refreshed kitchen with new countertops & stainless steel appliances, updated laundry machines, and a renovated bathroom with a custom shower. The spacious primary bedroom offers a walk-in closet, while the 2nd bedroom is currently set up as a cozy den. Stay warm with the natural gas fireplace, with gas included in the monthly maintenance fee! Enjoy mountain views from the patio, plus 1 parking stall & storage locker. Residents also have access to a guest suite & workshop, all close to shopping, restaurants, transit & amenities. * PREC - Personal Real Estate Corporation (id:63476)
Property Details
| MLS® Number | R3158370 |
| Property Type | Single Family |
| Storage Type | Storage |
| Structure | Workshop |
| View Type | Mountain View |
Building
| Bathroom Total | 1 |
| Bedrooms Total | 2 |
| Amenities | Laundry - In Suite, Recreation Centre |
| Appliances | Washer, Dryer, Refrigerator, Stove, Dishwasher |
| Basement Type | None |
| Constructed Date | 1989 |
| Construction Style Attachment | Attached |
| Cooling Type | Central Air Conditioning |
| Fireplace Present | Yes |
| Fireplace Total | 1 |
| Heating Fuel | Natural Gas |
| Heating Type | Baseboard Heaters, Radiant/infra-red Heat |
| Stories Total | 4 |
| Size Interior | 987 Sqft |
| Type | Apartment |
Parking
| Underground |
Land
| Acreage | No |
Rooms
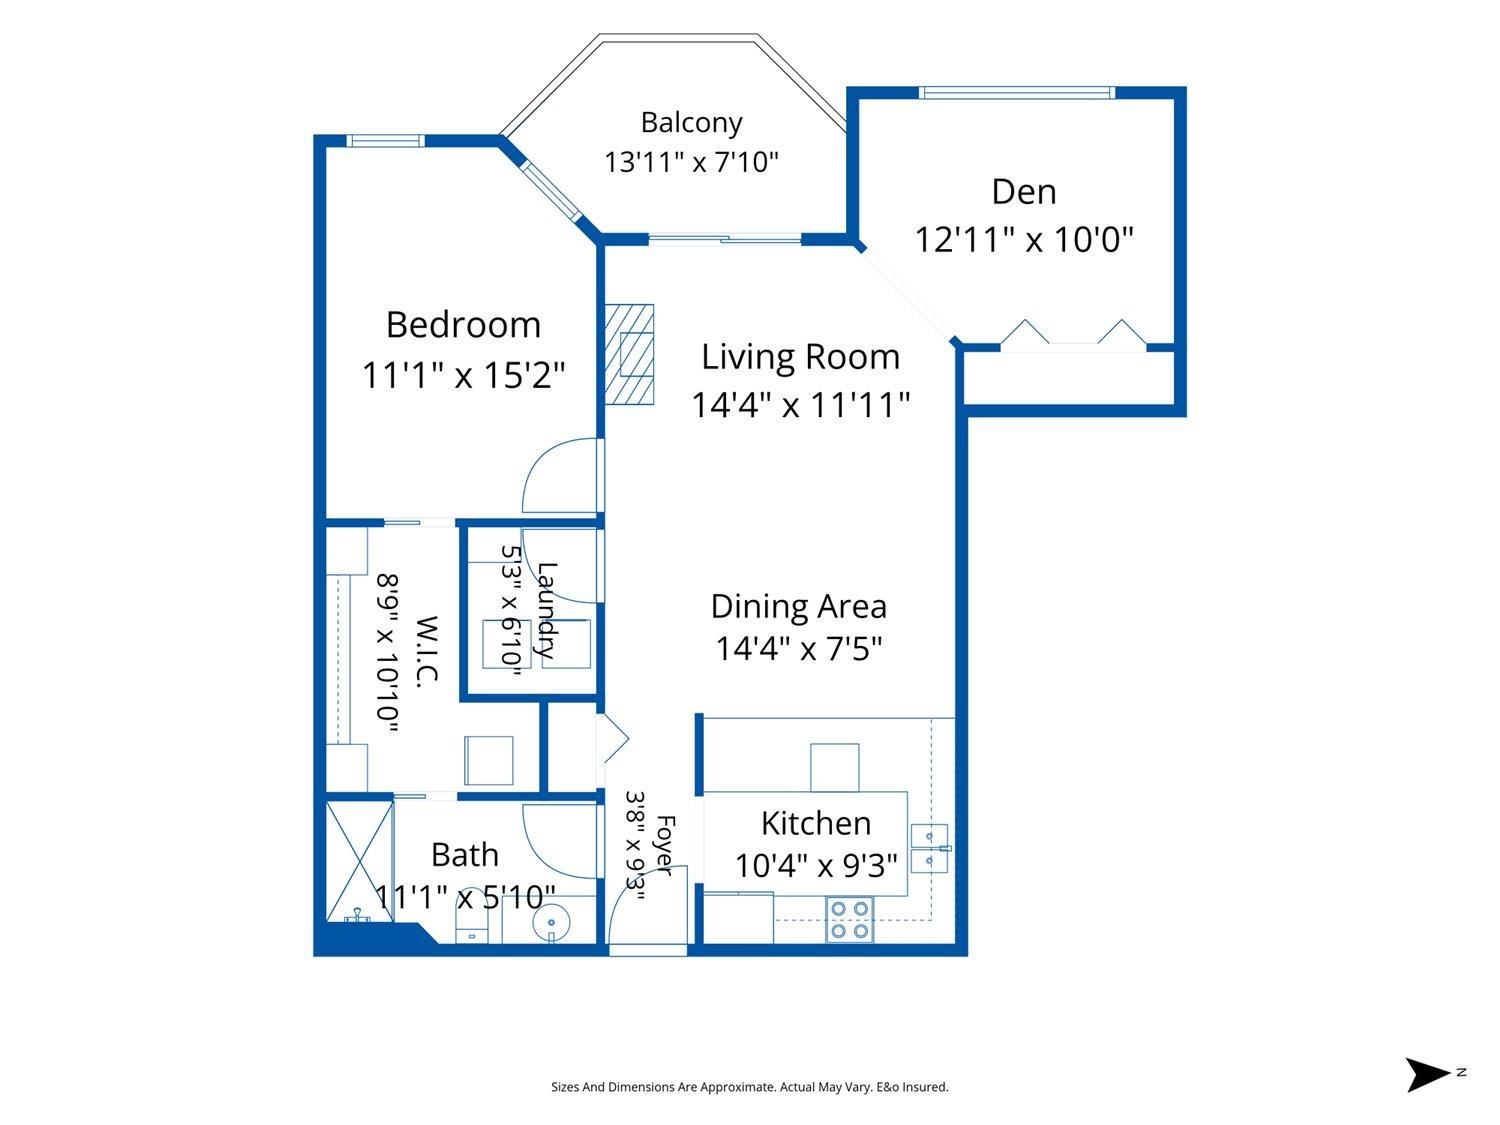
| Level | Type | Length | Width | Dimensions |
|---|---|---|---|---|
| Main Level | Kitchen | 10 ft ,6 in | 10 ft ,3 in | 10 ft ,6 in x 10 ft ,3 in |
| Main Level | Dining Room | 10 ft ,10 in | 7 ft ,4 in | 10 ft ,10 in x 7 ft ,4 in |
| Main Level | Living Room | 14 ft ,8 in | 11 ft ,8 in | 14 ft ,8 in x 11 ft ,8 in |
| Main Level | Bedroom 2 | 13 ft | 9 ft ,11 in | 13 ft x 9 ft ,11 in |
| Main Level | Enclosed Porch | 14 ft ,3 in | 7 ft ,11 in | 14 ft ,3 in x 7 ft ,11 in |
| Main Level | Primary Bedroom | 11 ft ,1 in | 15 ft ,4 in | 11 ft ,1 in x 15 ft ,4 in |
| Main Level | Other | 5 ft ,5 in | 11 ft | 5 ft ,5 in x 11 ft |
| Main Level | Laundry Room | 5 ft ,2 in | 6 ft ,9 in | 5 ft ,2 in x 6 ft ,9 in |
Contact Us
Contact us for more information

The trademarks REALTOR®, REALTORS®, and the REALTOR® logo are controlled by The Canadian Real Estate Association (CREA) and identify real estate professionals who are members of CREA. The trademarks MLS®, Multiple Listing Service® and the associated logos are owned by The Canadian Real Estate Association (CREA) and identify the quality of services provided by real estate professionals who are members of CREA. The trademark DDF® is owned by The Canadian Real Estate Association (CREA) and identifies CREA's Data Distribution Facility (DDF®)
August 24 2026 11:45:43
Chilliwack & District Real Estate Board
RE/MAX Nyda Realty Inc.