
102 Aspenhill Drive Fort Mcmurray, Alberta T9J 1E1

$1,100,000
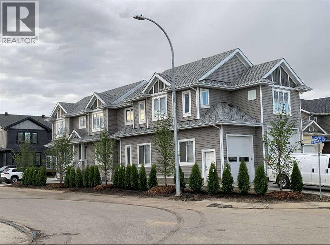
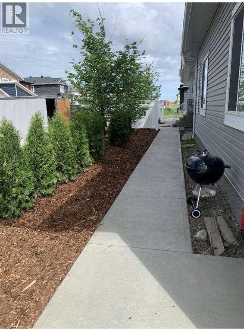
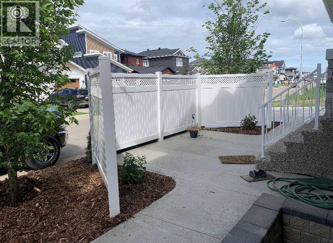
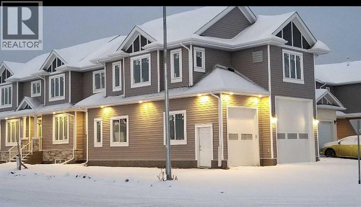
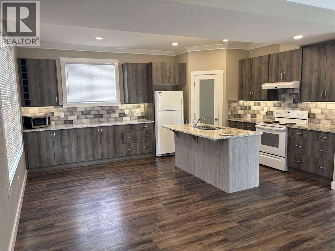
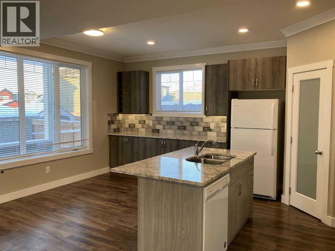
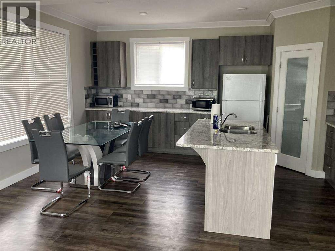
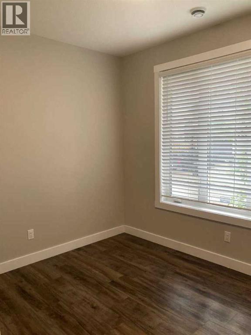
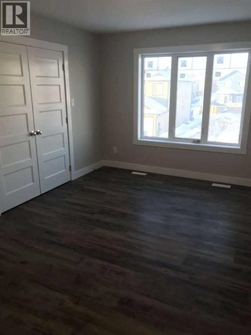
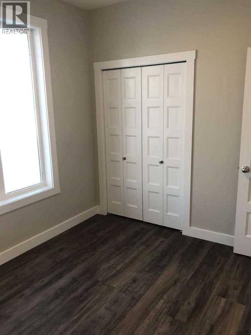
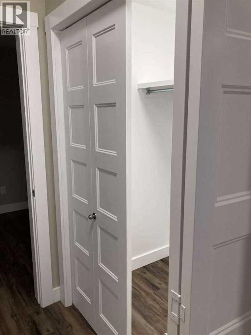
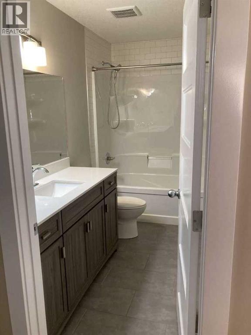
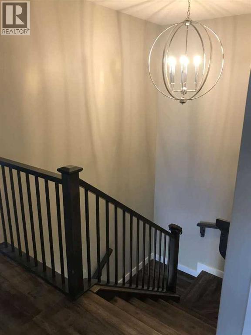
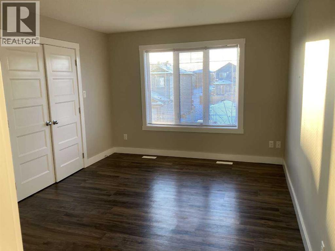
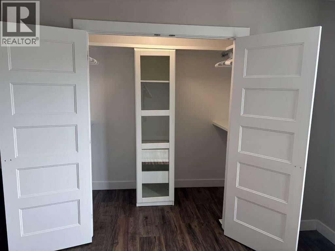

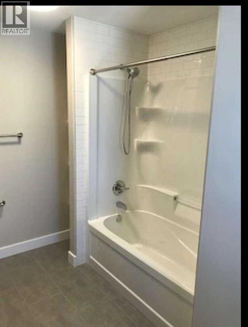
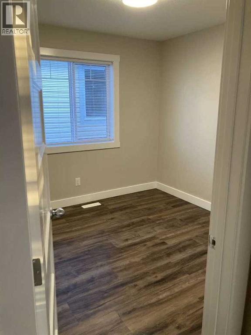
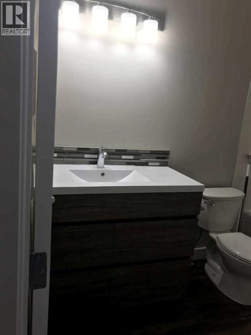
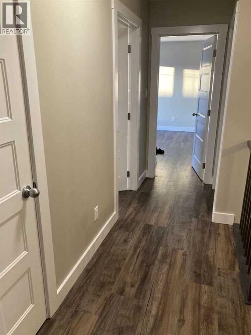
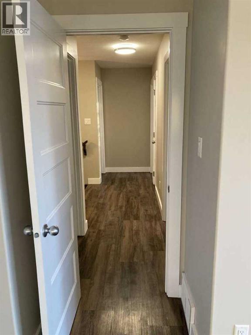
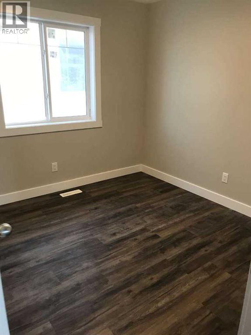
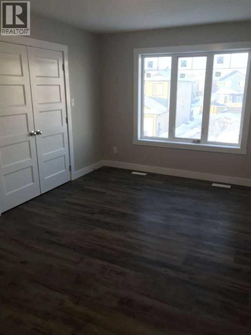
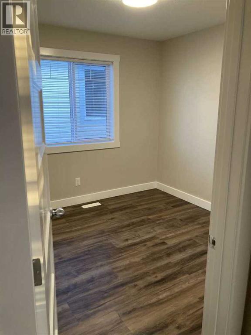
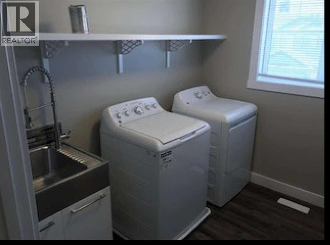
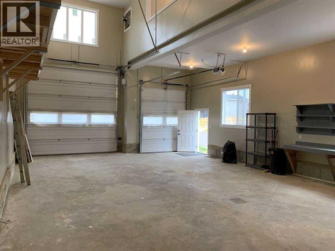
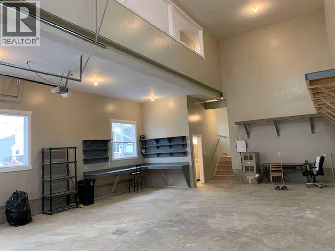
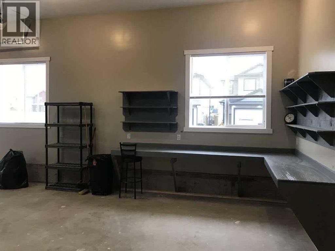
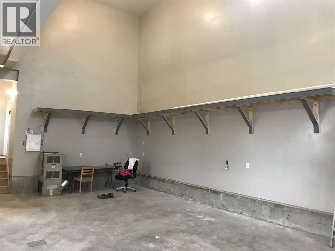
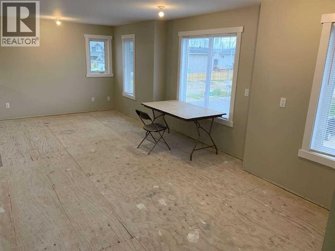
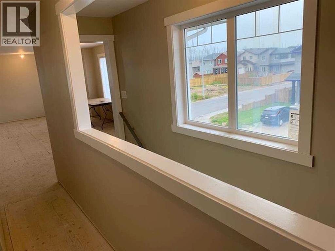
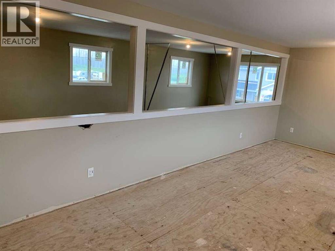
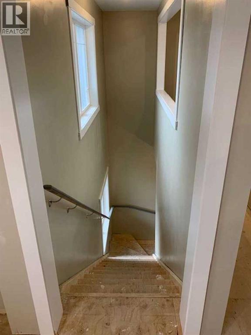
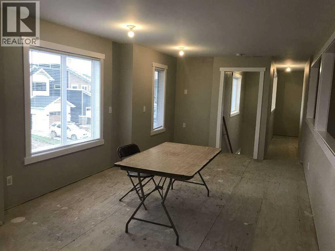
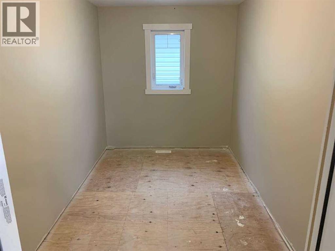
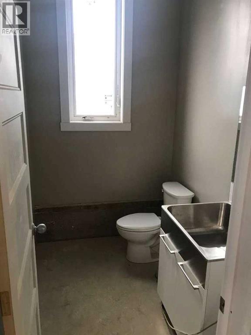
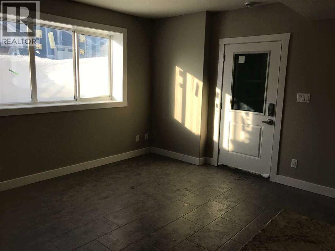
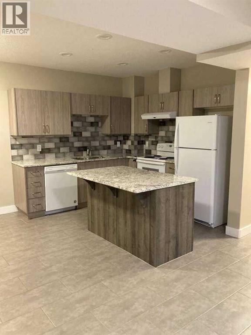
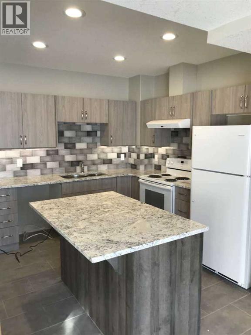
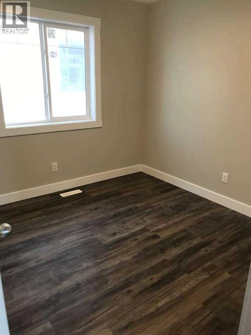
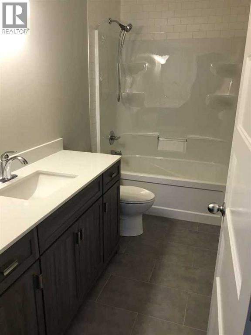
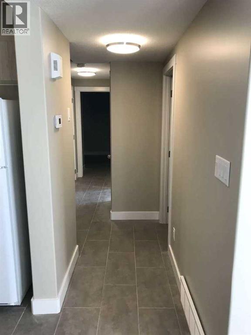
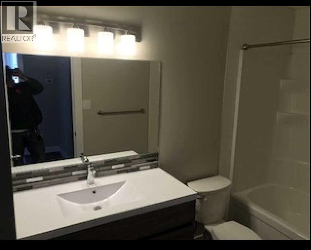
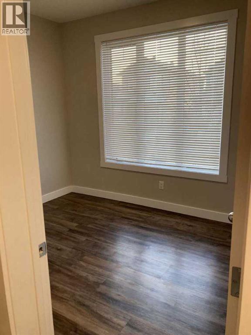
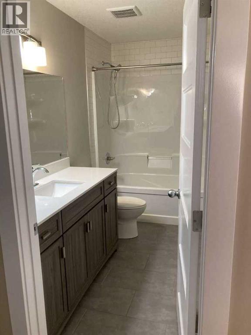
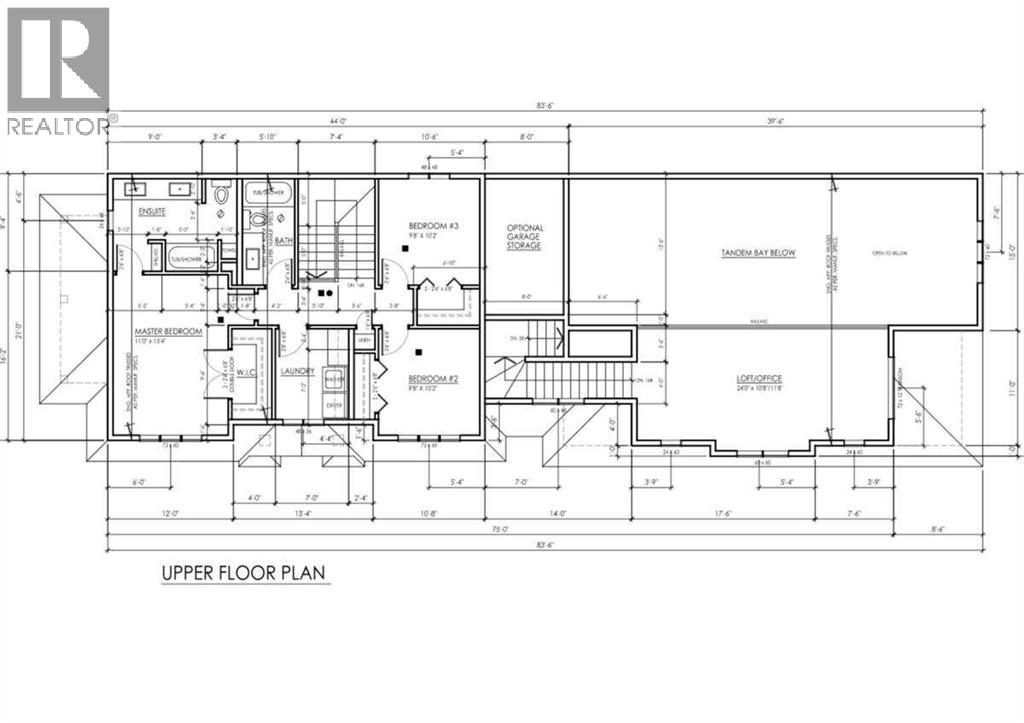
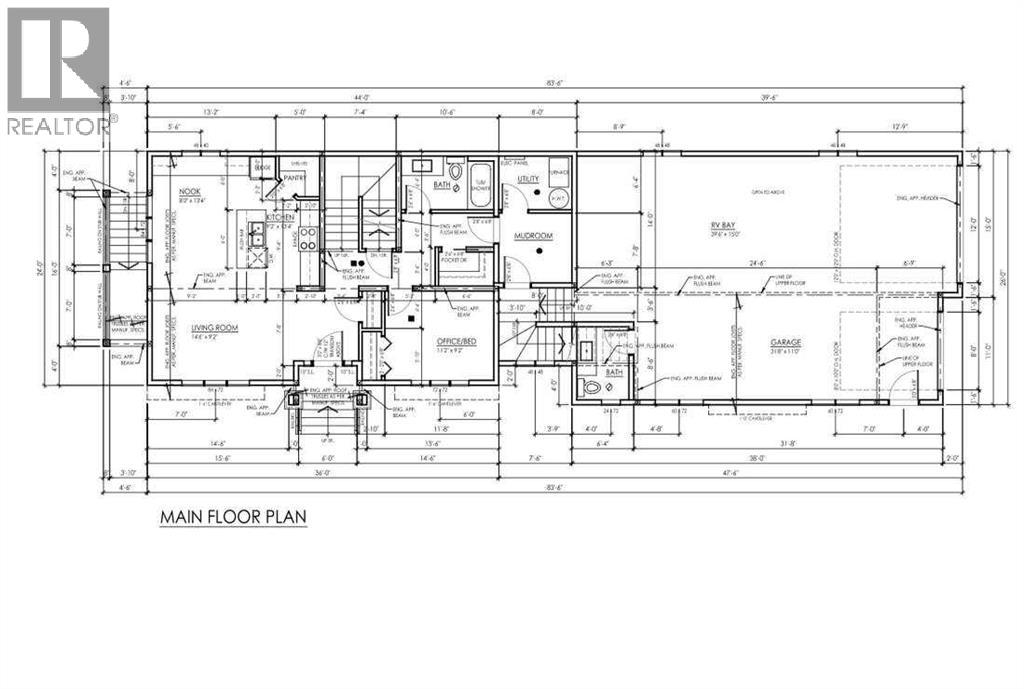
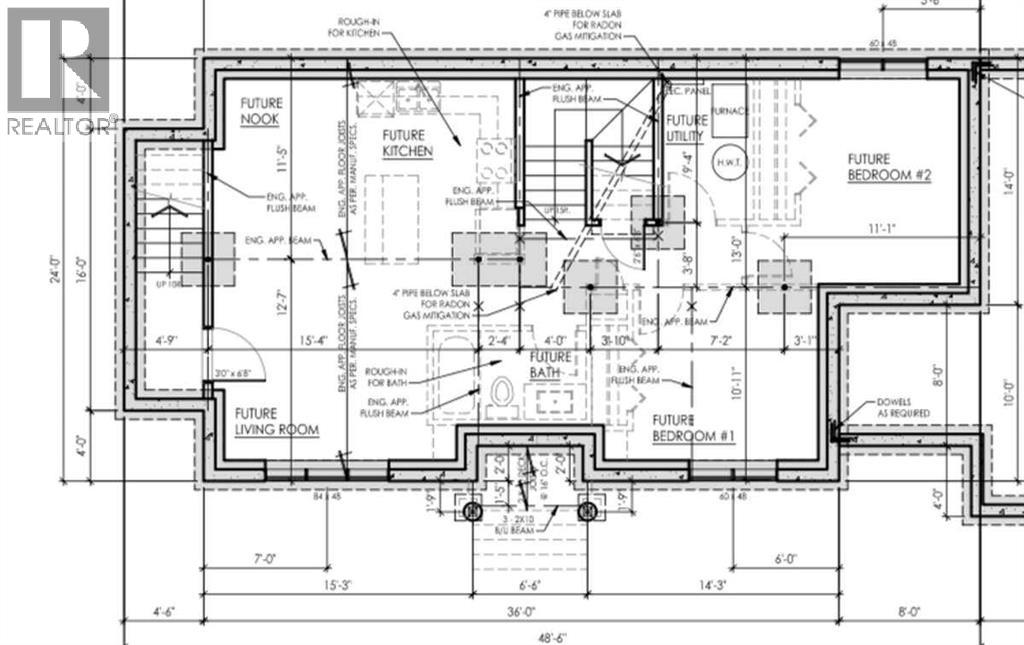
For more information, please click the "More Information" button. Welcome to this exceptional home in Fort McMurray’s Abasand neighborhood—a rare blend of luxurious living, thoughtful design, income potential, and a dream workshop for hobbyists, entrepreneurs, or collectors. The spacious, open-concept main floor offers seamless flow between a bright living room and an impressive kitchen, complete with granite countertops, a central island with built-in sink, walk-in pantry, and ample cabinetry. A versatile room on this level works beautifully as a home office or guest bedroom. You'll also find an oversized walk-in closet, mudroom to the garage, and a stylish 4-piece bath that completes this level. Upstairs, a modern staircase with custom wood railing leads to three bright bedrooms. The spacious primary suite features a full ensuite with double vanity and a large walk-in closet. Two additional bedrooms share another 4-piece bath. A dedicated second-floor laundry room includes a full washer and dryer, deep sink, and shelving for added storage and convenience. A standout feature of this property is the fully self-contained, two-bedroom legal suite with a private side entrance and covered porch. The legal suite includes its own kitchen, furnace, hot water tank, 4-piece bath, stackable laundry, and a spacious utility/storage area—offering privacy and independence. For those in need of serious workspace, the attached custom-built garage/workshop is unparalleled. With a soaring 22-foot ceiling, multiple windows, and two overhead doors—one for RVs—it’s ideal for large projects or business use. Premium in-slab radiant heat, powered by its own boiler, ensures year-round comfort. A mezzanine provides storage or work space, while a bonus room can be used as an office or extra bedroom. A two-piece washroom within the workshop adds extra convenience. Outside, enjoy custom exposed aggregate steps, large concrete sidewalks stretching around the home, and a private patio with a fen ce panel screen and concrete pad. There's ample parking on both sides of the property, with designated spots for the basement suite. A powered garden shed adds extra storage. The entire home is insulated with spray foam—boosting energy efficiency, reducing utility costs, increasing structural strength by up to 30%, and enhancing soundproofing. Central air conditioning adds year-round comfort. Located close to schools, green space, and a nearby convenience store, this property is the perfect balance of practicality, comfort, and long-term value. Don’t miss your chance to own this unique home offering luxury, flexibility, and a massive workspace—all in one central location. (id:63476)
Property Details
| MLS® Number | A2231268 |
| Property Type | Single Family |
| Community Name | Abasand |
| Amenities Near By | Playground, Shopping |
| Features | Closet Organizers, No Smoking Home |
| Parking Space Total | 9 |
| Plan | 7822731 |
Building
| Bathroom Total | 5 |
| Bedrooms Above Ground | 3 |
| Bedrooms Below Ground | 3 |
| Bedrooms Total | 6 |
| Appliances | Washer, Refrigerator, Dishwasher, Stove, Dryer, Window Coverings, Washer/dryer Stack-up |
| Basement Features | Separate Entrance |
| Basement Type | Full |
| Constructed Date | 2018 |
| Construction Style Attachment | Detached |
| Cooling Type | Central Air Conditioning |
| Exterior Finish | Stone, Vinyl Siding |
| Flooring Type | Ceramic Tile, Concrete, Vinyl |
| Foundation Type | Poured Concrete |
| Half Bath Total | 1 |
| Heating Fuel | Natural Gas |
| Heating Type | Central Heating, Forced Air, Other, In Floor Heating |
| Stories Total | 2 |
| Size Interior | 1,680 Sqft |
| Total Finished Area | 1680 Sqft |
| Type | House |
Parking
| Other | |
| Parking Pad | |
| Attached Garage | 3 |
Land
| Acreage | No |
| Fence Type | Partially Fenced |
| Land Amenities | Playground, Shopping |
| Size Depth | 12.06 M |
| Size Frontage | 3.72 M |
| Size Irregular | 5166.00 |
| Size Total | 5166 Sqft|4,051 - 7,250 Sqft |
| Size Total Text | 5166 Sqft|4,051 - 7,250 Sqft |
| Zoning Description | R1s |
Rooms
| Level | Type | Length | Width | Dimensions |
|---|---|---|---|---|
| Second Level | Primary Bedroom | 11.17 Ft x 15.33 Ft | ||
| Second Level | Bedroom | 9.67 Ft x 10.17 Ft | ||
| Second Level | Bedroom | 9.67 Ft x 10.17 Ft | ||
| Second Level | Laundry Room | 7.00 Ft x 9.42 Ft | ||
| Second Level | Loft | 24.00 Ft x 12.00 Ft | ||
| Second Level | Storage | 8.00 Ft x 13.00 Ft | ||
| Second Level | 3pc Bathroom | .00 Ft x .00 Ft | ||
| Second Level | 3pc Bathroom | .00 Ft x .00 Ft | ||
| Basement | Bedroom | 11.17 Ft x 9.17 Ft | ||
| Basement | Bedroom | 14.50 Ft x 10.00 Ft | ||
| Basement | Bedroom | 12.50 Ft x 12.00 Ft | ||
| Basement | Living Room | 15.00 Ft x 15.00 Ft | ||
| Basement | Kitchen | 18.00 Ft x 12.00 Ft | ||
| Basement | 3pc Bathroom | .00 Ft x .00 Ft | ||
| Basement | 2pc Bathroom | .00 Ft x .00 Ft | ||
| Main Level | Kitchen | 9.17 Ft x 13.33 Ft | ||
| Main Level | Living Room | 14.50 Ft x 9.17 Ft | ||
| Main Level | Dining Room | 8.08 Ft x 13.33 Ft | ||
| Main Level | Other | 4.00 Ft x 6.00 Ft | ||
| Main Level | 3pc Bathroom | .00 Ft x .00 Ft |
Contact Us
Contact us for more information

The trademarks REALTOR®, REALTORS®, and the REALTOR® logo are controlled by The Canadian Real Estate Association (CREA) and identify real estate professionals who are members of CREA. The trademarks MLS®, Multiple Listing Service® and the associated logos are owned by The Canadian Real Estate Association (CREA) and identify the quality of services provided by real estate professionals who are members of CREA. The trademark DDF® is owned by The Canadian Real Estate Association (CREA) and identifies CREA's Data Distribution Facility (DDF®)
August 24 2026 09:59:46
Calgary Real Estate Board
Easy List Realty