
202 - 1195 The Queensway Avenue Toronto, Ontario M8Z 1R6

$3,400 Monthly
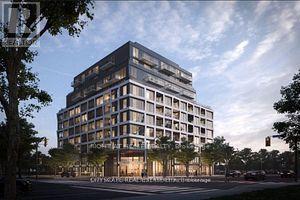
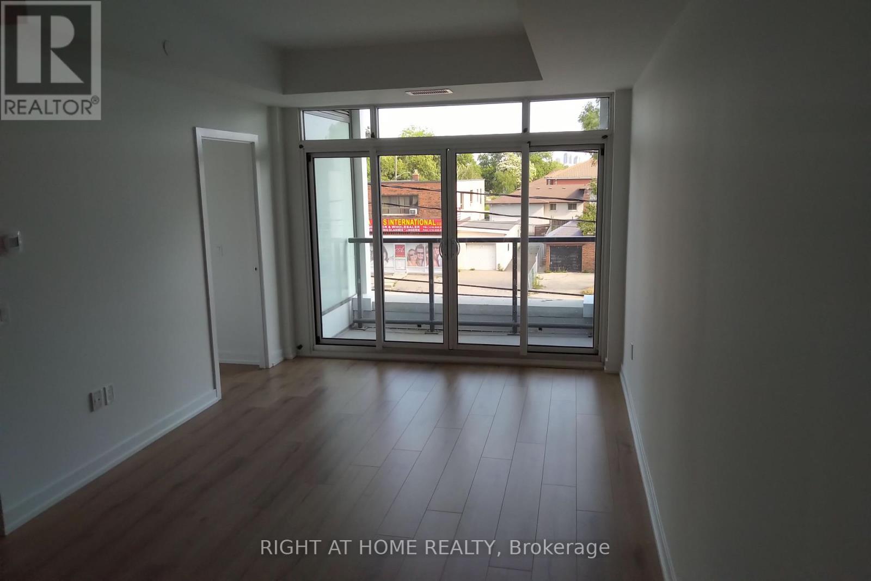
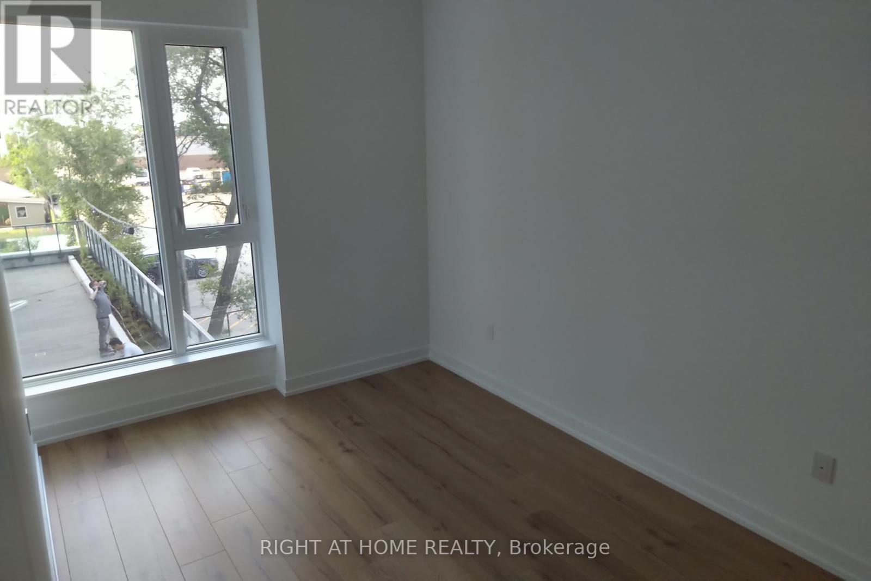
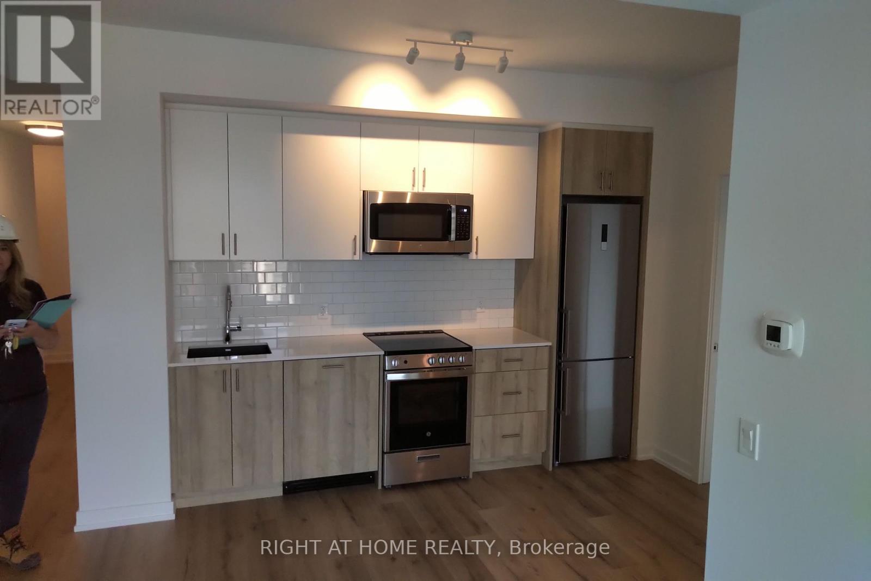
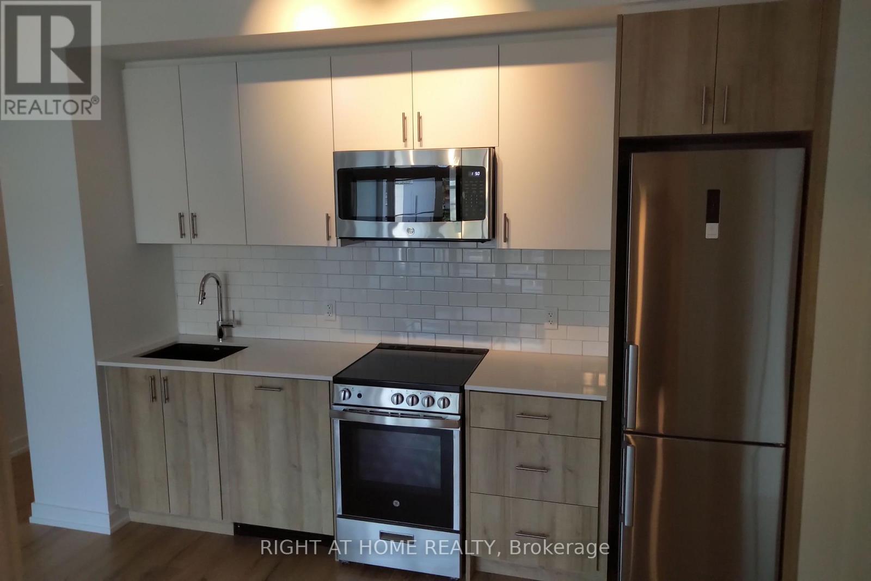
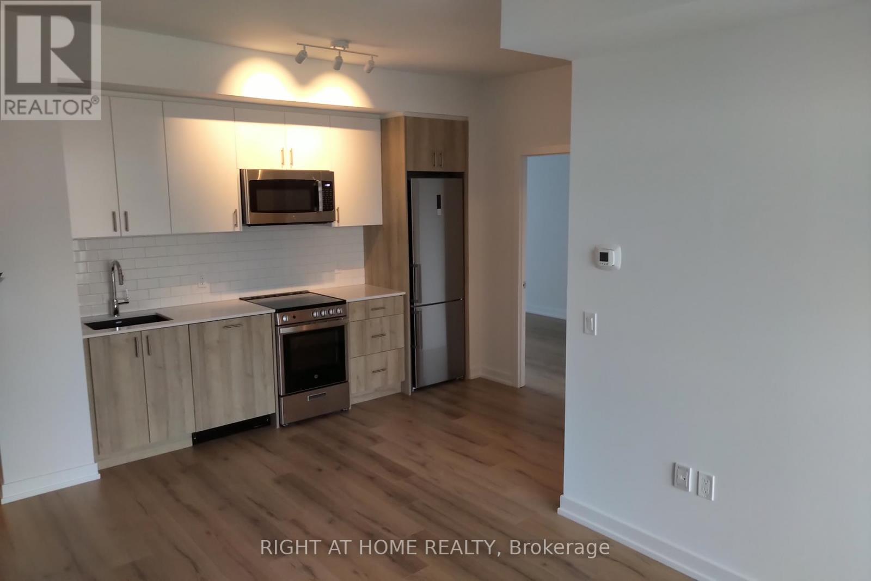
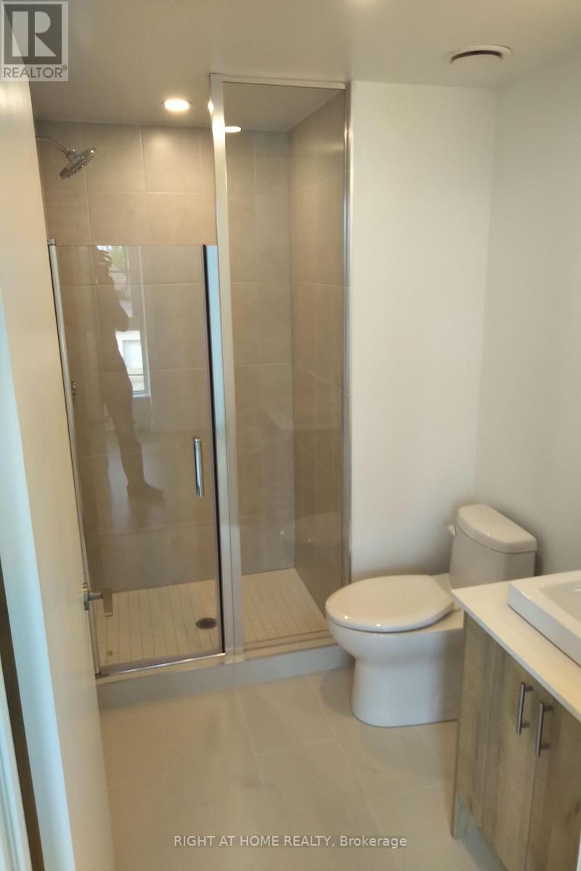
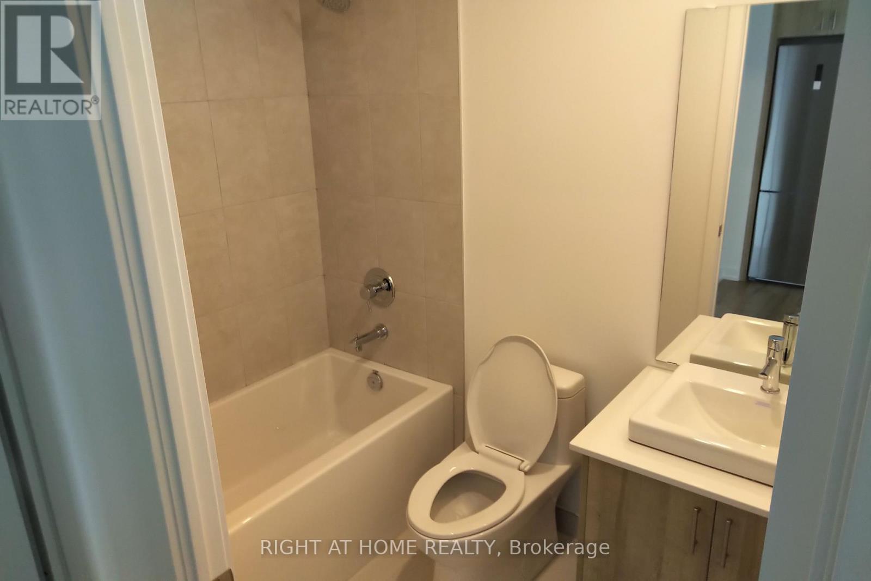
Corner Suite 3 Bedroom 2 Bath .Open Concet , Bright and Spacious Floor Plan & Bedrooms. Luxurious Living In Prime Location With Many Amenities . Walkout to Balcony, Stainless Steel Appliances, 9'Ceilings, Laminate . Upgrades and Tons of Natural light. 1 Locker and 1 Parking Spot. Easy Commute to Mimico Go Station, Hwy 427, QEW And Gardiner Expy. Steps to Public Transit, Short Commute To Downtown Toronto, Sherway Gardens. Come See this Beauty ! Move in Today. (id:63476)
Property Details
| MLS® Number | W13707940 |
| Property Type | Single Family |
| Community Name | Islington-City Centre West |
| Amenities Near By | Park, Public Transit, Place Of Worship, Hospital |
| Community Features | Pets Allowed With Restrictions |
| Features | Balcony, Carpet Free |
| Parking Space Total | 1 |
Building
| Bathroom Total | 2 |
| Bedrooms Above Ground | 3 |
| Bedrooms Total | 3 |
| Age | 0 To 5 Years |
| Amenities | Exercise Centre, Recreation Centre, Party Room, Visitor Parking, Storage - Locker |
| Basement Type | None |
| Cooling Type | Central Air Conditioning |
| Exterior Finish | Brick Facing |
| Flooring Type | Hardwood |
| Heating Fuel | Natural Gas |
| Heating Type | Forced Air |
| Size Interior | 900 - 999 Sqft |
| Type | Apartment |
Parking
| Underground | |
| Garage |
Land
| Acreage | No |
| Land Amenities | Park, Public Transit, Place Of Worship, Hospital |
Rooms
| Level | Type | Length | Width | Dimensions |
|---|---|---|---|---|
| Flat | Living Room | 3.08 m | 5.245 m | 3.08 m x 5.245 m |
| Flat | Kitchen | 3.08 m | 5.25 m | 3.08 m x 5.25 m |
| Flat | Primary Bedroom | 3.688 m | 2.865 m | 3.688 m x 2.865 m |
| Flat | Bedroom 2 | 2.46 m | 4.14 m | 2.46 m x 4.14 m |
| Flat | Bedroom 3 | 2.77 m | 2.62 m | 2.77 m x 2.62 m |
Contact Us
Contact us for more information

The trademarks REALTOR®, REALTORS®, and the REALTOR® logo are controlled by The Canadian Real Estate Association (CREA) and identify real estate professionals who are members of CREA. The trademarks MLS®, Multiple Listing Service® and the associated logos are owned by The Canadian Real Estate Association (CREA) and identify the quality of services provided by real estate professionals who are members of CREA. The trademark DDF® is owned by The Canadian Real Estate Association (CREA) and identifies CREA's Data Distribution Facility (DDF®)
August 24 2026 08:33:15
Toronto Regional Real Estate Board
Right At Home Realty