
57 Abitibi Lake Drive Brampton, Ontario L6R 0Y5
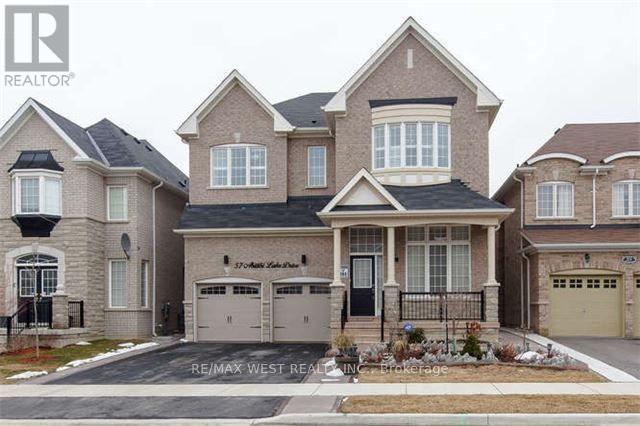

$4,000 Monthly
This Home Has It All! Step into the grand Great Room, featuring soaring 12-foot ceilings, LED pot lights, dazzling crystal chandeliers, expansive windows, and elegant draperies. Welcome guests into the inviting family room, complete with a built-in surround sound system. At the heart of the home, the chef-inspired kitchen showcases state-of-the-art appliances, premium finishes, and plenty of space to entertain. Basement and garage are not included. Tenant is responsible for 75% of the utilities. Enjoy an exceptional home that combines elegance, comfort, and modern living in a thoughtfully designed space. (id:63476)
Property Details
| MLS® Number | W13707990 |
| Property Type | Single Family |
| Community Name | Sandringham-Wellington |
| Amenities Near By | Hospital, Park, Place Of Worship, Schools, Public Transit |
| Parking Space Total | 1 |
Building
| Bathroom Total | 3 |
| Bedrooms Above Ground | 4 |
| Bedrooms Total | 4 |
| Appliances | Dishwasher, Dryer, Stove, Washer, Refrigerator |
| Basement Type | None |
| Construction Style Attachment | Detached |
| Cooling Type | Central Air Conditioning |
| Exterior Finish | Brick |
| Fireplace Present | Yes |
| Flooring Type | Hardwood, Tile |
| Foundation Type | Unknown |
| Half Bath Total | 1 |
| Heating Fuel | Natural Gas |
| Heating Type | Forced Air |
| Stories Total | 2 |
| Size Interior | 2,500 - 3,000 Sqft |
| Type | House |
| Utility Water | Municipal Water |
Parking
| No Garage |
Land
| Acreage | No |
| Land Amenities | Hospital, Park, Place Of Worship, Schools, Public Transit |
| Sewer | Sanitary Sewer |
Rooms
| Level | Type | Length | Width | Dimensions |
|---|---|---|---|---|
| Second Level | Primary Bedroom | 6.09 m | 3.65 m | 6.09 m x 3.65 m |
| Second Level | Bedroom 2 | 3.16 m | 3.04 m | 3.16 m x 3.04 m |
| Second Level | Bedroom 3 | 4.41 m | 3.04 m | 4.41 m x 3.04 m |
| Second Level | Bedroom 4 | 3.1 m | 4.57 m | 3.1 m x 4.57 m |
| Main Level | Living Room | 4.26 m | 6.09 m | 4.26 m x 6.09 m |
| Main Level | Family Room | 4.26 m | 5.48 m | 4.26 m x 5.48 m |
| Main Level | Kitchen | 5.63 m | 3.65 m | 5.63 m x 3.65 m |
Contact Us
Contact us for more information

The trademarks REALTOR®, REALTORS®, and the REALTOR® logo are controlled by The Canadian Real Estate Association (CREA) and identify real estate professionals who are members of CREA. The trademarks MLS®, Multiple Listing Service® and the associated logos are owned by The Canadian Real Estate Association (CREA) and identify the quality of services provided by real estate professionals who are members of CREA. The trademark DDF® is owned by The Canadian Real Estate Association (CREA) and identifies CREA's Data Distribution Facility (DDF®)
August 24 2026 08:33:16
Toronto Regional Real Estate Board
RE/MAX West Realty Inc.