
90 Queensway E Simcoe, Ontario N3Y 4M6

$449,000
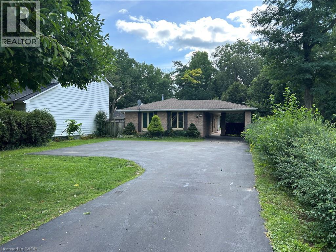
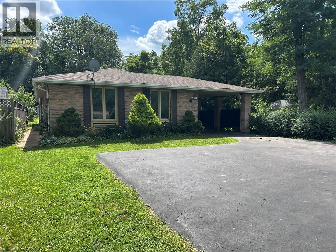
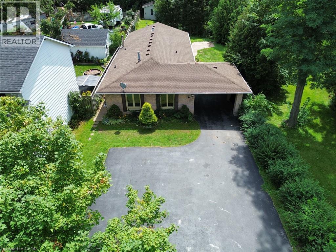
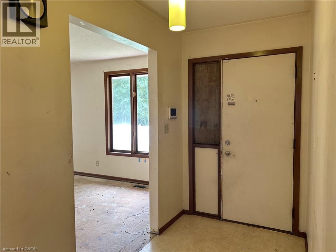
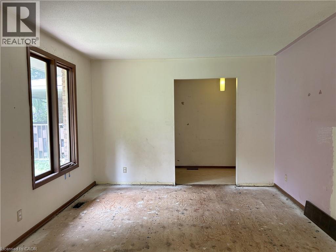
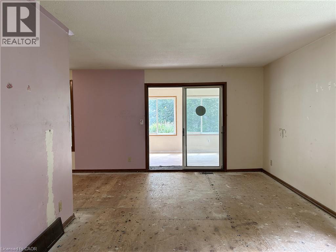
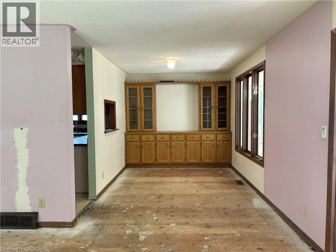
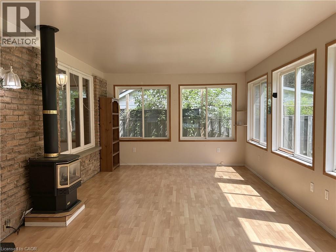
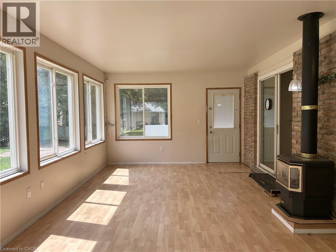
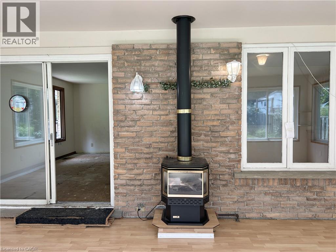
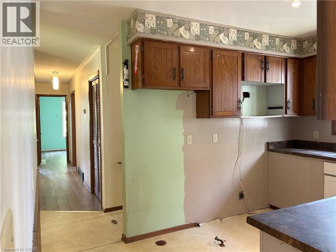
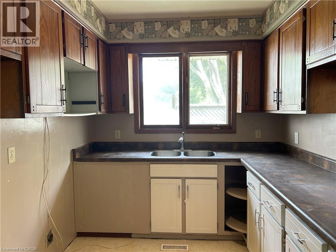
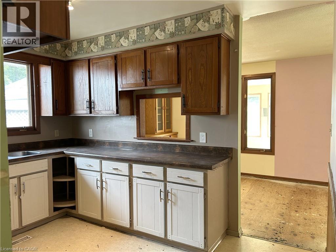
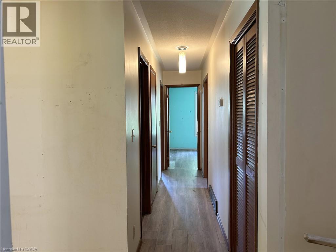
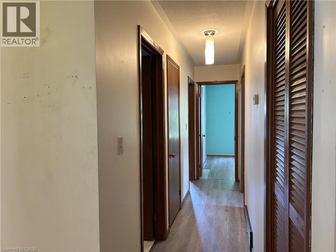
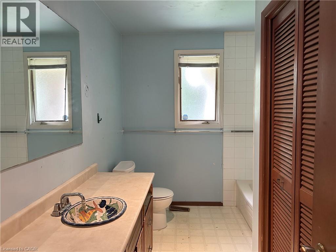

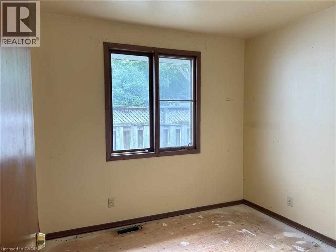
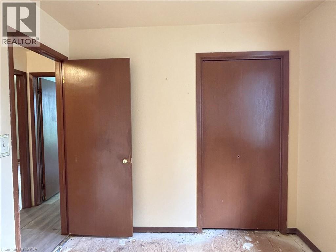
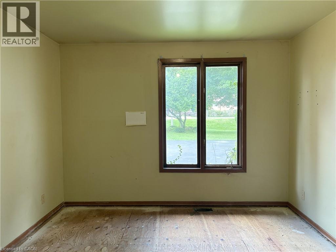
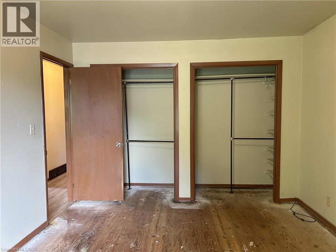
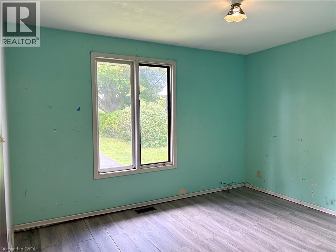
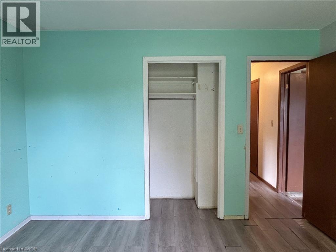
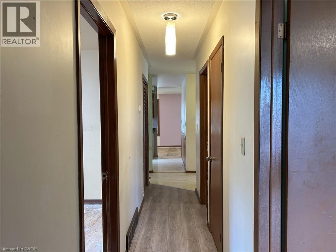
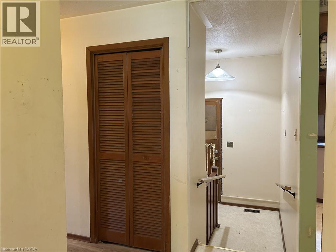
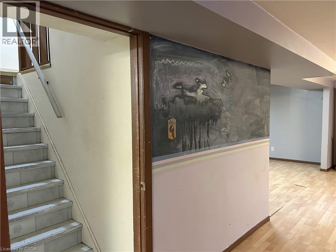
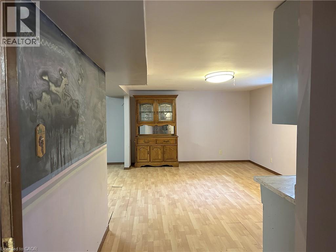
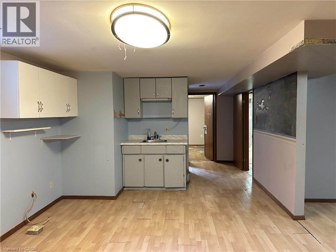
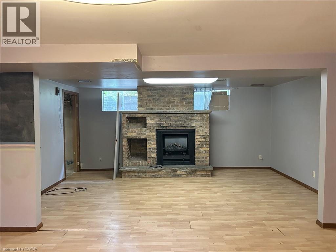
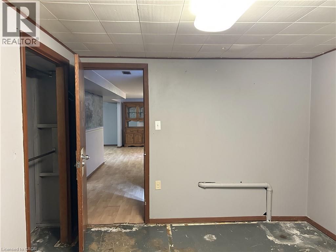
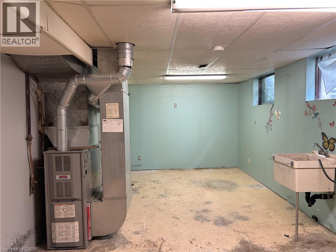
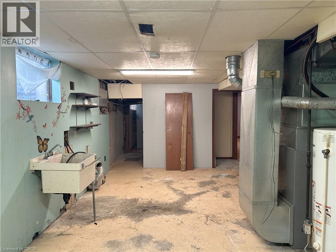
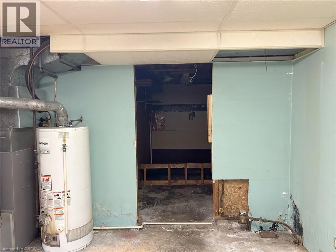
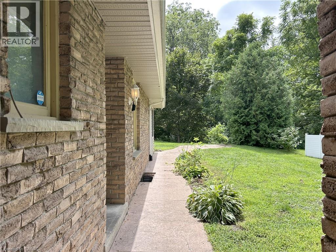
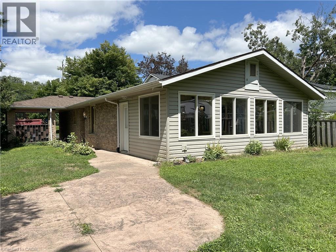
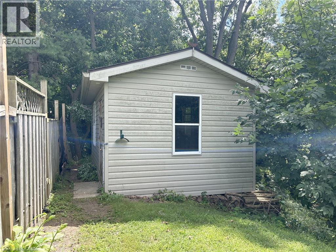
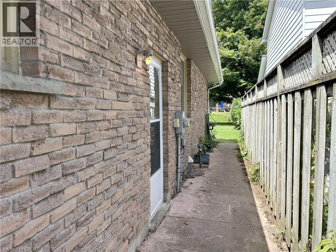
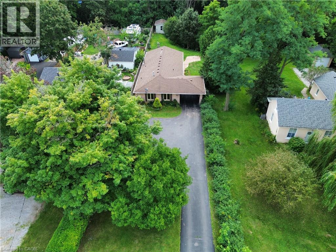
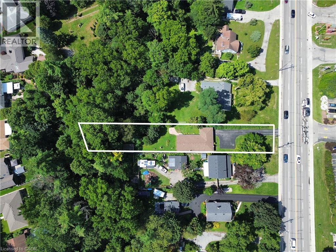
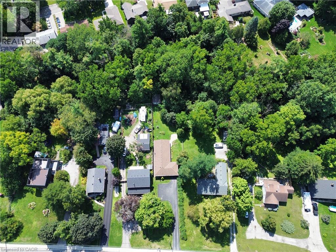
First-Time Home Buyer? Here’s Your Opportunity! Looking for an affordable way to enter the real estate market? This 3-bedroom, 2-bathroom brick bungalow home offers an excellent opportunity for first-time buyers, investors, or renovators ready to roll up their sleeves and bring their vision to life. Featuring approximately 1,300sq. ft. of living space, a generous lot of nearly half an acre, 100-amp breaker service, and plenty of parking, this property offers plenty of potential. Conveniently located within walking distance to restaurants, shopping, and everyday amenities. Affordable, well-located, and full of possibilities—bring your ideas and make this property your own! (id:63476)
Property Details
| MLS® Number | 40857511 |
| Property Type | Single Family |
| Amenities Near By | Shopping |
| Parking Space Total | 6 |
Building
| Bathroom Total | 2 |
| Bedrooms Above Ground | 3 |
| Bedrooms Total | 3 |
| Architectural Style | Bungalow |
| Basement Development | Partially Finished |
| Basement Type | Full (partially Finished) |
| Construction Style Attachment | Detached |
| Cooling Type | Central Air Conditioning |
| Exterior Finish | Brick |
| Heating Fuel | Natural Gas |
| Heating Type | Forced Air |
| Stories Total | 1 |
| Size Interior | 1,300 Sqft |
| Type | House |
| Utility Water | Municipal Water |
Parking
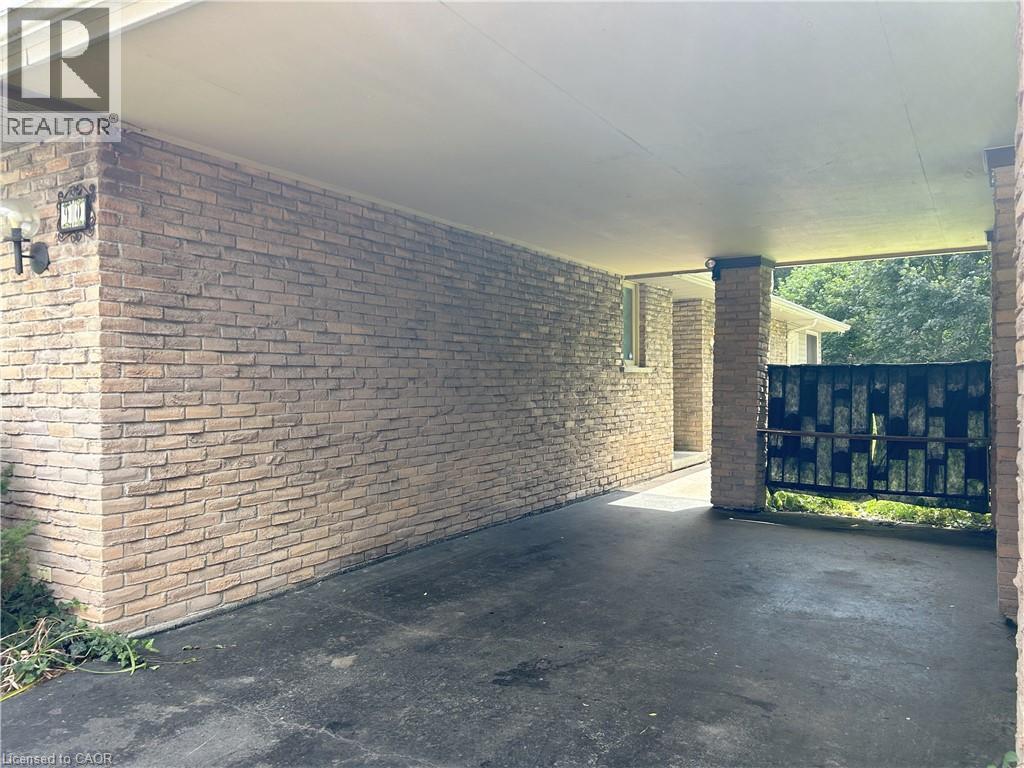
| Carport |
Land
| Acreage | No |
| Land Amenities | Shopping |
| Sewer | Municipal Sewage System |
| Size Frontage | 47 Ft |
| Size Irregular | 0.45 |
| Size Total | 0.45 Ac|under 1/2 Acre |
| Size Total Text | 0.45 Ac|under 1/2 Acre |
| Zoning Description | R2,hl |
Rooms
| Level | Type | Length | Width | Dimensions |
|---|---|---|---|---|
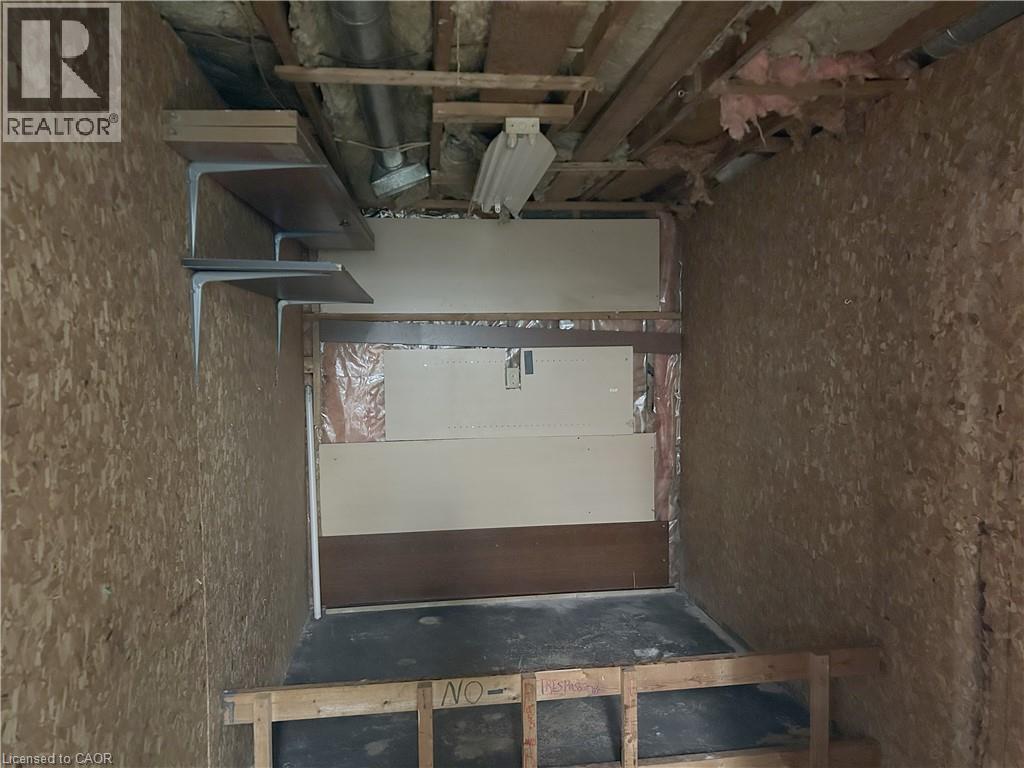
| Basement | Storage | 11'5'' x 6'6'' | ||
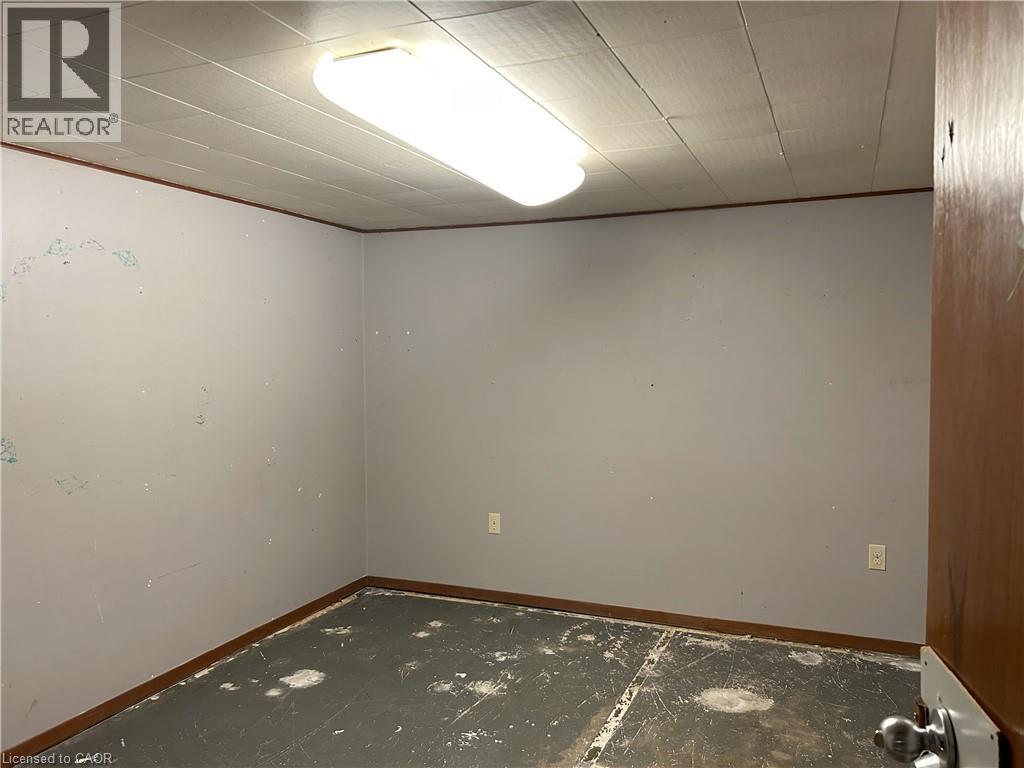
| Basement | Bonus Room | 11'9'' x 11'5'' | ||
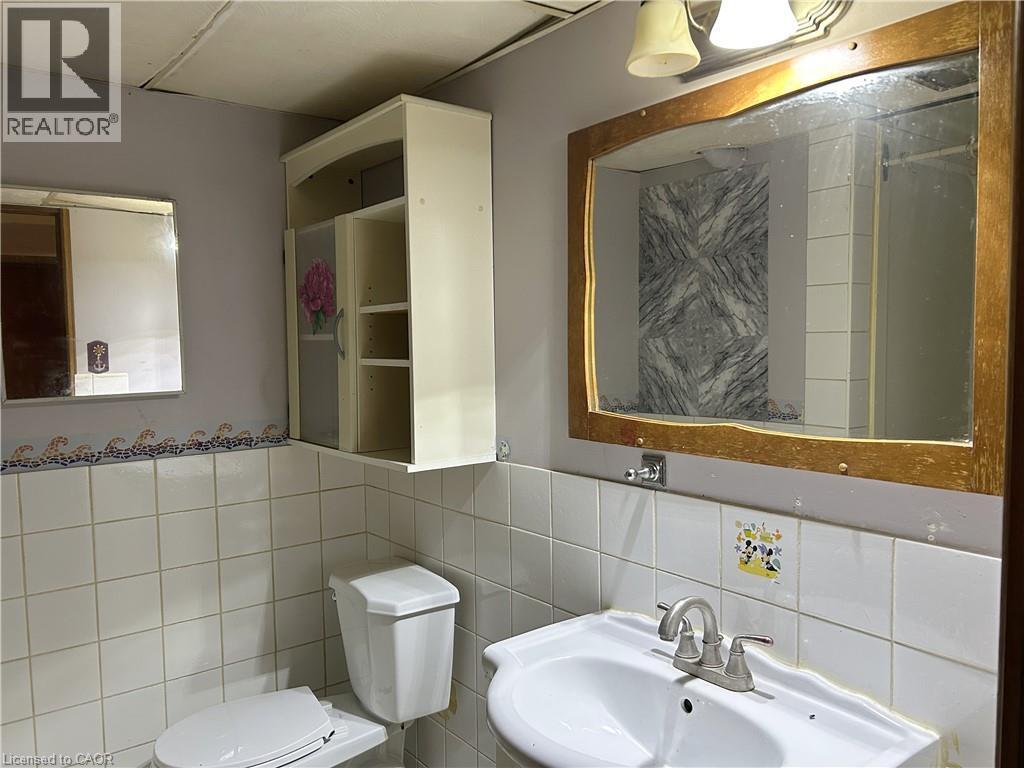
| Basement | 3pc Bathroom | 6'7'' x 6'5'' | ||
| Basement | Recreation Room | 16'3'' x 22'9'' | ||
| Basement | Laundry Room | 22'0'' x 10'9'' | ||
| Main Level | 4pc Bathroom | 11'1'' x 7'7'' | ||
| Main Level | Sunroom | 12'4'' x 24'2'' | ||
| Main Level | Bedroom | 10'4'' x 12'2'' | ||
| Main Level | Primary Bedroom | 11'1'' x 13'8'' | ||
| Main Level | Bedroom | 8'8'' x 9'2'' | ||
| Main Level | Dining Room | 8'9'' x 12'0'' | ||
| Main Level | Living Room | 17'2'' x 11'4'' | ||
| Main Level | Kitchen | 12'0'' x 8'0'' |
Contact Us
Contact us for more information

The trademarks REALTOR®, REALTORS®, and the REALTOR® logo are controlled by The Canadian Real Estate Association (CREA) and identify real estate professionals who are members of CREA. The trademarks MLS®, Multiple Listing Service® and the associated logos are owned by The Canadian Real Estate Association (CREA) and identify the quality of services provided by real estate professionals who are members of CREA. The trademark DDF® is owned by The Canadian Real Estate Association (CREA) and identifies CREA's Data Distribution Facility (DDF®)
August 24 2026 09:08:24
REALTORS® Association of Hamilton-Burlington
Royal LePage Trius Realty Brokerage