
345 East Petpeswick Road East Petpeswick, Nova Scotia B0J 2L0

$749,900
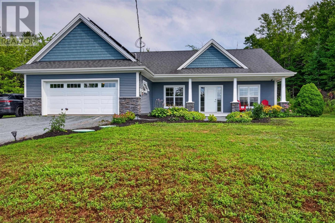
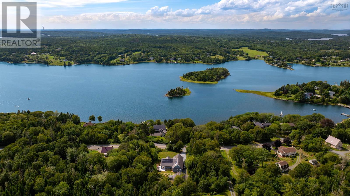
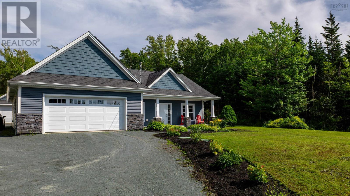
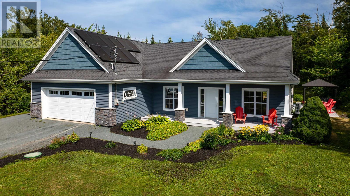
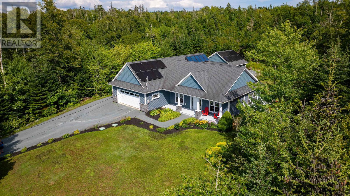
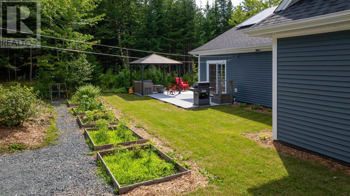
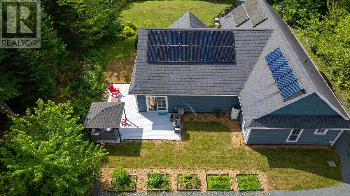
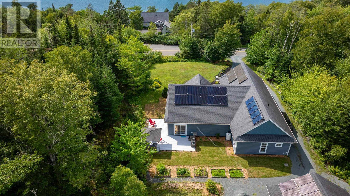
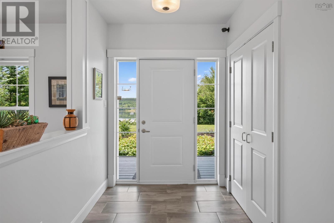
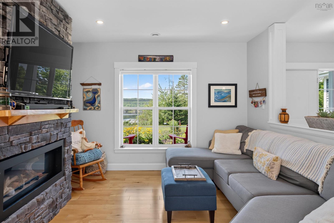
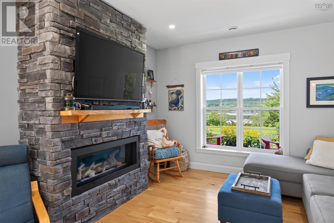
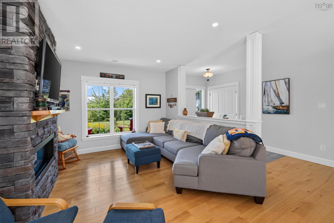
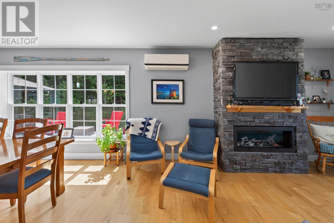
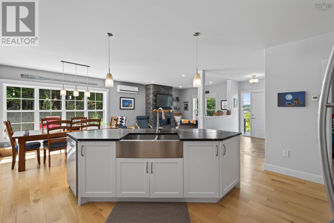
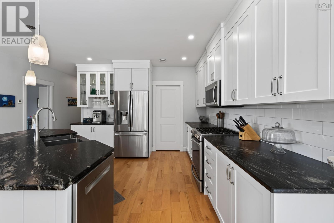
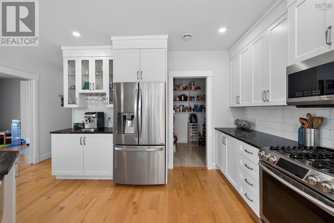
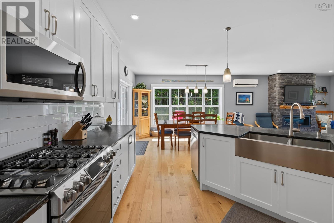
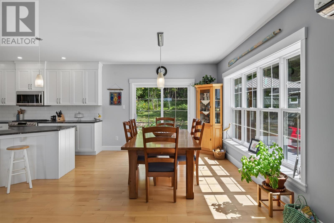
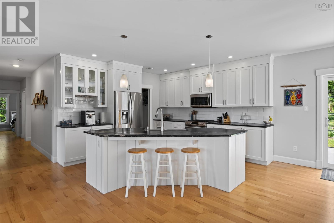
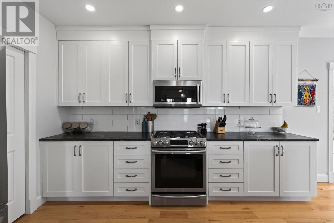
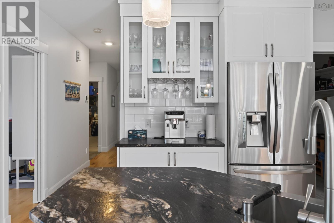
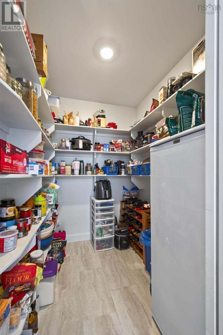
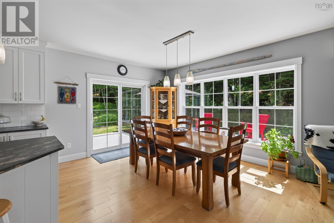
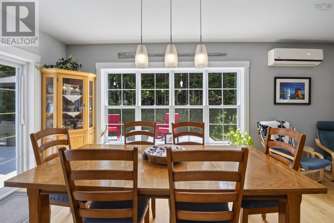
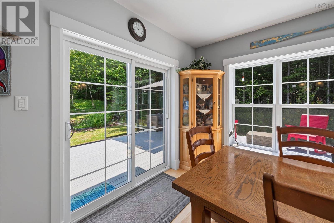
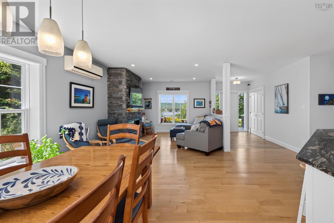
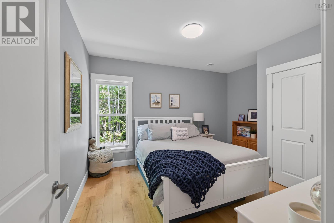
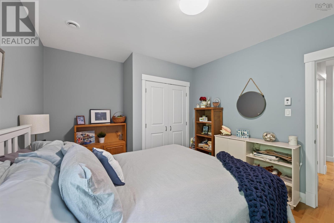
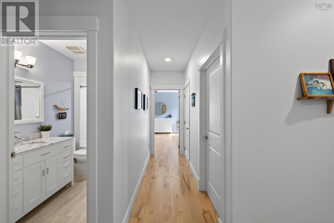
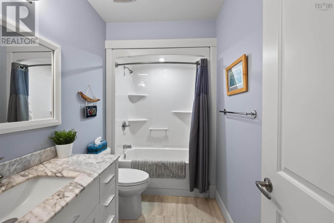
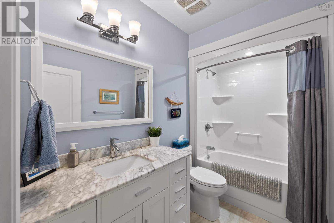
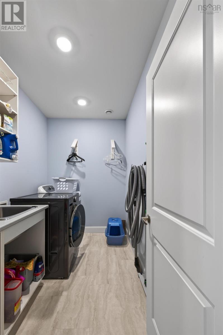
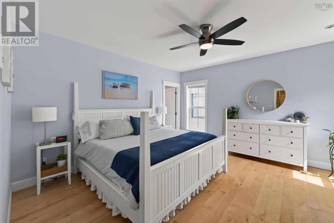
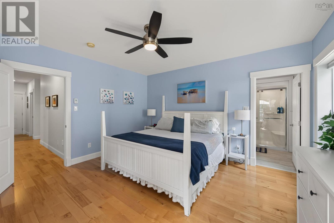
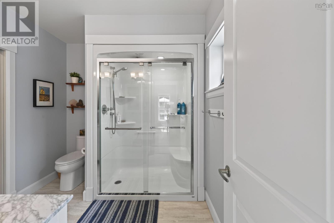
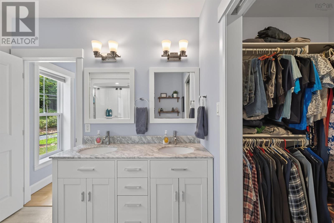
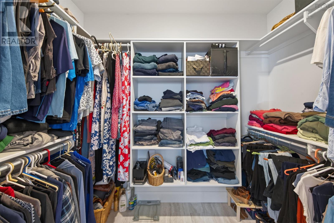
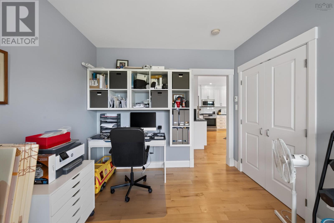
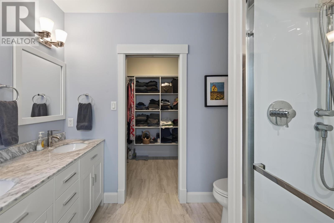
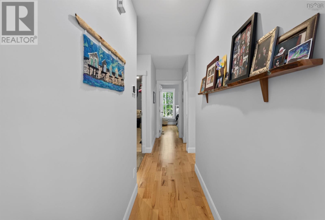
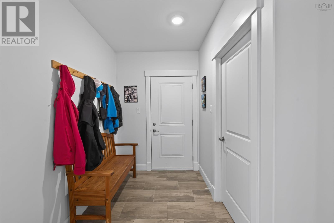
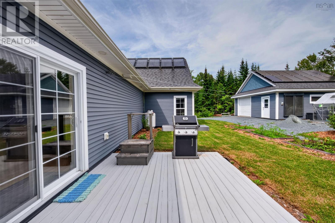
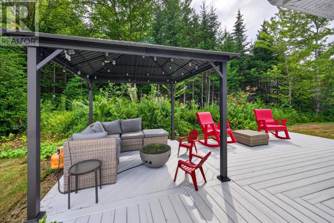
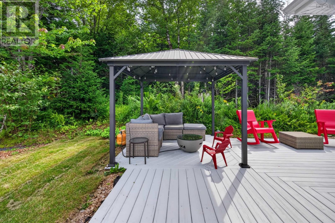
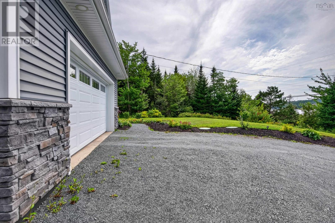
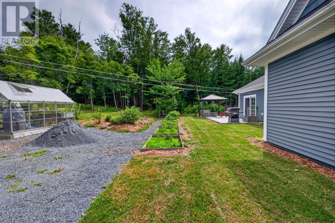
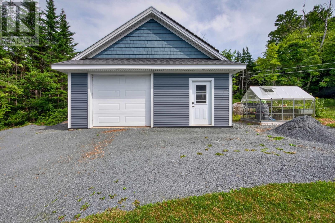
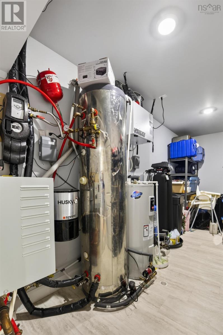
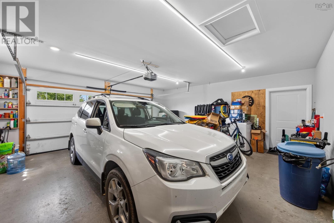
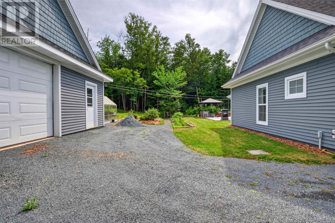
This immaculate ICF-constructed, slab-on-grade home is being offered for the first time. Located in sought-after East Petpeswick, this property offers the perfect combination of peaceful coastal living and convenience, with a short commute to the city and an even shorter trip to beautiful Martinique Beach. The heart of the home is the bright, open-concept main living area, featuring a stunning kitchen with custom millwork, granite countertops, a propane range and walk-in pantry. The spacious dining and living areas are filled with natural light, while the propane fireplace creates a warm and inviting gathering space.Engineered hardwood flooring runs throughout the home, complemented by R20 insulation beneath the slab and in-floor heating for exceptional comfort and efficiency.The expansive primary suite is a true retreat, complete with a walk-in closet and an impressive ensuite bath. The thoughtfully designed floor plan also includes two additional bedrooms, a four-piece main bath, dedicated laundry room and a welcoming entryway leading directly into the attached garage.Need more storage or workspace? The 24 x 24 detached garage offers 9-foot ceilings, an EV charger, heat pump and secondary solar heating system. Energy efficiency is a standout feature, with the homes total annual electricity costs ranging from approximately $500$600, thanks in large part to the extensive solar panel system. And the icing on the cake? Deeded ocean access, just a short walk across the road. Meticulously maintained and showing like new, this exceptional home truly needs to be seen to be appreciated. (id:63476)
Property Details
| MLS® Number | 202621379 |
| Property Type | Single Family |
| Community Name | East Petpeswick |
| Amenities Near By | Golf Course, Park, Playground, Place Of Worship, Beach |
| Community Features | Recreational Facilities, School Bus |
| Equipment Type | Propane Tank |
| Features | Treed, Walk-in Closet |
| Rental Equipment Type | Propane Tank |
Building
| Bathroom Total | 2 |
| Bedrooms Above Ground | 3 |
| Bedrooms Total | 3 |
| Appliances | Oven - Propane, Range - Gas, Dishwasher |
| Architectural Style | Bungalow |
| Basement Type | None |
| Constructed Date | 2016 |
| Construction Style Attachment | Detached |
| Cooling Type | Air Conditioned |
| Exterior Finish | Vinyl |
| Fireplace Present | Yes |
| Flooring Type | Engineered Hardwood, Porcelain Tile |
| Foundation Type | Concrete Slab |
| Heating Fuel | Electric, Propane |
| Heating Type | Heat Pump, Ductless, In Floor Heating |
| Stories Total | 1 |
| Size Interior | 1,734 Sqft |
| Total Finished Area | 1734 Sqft |
| Type | House |
| Utility Water | Drilled Well |
Parking
| Electric Vehicle Charging Station(s) | |
| Garage | |
| Attached Garage | |
| Detached Garage | |
| Heated Garage | |
| Gravel |
Land
| Acreage | No |
| Land Amenities | Golf Course, Park, Playground, Place Of Worship, Beach |
| Sewer | Septic System |
| Size Irregular | 0.4591 |
| Size Total | 0.4591 Ac |
| Size Total Text | 0.4591 Ac |
Rooms
| Level | Type | Length | Width | Dimensions |
|---|---|---|---|---|
| Main Level | Kitchen | 11.5x16.5 | ||
| Main Level | Dining Nook | 12x16.5 | ||
| Main Level | Living Room | 12x12 | ||
| Main Level | Foyer | 6.5x12 | ||
| Main Level | Bedroom | 10.1x12 | ||
| Main Level | Laundry Room | 9.6x5.1 | ||
| Main Level | Bedroom | 10.11x13.2 | ||
| Main Level | 4pc Bathroom | 5.6x9.8 | ||
| Main Level | Storage | 16.8x7 | ||
| Main Level | Primary Bedroom | 14x14.9 | ||
| Main Level | 4pc Ensuite Bath | 8.8x8.7 |
Contact Us
Contact us for more information

The trademarks REALTOR®, REALTORS®, and the REALTOR® logo are controlled by The Canadian Real Estate Association (CREA) and identify real estate professionals who are members of CREA. The trademarks MLS®, Multiple Listing Service® and the associated logos are owned by The Canadian Real Estate Association (CREA) and identify the quality of services provided by real estate professionals who are members of CREA. The trademark DDF® is owned by The Canadian Real Estate Association (CREA) and identifies CREA's Data Distribution Facility (DDF®)
August 24 2026 08:44:13
Nova Scotia Association of REALTORS®
Century 21 Trident Realty Ltd.