
10601 103 Street Close Fairview, Alberta T0H 1L0

$230,000
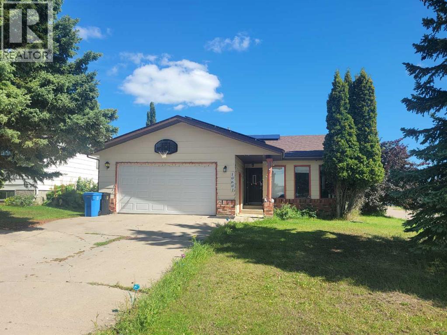
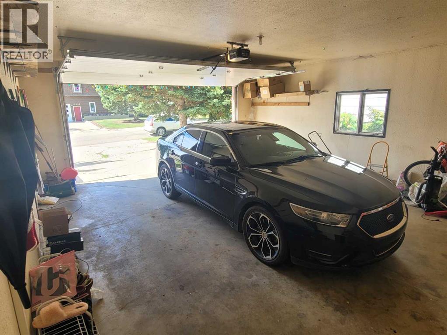
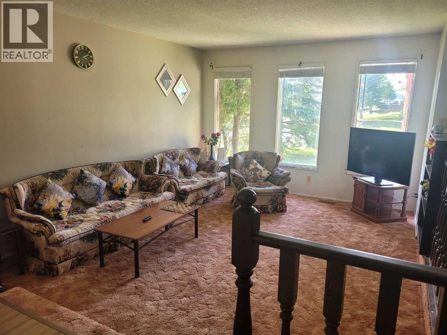
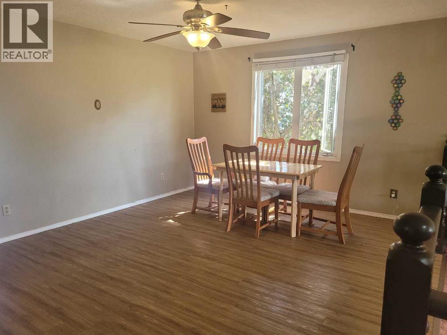
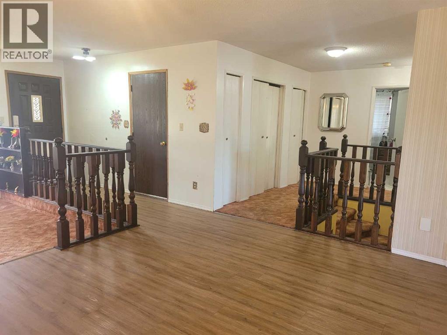
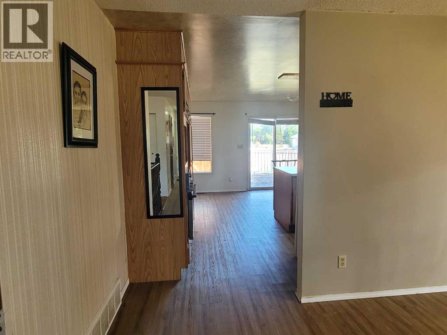
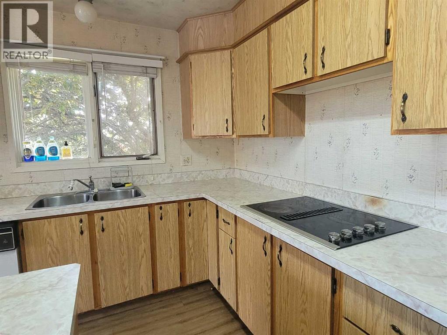
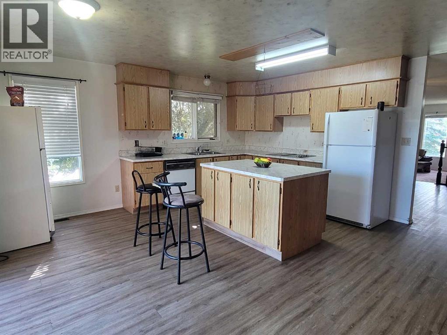
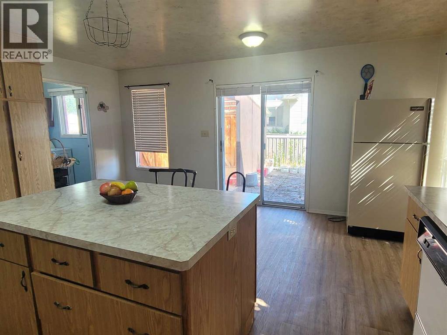
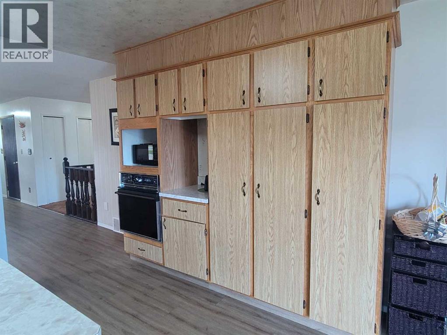
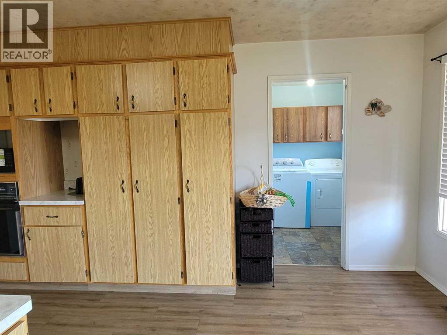
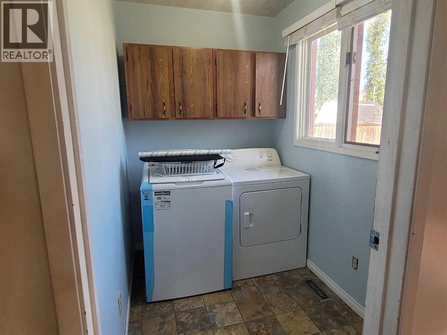
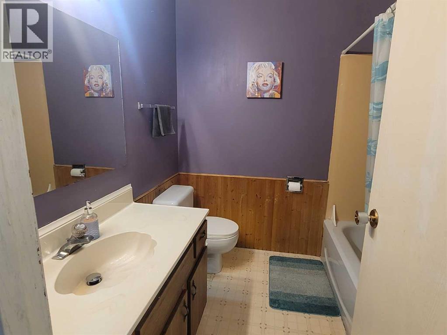
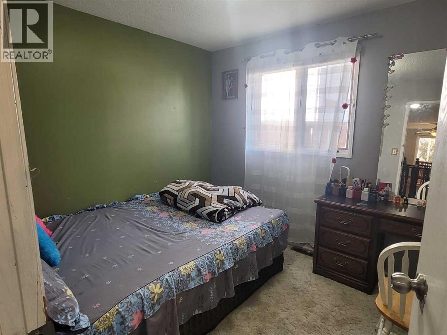
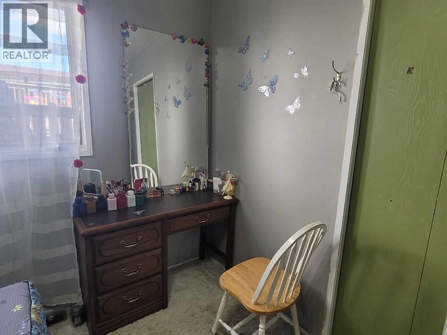
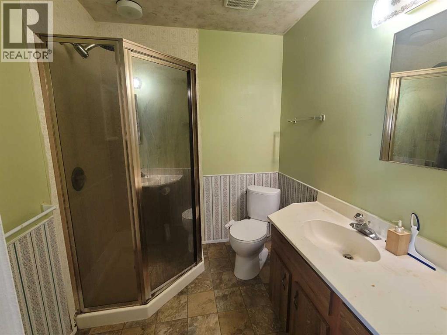
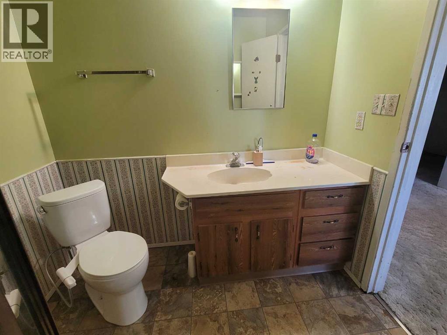
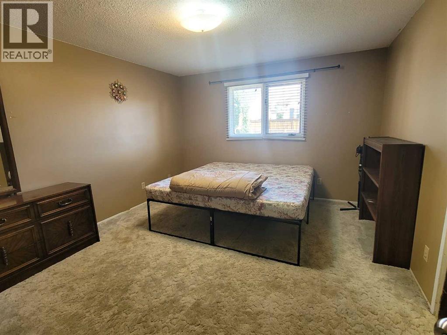
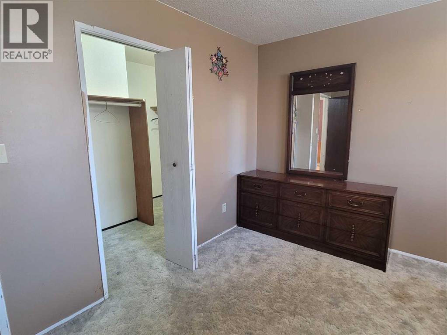
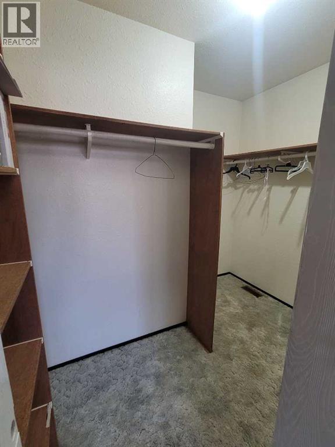
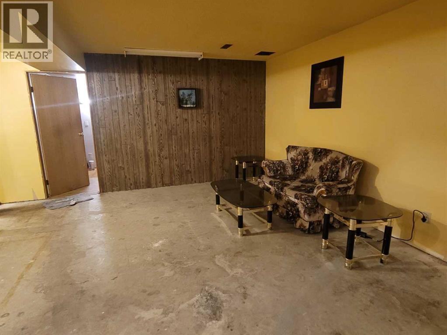
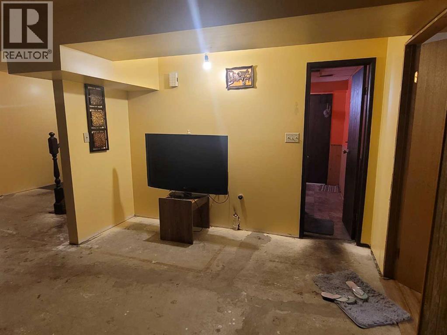
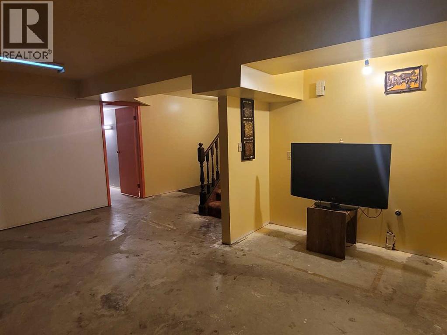
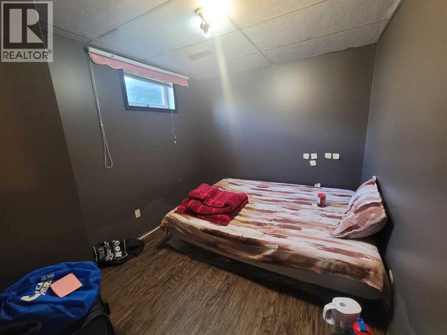
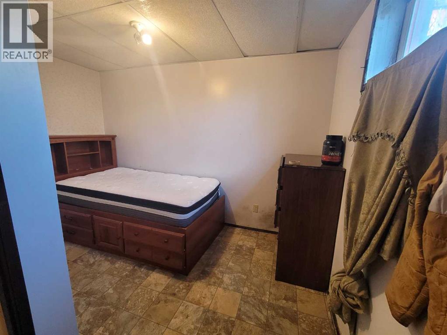
If you were looking for a spacious and affordable house with double attached garage, large kitchen, and main floor laundry, here is your chance! The master bedroom easily fits a King size bed leaving lots of room to spare. Full bathroom en-suite and a walk in closet will make morning routine convenient and efficient. Kitchen is so spacious, it has 2 refrigerators and you wouldn't notice by the area they take. With a wired kitchen island and the pantry every appliace can find its spot and leave plenty of counter space for holiday baking and everyday tidy feel. With 2 bedrooms on the main level and 2 downstairs, large family room downstairs and a good size yard, it would be a great family home and an investment in your future. (id:63476)
Property Details
| MLS® Number | A2339732 |
| Property Type | Single Family |
| Amenities Near By | Schools, Shopping |
| Features | Back Lane, Wood Windows, Pvc Window, Closet Organizers |
| Parking Space Total | 4 |
| Plan | 8121980 |
Building
| Bathroom Total | 3 |
| Bedrooms Above Ground | 2 |
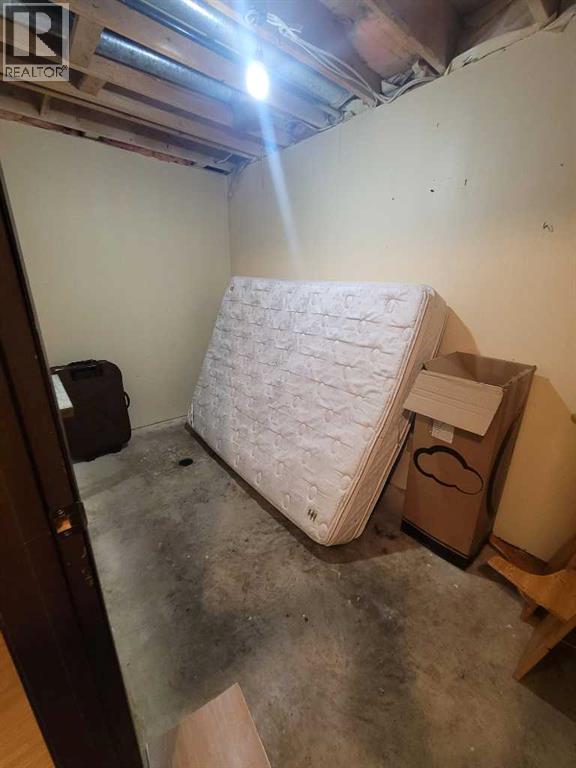
| Bedrooms Below Ground | 2 |
| Bedrooms Total | 4 |
| Appliances | Refrigerator, Dishwasher, Stove, Oven - Built-in, Washer & Dryer |
| Architectural Style | Bungalow |
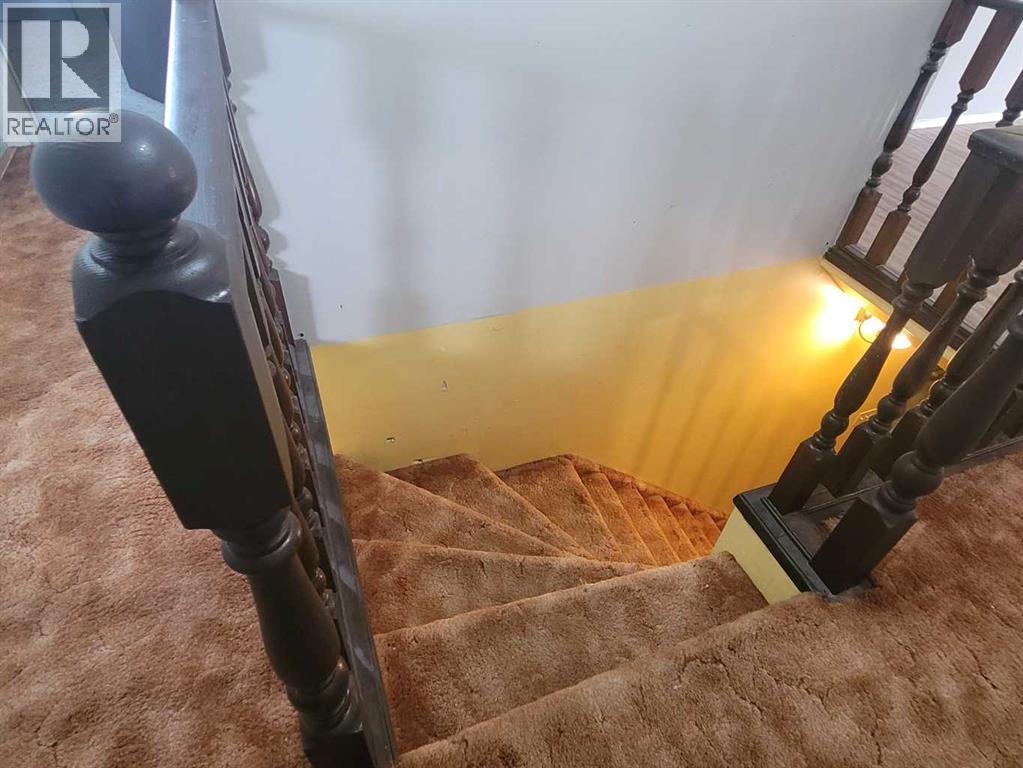
| Basement Development | Partially Finished |
| Basement Type | Full (partially Finished) |
| Constructed Date | 1983 |
| Construction Style Attachment | Detached |
| Cooling Type | Central Air Conditioning |
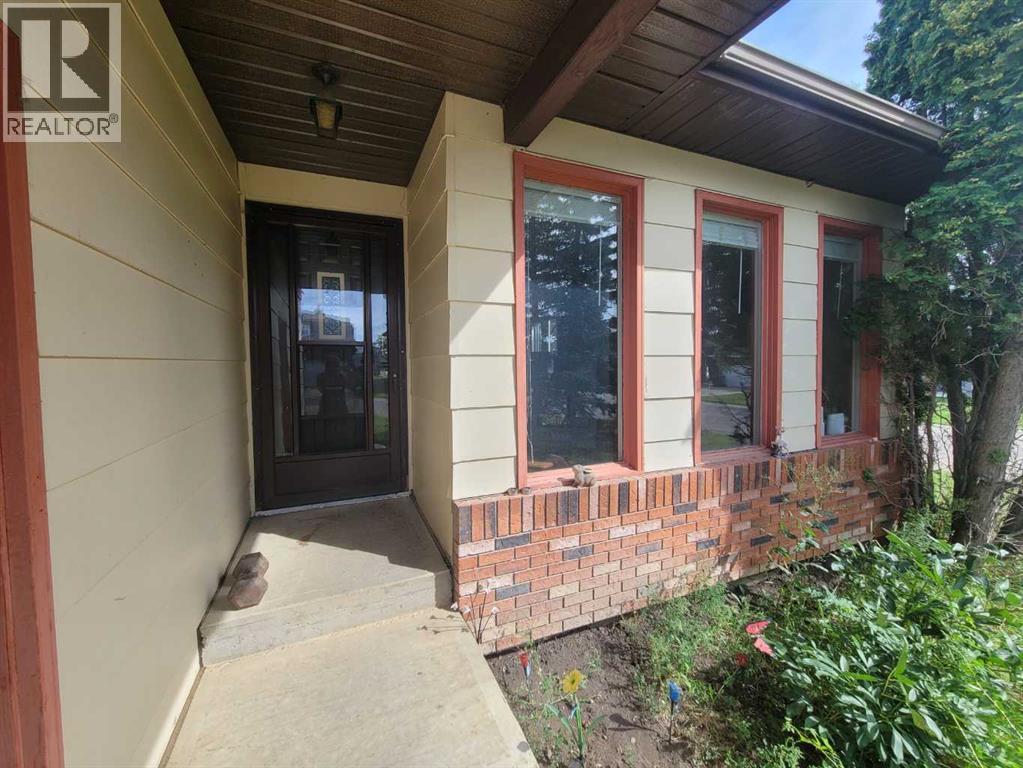
| Exterior Finish | Brick, Composite Siding |
| Flooring Type | Carpeted, Ceramic Tile, Concrete, Vinyl Plank |
| Foundation Type | Poured Concrete |
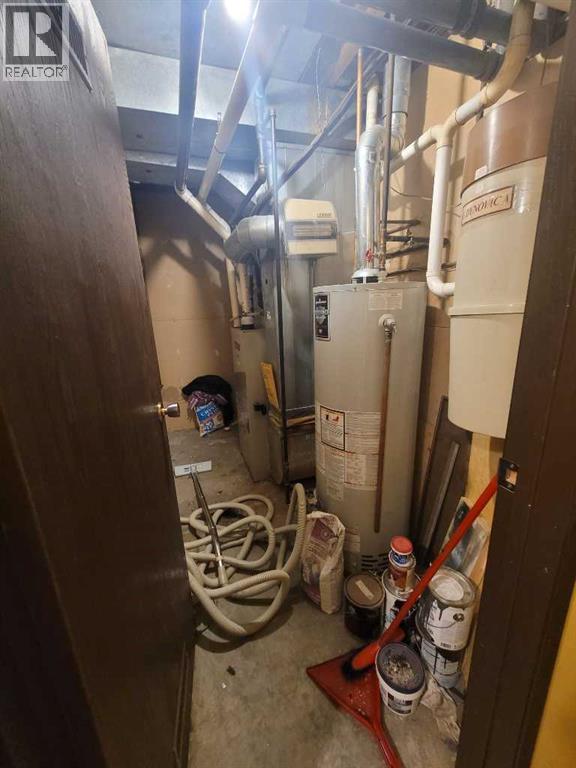
| Heating Fuel | Natural Gas |
| Heating Type | Forced Air |
| Stories Total | 1 |
| Size Interior | 1,274 Sqft |
| Total Finished Area | 1274 Sqft |
| Type | House |
Parking
| Attached Garage | 2 |
Land
| Acreage | No |
| Fence Type | Fence, Partially Fenced |
| Land Amenities | Schools, Shopping |
| Size Frontage | 3.81 M |
| Size Irregular | 6695.00 |
| Size Total | 6695 Sqft|4,051 - 7,250 Sqft |
| Size Total Text | 6695 Sqft|4,051 - 7,250 Sqft |
| Zoning Description | R1-a |
Rooms
| Level | Type | Length | Width | Dimensions |
|---|---|---|---|---|
| Basement | Bedroom | 10.33 Ft x 8.42 Ft | ||
| Basement | Bedroom | 11.33 Ft x 6.08 Ft | ||
| Basement | Family Room | 21.08 Ft x 12.08 Ft | ||
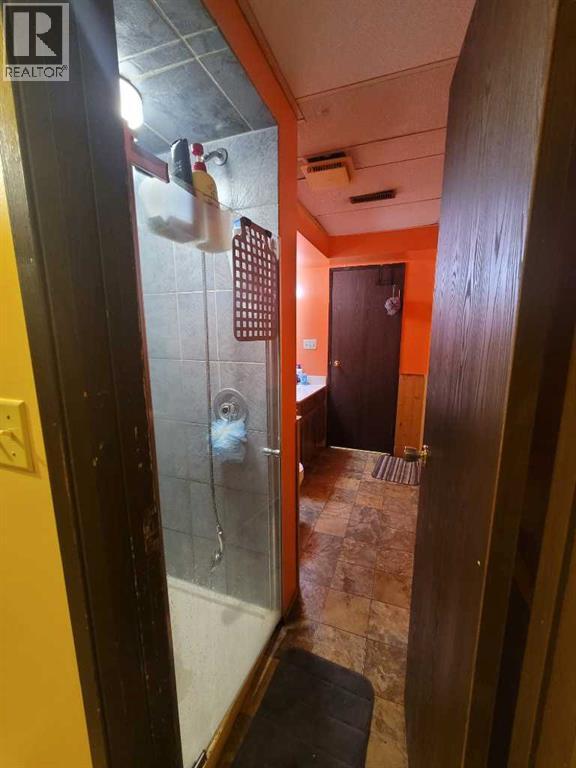
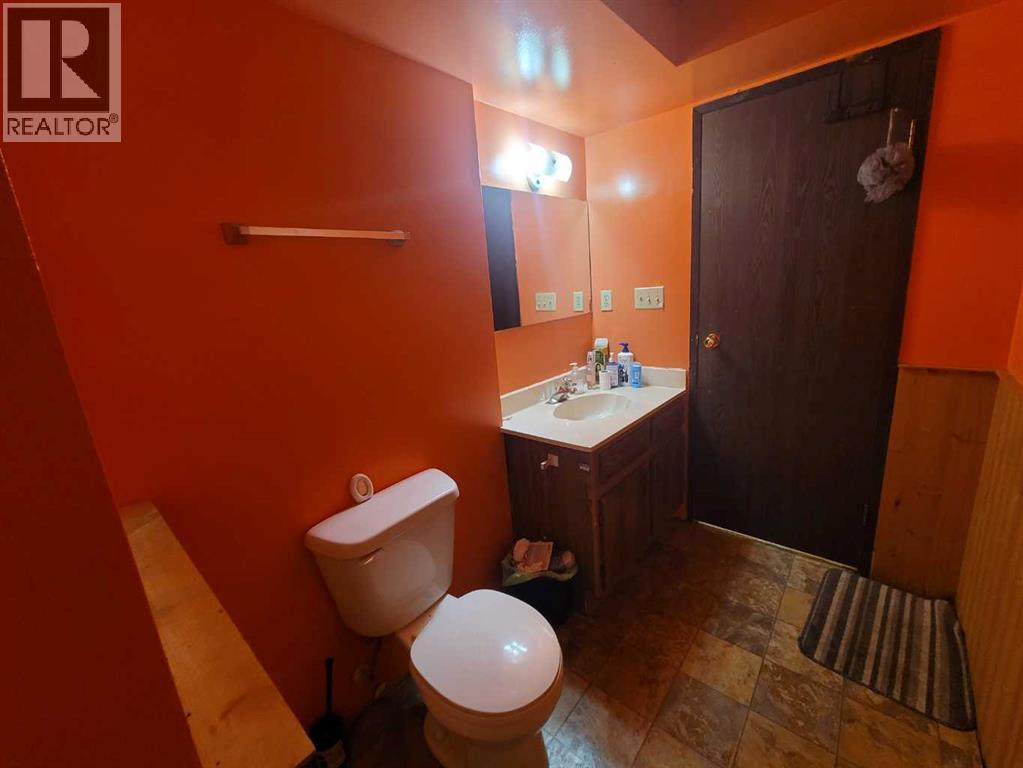
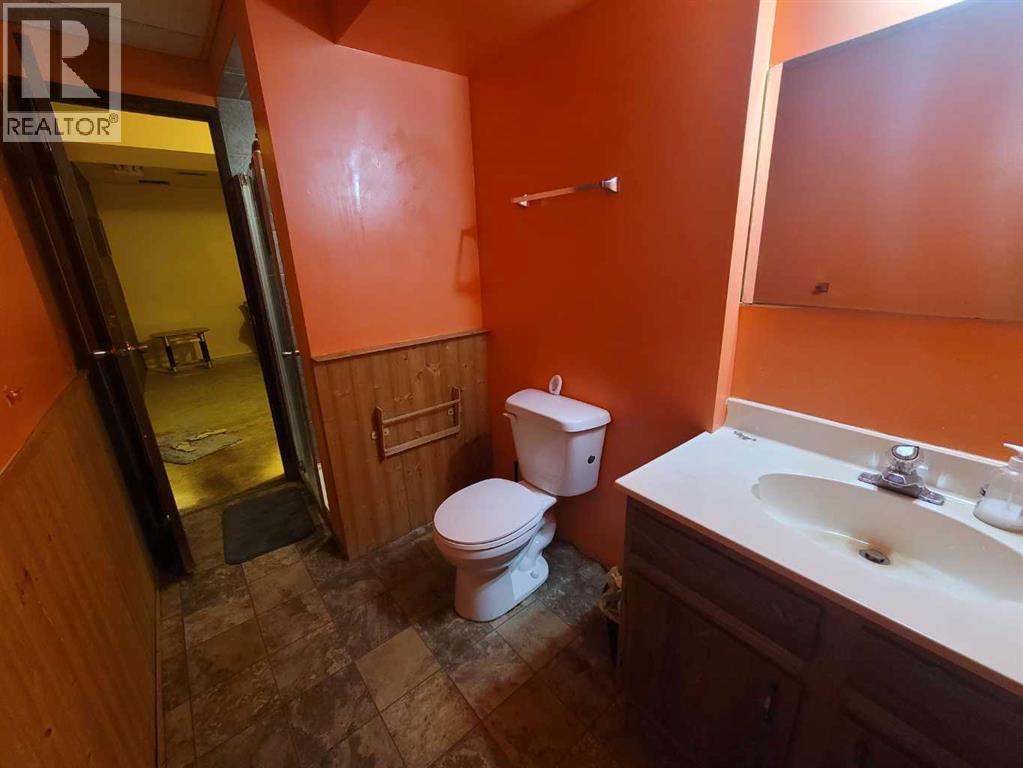
| Basement | 3pc Bathroom | Measurements not available | ||
| Main Level | Primary Bedroom | 13.92 Ft x 12.08 Ft | ||
| Main Level | 3pc Bathroom | .00 Ft x .00 Ft | ||
| Main Level | Bedroom | 9.58 Ft x 8.58 Ft | ||
| Main Level | 4pc Bathroom | .00 Ft x .00 Ft | ||
| Main Level | Other | 8.58 Ft x 6.17 Ft | ||
| Main Level | Eat In Kitchen | 16.92 Ft x 16.25 Ft | ||
| Main Level | Laundry Room | 7.17 Ft x 5.17 Ft | ||
| Main Level | Dining Room | 16.92 Ft x 12.50 Ft | ||
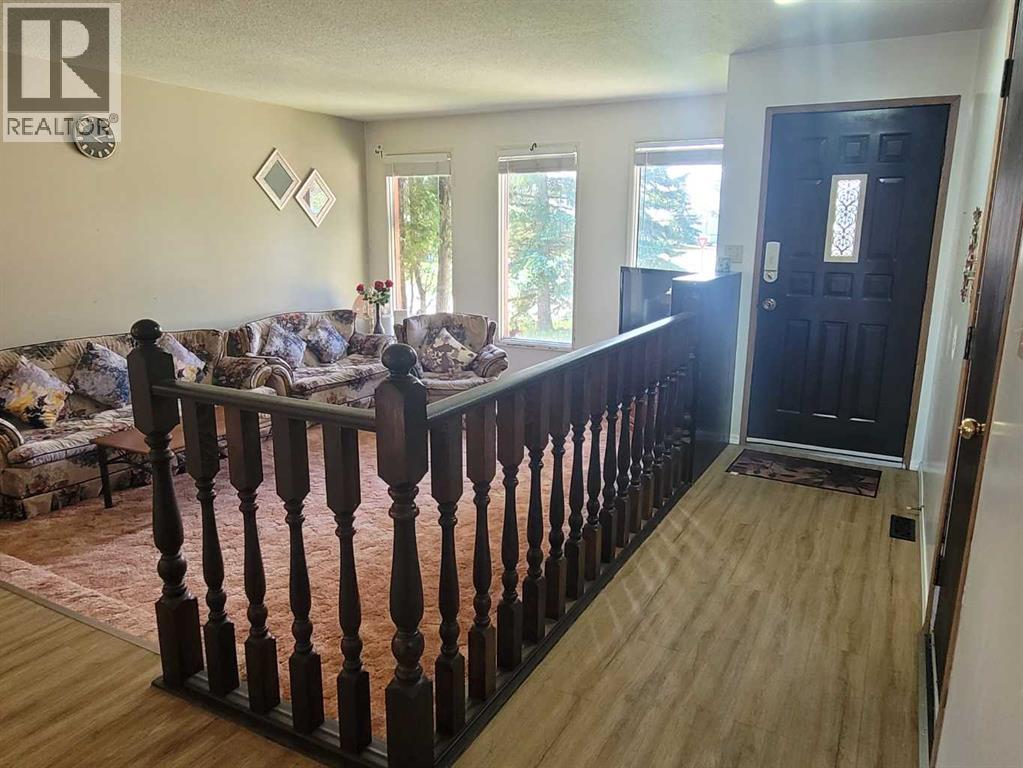
| Main Level | Living Room | 15.25 Ft x 12.83 Ft |
Contact Us
Contact us for more information

The trademarks REALTOR®, REALTORS®, and the REALTOR® logo are controlled by The Canadian Real Estate Association (CREA) and identify real estate professionals who are members of CREA. The trademarks MLS®, Multiple Listing Service® and the associated logos are owned by The Canadian Real Estate Association (CREA) and identify the quality of services provided by real estate professionals who are members of CREA. The trademark DDF® is owned by The Canadian Real Estate Association (CREA) and identifies CREA's Data Distribution Facility (DDF®)
August 25 2026 05:57:25
Grande Prairie & Area Association of REALTORS®
RE/MAX Northern Realty