
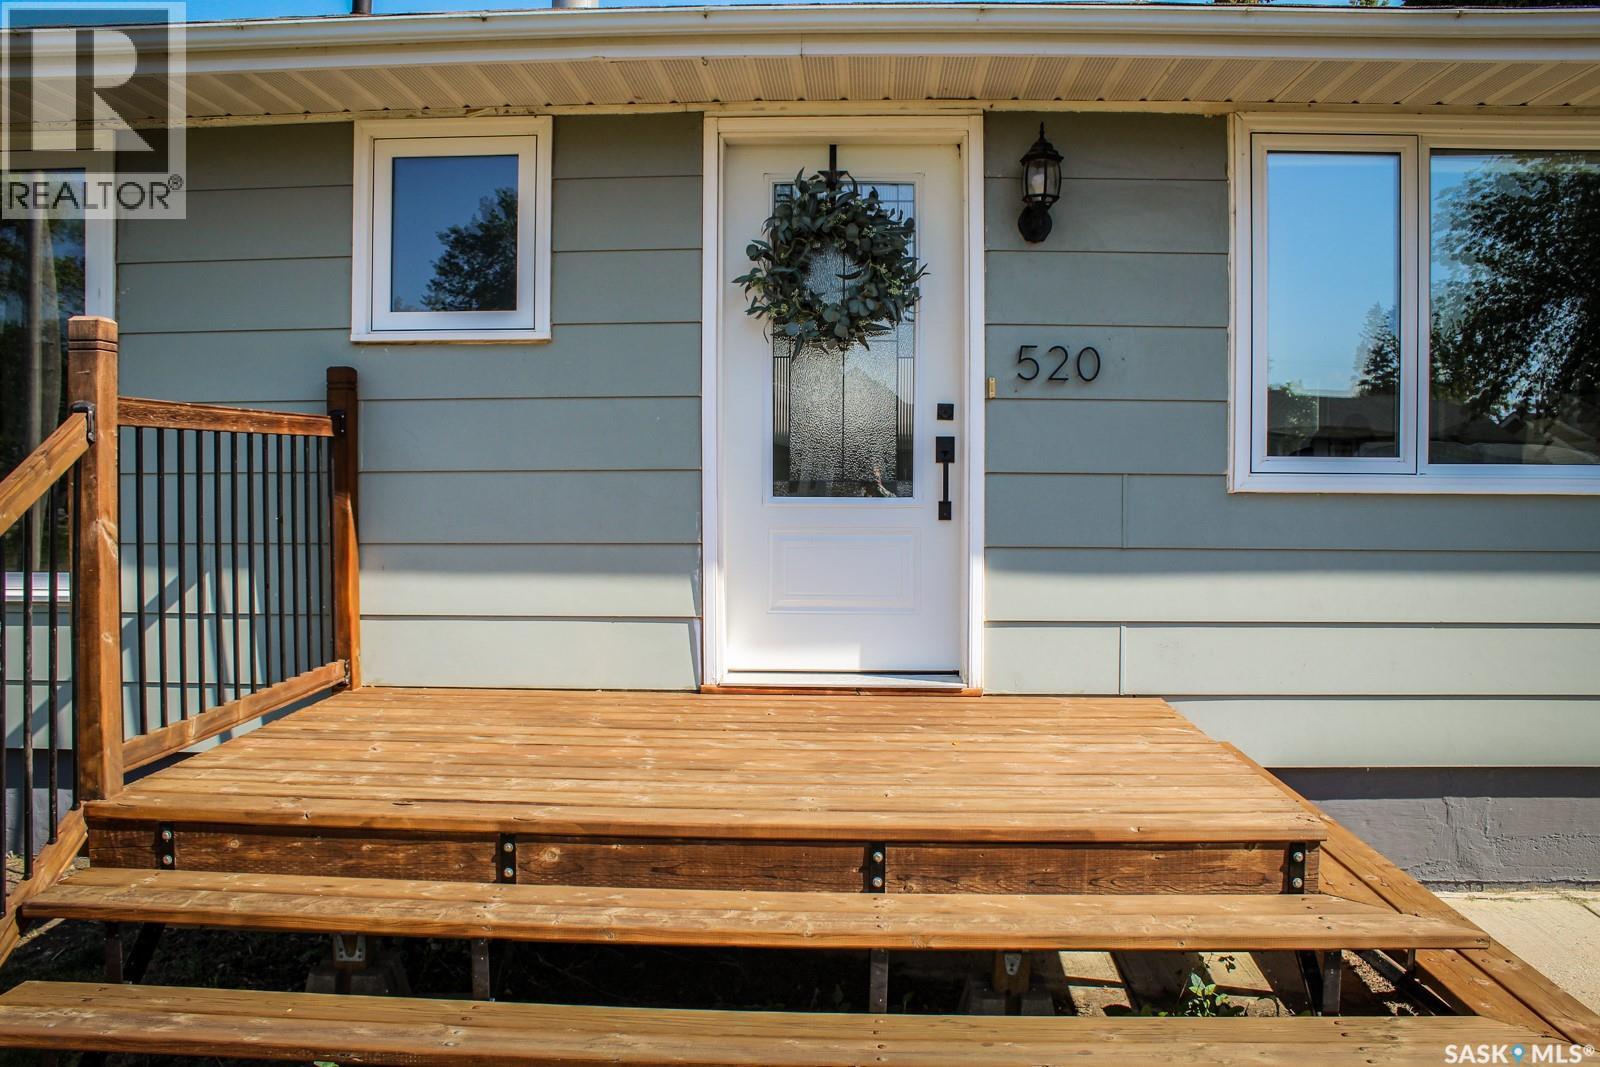
520 Crawford Avenue W Melfort, Saskatchewan S0E 1A0

$259,900
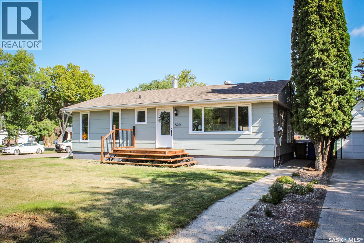
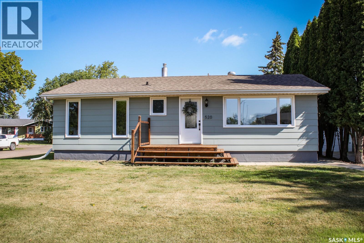
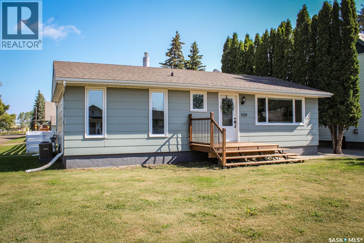
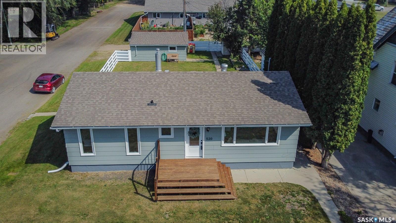
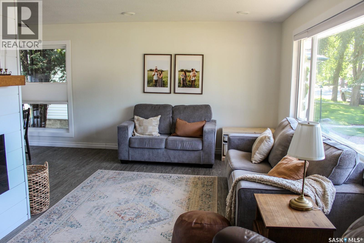
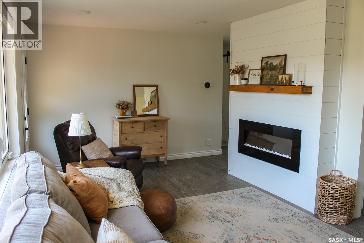
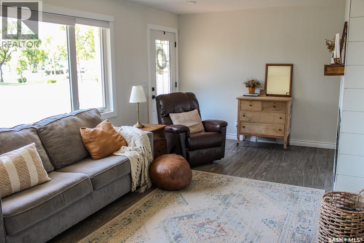
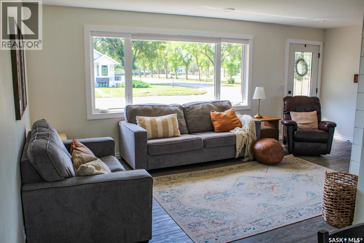
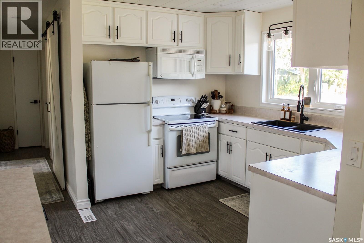
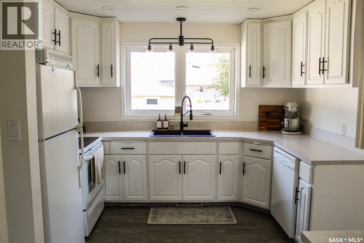
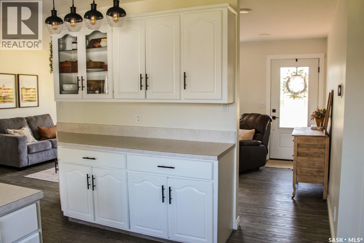
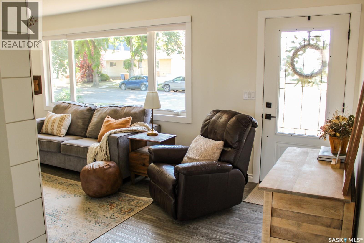
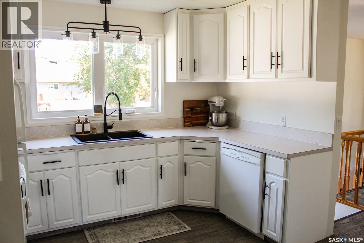
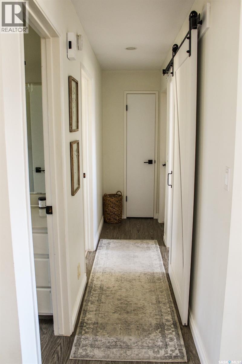
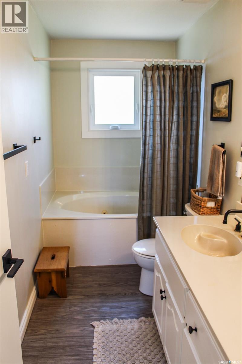
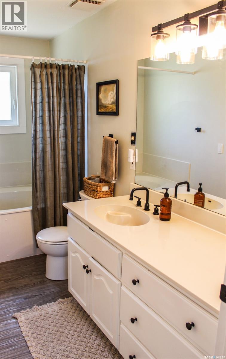
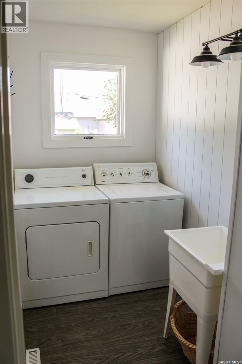
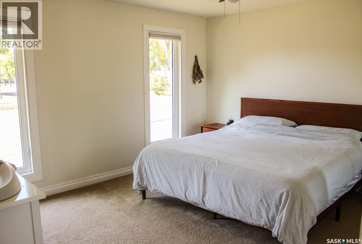
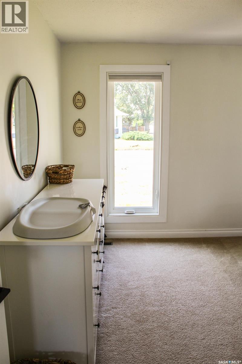
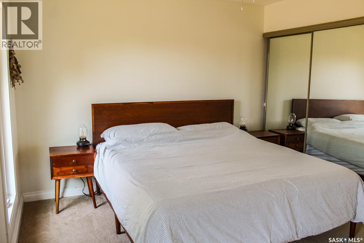
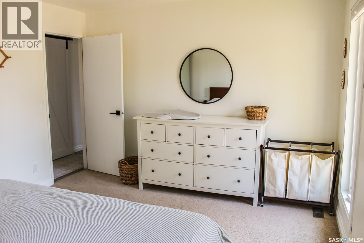
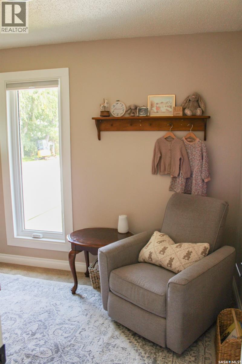
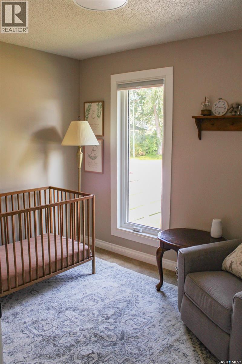
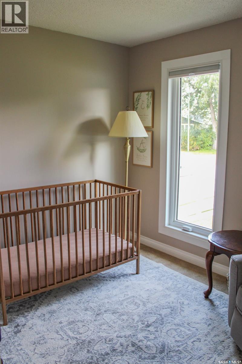
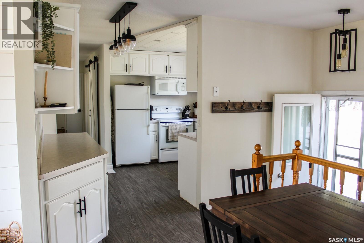
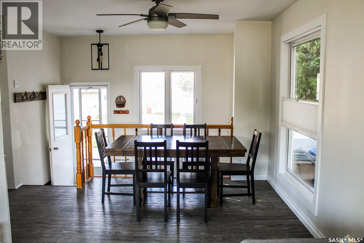
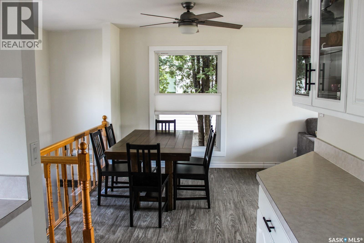
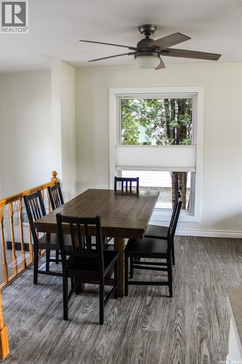
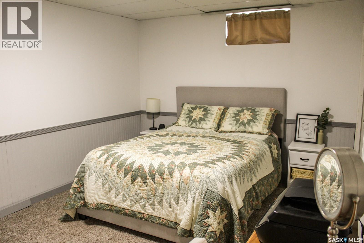
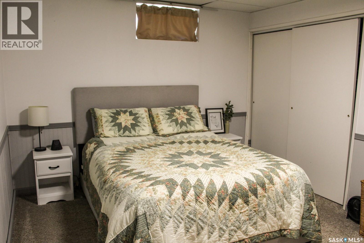
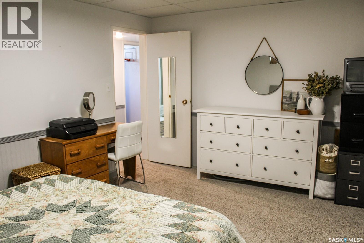
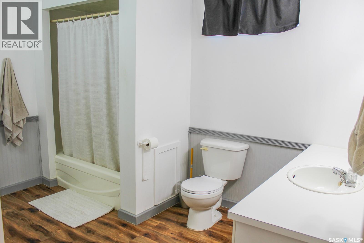
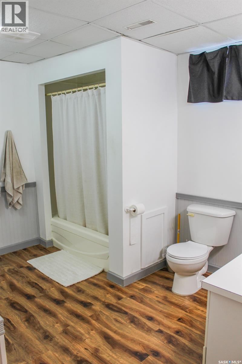
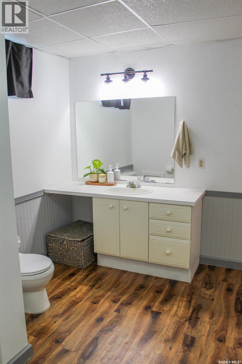
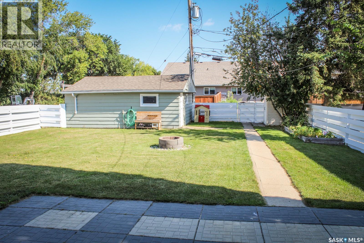
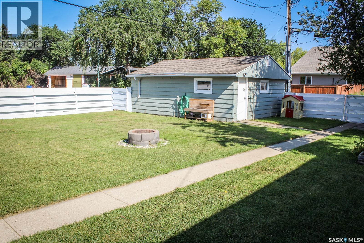
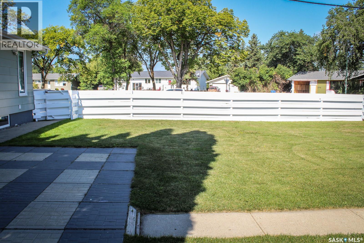
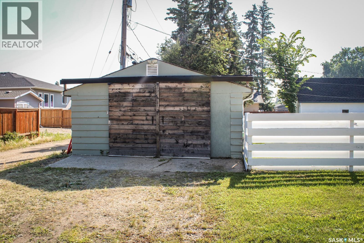
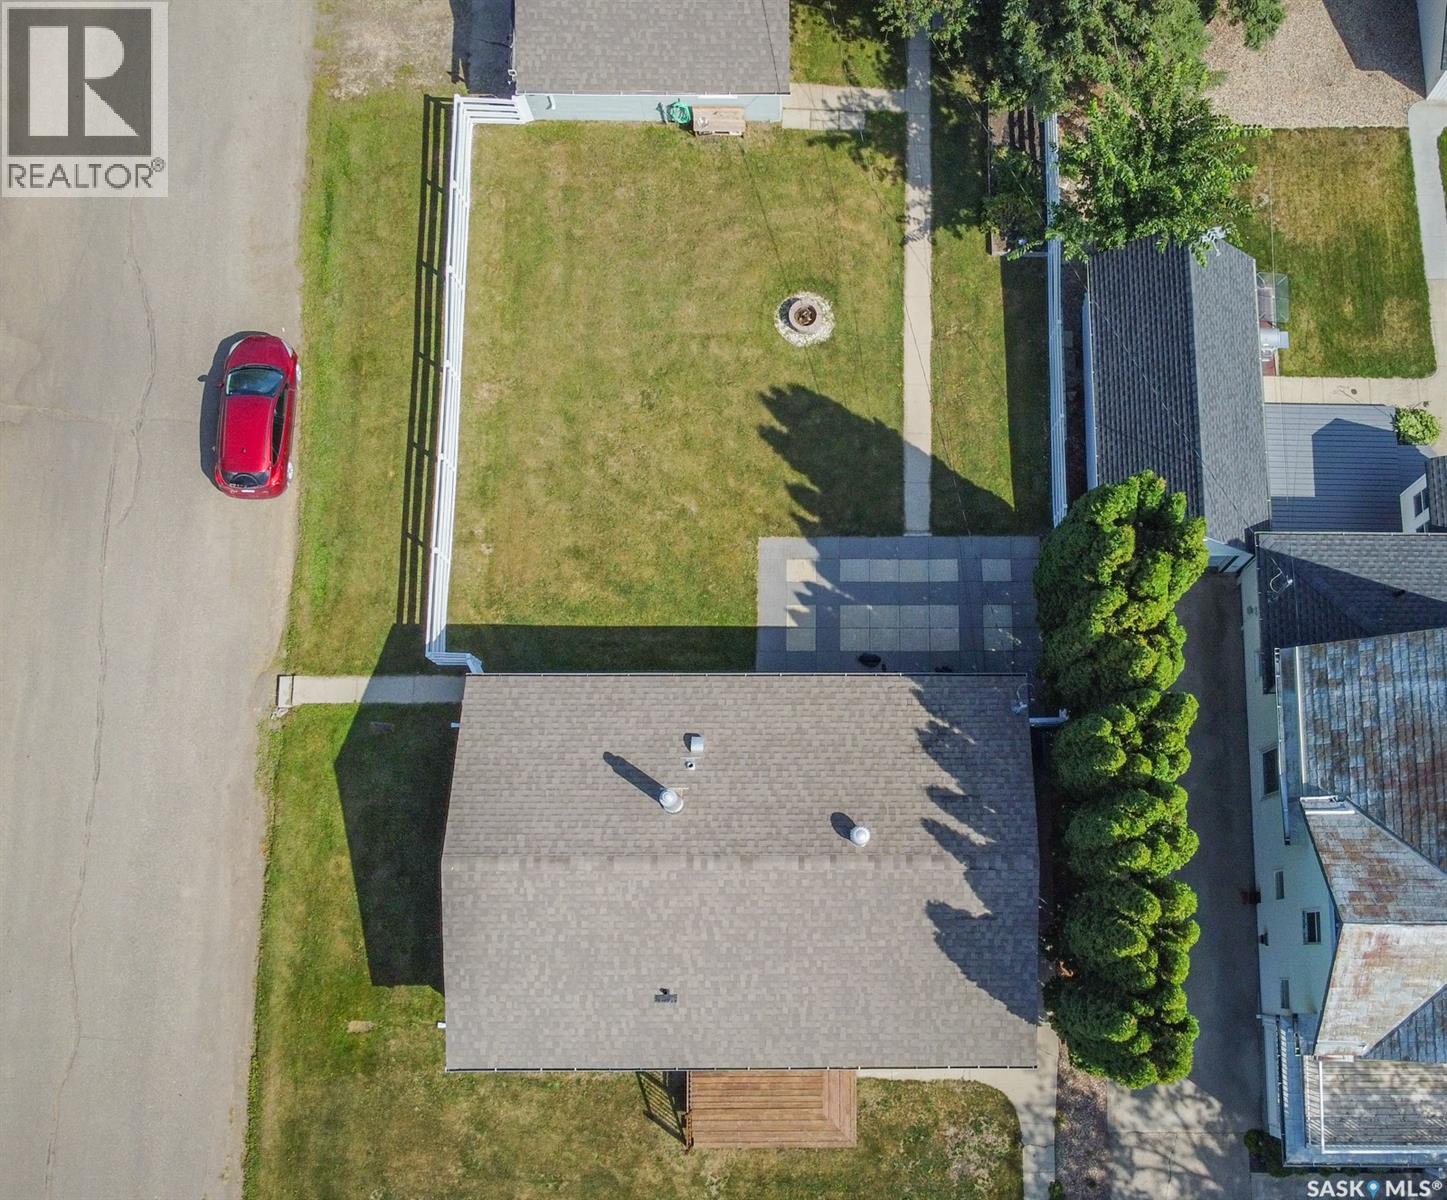
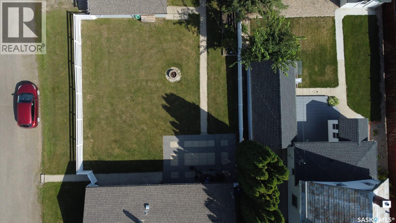
Welcome to this impeccably cared-for, 3-bedroom, 2-bathroom home. Designed for maximum comfort, the main floor boasts a thoughtfully laid-out kitchen, dedicated dining area, and the ultimate daily convenience: main-floor laundry. Unwind in the inviting living room anchored by a cozy fireplace. Outside, enjoy a private, fully fenced backyard—ideal for pets, play, or weekend relaxation—plus a single-car garage. Truly turn-key, single-family living at its finest! (id:63476)
Property Details
| MLS® Number | SK046335 |
| Property Type | Single Family |
| Features | Treed, Corner Site, Rectangular, Sump Pump |
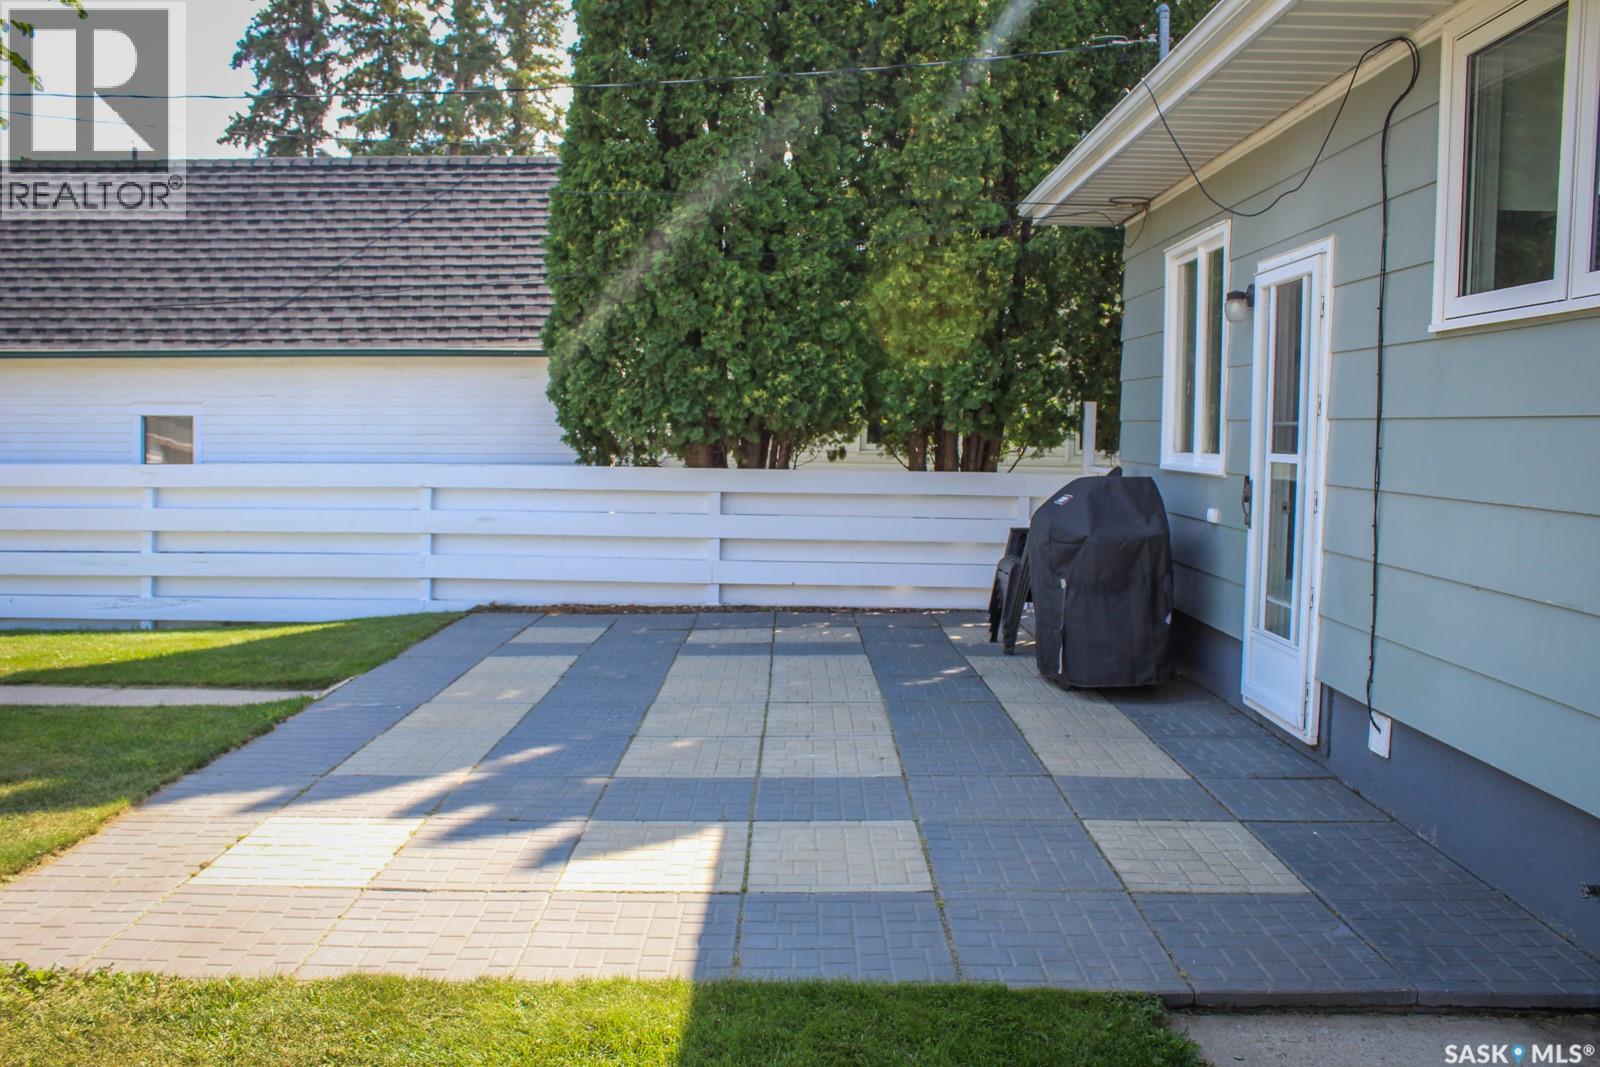
| Structure | Patio(s) |
Building
| Bathroom Total | 2 |
| Bedrooms Total | 3 |
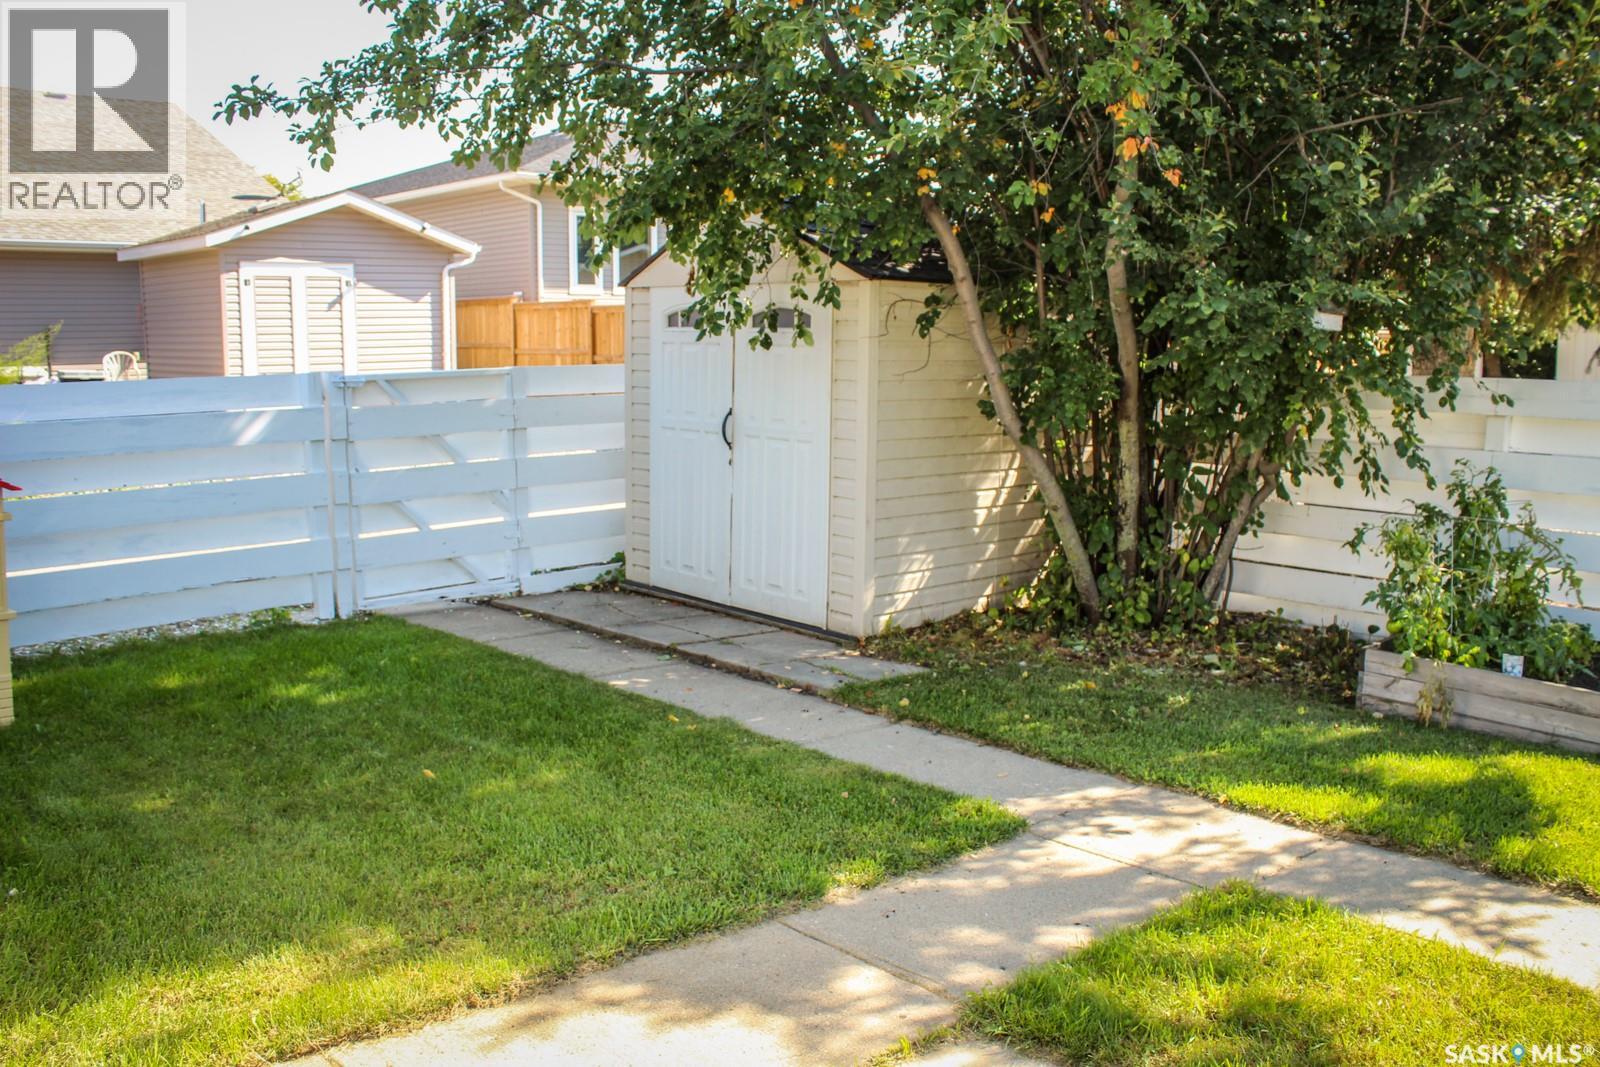
| Appliances | Washer, Refrigerator, Dishwasher, Dryer, Microwave, Window Coverings, Storage Shed, Stove |
| Architectural Style | Bungalow |
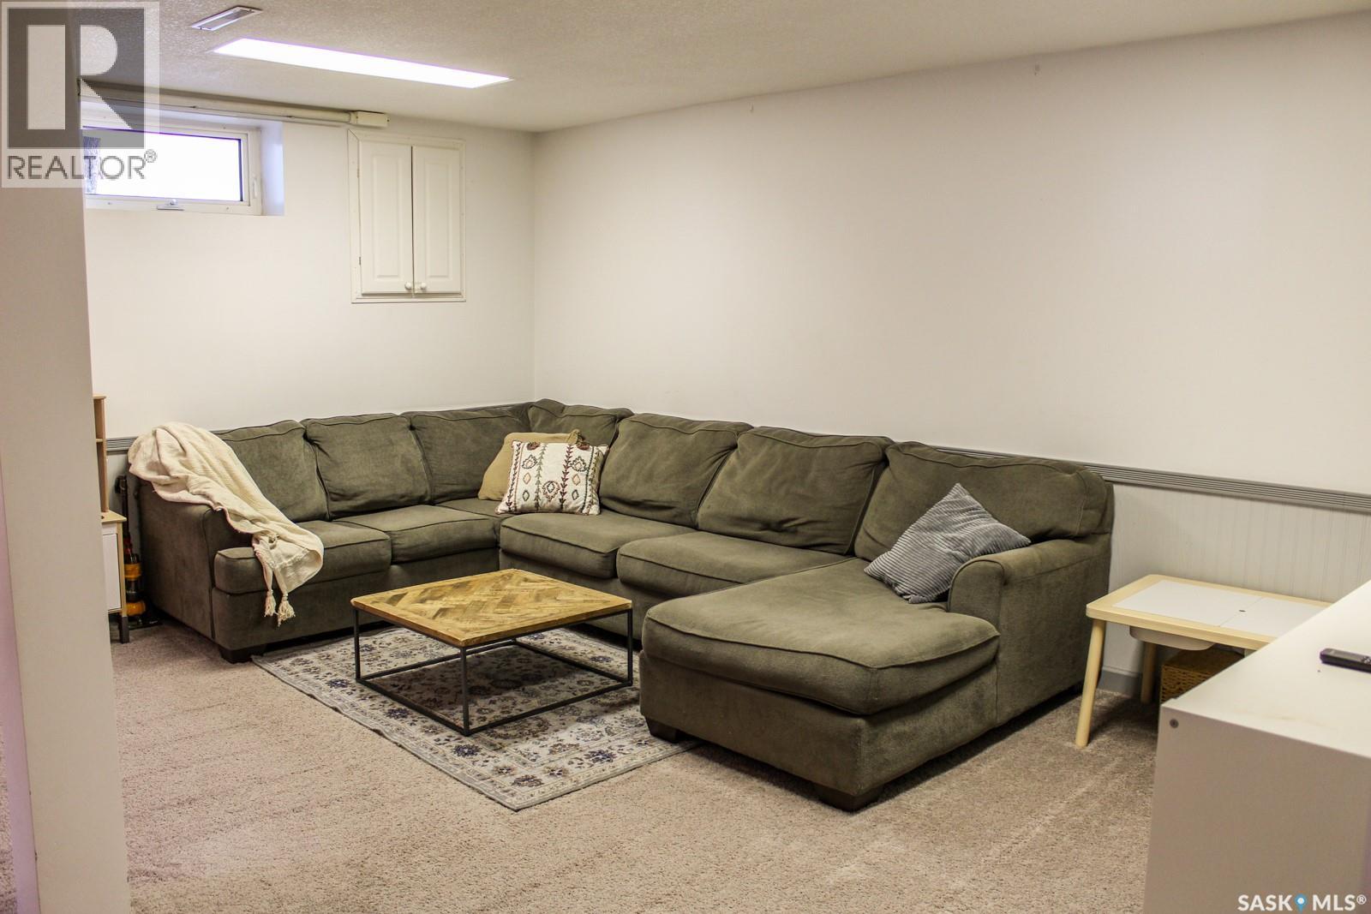
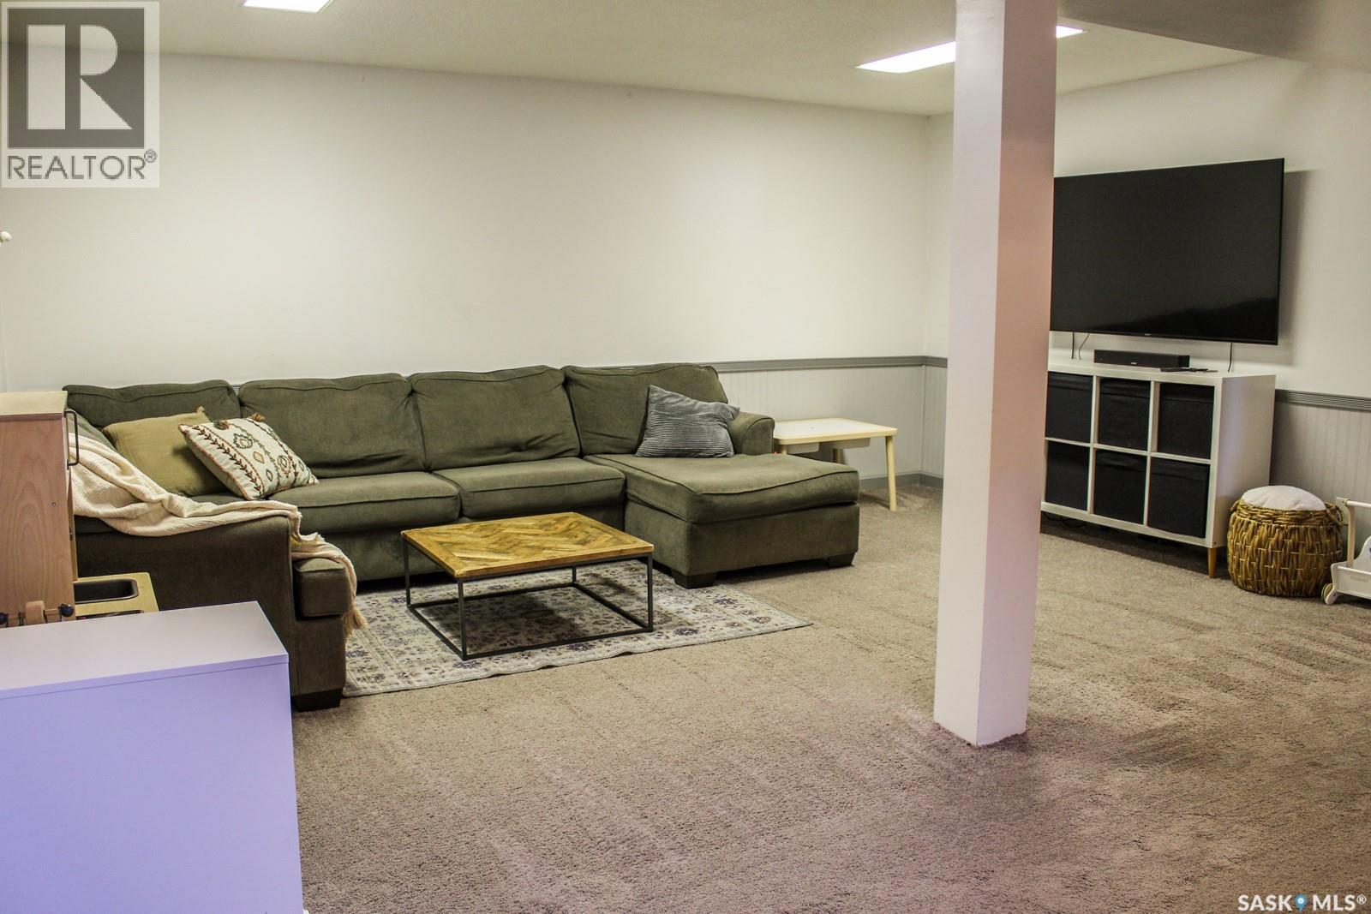
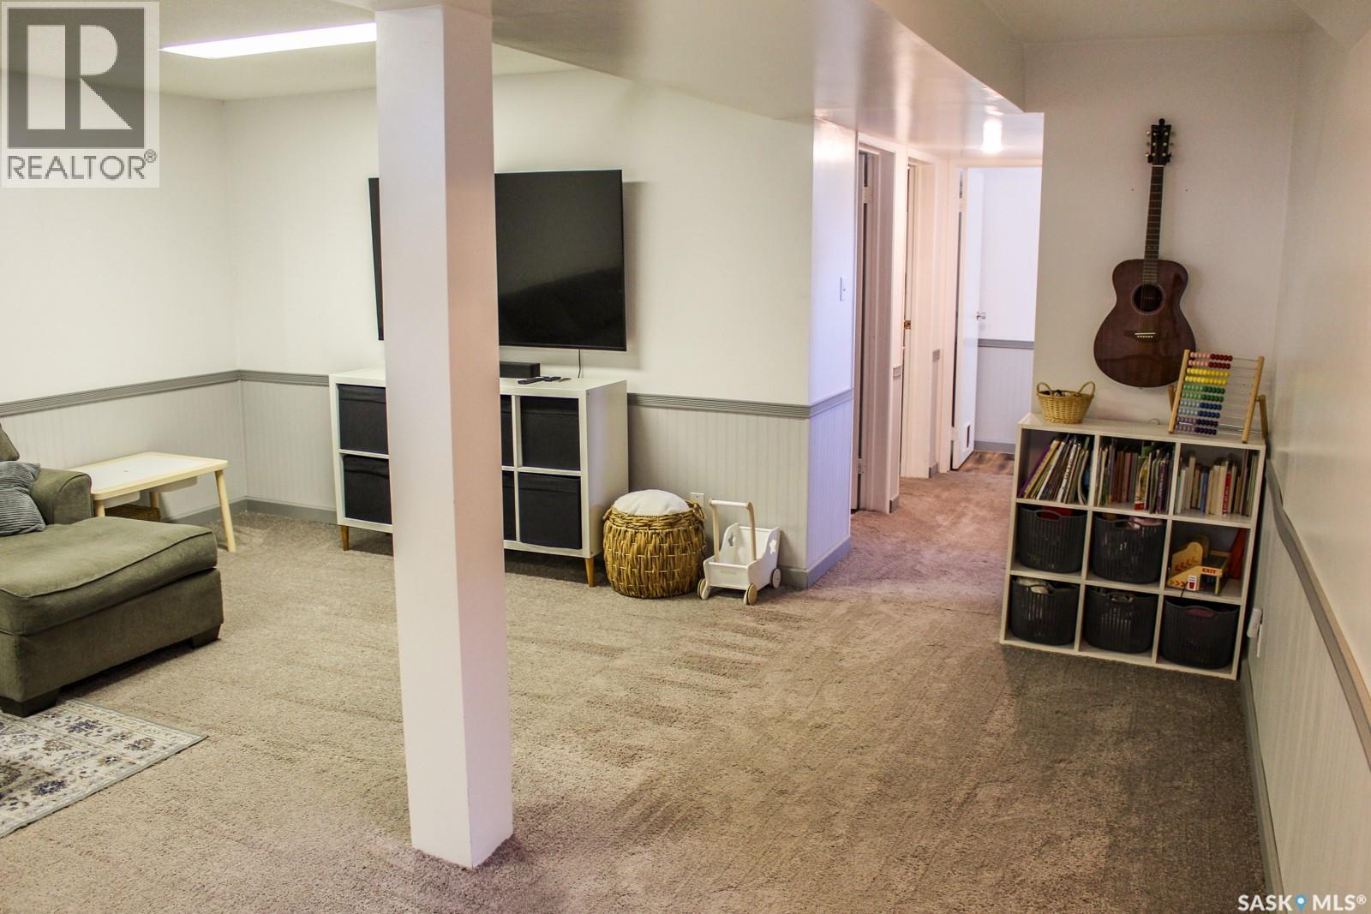
| Basement Development | Finished |
| Basement Type | Full (finished) |
| Constructed Date | 1960 |
| Construction Style Attachment | Detached |
| Cooling Type | Central Air Conditioning |
| Fireplace Fuel | Electric |
| Fireplace Present | Yes |
| Fireplace Type | Conventional |
| Heating Type | Forced Air |
| Stories Total | 1 |
| Size Interior | 978 Sqft |
| Type | House |
Parking
| Detached Garage | |
| Parking Space(s) | 1 |
Land
| Acreage | No |
| Fence Type | Fence |
| Landscape Features | Lawn, Underground Sprinkler |
| Size Frontage | 50 Ft |
| Size Irregular | 6250.00 |
| Size Total | 6250 Sqft |
| Size Total Text | 6250 Sqft |
Rooms
| Level | Type | Length | Width | Dimensions |
|---|---|---|---|---|
| Basement | 4pc Bathroom | 11'6" x 10"9" | ||
| Basement | Bedroom | 11'6" x 10'9" | ||
| Basement | Other | 17' x 18'6" | ||
| Basement | Other | 13' x 7'2" | ||
| Basement | Storage | 4'8" x 8'7" | ||
| Main Level | 4pc Bathroom | 5'1" x 11'6" | ||
| Main Level | Bedroom | 13'10" x 11'7" | ||
| Main Level | Bedroom | 10'1" x 10'3" | ||
| Main Level | Dining Room | 12'7" x 8'2" | ||
| Main Level | Kitchen | 10'11" x 12'2" | ||
| Main Level | Laundry Room | 4'11" x 8'1" | ||
| Main Level | Living Room | 19'9" x 11'2" |
Contact Us
Contact us for more information

The trademarks REALTOR®, REALTORS®, and the REALTOR® logo are controlled by The Canadian Real Estate Association (CREA) and identify real estate professionals who are members of CREA. The trademarks MLS®, Multiple Listing Service® and the associated logos are owned by The Canadian Real Estate Association (CREA) and identify the quality of services provided by real estate professionals who are members of CREA. The trademark DDF® is owned by The Canadian Real Estate Association (CREA) and identifies CREA's Data Distribution Facility (DDF®)
August 28 2026 11:12:00
Saskatchewan REALTORS® Association
Realty Executives Gateway Realty