
7312 Delwood Rd NW Edmonton, Alberta T5C 3A7

$425,000
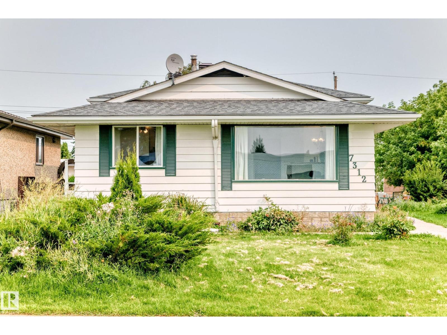
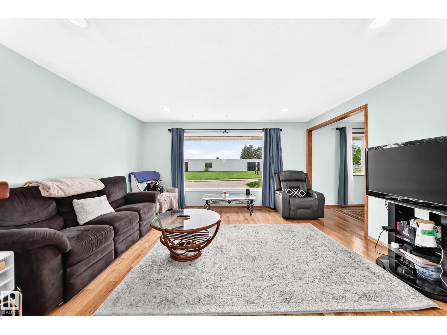
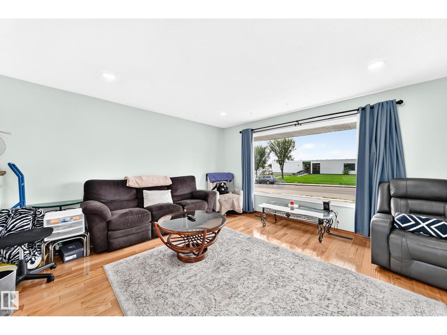
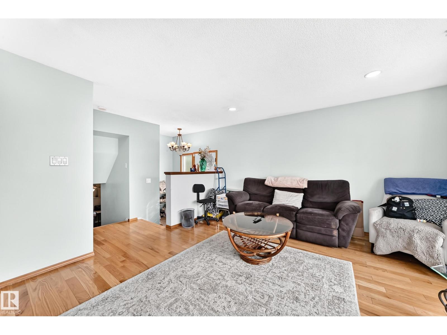
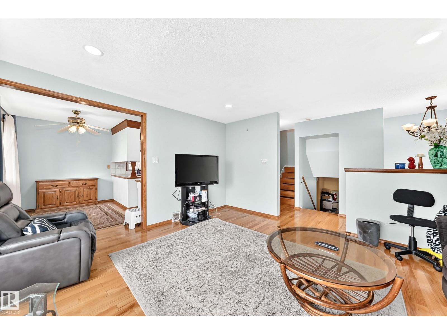
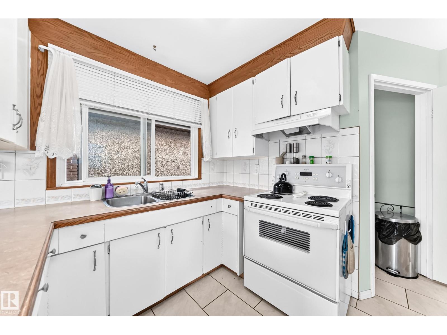
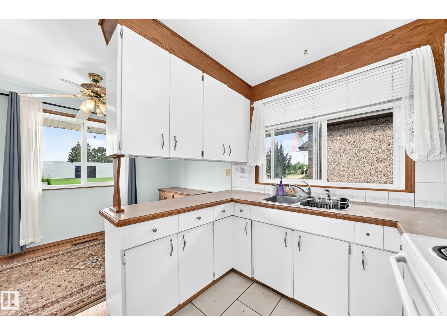
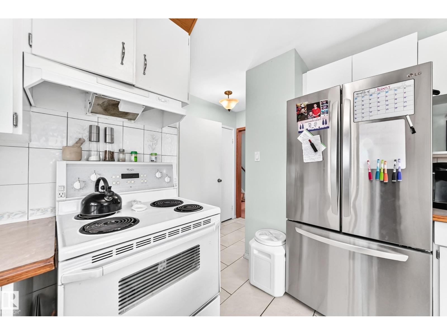
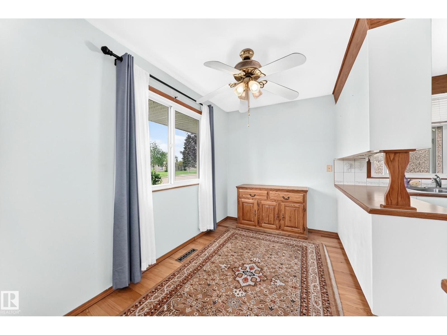
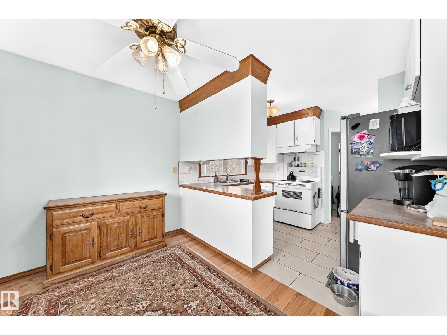
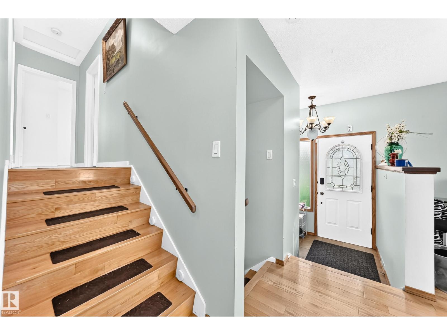
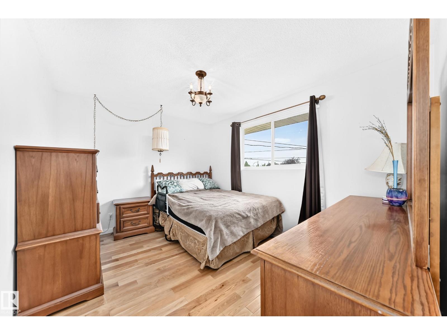
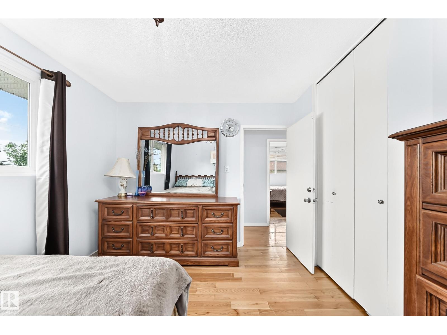
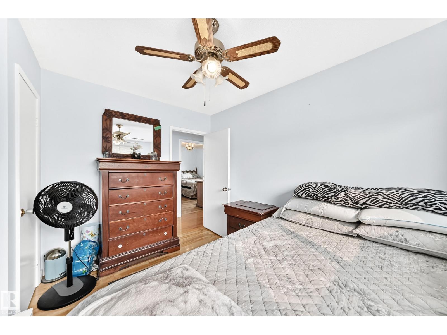
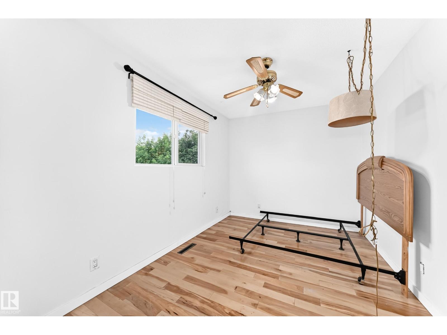

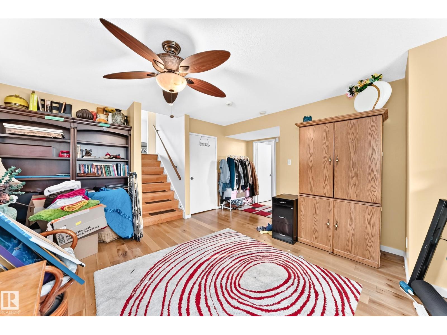
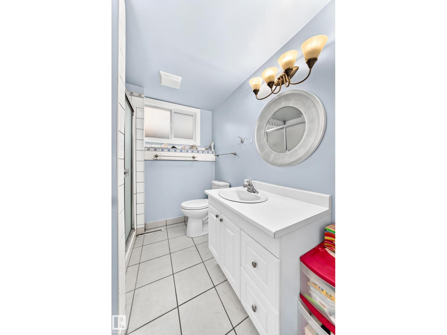
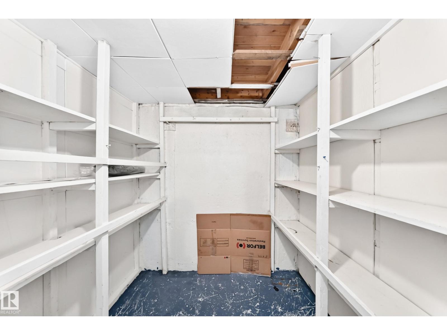
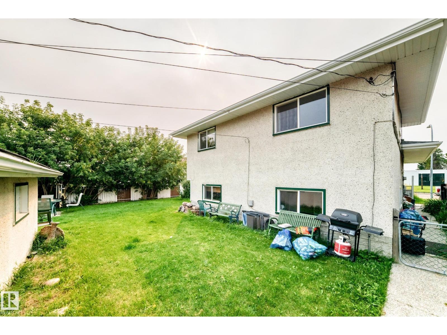
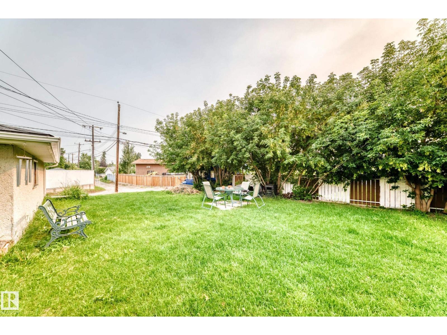
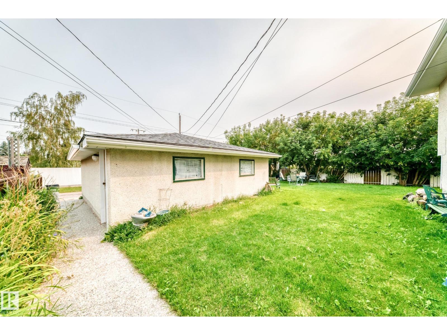
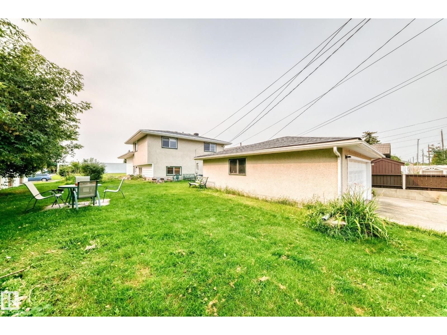
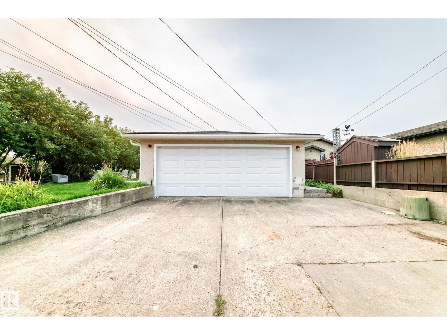
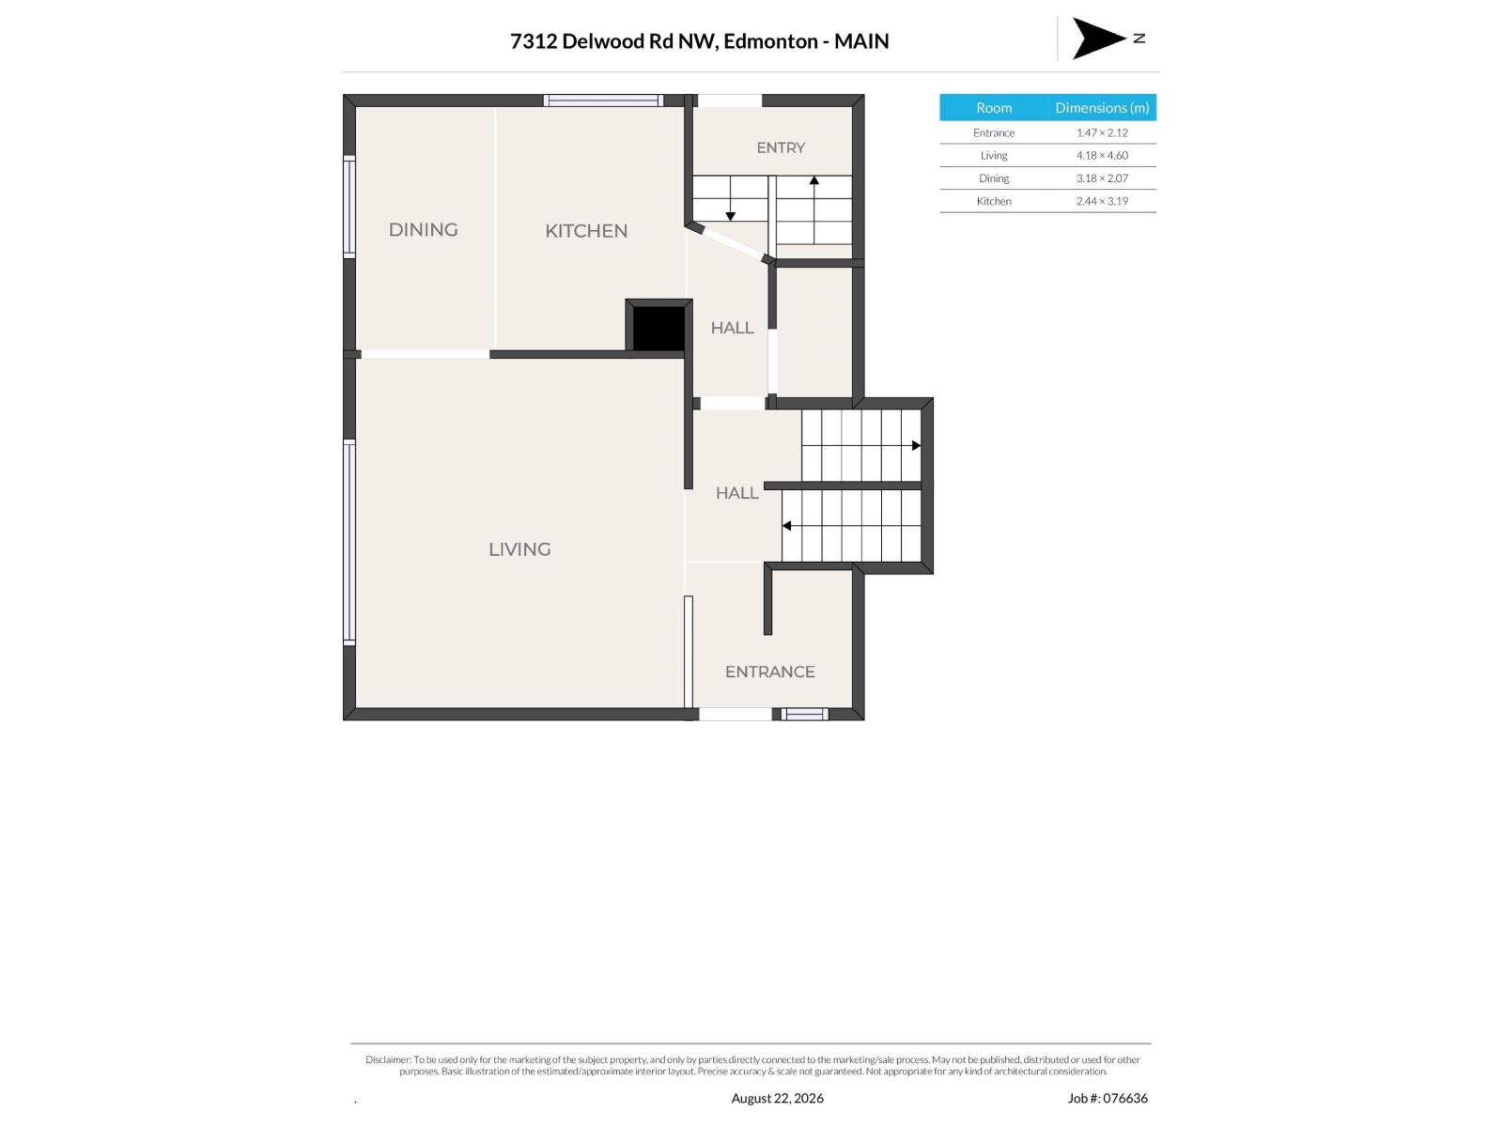
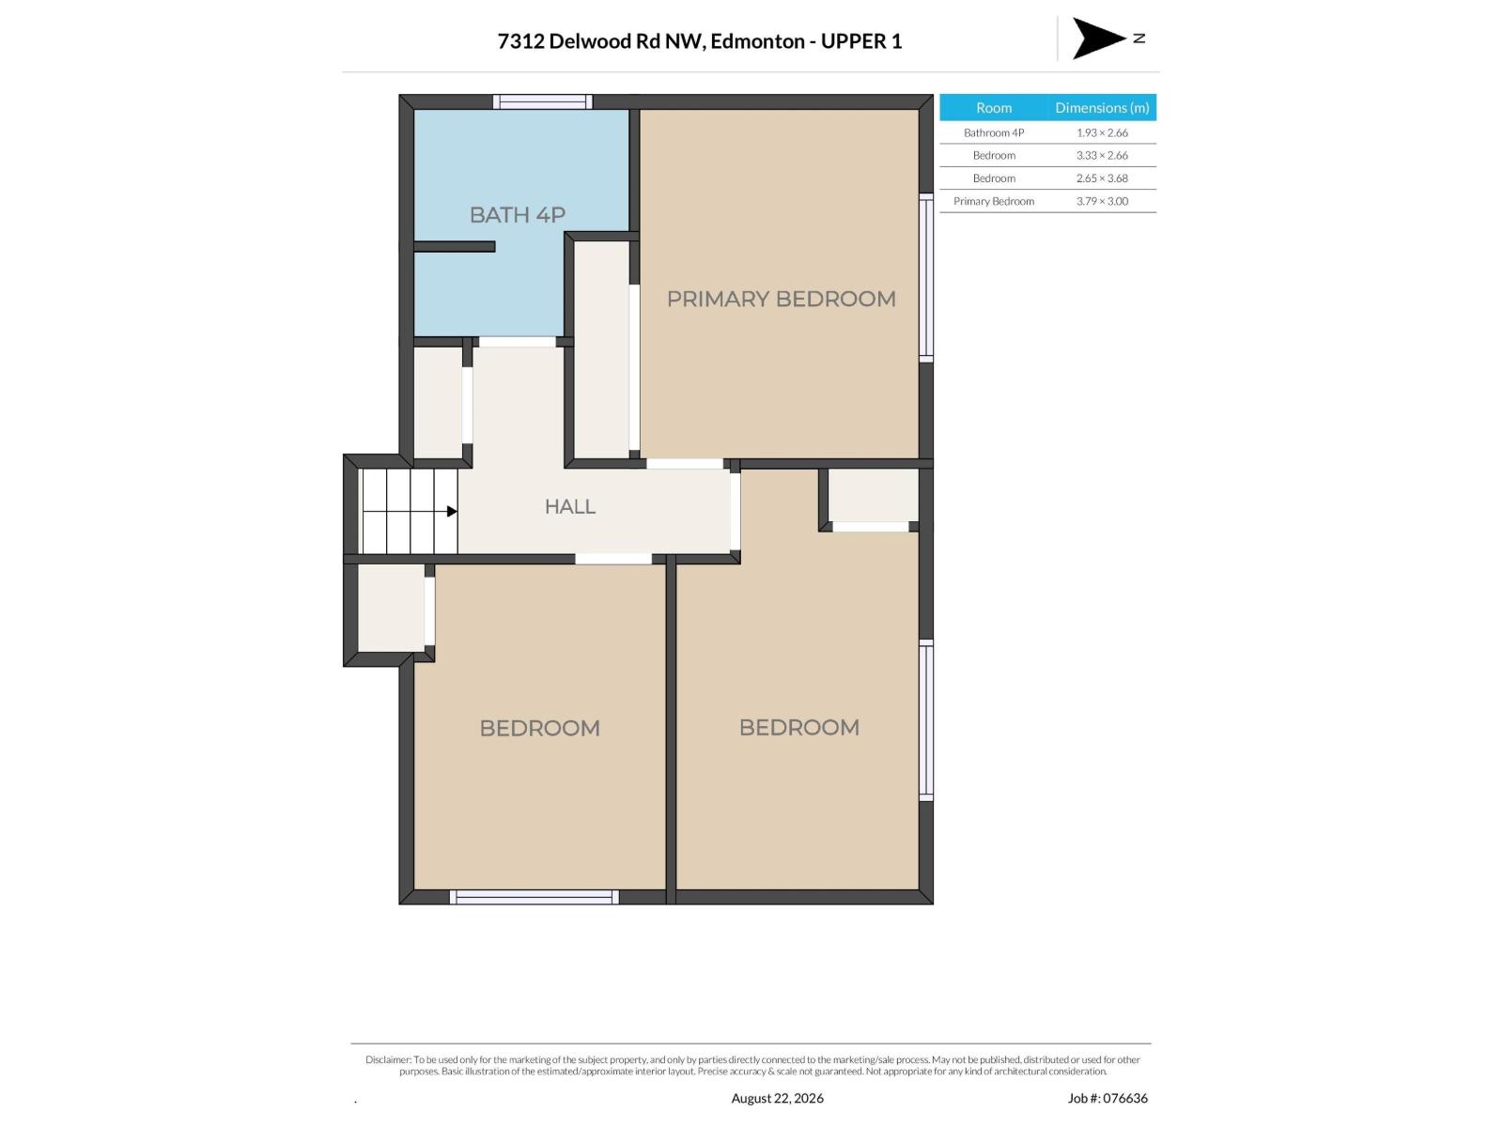
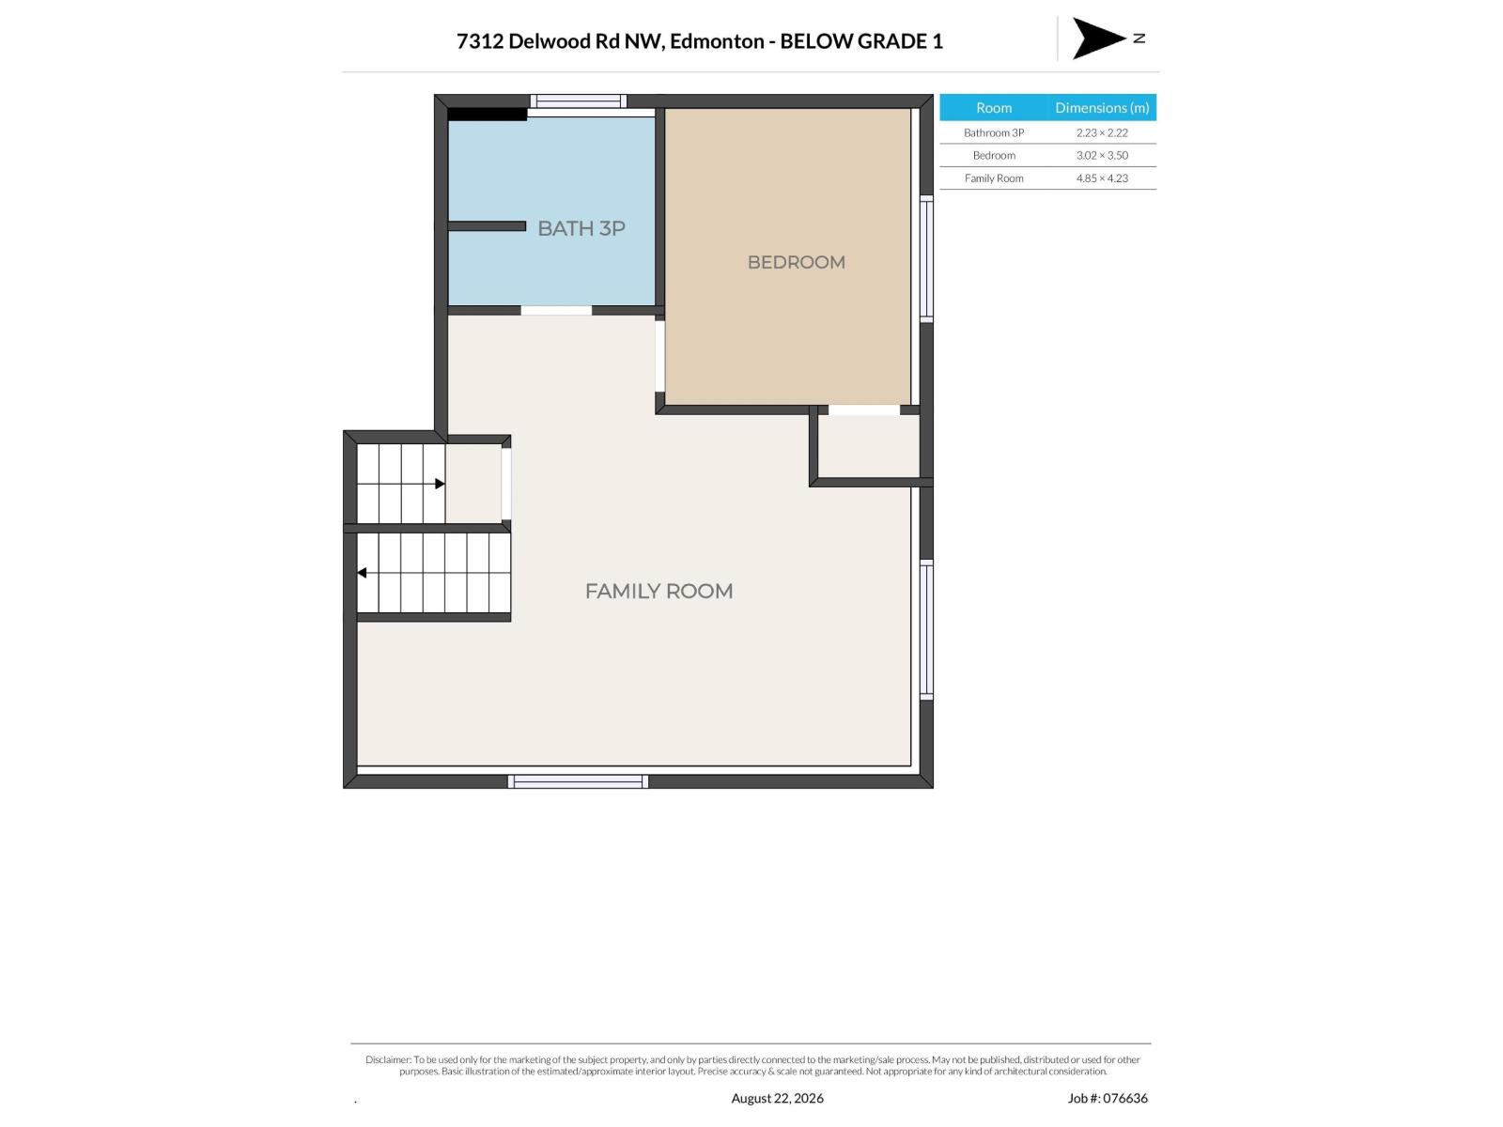
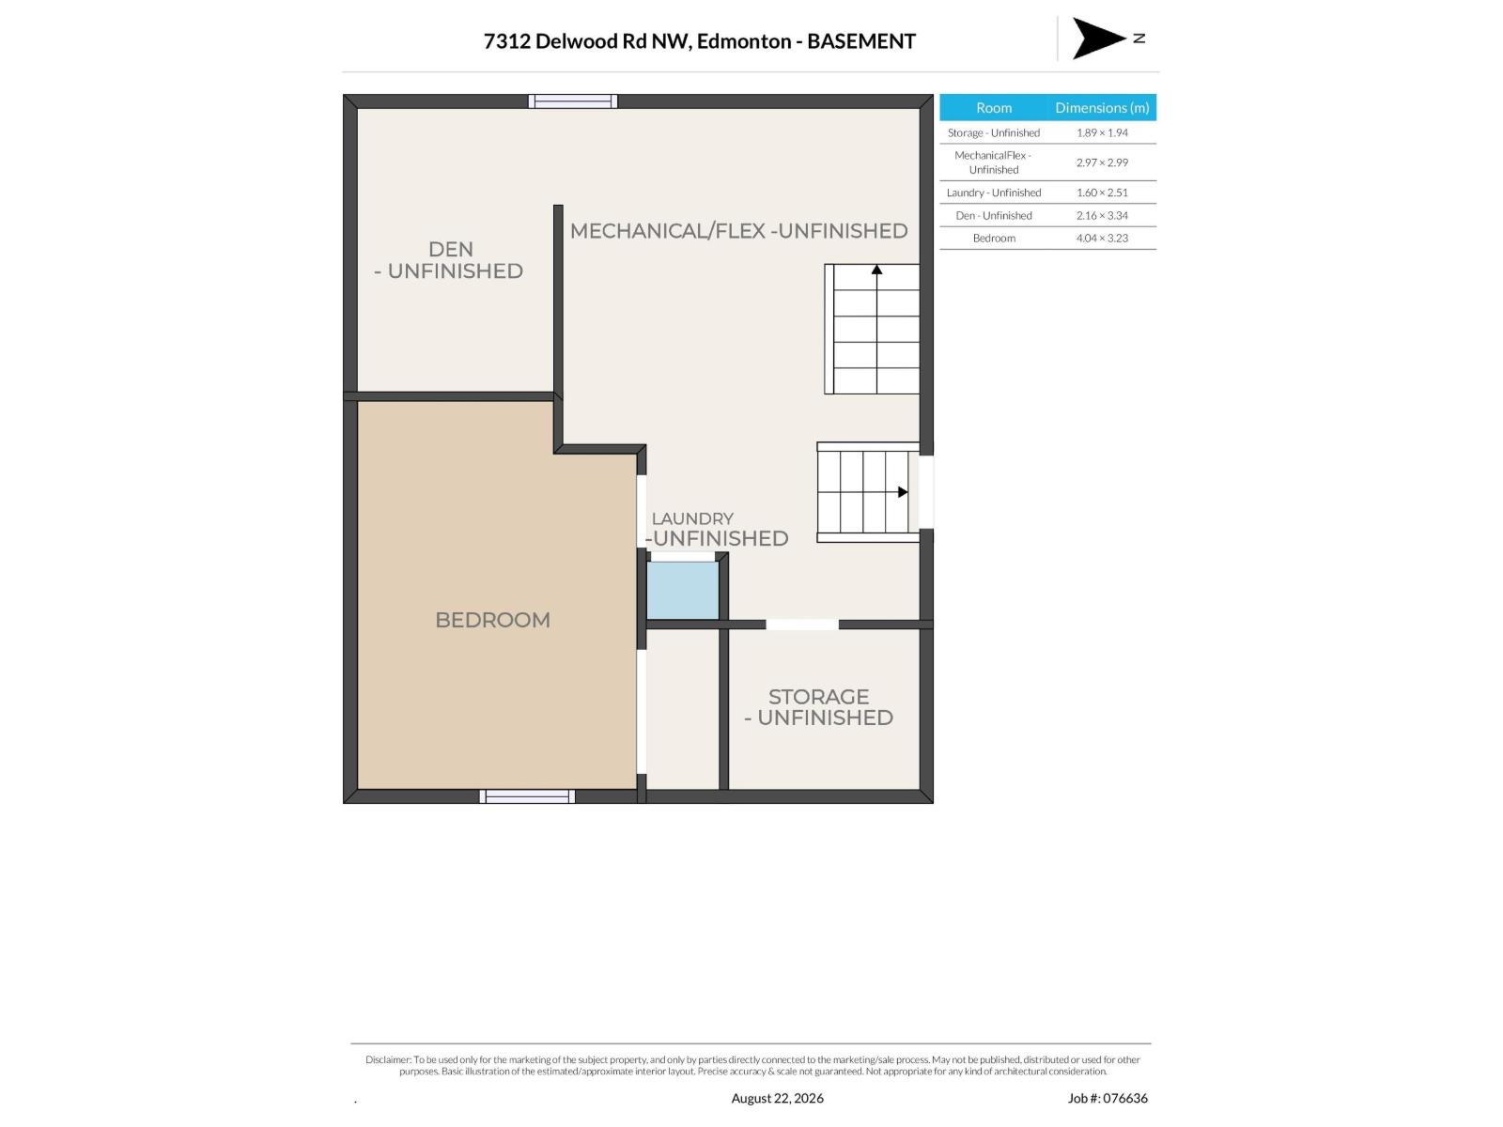
This home is looking for a new family! Being located right across from Delwood school makes this a prime opportunity for kids to walk to school or the playground by simply crossing the street, while you enjoy quiet evenings, weekends, summer, and holidays when the school is closed. This 1104 sq.ft 5 bedroom 2 bathroom original owner home has room for the whole family to grow. The main floor has the living room, dining room, and kitchen. The upper level has the primary bedroom, two other bedrooms, and a full bathroom. The 3rd level has a family room, bedroom, and full bathroom. Finally, the lowest level is partially finished with a 5th bedroom, laundry room, and storage; this level even has a second stairway from the side door. The yard has a double detached garage and a bit of extra yard space due to the city utility right of way next to the house. Plus, you are only 2 blocks to 137ave for an easy commute, and a few blocks to Londonderry Mall, other schools, and amenities. (id:63476)
Property Details
| MLS® Number | E4505281 |
| Property Type | Single Family |
| Neigbourhood | Delwood |
| Amenities Near By | Playground, Public Transit, Schools, Shopping |
| Community Features | Public Swimming Pool |
| Features | Park/reserve, Lane, No Smoking Home |
| Parking Space Total | 4 |
Building
| Bathroom Total | 2 |
| Bedrooms Total | 5 |
| Appliances | Dishwasher, Hood Fan, Refrigerator, Stove, Washer |
| Basement Development | Partially Finished |
| Basement Type | Full (partially Finished) |
| Constructed Date | 1966 |
| Construction Style Attachment | Detached |
| Fire Protection | Smoke Detectors |
| Half Bath Total | 2 |
| Heating Type | Forced Air |
| Size Interior | 1,104 Sqft |
| Type | House |
Parking
| Detached Garage |
Land
| Acreage | No |
| Land Amenities | Playground, Public Transit, Schools, Shopping |
| Size Irregular | 456.75 |
| Size Total | 456.75 M2 |
| Size Total Text | 456.75 M2 |
Rooms
| Level | Type | Length | Width | Dimensions |
|---|---|---|---|---|
| Lower Level | Family Room | 4.85 m | 4.23 m | 4.85 m x 4.23 m |
| Lower Level | Bedroom 4 | 3.02 m | 3.5 m | 3.02 m x 3.5 m |
| Lower Level | Bedroom 5 | 4.04 m | 3.23 m | 4.04 m x 3.23 m |
| Main Level | Living Room | 4.18 m | 4.6 m | 4.18 m x 4.6 m |
| Main Level | Dining Room | 3.18 m | 2.07 m | 3.18 m x 2.07 m |
| Main Level | Kitchen | 2.44 m | 3.19 m | 2.44 m x 3.19 m |
| Upper Level | Primary Bedroom | 3.79 m | 3 m | 3.79 m x 3 m |
| Upper Level | Bedroom 2 | 2.65 m | 3.68 m | 2.65 m x 3.68 m |
| Upper Level | Bedroom 3 | 3.33 m | 2.66 m | 3.33 m x 2.66 m |
Contact Us
Contact us for more information

The trademarks REALTOR®, REALTORS®, and the REALTOR® logo are controlled by The Canadian Real Estate Association (CREA) and identify real estate professionals who are members of CREA. The trademarks MLS®, Multiple Listing Service® and the associated logos are owned by The Canadian Real Estate Association (CREA) and identify the quality of services provided by real estate professionals who are members of CREA. The trademark DDF® is owned by The Canadian Real Estate Association (CREA) and identifies CREA's Data Distribution Facility (DDF®)
August 28 2026 01:01:56
REALTORS® Association of Edmonton
RE/MAX Real Estate