
293 Dover Street Campbellton, New Brunswick E3N 3L5

$214,500
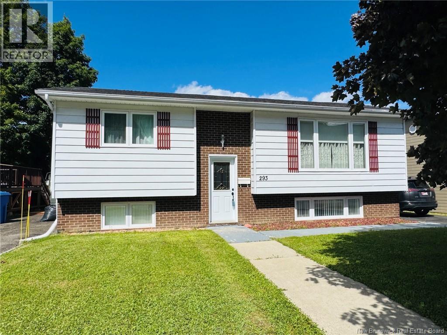
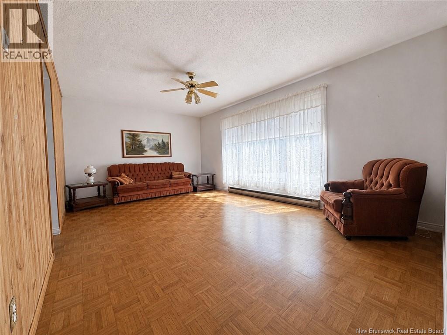
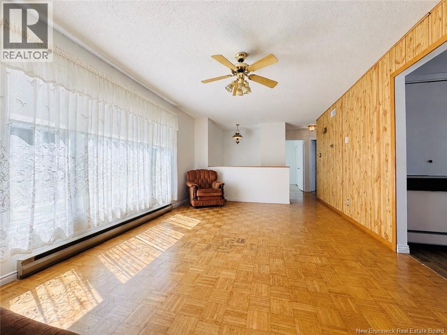
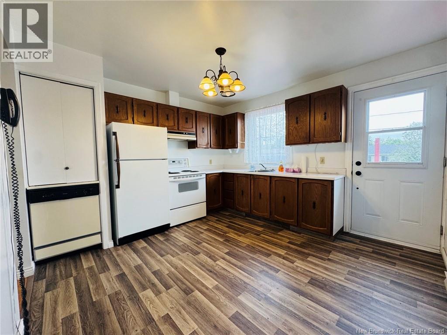
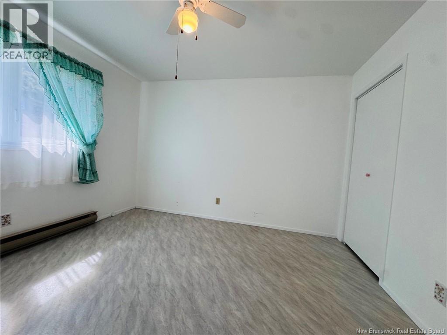
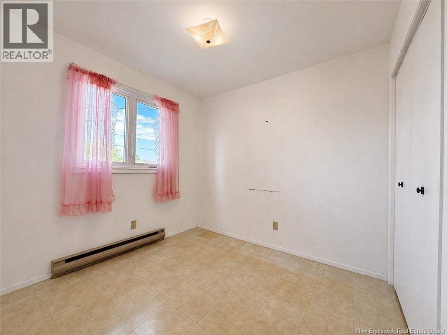
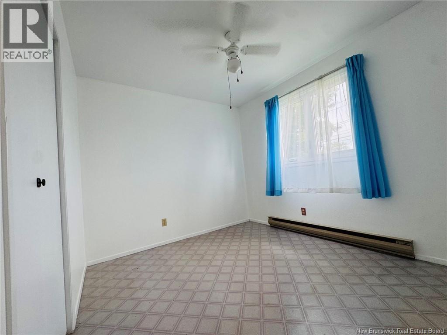
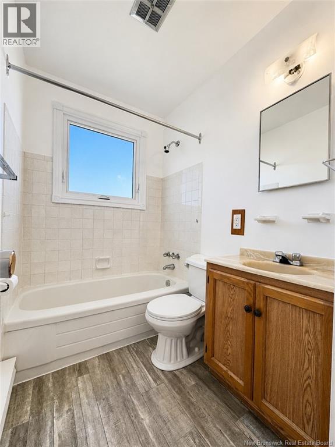
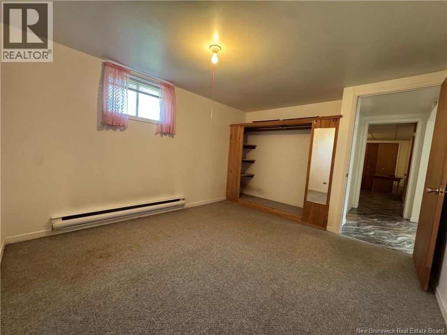
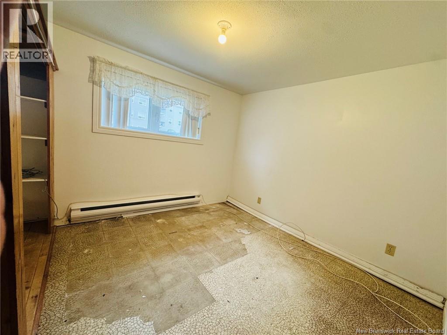
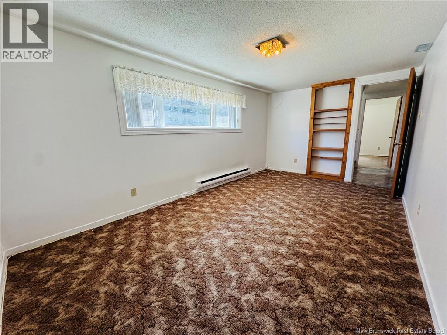
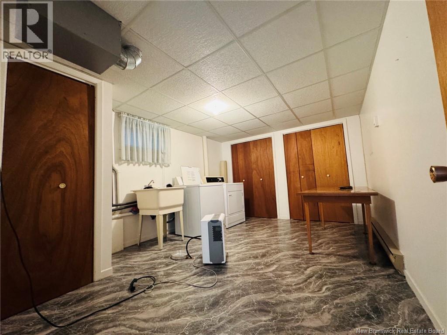
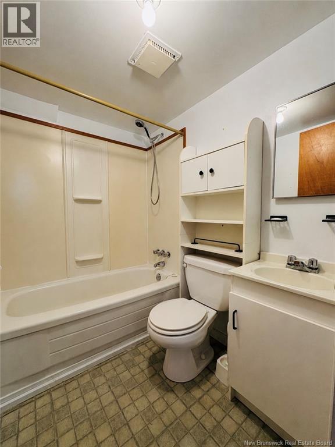
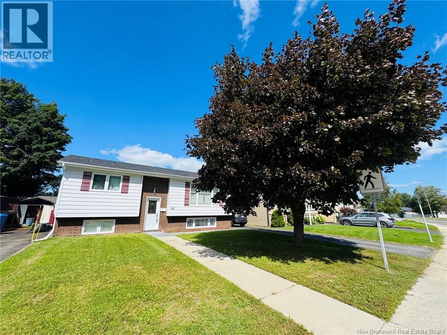
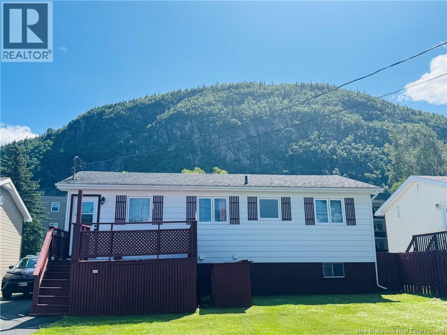
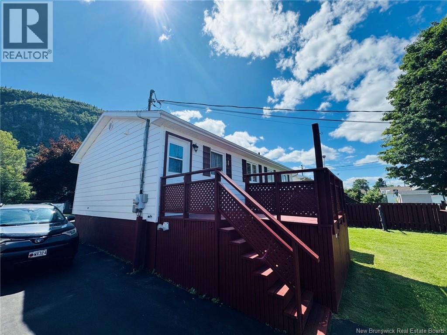
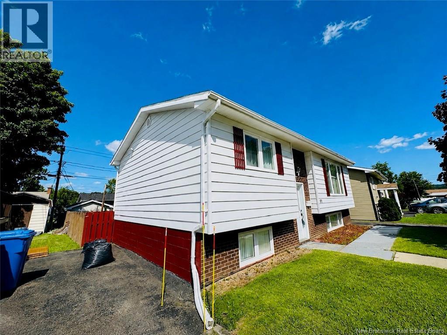
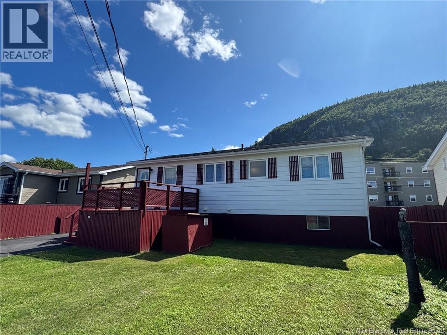
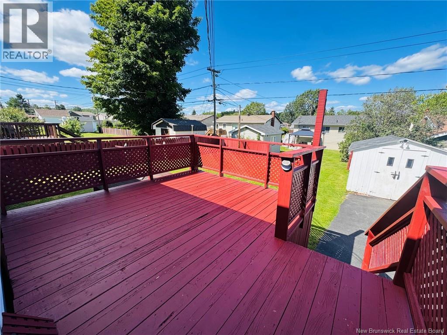
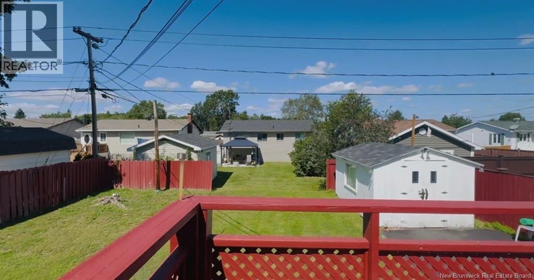
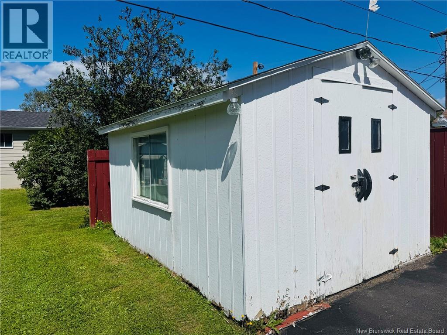
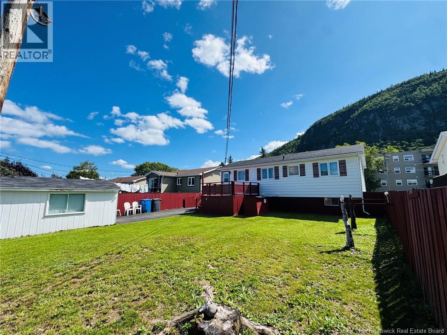
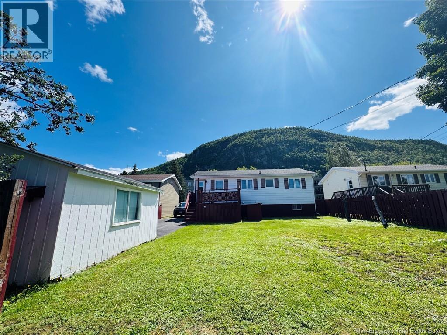
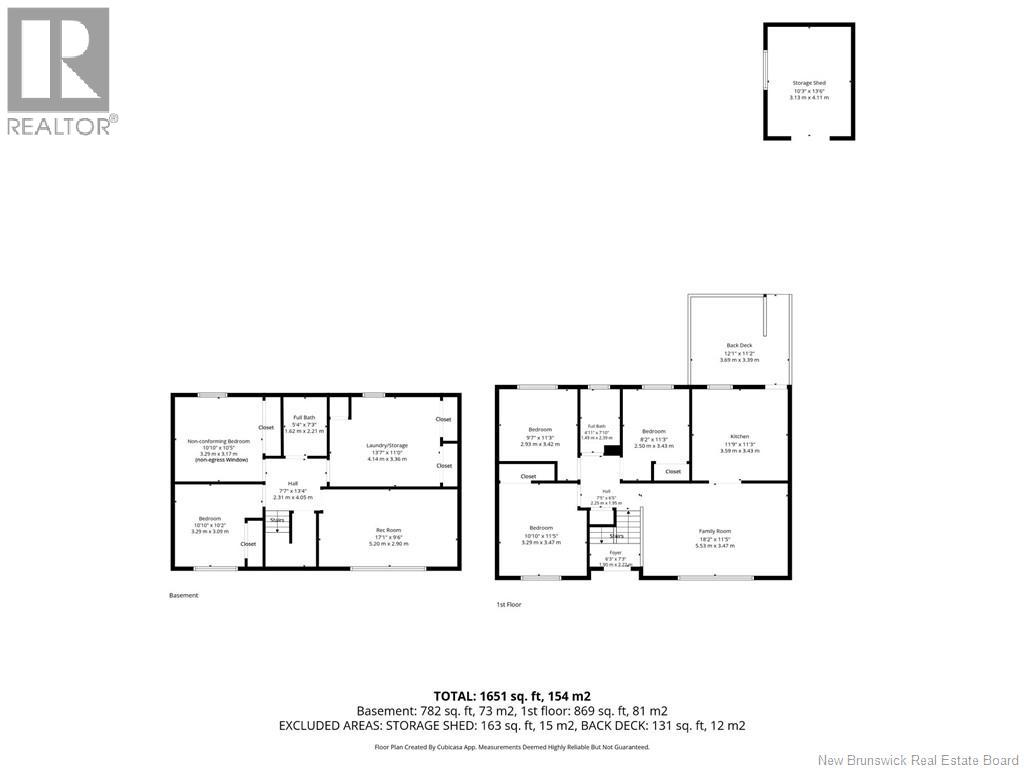
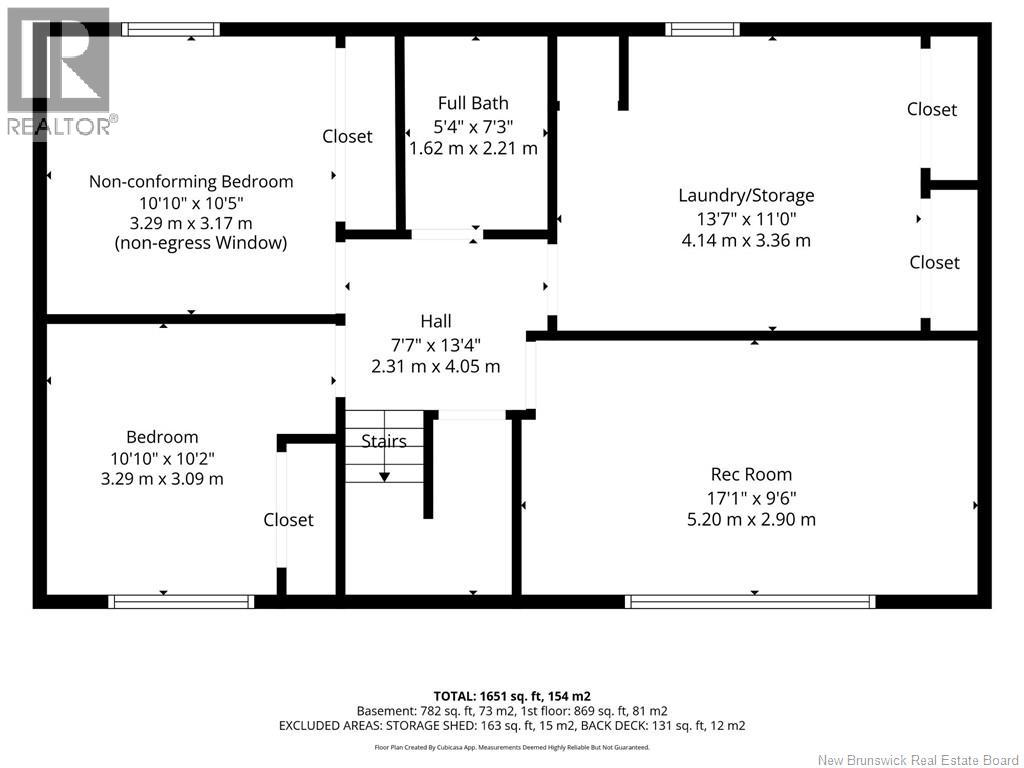
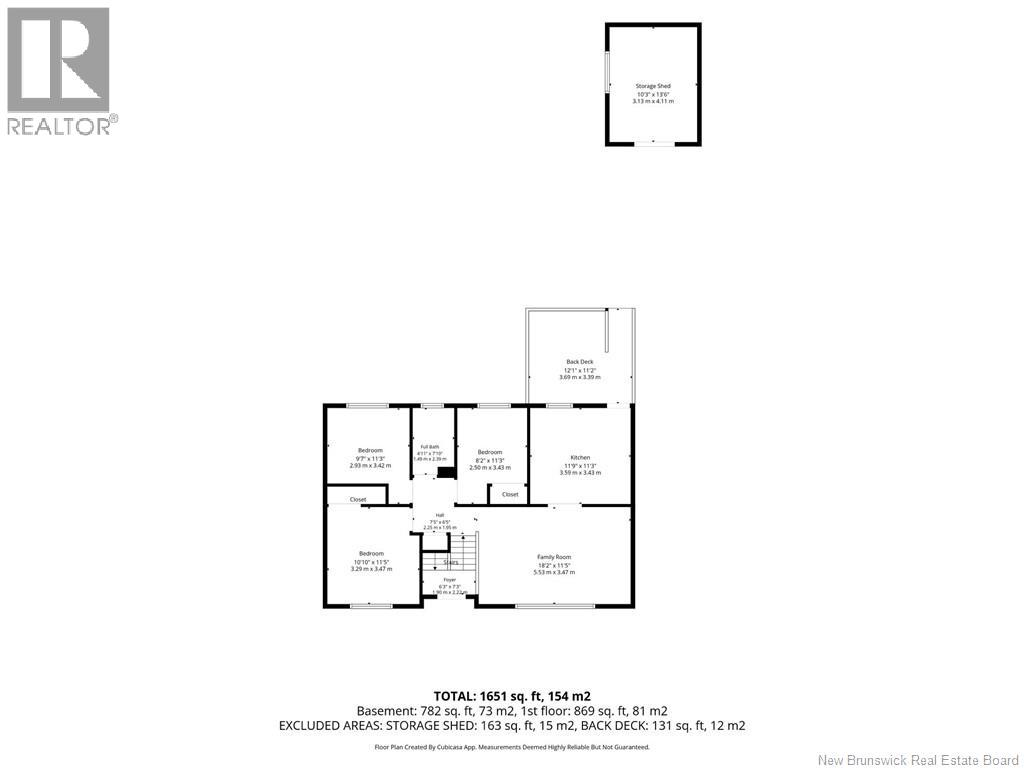
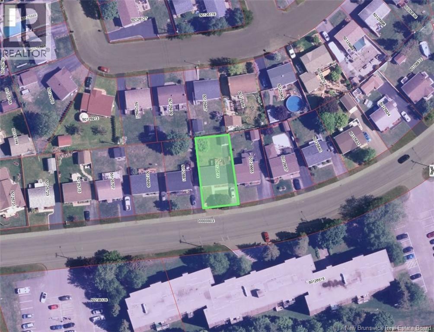
Welcome to this 5-bedroom with 2-bath split-entry bungalow. Enjoy the beautiful views of Sugarloaf Mountains, in an ideally location, just minutes from the hospital, gym, mall, schools, and other amenities. Offering plenty of space for a growing family, the main floor features 3 bedrooms, a full bathroom, family room, and kitchen with access to the back deck. The lower level offers 2 additional bedrooms with the back bedroom being non-conforming (non-egress window), full bathroom, spacious rec room, and laundry/storage room. Outside enjoy the nice backyard which could be fully enclosed by adding fencings to the back section, a storage shed for outdoor equipment and paved driveway. The exterior of the home except for the brick was painted approximately two years ago. Roof shingles age unknown. This is an estate sale; the Seller(s) knowledge of the property is limited. With its convenient location and plenty of space, this home offers a great opportunity to add your personal touches and make it your own. All measurements were taken with the CubiCasa app. (id:63476)
Property Details
| MLS® Number | NB146449 |
| Property Type | Single Family |
| Amenities Near By | Recreation Nearby, Hospital, Shopping |
| Equipment Type | Water Heater |
| Features | Balcony/deck/patio |
| Rental Equipment Type | Water Heater |
| Structure | Shed |
Building
| Bathroom Total | 2 |
| Bedrooms Above Ground | 3 |
| Bedrooms Below Ground | 2 |
| Bedrooms Total | 5 |
| Architectural Style | Bungalow, Split Entry Bungalow, 2 Level |
| Constructed Date | 1977 |
| Cooling Type | Air Exchanger |
| Exterior Finish | Brick, Other |
| Flooring Type | Carpeted, Laminate, Other, Wood |
| Foundation Type | Block |
| Heating Fuel | Electric |
| Heating Type | Baseboard Heaters |
| Stories Total | 1 |
| Size Interior | 1,651 Sqft |
| Total Finished Area | 1651 Sqft |
| Type | House |
| Utility Water | Municipal Water |
Land
| Access Type | Year-round Access, Public Road |
| Acreage | No |
| Land Amenities | Recreation Nearby, Hospital, Shopping |
| Landscape Features | Landscaped |
| Sewer | Municipal Sewage System |
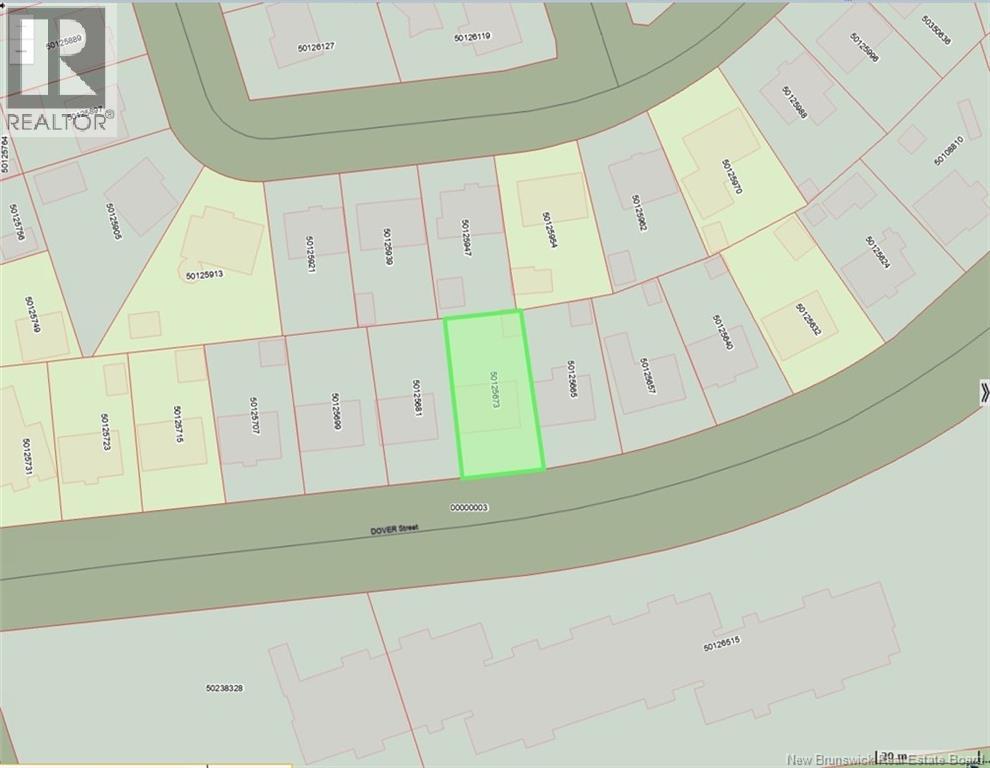
| Size Irregular | 465 |
| Size Total | 465 M2 |
| Size Total Text | 465 M2 |
Rooms
| Level | Type | Length | Width | Dimensions |
|---|---|---|---|---|
| Basement | Laundry Room | 13'7'' x 11'0'' | ||
| Basement | Bath (# Pieces 1-6) | 5'4'' x 7'3'' | ||
| Basement | Bedroom | 10'10'' x 10'5'' | ||
| Basement | Bedroom | 10'10'' x 10'2'' | ||
| Basement | Recreation Room | 17'1'' x 9'6'' | ||
| Main Level | Bedroom | 8'2'' x 11'3'' | ||
| Main Level | Bedroom | 9'7'' x 11'3'' | ||
| Main Level | Bedroom | 10'10'' x 11'5'' | ||
| Main Level | Bath (# Pieces 1-6) | 4'11'' x 7'10'' | ||
| Main Level | Family Room | 18'2'' x 11'5'' | ||
| Main Level | Kitchen | 11'9'' x 11'3'' |
Contact Us
Contact us for more information

The trademarks REALTOR®, REALTORS®, and the REALTOR® logo are controlled by The Canadian Real Estate Association (CREA) and identify real estate professionals who are members of CREA. The trademarks MLS®, Multiple Listing Service® and the associated logos are owned by The Canadian Real Estate Association (CREA) and identify the quality of services provided by real estate professionals who are members of CREA. The trademark DDF® is owned by The Canadian Real Estate Association (CREA) and identifies CREA's Data Distribution Facility (DDF®)
August 24 2026 05:34:54
New Brunswick Real Estate Board
RE/MAX Prestige Realty