
6780 School Lane, Sardis South Chilliwack, British Columbia V2R 2C9
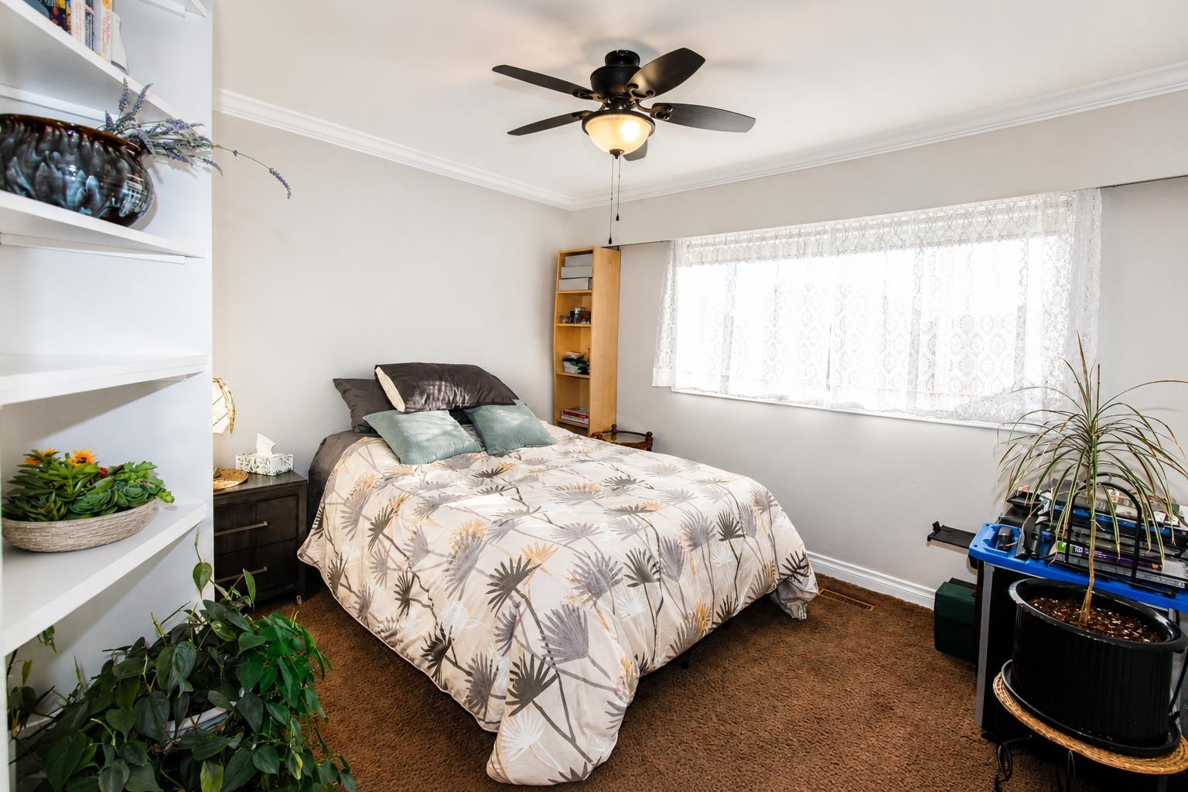
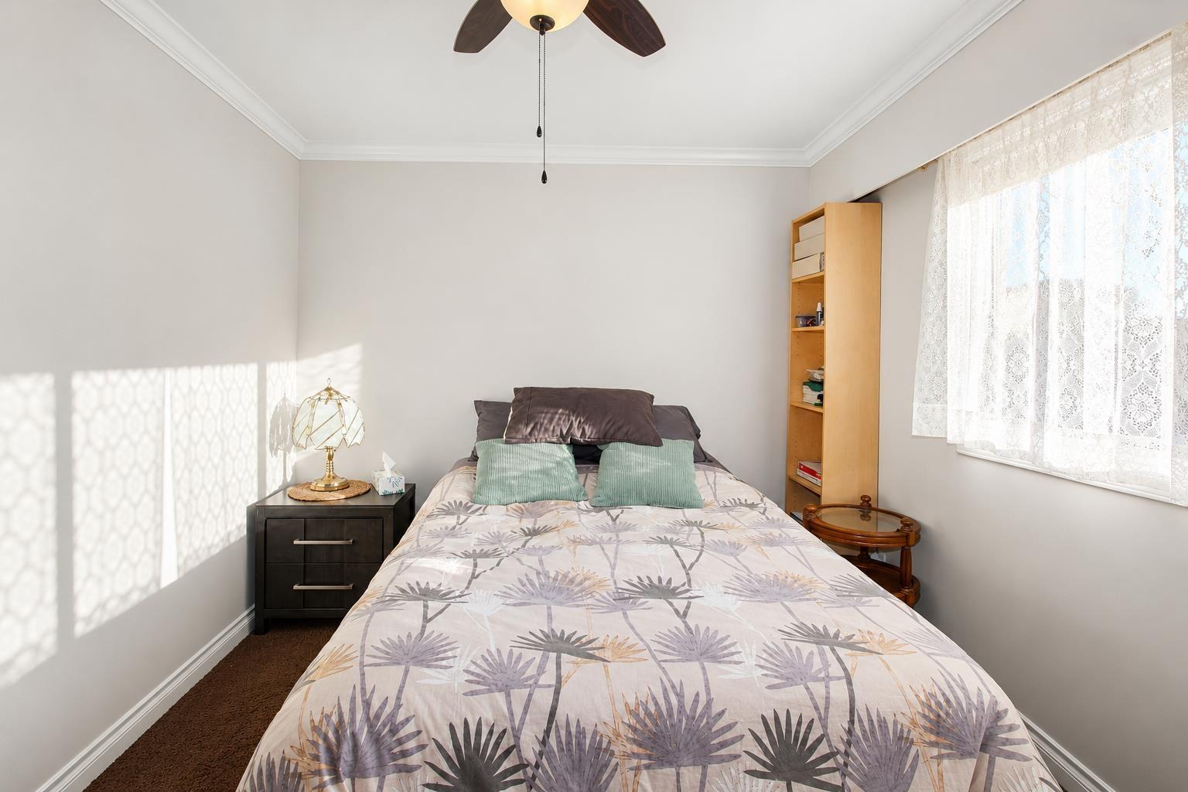
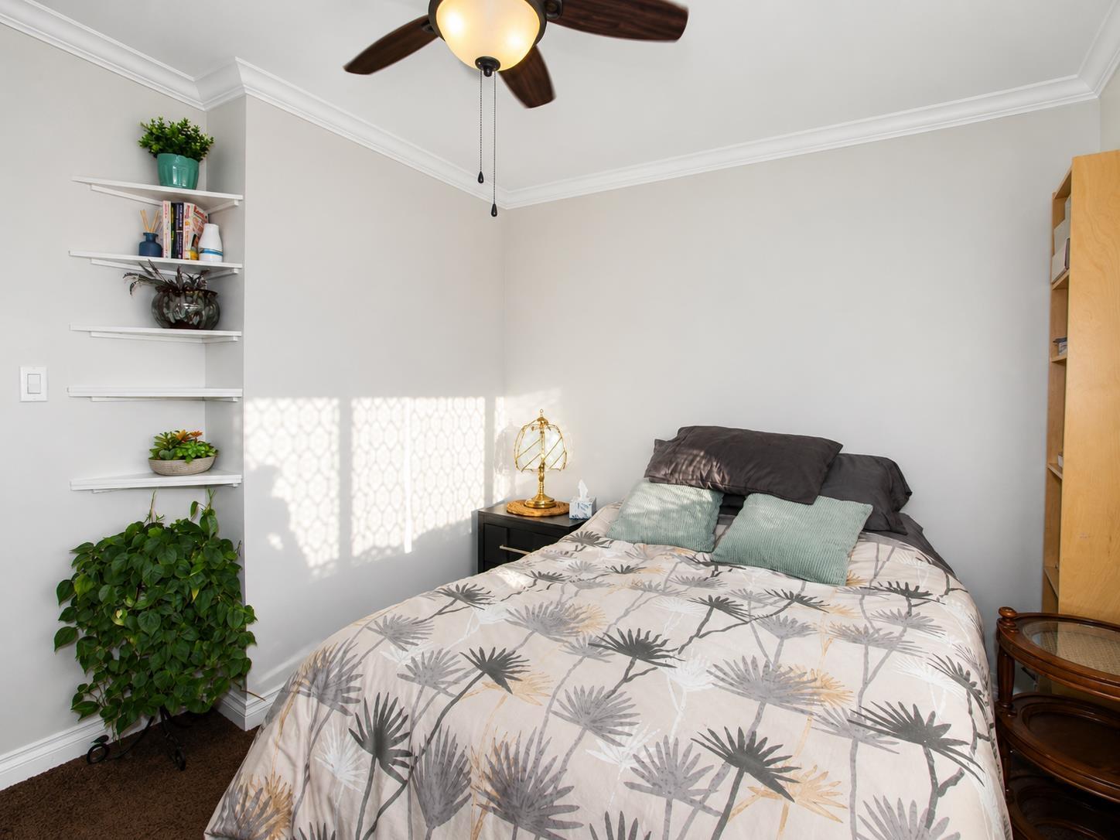
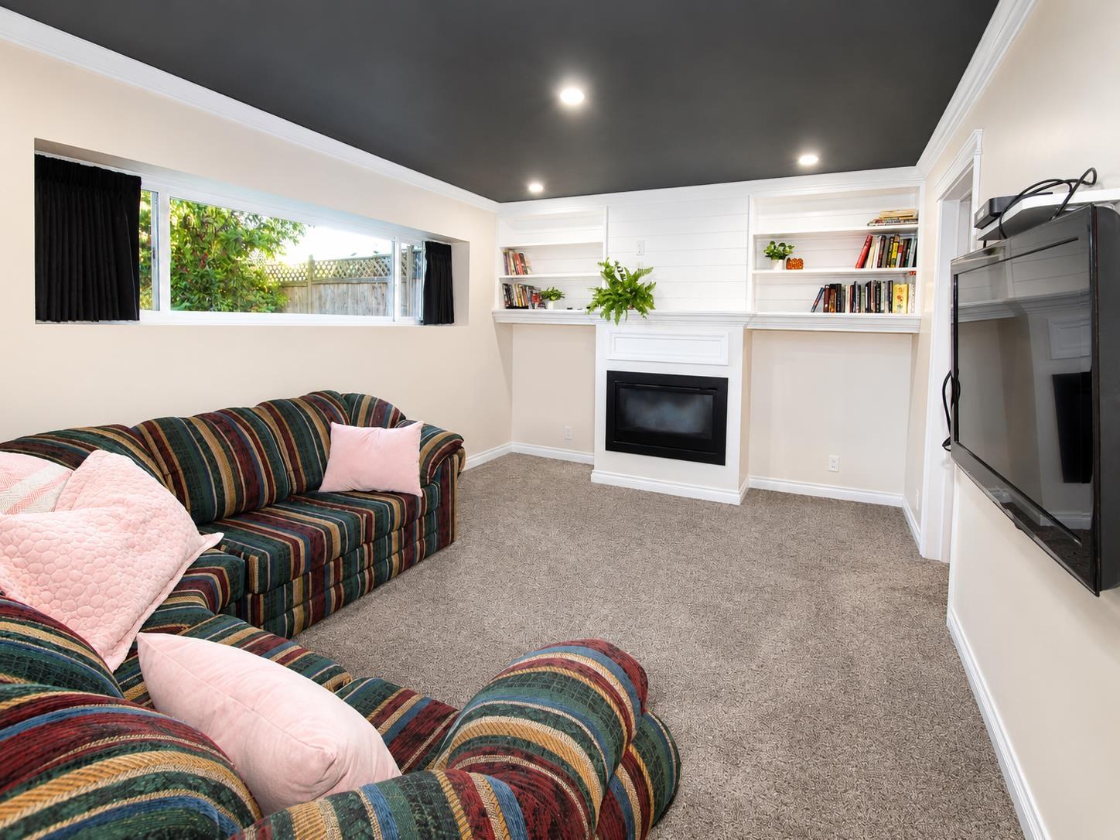

$939,000
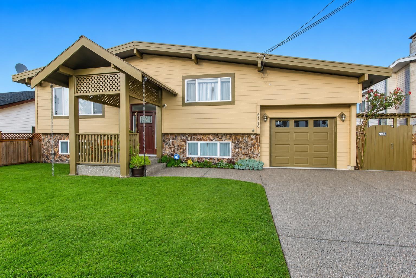
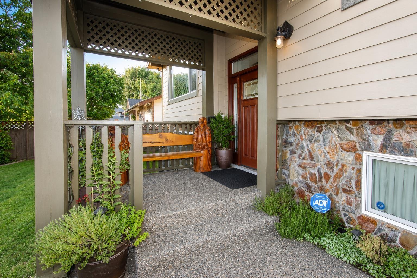
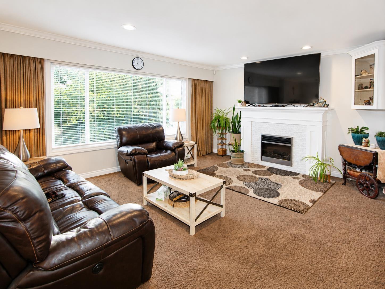
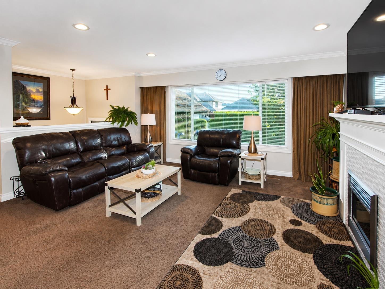
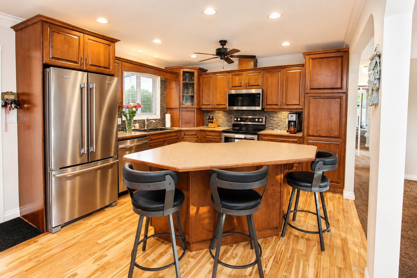
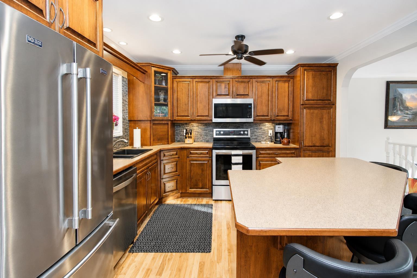
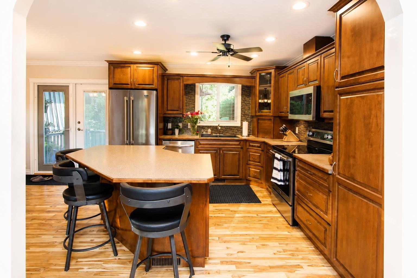
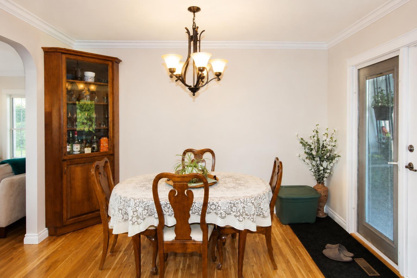
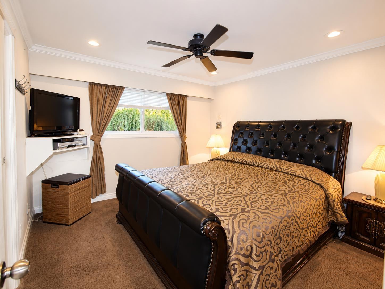
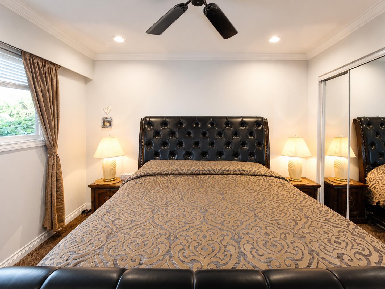
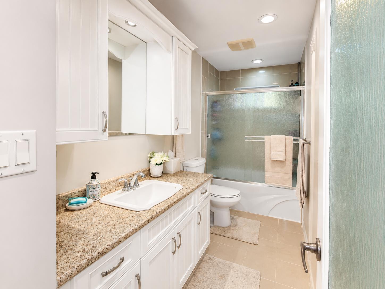
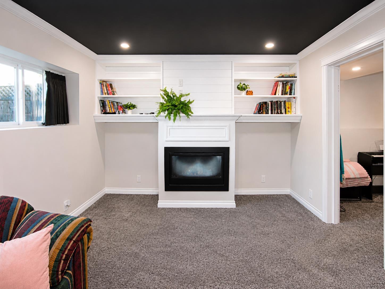
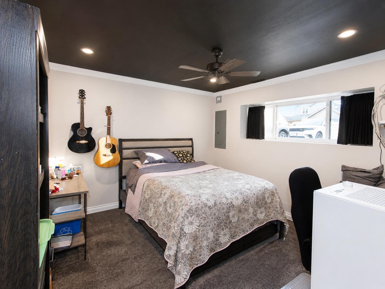
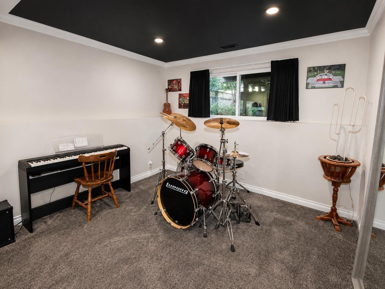
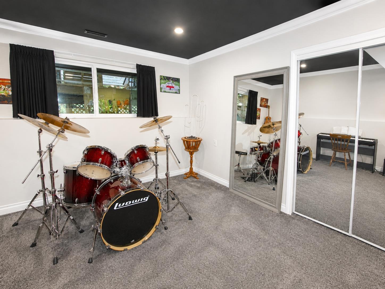
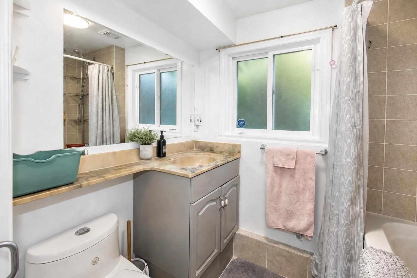
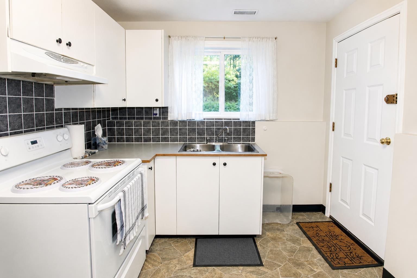
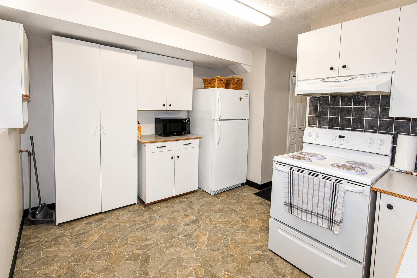
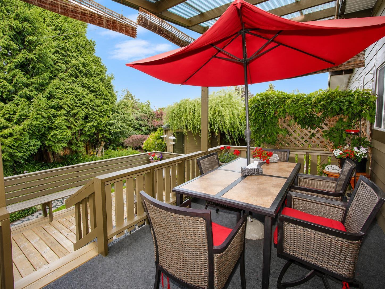
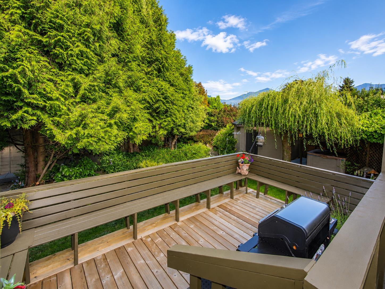
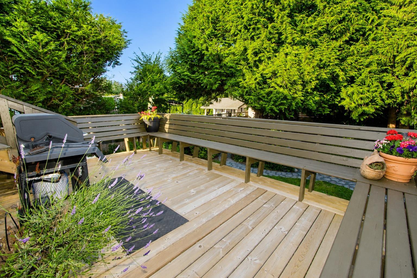
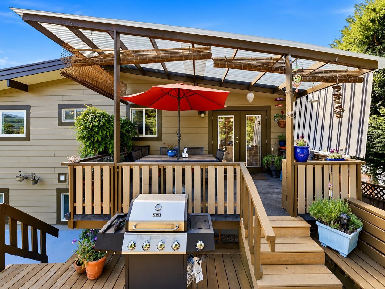
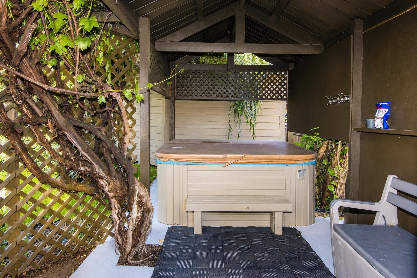
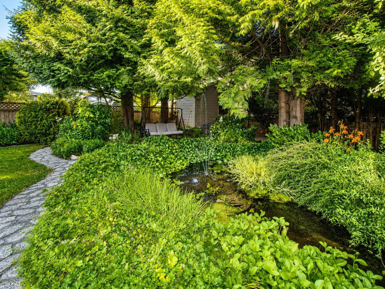
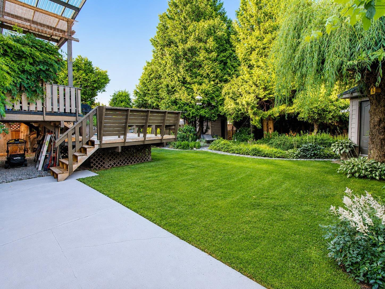
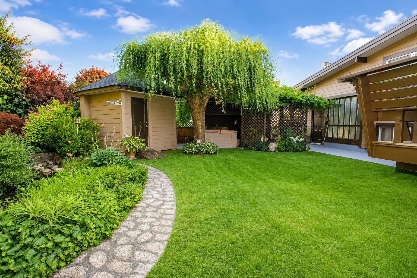
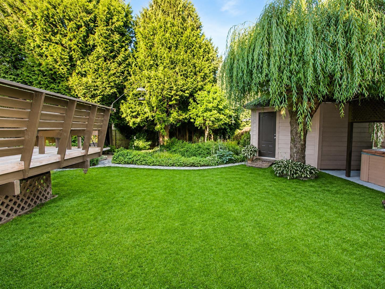
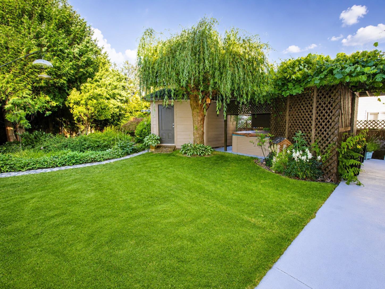
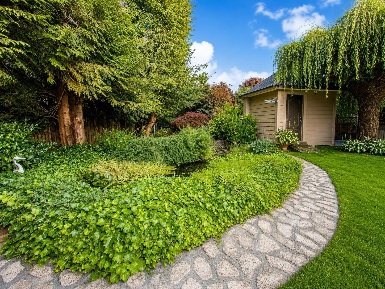
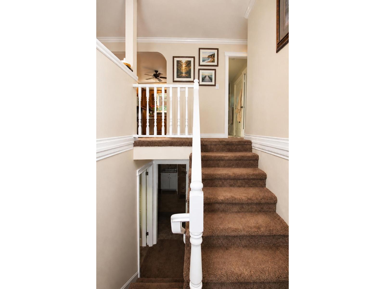
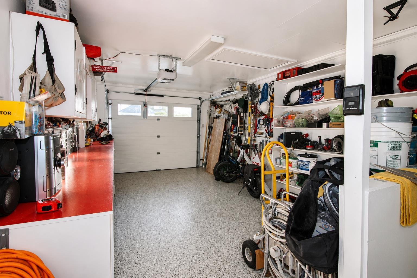
YOUR PRIVATE BACKYARD SPA RETREAT AWAITS! Meticulously updated with care, this 4-bedroom, 2-bath Sardis home offers over 2,000 sq ft on a 7,841 sq ft lot. The bright, open upper level features a cozy living room filled with natural light and a spacious kitchen with a large storage island. A second kitchen below adds flexibility. Unwind in the tranquil backyard with a hot tub, pond, swing, stone path, raised deck, sunlit garden, mountain views and east-facing patios for sunrise coffee. A/C, heat pump, 2 fireplaces, new hot-water tank, updated 200-amp panel, spray-foam insulation, ample parking, 2 sheds and attic storage. Near Sardis Park, schools, transit, golf, river fishing, markets, wineries and District 1881. This is more than a home"-it's a lifestyle you need to experience for yourself. (id:63476)
Property Details
| MLS® Number | R3158171 |
| Property Type | Single Family |
| Storage Type | Storage |
| View Type | Mountain View |
Building
| Bathroom Total | 2 |
| Bedrooms Total | 4 |
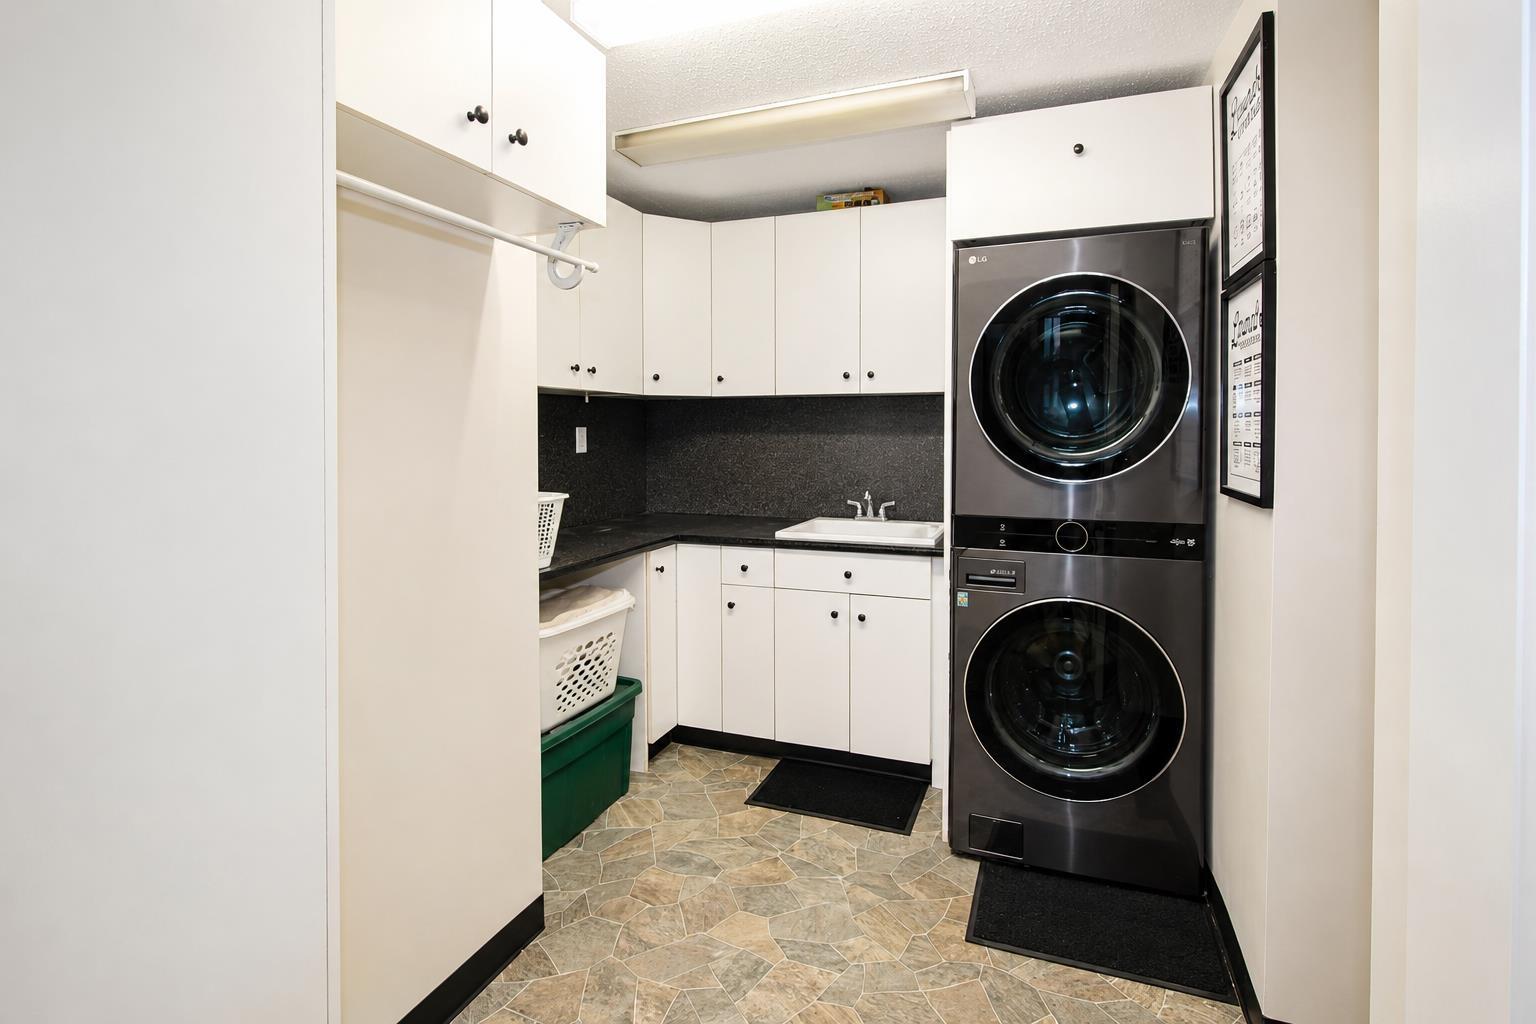
| Amenities | Laundry - In Suite |
| Appliances | Washer, Dryer, Refrigerator, Stove, Dishwasher, Hot Tub |
| Basement Development | Finished |
| Basement Type | Unknown (finished) |
| Constructed Date | 1975 |
| Construction Style Attachment | Detached |
| Cooling Type | Central Air Conditioning |
| Fire Protection | Security System |
| Fireplace Present | Yes |
| Fireplace Total | 2 |
| Fixture | Drapes/window Coverings |
| Heating Fuel | Natural Gas |
| Heating Type | Forced Air, Hot Water |
| Stories Total | 2 |
| Size Interior | 2,003 Sqft |
| Type | House |
Parking
| Garage | 1 |
| R V |
Land
| Acreage | No |
| Size Depth | 130 Ft |
| Size Frontage | 32 Ft |
| Size Irregular | 7841 |
| Size Total | 7841 Sqft |
| Size Total Text | 7841 Sqft |
Rooms
| Level | Type | Length | Width | Dimensions |
|---|---|---|---|---|
| Basement | Recreational, Games Room | 15 ft ,10 in | 11 ft ,6 in | 15 ft ,10 in x 11 ft ,6 in |
| Basement | Bedroom 4 | 12 ft | 10 ft ,3 in | 12 ft x 10 ft ,3 in |
| Basement | Bedroom 5 | 13 ft | 11 ft ,4 in | 13 ft x 11 ft ,4 in |
| Basement | Kitchen | 12 ft ,6 in | 10 ft | 12 ft ,6 in x 10 ft |
| Basement | Laundry Room | 11 ft ,7 in | 8 ft | 11 ft ,7 in x 8 ft |
| Main Level | Living Room | 14 ft | 16 ft ,3 in | 14 ft x 16 ft ,3 in |
| Main Level | Kitchen | 12 ft ,4 in | 12 ft ,4 in | 12 ft ,4 in x 12 ft ,4 in |
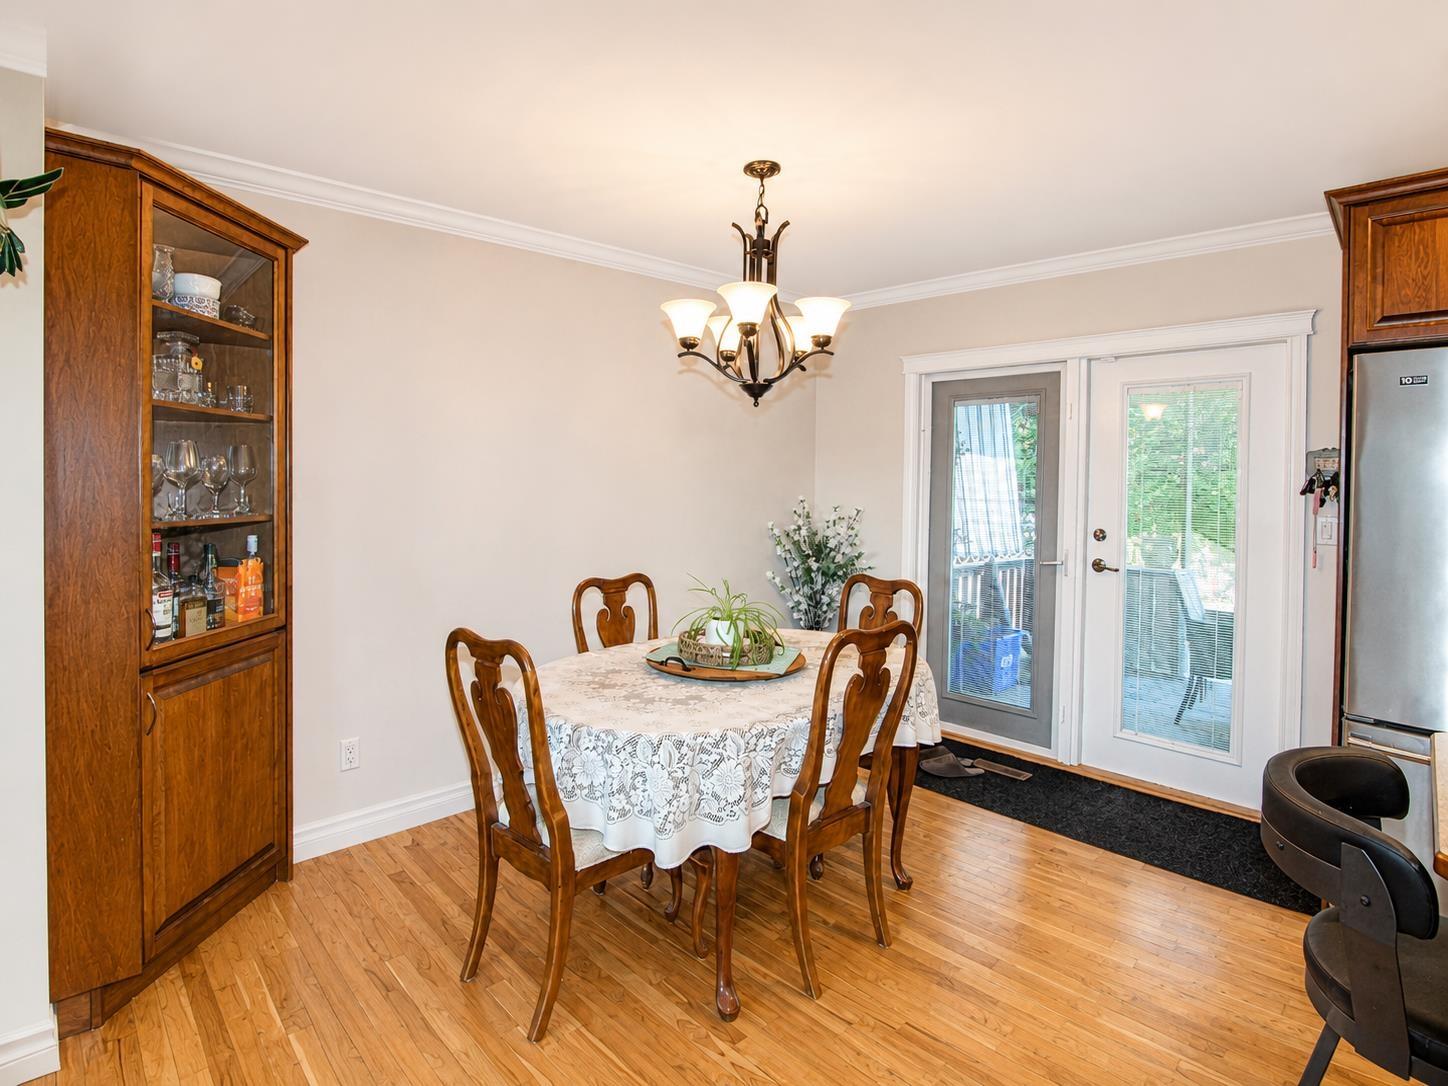
| Main Level | Dining Room | 12 ft ,4 in | 8 ft ,3 in | 12 ft ,4 in x 8 ft ,3 in |
| Main Level | Bedroom 2 | 11 ft ,5 in | 12 ft | 11 ft ,5 in x 12 ft |
| Main Level | Bedroom 3 | 11 ft ,7 in | 10 ft ,5 in | 11 ft ,7 in x 10 ft ,5 in |
Contact Us
Contact us for more information

The trademarks REALTOR®, REALTORS®, and the REALTOR® logo are controlled by The Canadian Real Estate Association (CREA) and identify real estate professionals who are members of CREA. The trademarks MLS®, Multiple Listing Service® and the associated logos are owned by The Canadian Real Estate Association (CREA) and identify the quality of services provided by real estate professionals who are members of CREA. The trademark DDF® is owned by The Canadian Real Estate Association (CREA) and identifies CREA's Data Distribution Facility (DDF®)
August 24 2026 06:06:30
Chilliwack & District Real Estate Board
RE/MAX Heights Realty