
40 Carriere Cr Beaumont, Alberta T4X 0A8

$549,900
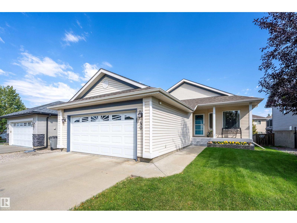
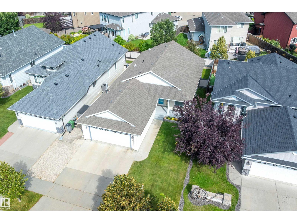
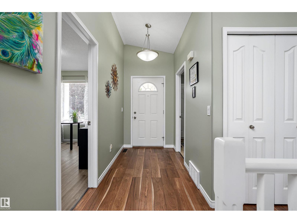
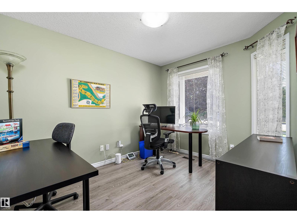
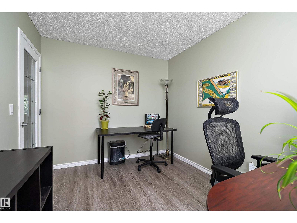
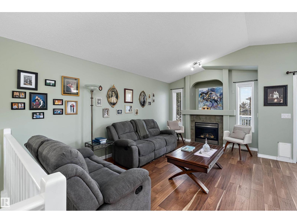
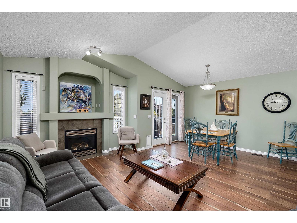
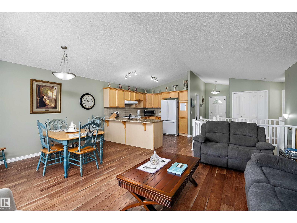
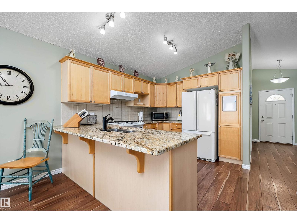
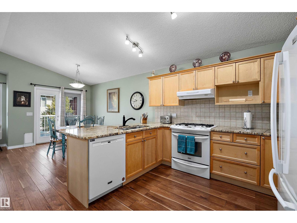
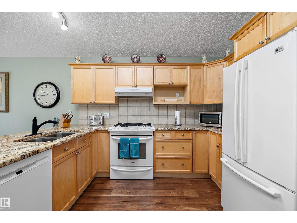
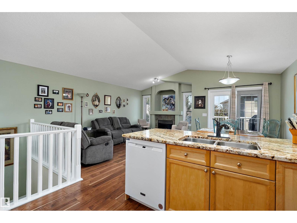
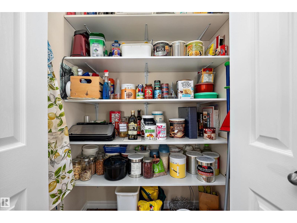
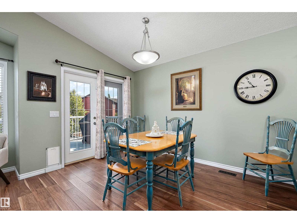
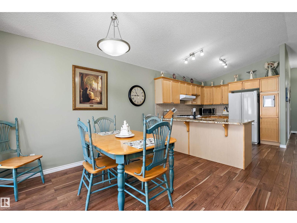
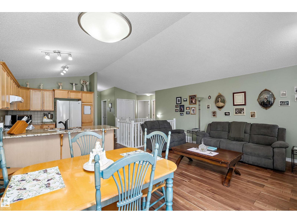
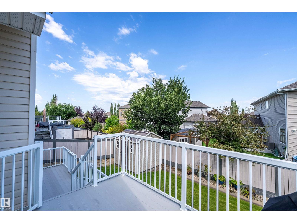
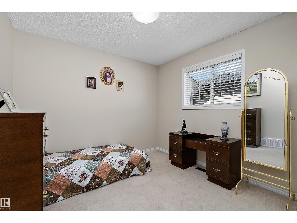
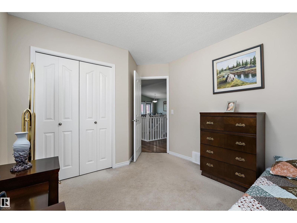
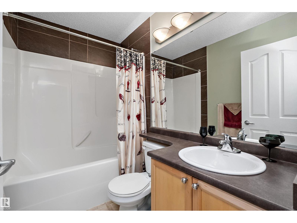
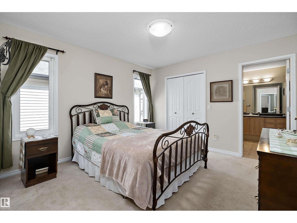
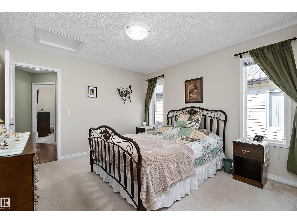
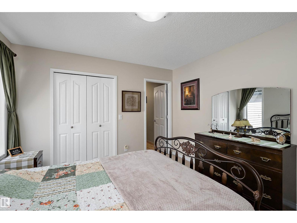
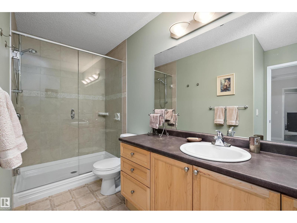
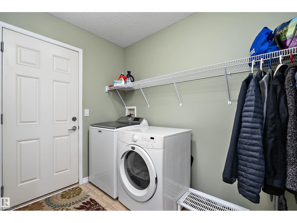
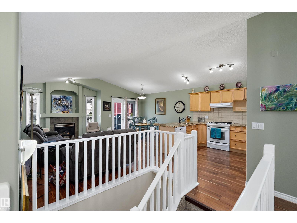
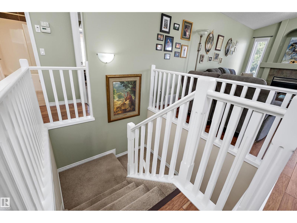
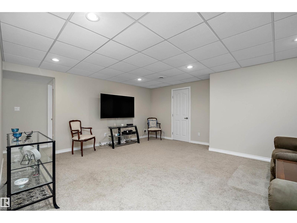
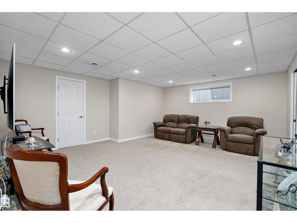
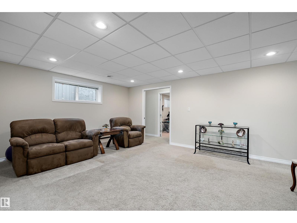
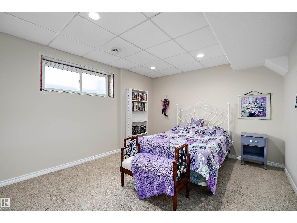
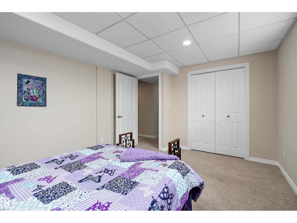
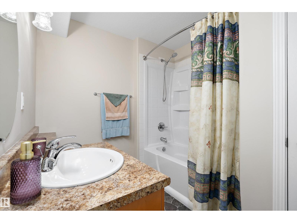
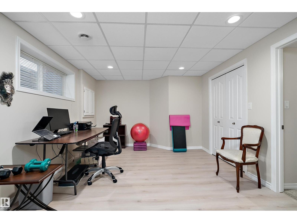
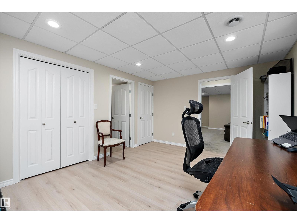
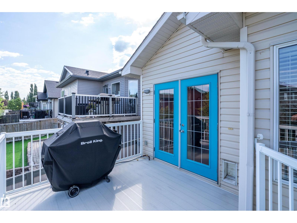
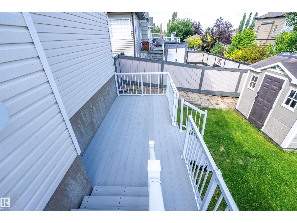
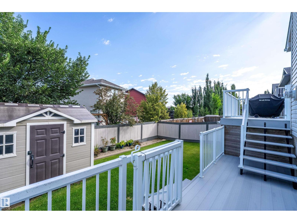
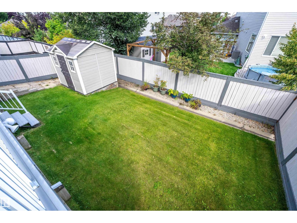
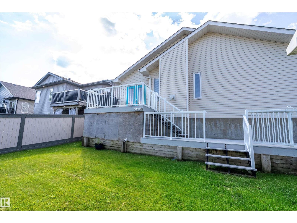
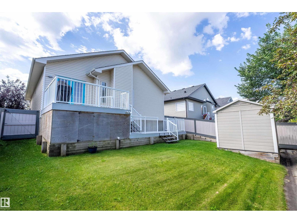
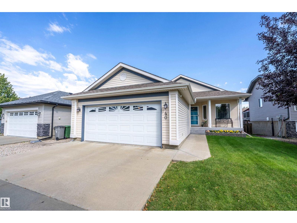
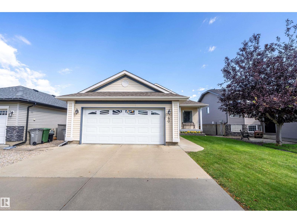
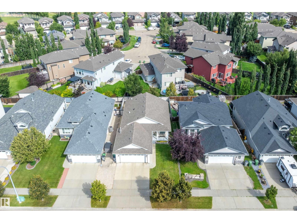
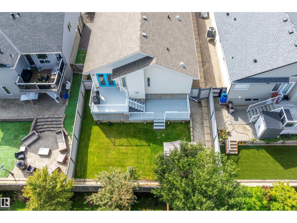
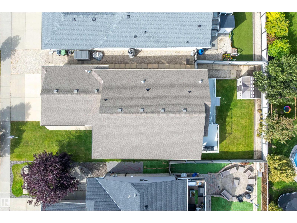
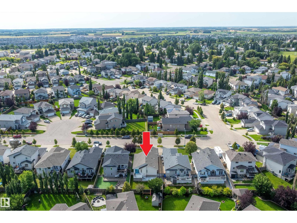
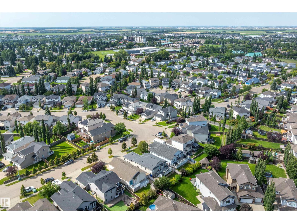
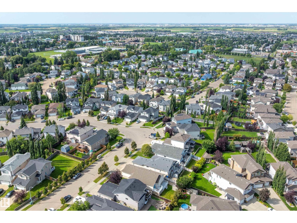
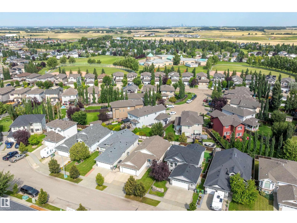
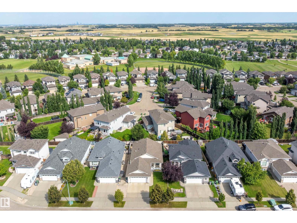
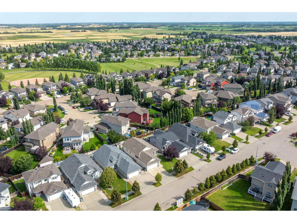
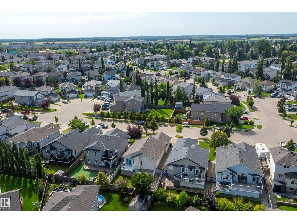
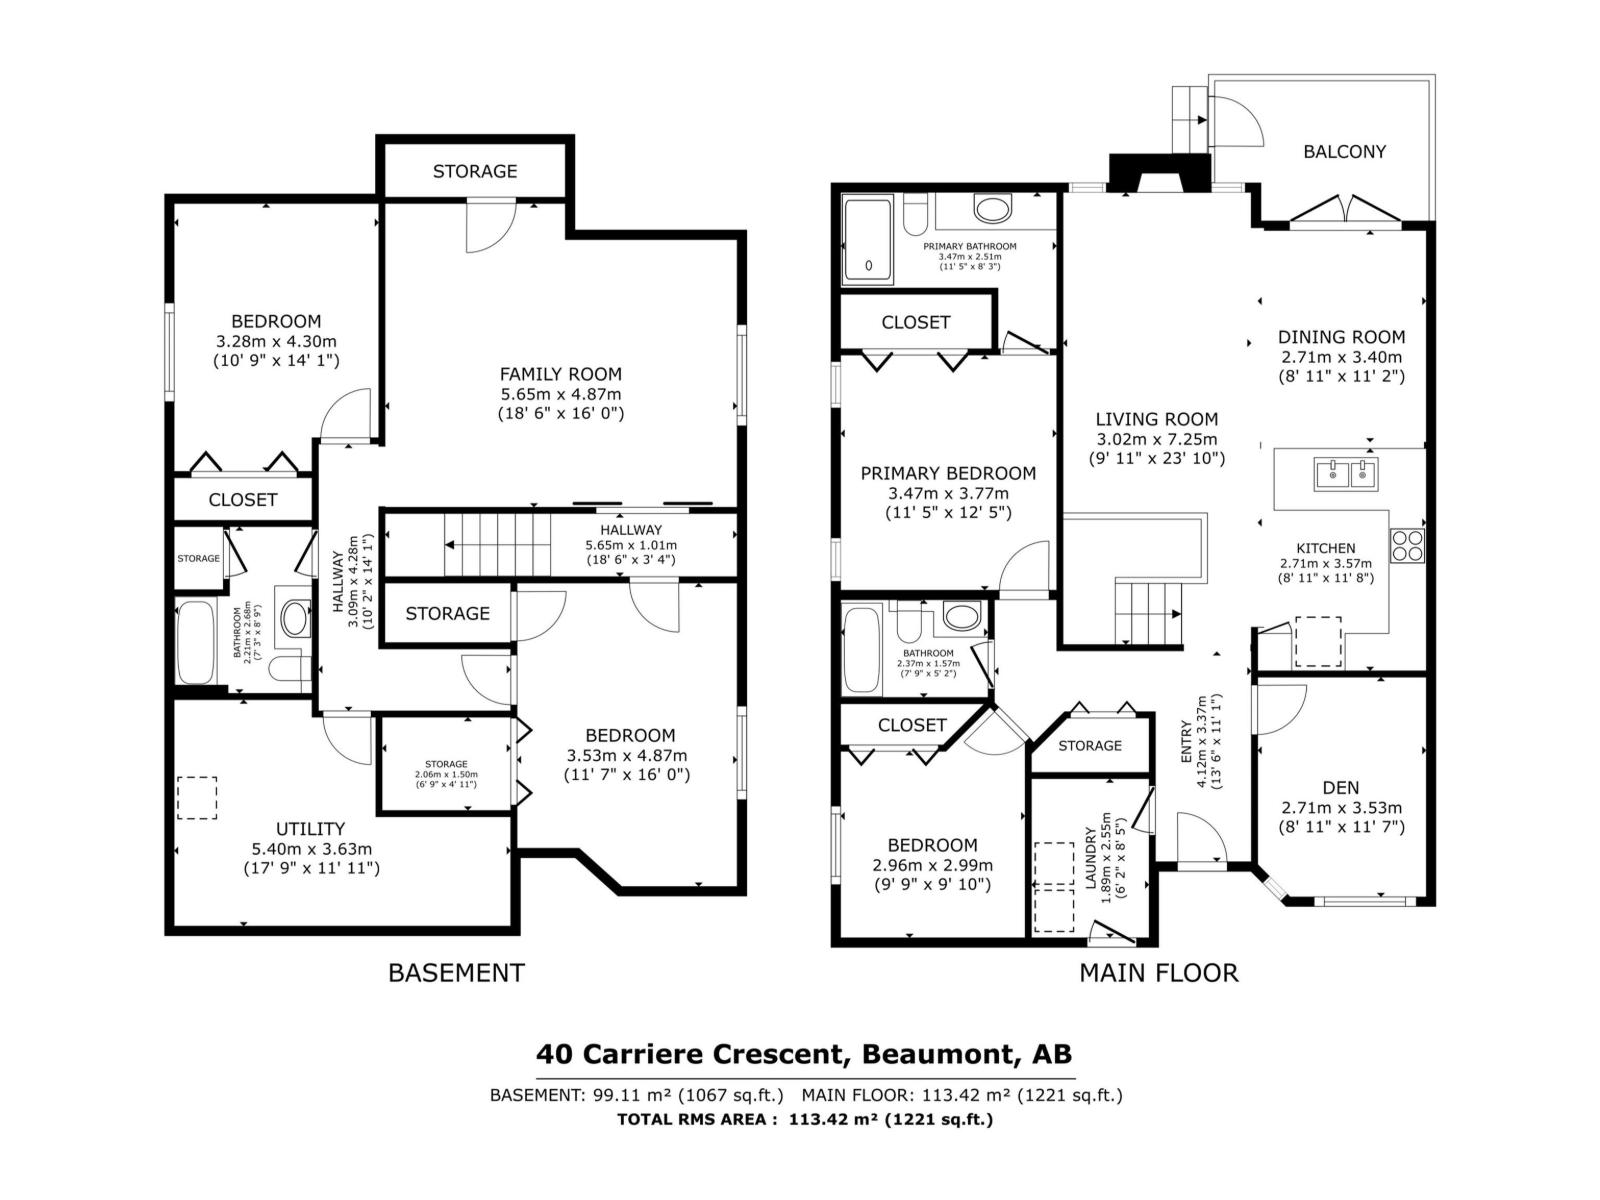
WOW! You can feel the PRIDE OF OWNERSHIP in this lovely, fully developed, 1220 sq. ft. BUNGALOW in CITADEL RIDGE just steps from COLONIALE GOLF & CC. From the PICTURE PERFECT front yard, up to the VERANDAH & into the OPEN CONCEPT DESIGN featuring VAULTED CEILINGS, a DEN off the FOYER & LAUNDRY ROOM with storage & GARAGE ACCESS. The U shaped MAPLE KITCHEN features gorgeous ARTUSE GRANITE, a GAS STOVE & a SPACIOUS DINING ROOM with access to the 2 LEVEL DECKS & YARD. Rich flooring throughout with a BRAZILIAN WALNUT feel, flows into the GREATROOM which features a lovely GAS FIREPLACE with ART NICHE. There is a PANTRY, a 4 pc. main bath & 2 bedrooms, the generous PRIMARY BEDROOM features a roomy ensuite with a classic CUSTOM SHOWER. The CENTRAL STAIRCASE leads down to a spacious FAMILYROOM with FRENCH DOORS, a full bathroom & 2 ADDITIONAL ROOMS with large windows, closets & plenty of storage. Upgrades include Shingles 2021, HWT 2025, Sump Pump 2025, plus maintenance free decks with extra storage. WOW! (id:63476)
Property Details
| MLS® Number | E4505275 |
| Property Type | Single Family |
| Neigbourhood | Citadel Ridge |
| Amenities Near By | Golf Course, Playground, Public Transit, Schools, Shopping |
| Community Features | Public Swimming Pool |
| Features | Closet Organizers |
| Parking Space Total | 4 |
| Structure | Deck, Porch |
Building
| Bathroom Total | 3 |
| Bedrooms Total | 4 |
| Appliances | Dishwasher, Dryer, Garage Door Opener Remote(s), Garage Door Opener, Hood Fan, Refrigerator, Storage Shed, Stove, Washer, Window Coverings |
| Architectural Style | Bungalow |
| Basement Development | Finished |
| Basement Type | Full (finished) |
| Ceiling Type | Vaulted |
| Constructed Date | 2006 |
| Construction Style Attachment | Detached |
| Fire Protection | Smoke Detectors |
| Fireplace Fuel | Gas |
| Fireplace Present | Yes |
| Fireplace Type | Unknown |
| Heating Type | Forced Air |
| Stories Total | 1 |
| Size Interior | 1,221 Sqft |
| Type | House |
Parking
| Attached Garage |
Land
| Acreage | No |
| Fence Type | Fence |
| Land Amenities | Golf Course, Playground, Public Transit, Schools, Shopping |
| Size Irregular | 450.21 |
| Size Total | 450.21 M2 |
| Size Total Text | 450.21 M2 |
Rooms
| Level | Type | Length | Width | Dimensions |
|---|---|---|---|---|
| Basement | Family Room | 4.87 m | 5.63 m | 4.87 m x 5.63 m |
| Basement | Bedroom 3 | 4.21 m | 3.28 m | 4.21 m x 3.28 m |
| Basement | Bedroom 4 | 4.83 m | 3.51 m | 4.83 m x 3.51 m |
| Main Level | Living Room | 5.05 m | 3.08 m | 5.05 m x 3.08 m |
| Main Level | Dining Room | 3.51 m | 2.73 m | 3.51 m x 2.73 m |
| Main Level | Kitchen | 3.53 m | 2.76 m | 3.53 m x 2.76 m |
| Main Level | Den | 3.5 m | 2.72 m | 3.5 m x 2.72 m |
| Main Level | Primary Bedroom | 3.49 m | 3.71 m | 3.49 m x 3.71 m |
| Main Level | Bedroom 2 | 3.04 m | 3.68 m | 3.04 m x 3.68 m |
Contact Us
Contact us for more information

The trademarks REALTOR®, REALTORS®, and the REALTOR® logo are controlled by The Canadian Real Estate Association (CREA) and identify real estate professionals who are members of CREA. The trademarks MLS®, Multiple Listing Service® and the associated logos are owned by The Canadian Real Estate Association (CREA) and identify the quality of services provided by real estate professionals who are members of CREA. The trademark DDF® is owned by The Canadian Real Estate Association (CREA) and identifies CREA's Data Distribution Facility (DDF®)
August 26 2026 08:41:08
REALTORS® Association of Edmonton
RE/MAX Elite