
301 842 Orono Ave Langford, British Columbia V9B 2T8

$550,000Maintenance,
$378 Monthly
Maintenance,
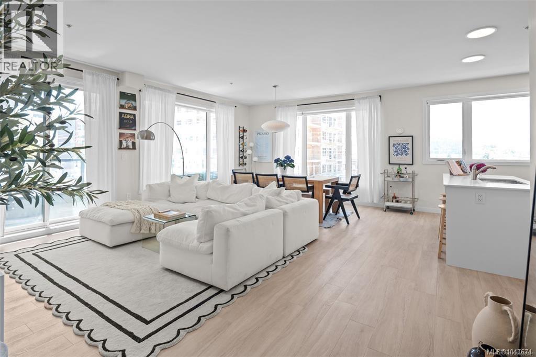
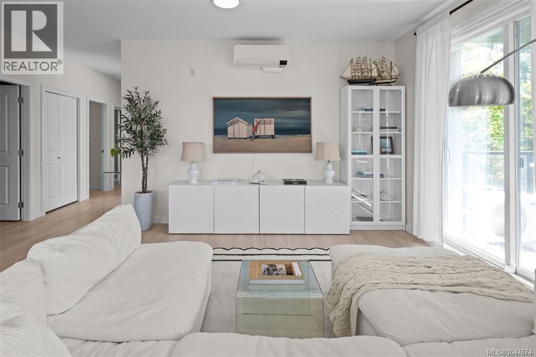
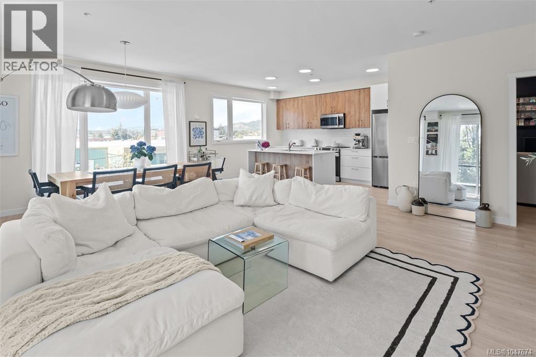
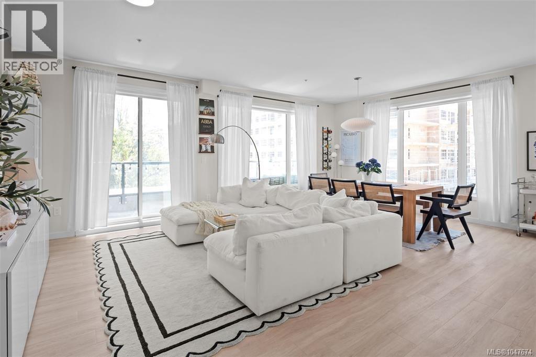
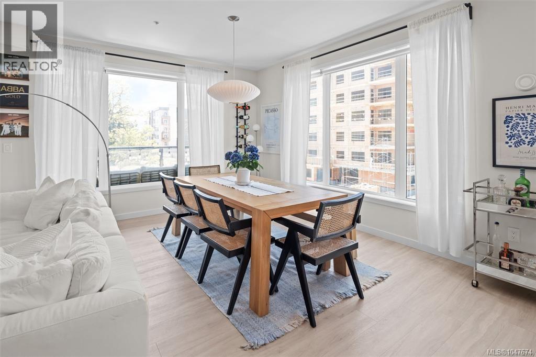
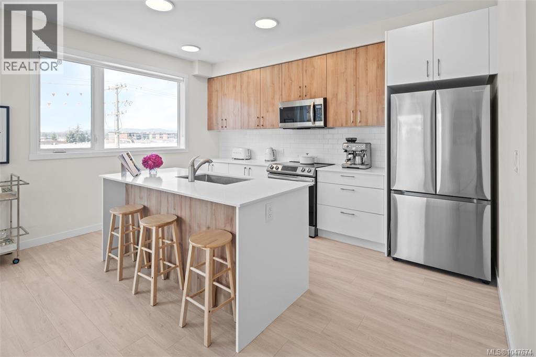
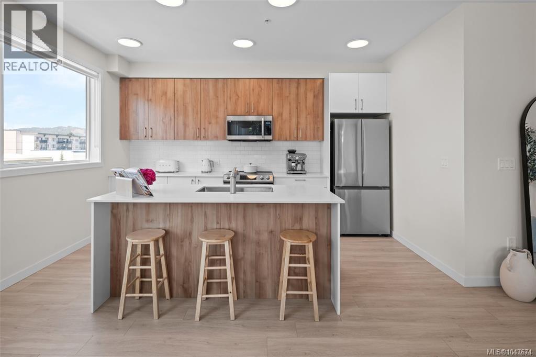
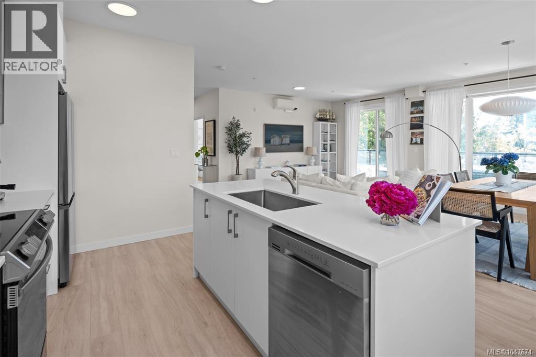
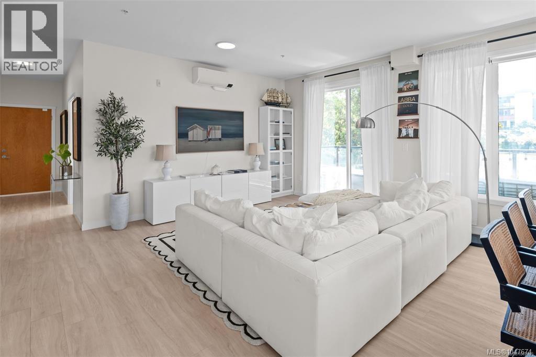
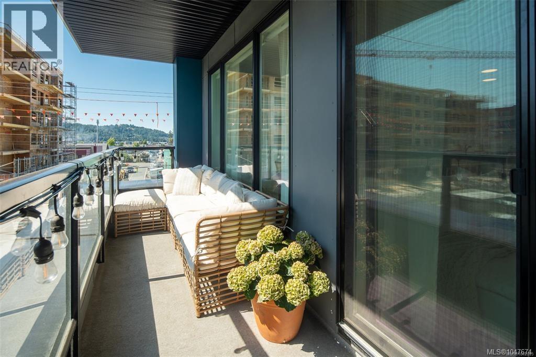
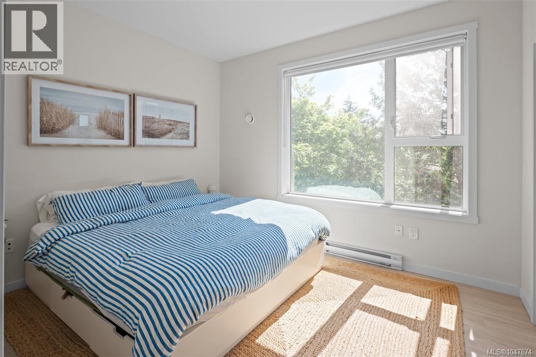
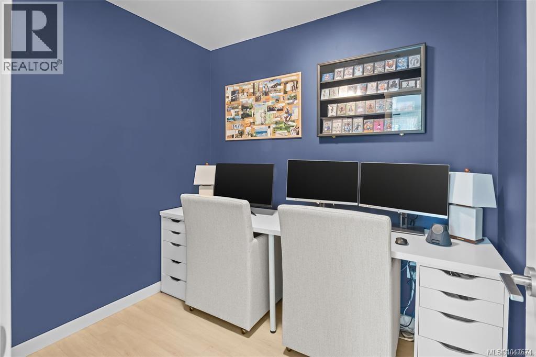
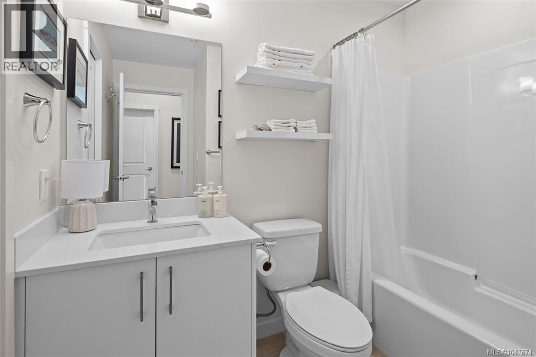
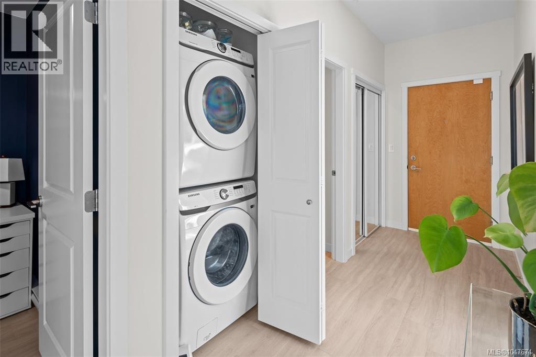
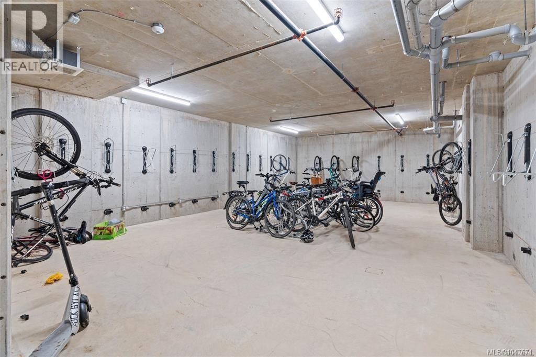
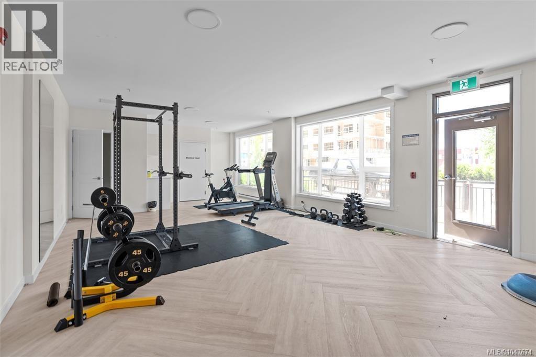
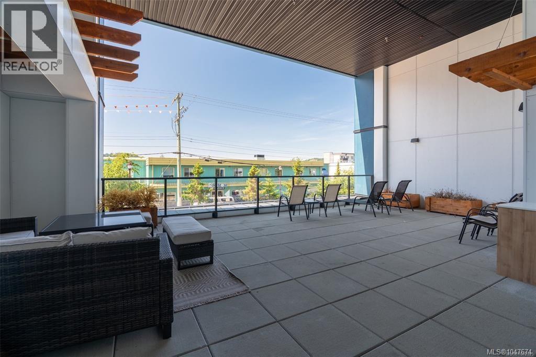
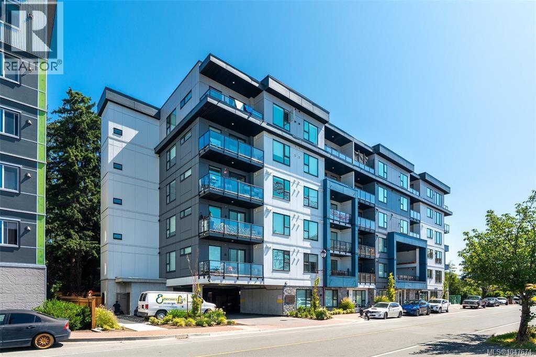
$378 MonthlyWelcome to this exceptional 916 sq. ft. 1-bedroom + den CORNER UNIT, where space, style, and natural light come together beautifully! Oversized south-facing windows and a desirable corner location create a bright, airy feel, while the generous open-concept living and dining areas offer plenty of room for full-sized furniture and entertaining. The stunning kitchen features two-tone cabinetry, quartz countertops, stainless steel appliances, and a large island. Enjoy 9-ft ceilings, A/C via heat pump, in-suite laundry, and a spacious balcony. Ideally located in a prime Westshore location, steps to the lake, shopping, gyms, restaurants, and more. This secure, pet- and rental-friendly building offers a fitness centre, BBQ terrace, gated parking, storage locker, and bike room. A newer build with NO GST, an outstanding home and investment opportunity! (id:63476)
Property Details
| MLS® Number | 1047674 |
| Property Type | Single Family |
| Neigbourhood | Langford Proper |
| Community Features | Pets Allowed, Family Oriented |
| Features | Central Location, Other |
| Parking Space Total | 1 |
| Plan | Eps8208 |
Building
| Bathroom Total | 1 |
| Bedrooms Total | 1 |
| Appliances | Dishwasher, Dryer, Refrigerator, Washer |
| Constructed Date | 2023 |
| Cooling Type | Fully Air Conditioned |
| Fire Protection | Sprinkler System-fire |
| Heating Type | Baseboard Heaters, Heat Pump |
| Size Interior | 917 Sqft |
| Type | Apartment |
Parking
| Detached Garage |
Land
| Acreage | No |
| Size Irregular | 917 |
| Size Total | 917 Sqft |
| Size Total Text | 917 Sqft |
| Zoning Description | Cc1 |
| Zoning Type | Multi-family |
Rooms
| Level | Type | Length | Width | Dimensions |
|---|---|---|---|---|
| Main Level | Bathroom | 8 ft | 8 ft | 8 ft x 8 ft |
| Main Level | Den | 8 ft | 7 ft | 8 ft x 7 ft |
| Main Level | Kitchen | 14 ft | 8 ft | 14 ft x 8 ft |
| Main Level | Dining Room | 10 ft | 17 ft | 10 ft x 17 ft |
| Main Level | Living Room | 12 ft | 18 ft | 12 ft x 18 ft |
| Main Level | Primary Bedroom | 12 ft | 10 ft | 12 ft x 10 ft |
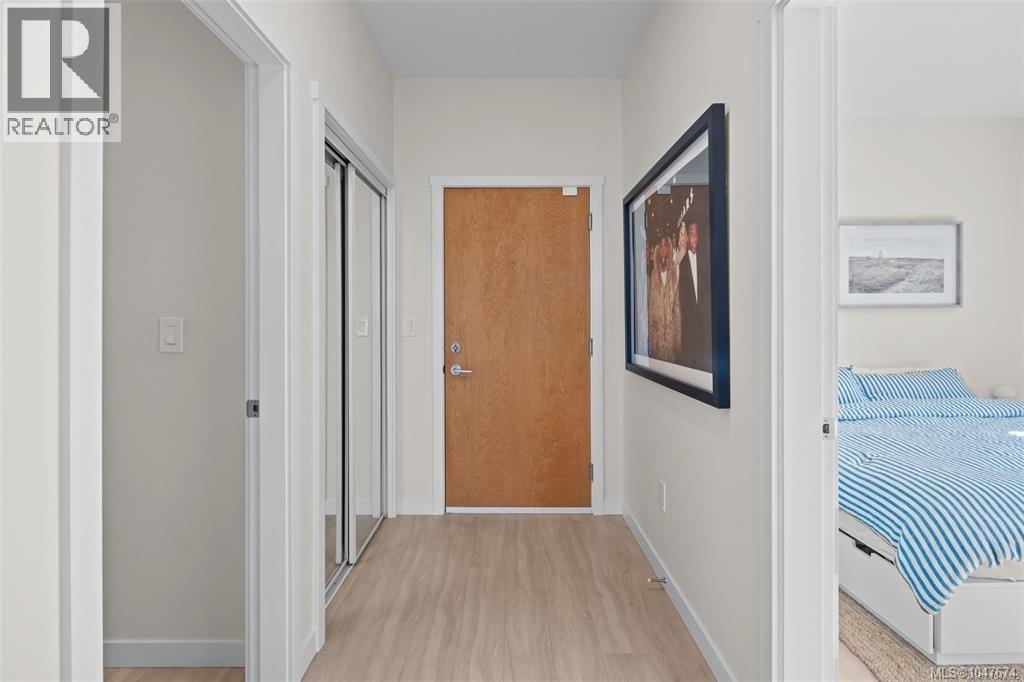
| Main Level | Entrance | 13 ft | 5 ft | 13 ft x 5 ft |
Contact Us
Contact us for more information

The trademarks REALTOR®, REALTORS®, and the REALTOR® logo are controlled by The Canadian Real Estate Association (CREA) and identify real estate professionals who are members of CREA. The trademarks MLS®, Multiple Listing Service® and the associated logos are owned by The Canadian Real Estate Association (CREA) and identify the quality of services provided by real estate professionals who are members of CREA. The trademark DDF® is owned by The Canadian Real Estate Association (CREA) and identifies CREA's Data Distribution Facility (DDF®)
September 06 2026 12:26:26
Victoria Real Estate Board
Royal LePage Coast Capital - Chatterton