
14 110 Dulmage Crescent Saskatoon, Saskatchewan S7T 0C7

$415,000Maintenance,
$375 Monthly
Maintenance,
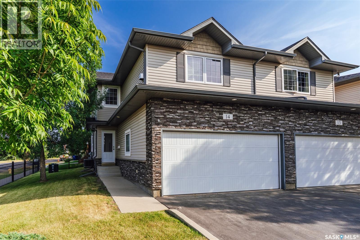
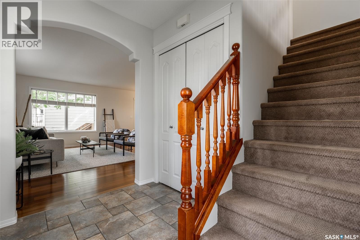
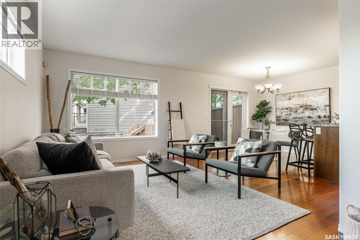
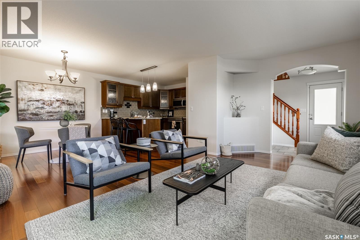
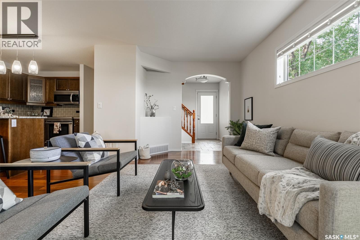
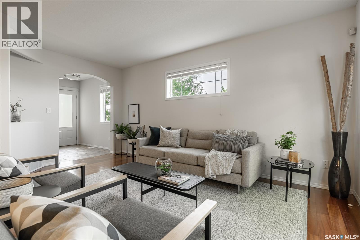
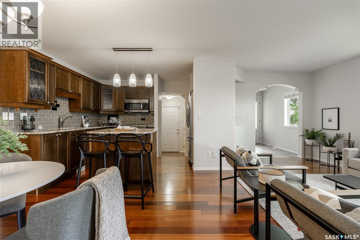
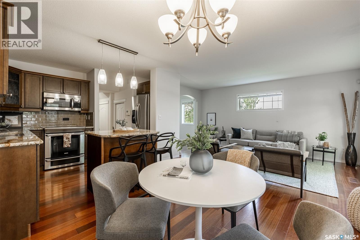
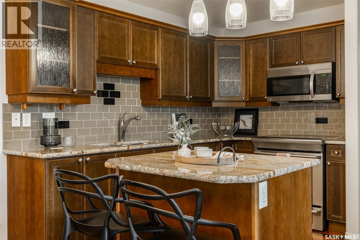
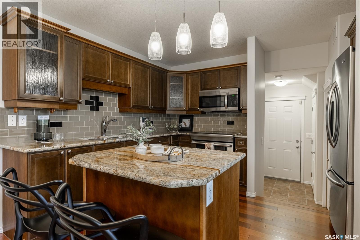
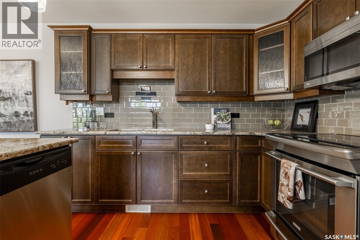
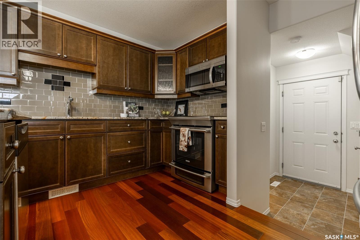
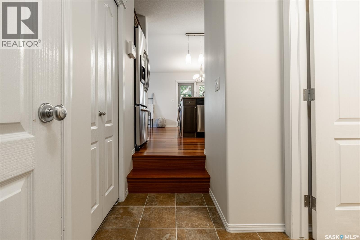
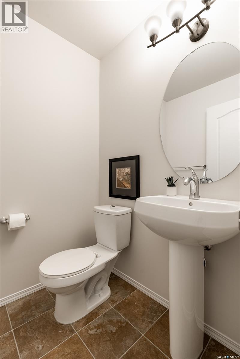
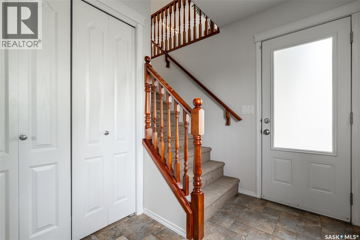
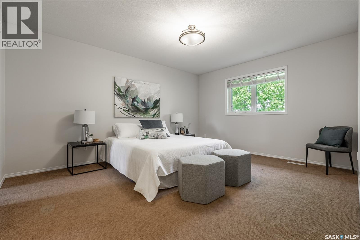
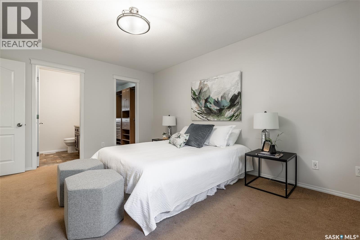
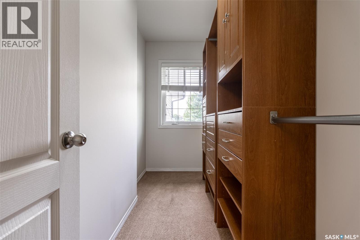
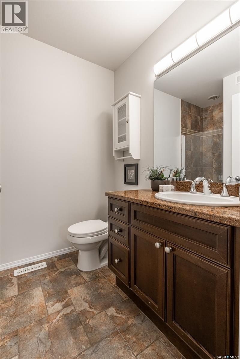
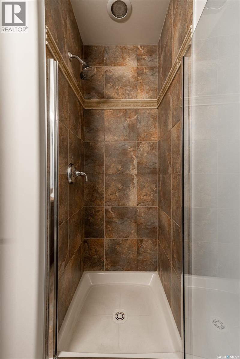
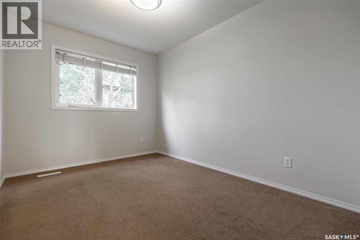
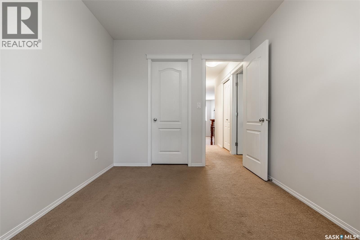
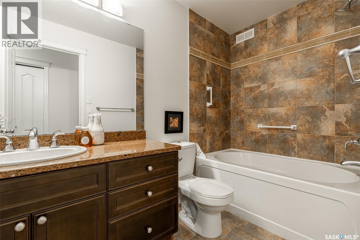
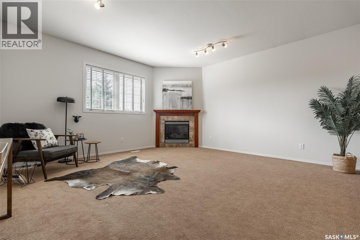
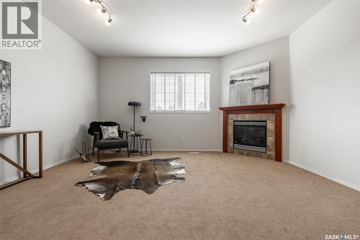
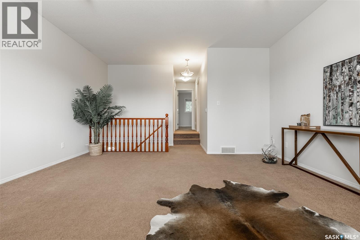
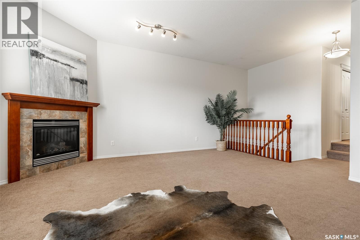
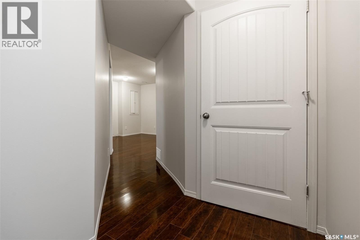
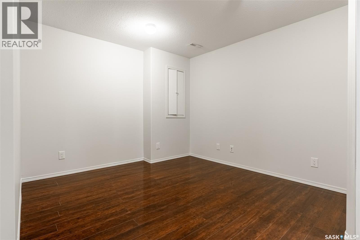
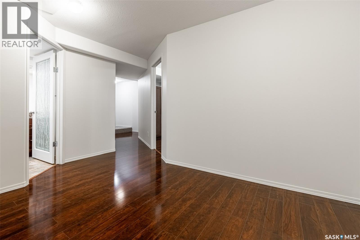
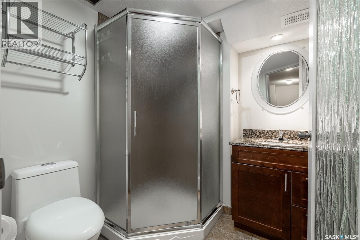
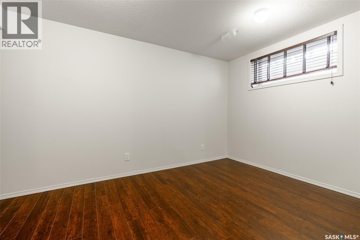
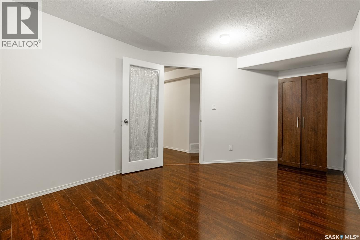

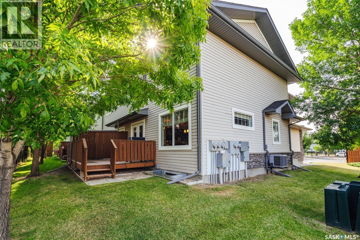
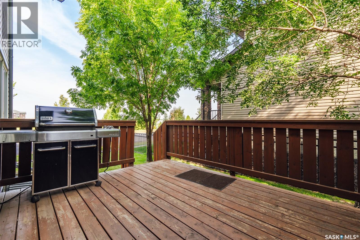
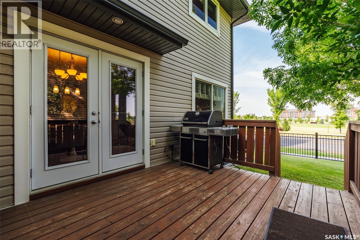
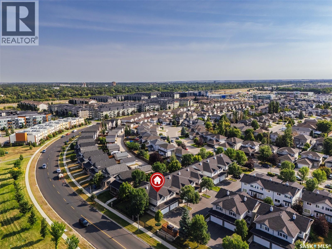
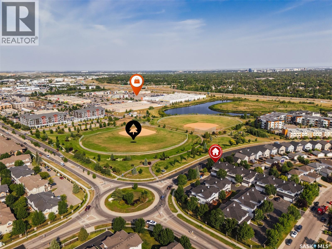
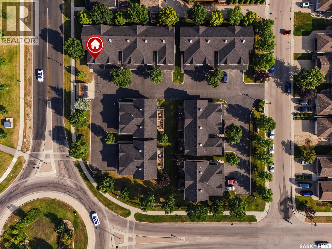
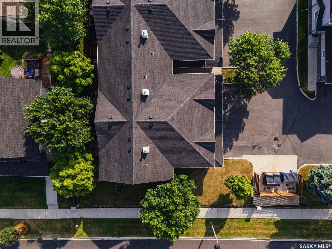
$375 MonthlyWelcome to #14 - 110 Dulmage Cres. Located in Saskatoon't Stonebridge neighbourhood, surrounded by all kinds of stores, (hello Homesense) restaurants, grocery, and easy access to all of Saskatoon. This townhouse has an open concept main floor with hardwood floors through most of the main. The kitchen, dining, living room flow is seamless. There are granite countertops in the kitchen along with stainless steel appliances. There's easy access to the deck where you can sit outside to watch what’s happening in the park while you bbq supper. Also on the main floor is a 2 piece powder room tucked around the corner, away from the kitchen area. Direct entrance from the double attached garage makes coming home at the end of the day a breeze. The second floor greets you with a huge bonus room, a cozy gas fireplace, and an abundance of natural light. Up here you’ll also find 2 bedrooms, the primary having a walk in closet and a 3 piece bathroom. The second bedroom in close proximity to a 4 piece bathroom. The basement is fully developed with another living space, a 3rd bedroom and another 3 piece bathroom. There's laundry down here in the storage/mechanical room. Air conditioning keep you cool on warm summer days. Condo fees are very reasonable for this property and they include water. Pets are allowed, with Board approval. This home is freshly painted and awaiting its new owners. So if you think this house could be your next home give me, or your Realtor® a call for a private showing today. (id:63476)
Property Details
| MLS® Number | SK046433 |
| Property Type | Single Family |
| Neigbourhood | Stonebridge |
| Community Features | Pets Allowed With Restrictions |
| Features | Treed |
| Structure | Deck |
Building
| Bathroom Total | 4 |
| Bedrooms Total | 3 |
| Appliances | Washer, Refrigerator, Dishwasher, Dryer, Microwave, Freezer, Garage Door Opener Remote(s), Stove |
| Basement Development | Finished |
| Basement Type | Full (finished) |
| Constructed Date | 2008 |
| Construction Style Attachment | Attached |
| Cooling Type | Central Air Conditioning |
| Fireplace Fuel | Gas |
| Fireplace Present | Yes |
| Fireplace Type | Conventional |
| Heating Fuel | Natural Gas |
| Heating Type | Forced Air |
| Size Interior | 1,433 Sqft |
| Type | Row / Townhouse |
Parking
| Attached Garage | |
| Other | |
| Parking Space(s) | 4 |
Land
| Acreage | No |
| Landscape Features | Lawn, Underground Sprinkler |
Rooms
| Level | Type | Length | Width | Dimensions |
|---|---|---|---|---|
| Second Level | Bonus Room | 15 ft ,1 in | 16 ft | 15 ft ,1 in x 16 ft |
| Second Level | Bedroom | 11 ft ,1 in | 8 ft ,7 in | 11 ft ,1 in x 8 ft ,7 in |
| Second Level | Primary Bedroom | 14 ft ,11 in | 12 ft | 14 ft ,11 in x 12 ft |
| Second Level | 3pc Ensuite Bath | 7 ft ,7 in | 5 ft ,8 in | 7 ft ,7 in x 5 ft ,8 in |
| Second Level | 4pc Bathroom | 9 ft | 4 ft ,10 in | 9 ft x 4 ft ,10 in |
| Basement | Laundry Room | Measurements not available | ||
| Basement | Family Room | 10 ft | 12 ft ,5 in | 10 ft x 12 ft ,5 in |
| Basement | 3pc Bathroom | 6 ft ,1 in | 6 ft ,6 in | 6 ft ,1 in x 6 ft ,6 in |
| Basement | Bedroom | 9 ft ,10 in | 13 ft ,6 in | 9 ft ,10 in x 13 ft ,6 in |
| Main Level | Dining Room | 9 ft ,7 in | 9 ft ,2 in | 9 ft ,7 in x 9 ft ,2 in |
| Main Level | Kitchen | 10 ft ,1 in | 9 ft ,8 in | 10 ft ,1 in x 9 ft ,8 in |
| Main Level | Living Room | 11 ft ,3 in | 16 ft | 11 ft ,3 in x 16 ft |
| Main Level | 2pc Bathroom | 4 ft ,10 in | 4 ft ,10 in | 4 ft ,10 in x 4 ft ,10 in |
Contact Us
Contact us for more information

The trademarks REALTOR®, REALTORS®, and the REALTOR® logo are controlled by The Canadian Real Estate Association (CREA) and identify real estate professionals who are members of CREA. The trademarks MLS®, Multiple Listing Service® and the associated logos are owned by The Canadian Real Estate Association (CREA) and identify the quality of services provided by real estate professionals who are members of CREA. The trademark DDF® is owned by The Canadian Real Estate Association (CREA) and identifies CREA's Data Distribution Facility (DDF®)
August 24 2026 11:50:00
Saskatchewan REALTORS® Association
Coldwell Banker Signature