
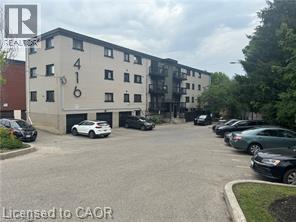
416 Lancaster Street W Unit# 9 Kitchener, Ontario N2H 4V9

$1,700 MonthlyInsurance
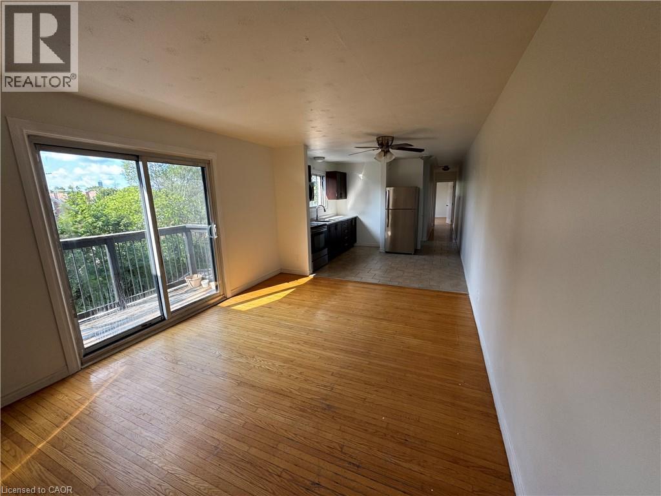
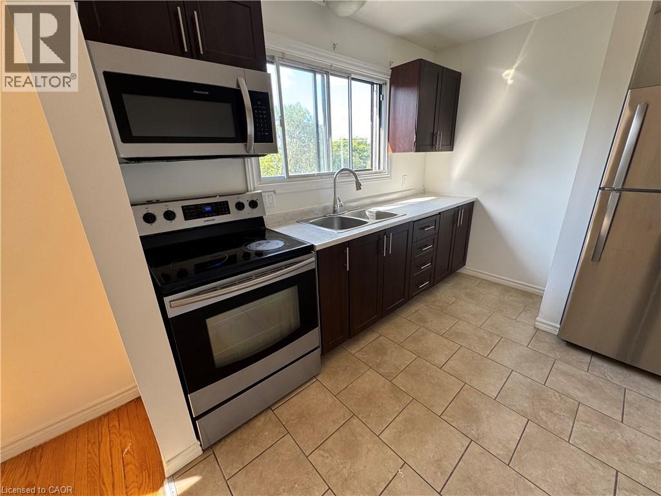
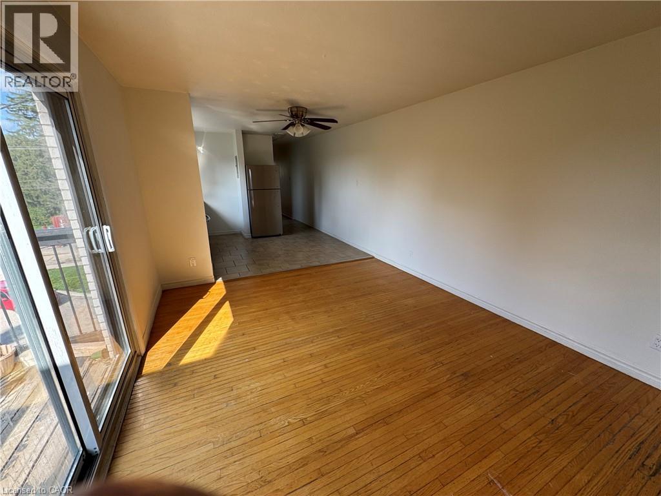
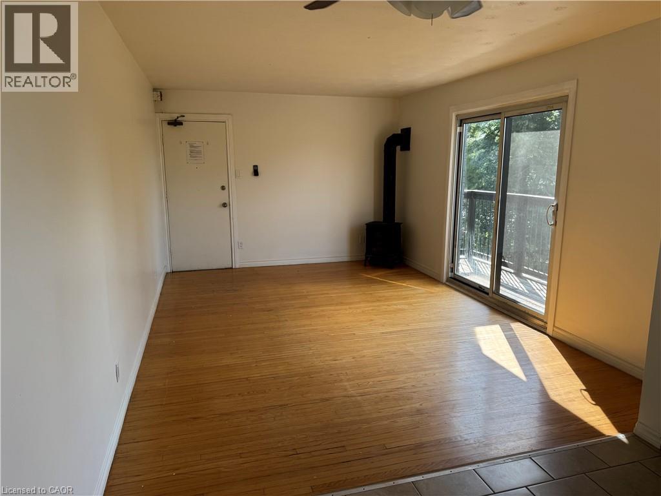
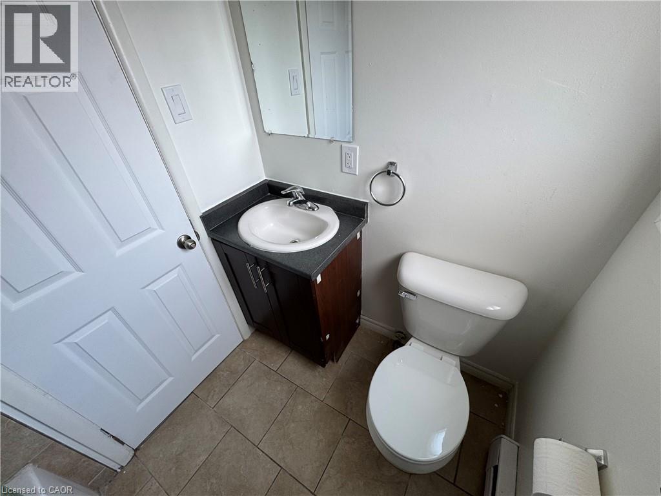
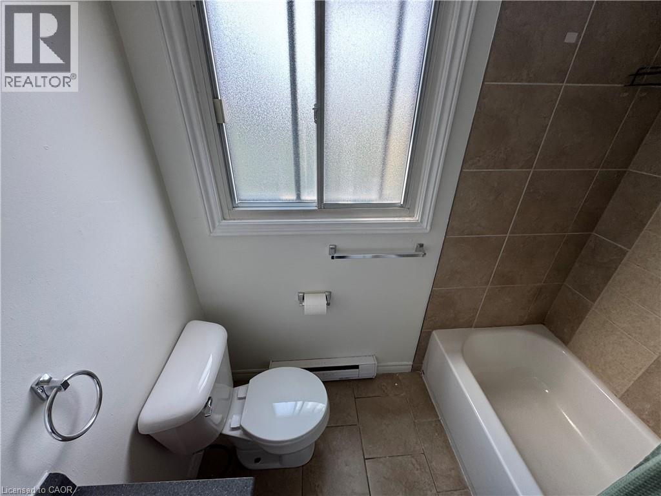
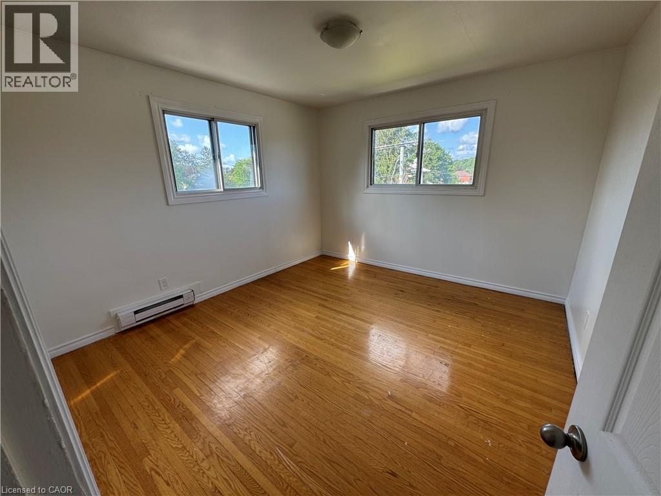
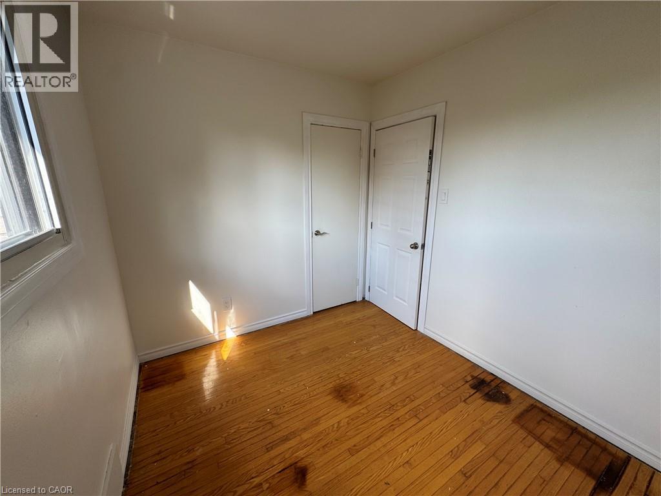
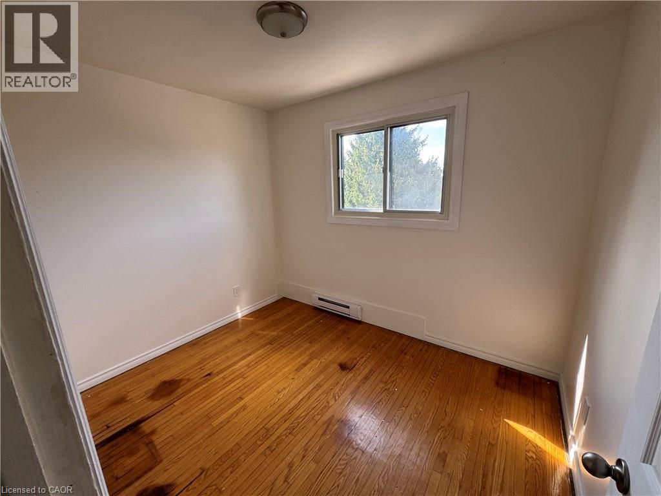
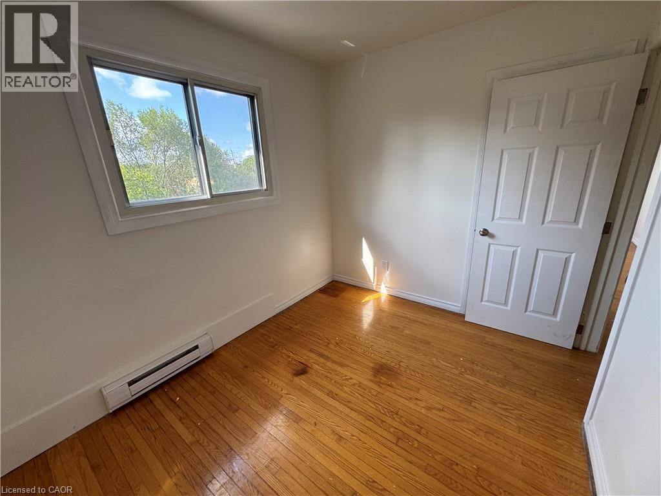
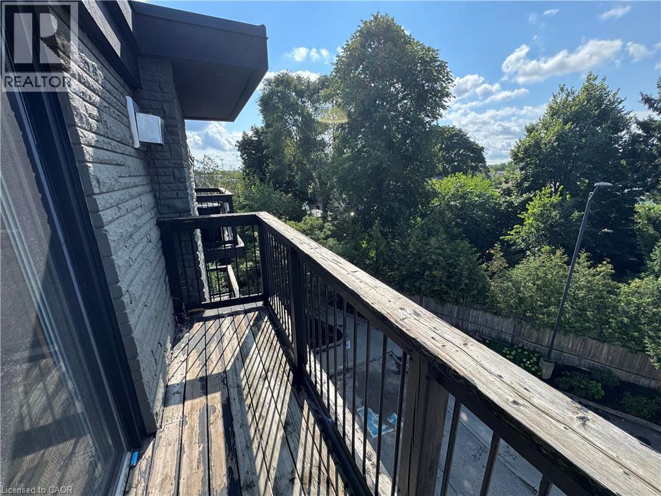
Now leasing at 416 Lancaster Street — a well-cared-for 2-bedroom suite designed for comfortable, everyday living. This bright and practical unit features a generous living area, functional kitchen, two well-sized bedrooms, and a full bathroom. One assigned parking space is included for added convenience. Ideally located with quick access to Highway 7/8, it’s a great option for commuters while still being just minutes from parks, trails, recreation facilities, restaurants, and everyday amenities. A fantastic opportunity to live in a central, well-connected neighbourhood. *Unit is on the third floor - no elevator* (id:63476)
Property Details
| MLS® Number | 40852184 |
| Property Type | Single Family |
| Amenities Near By | Hospital, Park, Schools |
| Features | Balcony, Laundry- Coin Operated |
| Parking Space Total | 1 |
Building
| Bathroom Total | 1 |
| Bedrooms Above Ground | 2 |
| Bedrooms Total | 2 |
| Appliances | Refrigerator, Stove, Water Softener |
| Architectural Style | Other |
| Basement Type | None |
| Construction Style Attachment | Attached |
| Cooling Type | None |
| Exterior Finish | Brick |
| Heating Fuel | Electric, Natural Gas |
| Heating Type | Baseboard Heaters |
| Stories Total | 1 |
| Size Interior | 600 Sqft |
| Type | Apartment |
| Utility Water | Municipal Water |
Parking
| Open |
Land
| Access Type | Road Access, Highway Access |
| Acreage | No |
| Land Amenities | Hospital, Park, Schools |
| Sewer | Municipal Sewage System |
| Size Frontage | 122 Ft |
| Size Total Text | Under 1/2 Acre |
| Zoning Description | R6 |
Rooms
| Level | Type | Length | Width | Dimensions |
|---|---|---|---|---|
| Main Level | Primary Bedroom | 11'4'' x 11'11'' | ||
| Main Level | Bedroom | 7'1'' x 10'0'' | ||
| Main Level | 4pc Bathroom | 4'11'' x 6'11'' | ||
| Main Level | Kitchen | 11'4'' x 9'11'' | ||
| Main Level | Living Room | 11'4'' x 16'2'' |
Contact Us
Contact us for more information

The trademarks REALTOR®, REALTORS®, and the REALTOR® logo are controlled by The Canadian Real Estate Association (CREA) and identify real estate professionals who are members of CREA. The trademarks MLS®, Multiple Listing Service® and the associated logos are owned by The Canadian Real Estate Association (CREA) and identify the quality of services provided by real estate professionals who are members of CREA. The trademark DDF® is owned by The Canadian Real Estate Association (CREA) and identifies CREA's Data Distribution Facility (DDF®)
August 28 2026 03:09:21
REALTORS® Association of Hamilton-Burlington
Flux Realty