
526 Clemency Crescent Ottawa, Ontario K2J 6R7

$2,350 Monthly
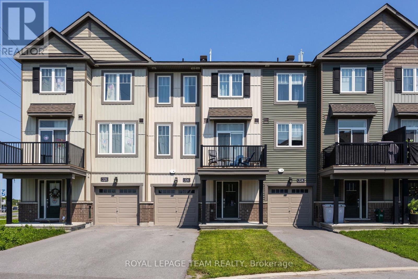
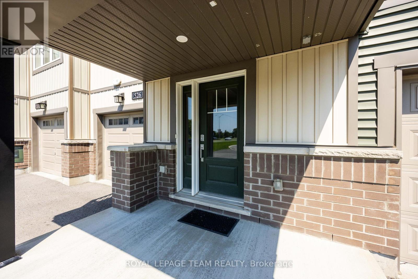
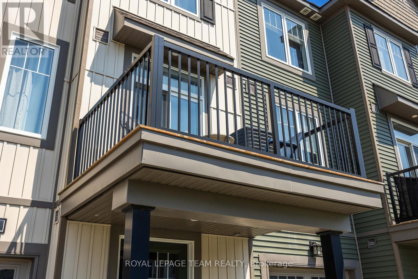
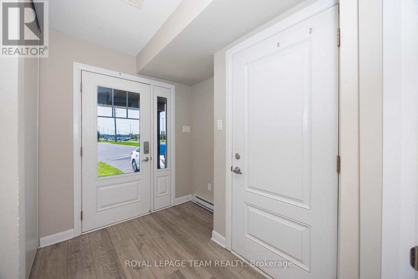
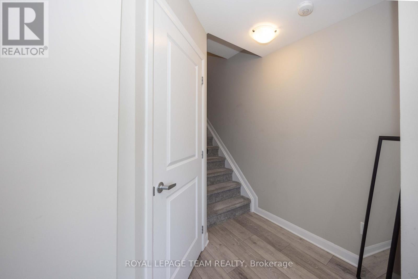
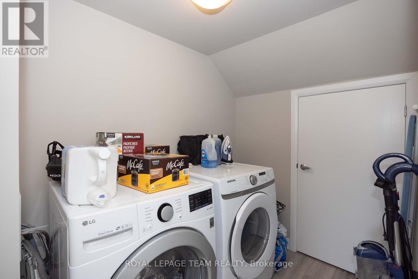
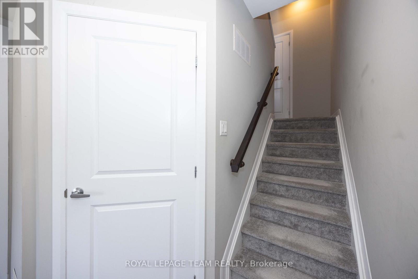
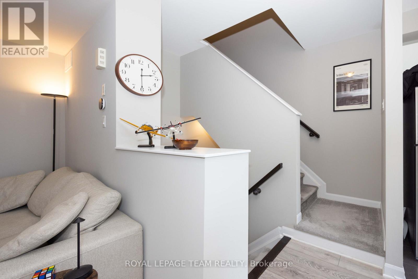
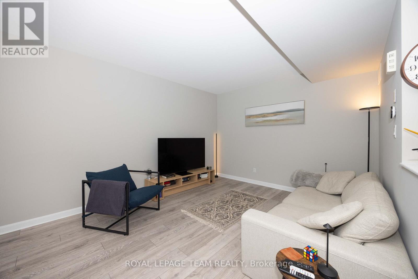
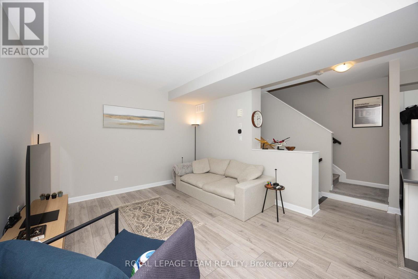
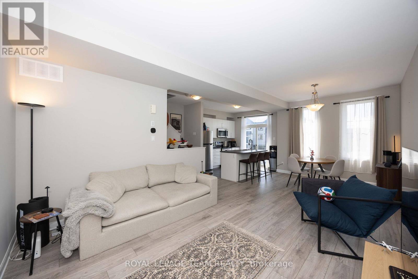
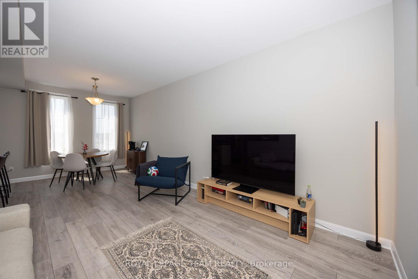
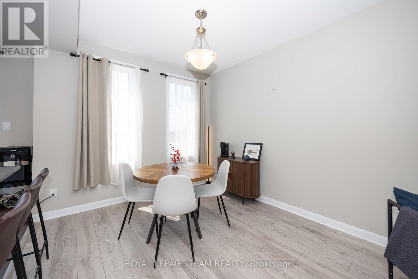
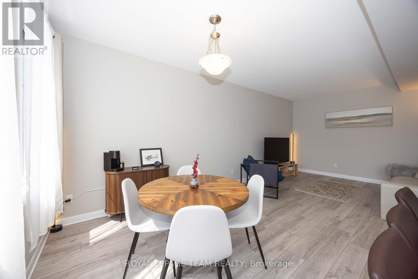
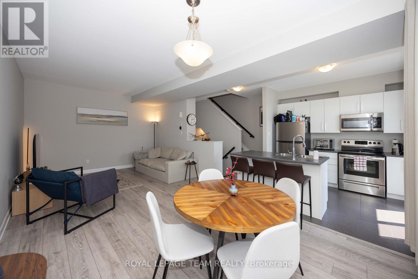
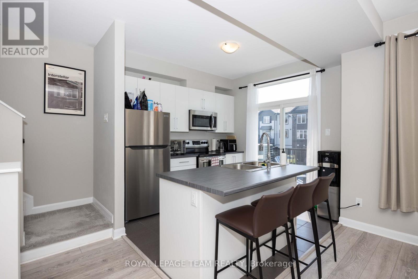
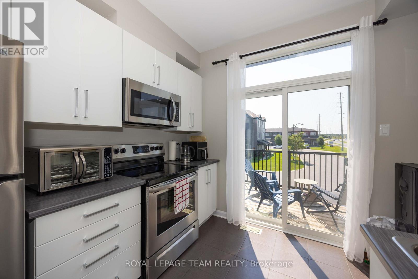
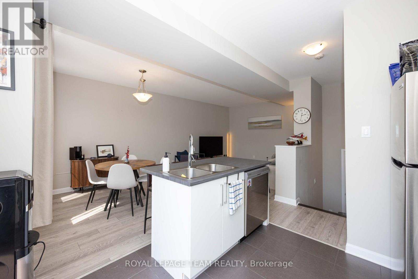
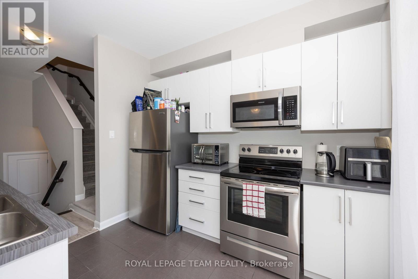
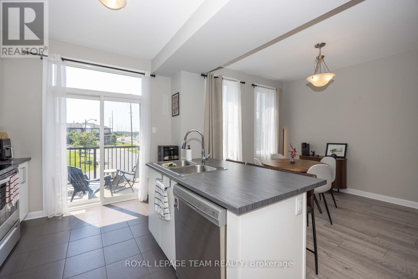
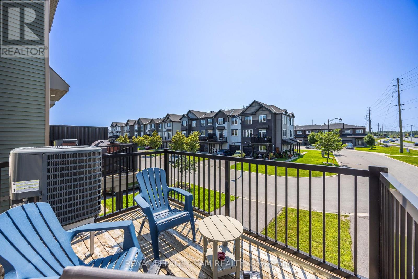
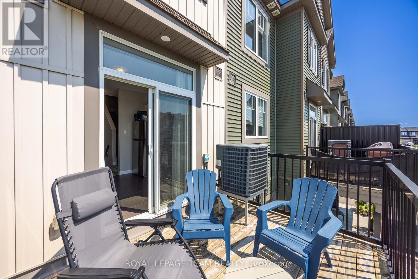
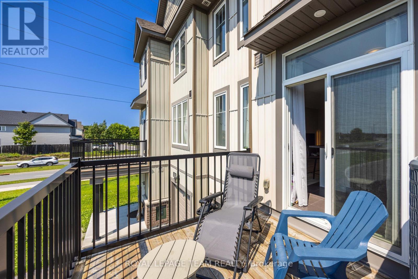
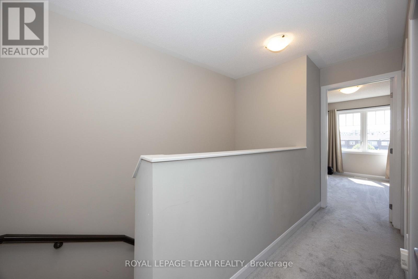
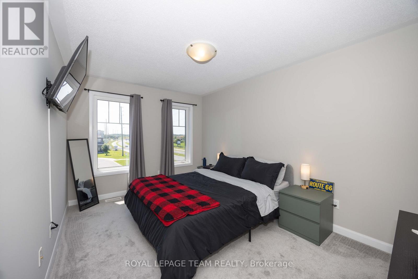
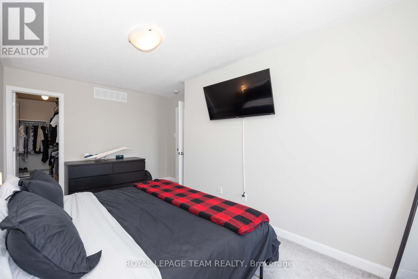
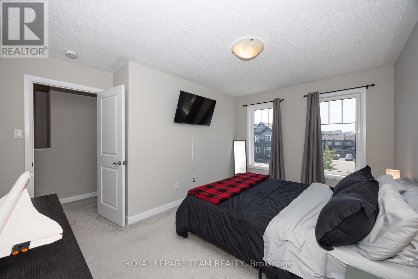
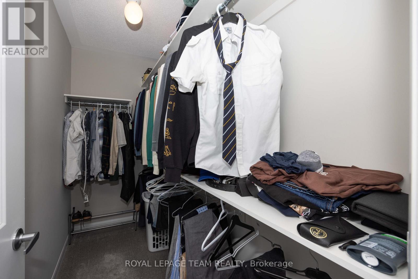
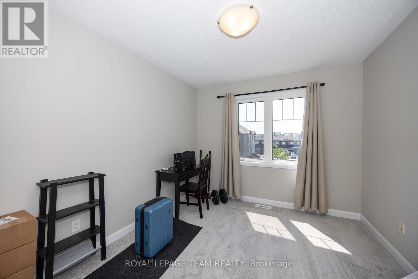
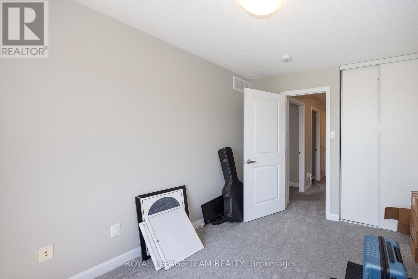
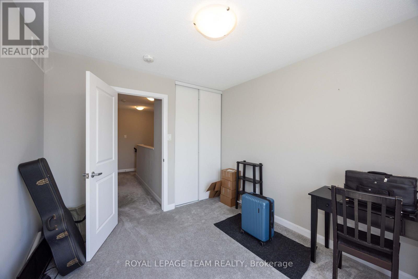
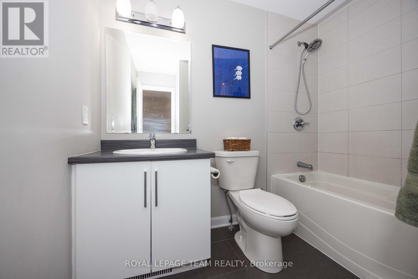
This beautiful home is perfectly situated on a peaceful street in a welcoming, family-oriented neighbourhood. Impeccably maintained and move-in ready, it features two generous bedrooms and 1.5 bathrooms. Just steps from a park and with easy access to public transportation, this home offers both comfort and convenience. Enjoy a separate laundry room with a door to help reduce noise, direct access to the garage, and driveway parking for a second vehicle. Start your mornings with coffee on the spacious, sun-filled terrace and appreciate the abundance of natural light throughout. Conveniently located just a five-minute drive to Costco, restaurants, and entertainment, with quick access to major highways. The only rental item is the hot water tank. Available October 1st. (id:63476)
Property Details
| MLS® Number | X13705156 |
| Property Type | Single Family |
| Community Name | 7704 - Barrhaven - Heritage Park |
| Amenities Near By | Park |
| Community Features | School Bus |
| Equipment Type | Water Heater |
| Features | Rolling |
| Parking Space Total | 2 |
| Rental Equipment Type | Water Heater |
Building
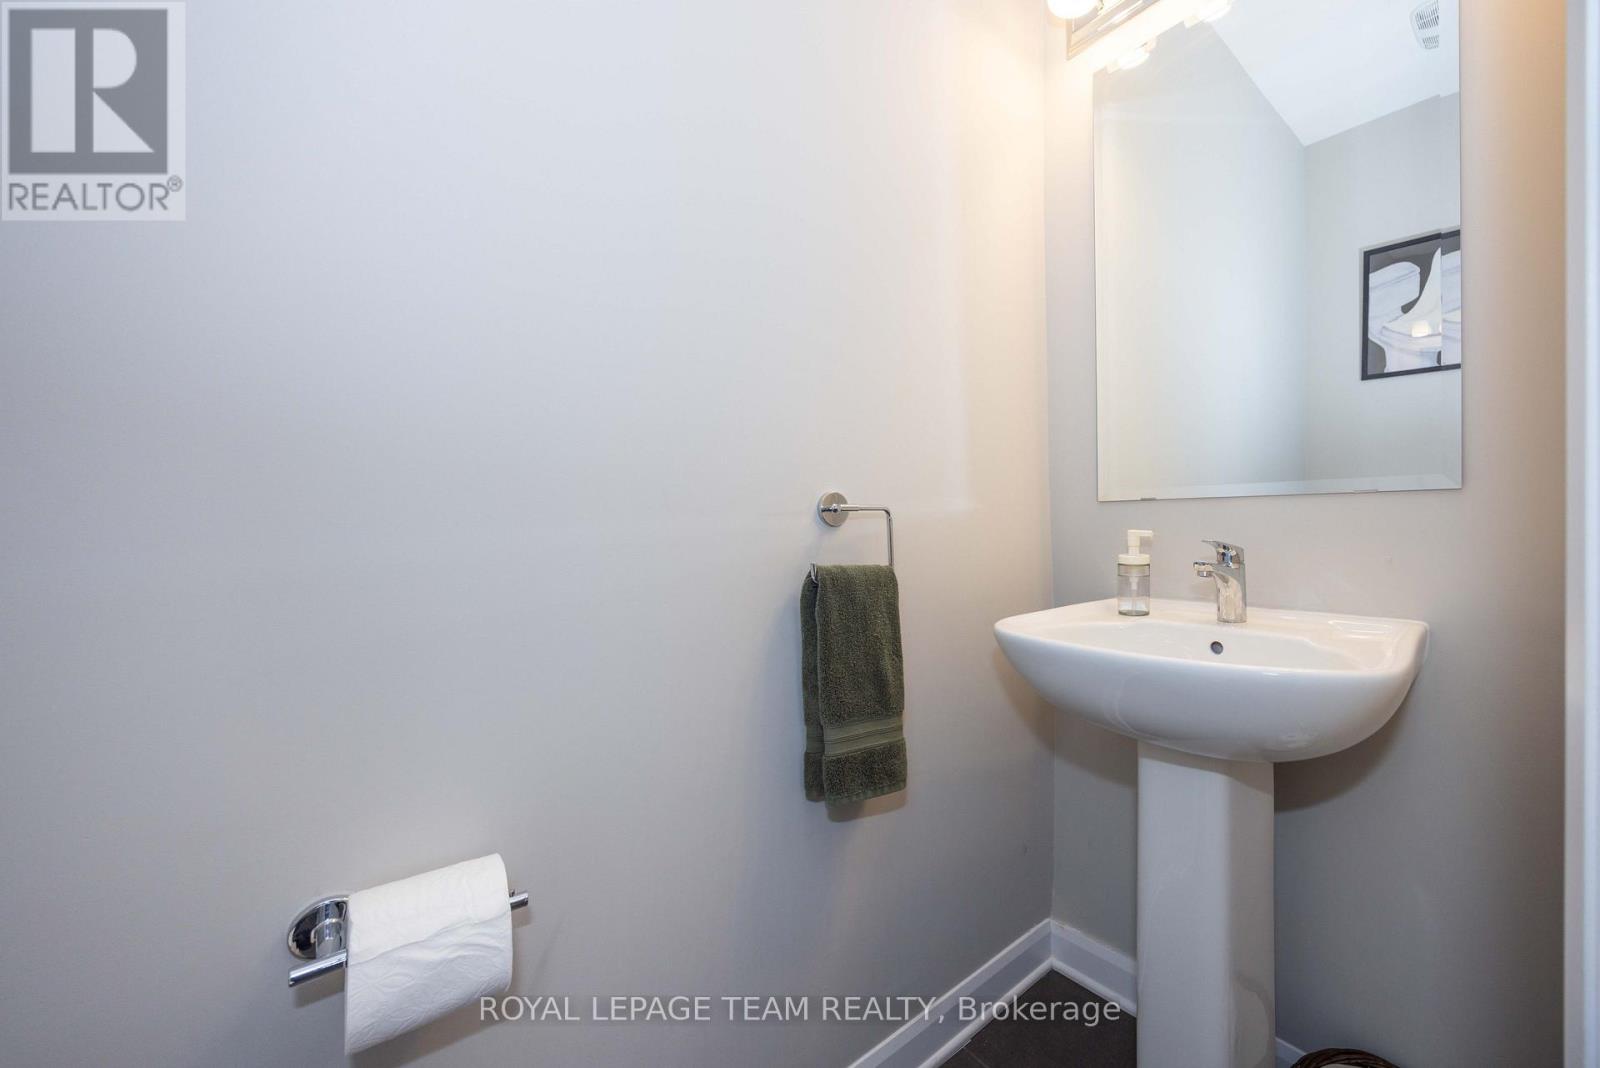
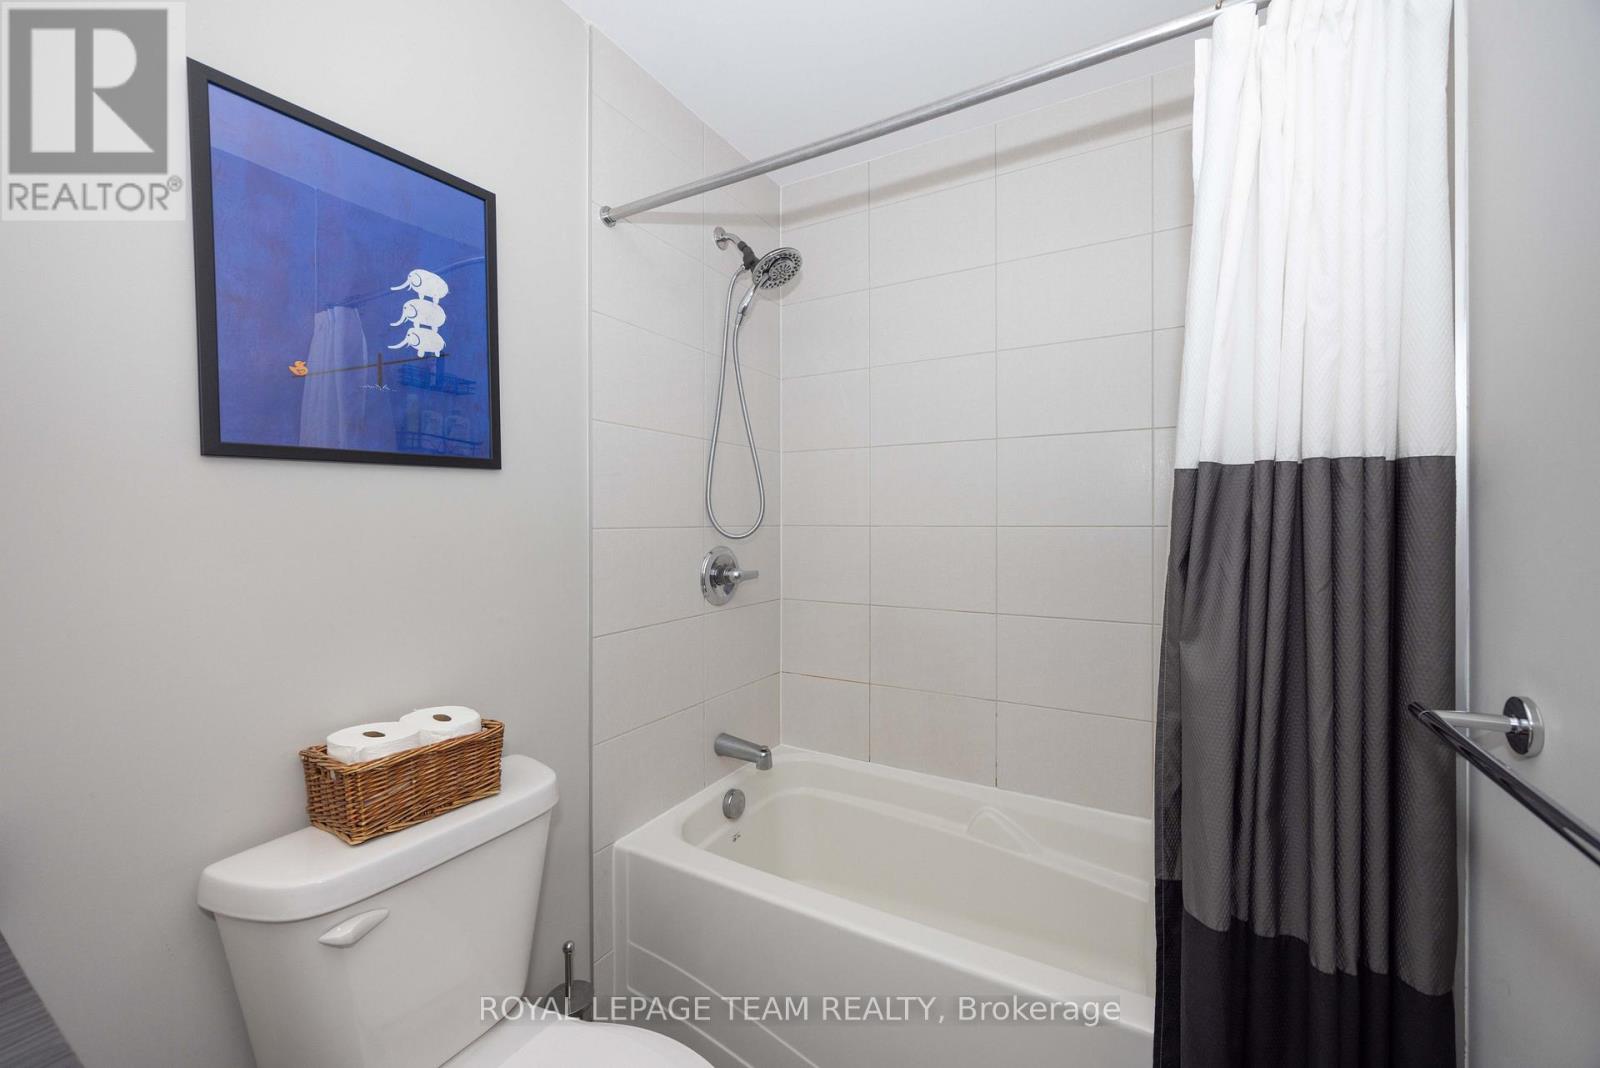
| Bathroom Total | 2 |
| Bedrooms Above Ground | 2 |
| Bedrooms Total | 2 |
| Age | 6 To 15 Years |
| Appliances | Dishwasher, Dryer, Hood Fan, Microwave, Stove, Washer, Refrigerator |
| Basement Type | None |
| Construction Style Attachment | Attached |
| Cooling Type | Central Air Conditioning |
| Exterior Finish | Vinyl Siding, Brick |
| Foundation Type | Block |
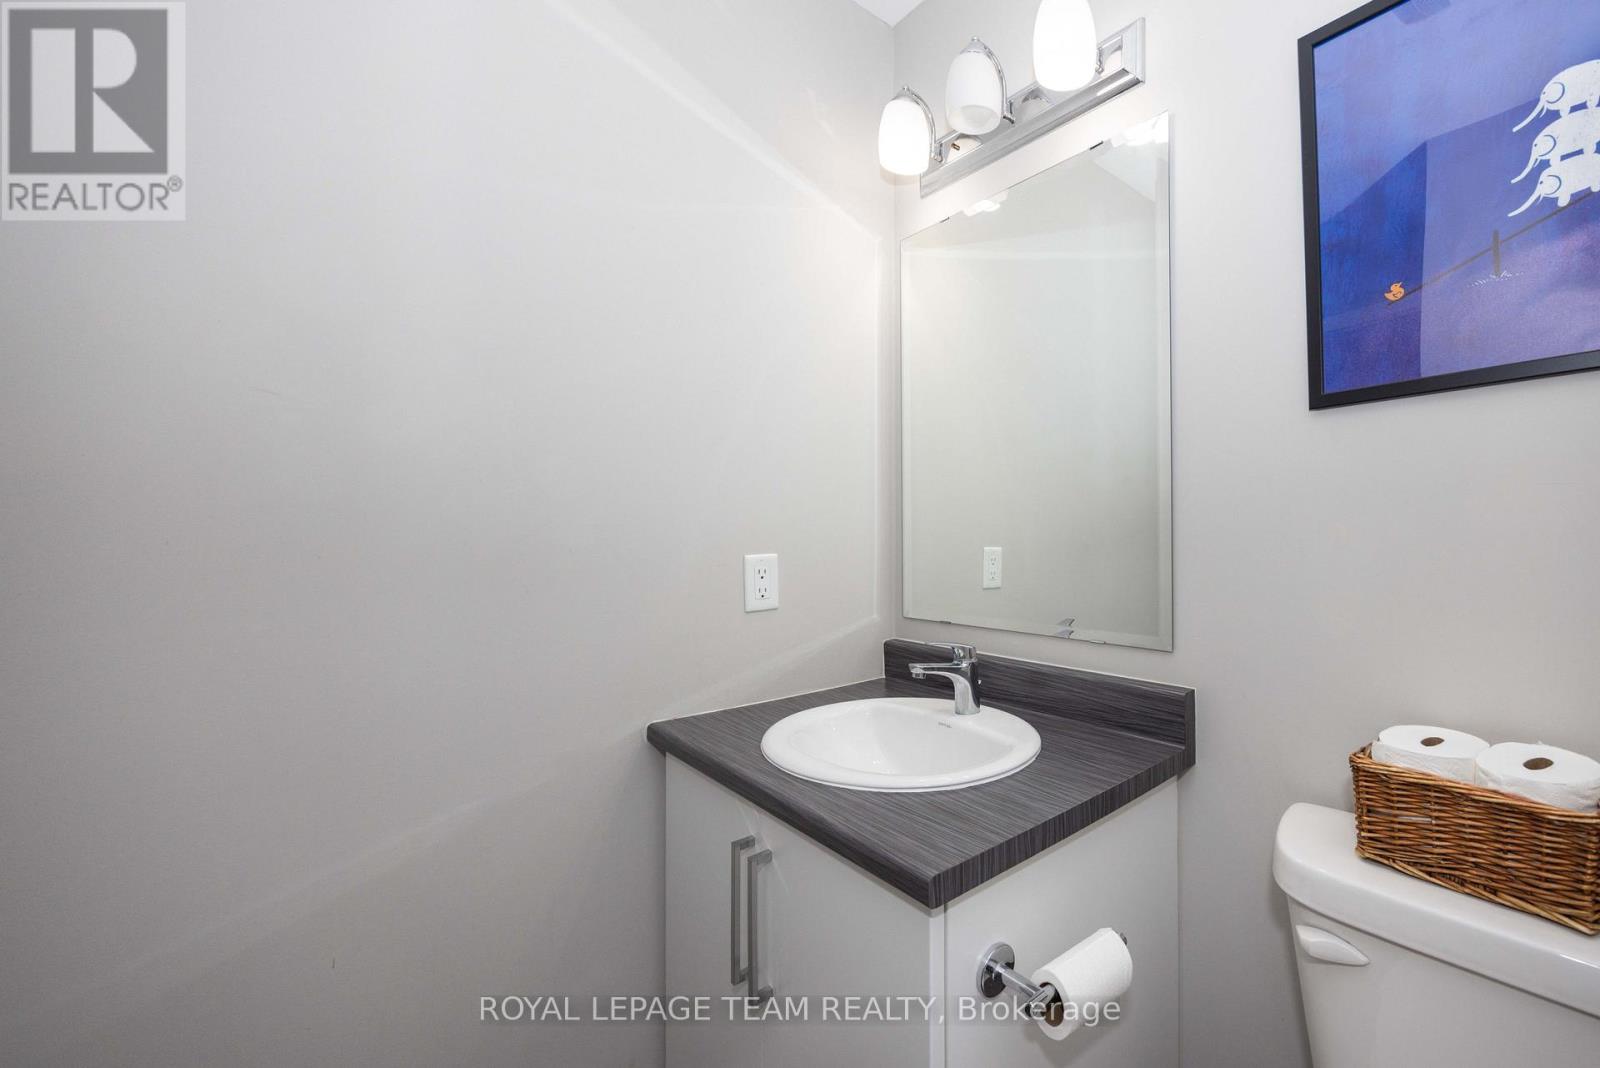
| Half Bath Total | 1 |
| Heating Fuel | Natural Gas |
| Heating Type | Forced Air |
| Stories Total | 3 |
| Size Interior | 1,100 - 1,500 Sqft |
| Type | Row / Townhouse |
| Utility Water | Municipal Water |
Parking
| Attached Garage | |
| Garage | |
| Inside Entry |
Land
| Acreage | No |
| Land Amenities | Park |
| Sewer | Sanitary Sewer |
| Size Depth | 47 Ft ,7 In |
| Size Frontage | 20 Ft ,8 In |
| Size Irregular | 20.7 X 47.6 Ft |
| Size Total Text | 20.7 X 47.6 Ft |
Rooms
| Level | Type | Length | Width | Dimensions |
|---|---|---|---|---|
| Second Level | Dining Room | 3.55 m | 4.03 m | 3.55 m x 4.03 m |
| Second Level | Living Room | 3.58 m | 2.74 m | 3.58 m x 2.74 m |
| Second Level | Kitchen | 2.54 m | 2.79 m | 2.54 m x 2.79 m |
| Third Level | Primary Bedroom | 2.94 m | 4.26 m | 2.94 m x 4.26 m |
| Third Level | Bedroom 2 | 2.94 m | 3.35 m | 2.94 m x 3.35 m |
Contact Us
Contact us for more information

The trademarks REALTOR®, REALTORS®, and the REALTOR® logo are controlled by The Canadian Real Estate Association (CREA) and identify real estate professionals who are members of CREA. The trademarks MLS®, Multiple Listing Service® and the associated logos are owned by The Canadian Real Estate Association (CREA) and identify the quality of services provided by real estate professionals who are members of CREA. The trademark DDF® is owned by The Canadian Real Estate Association (CREA) and identifies CREA's Data Distribution Facility (DDF®)
August 24 2026 05:53:01
Ottawa Real Estate Board
Royal LePage Team Realty