
D - 920 White Alder Avenue Ottawa, Ontario K1T 0K5

$2,300 Monthly
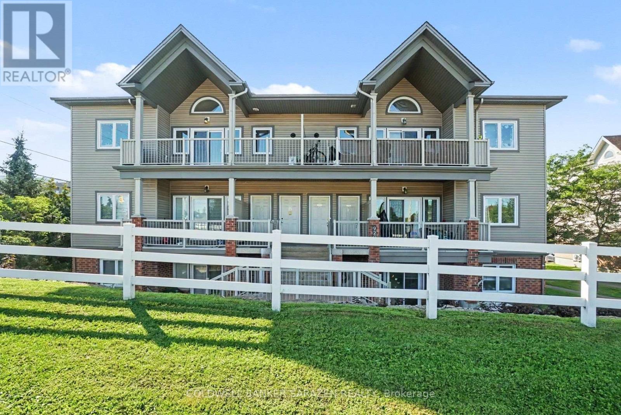
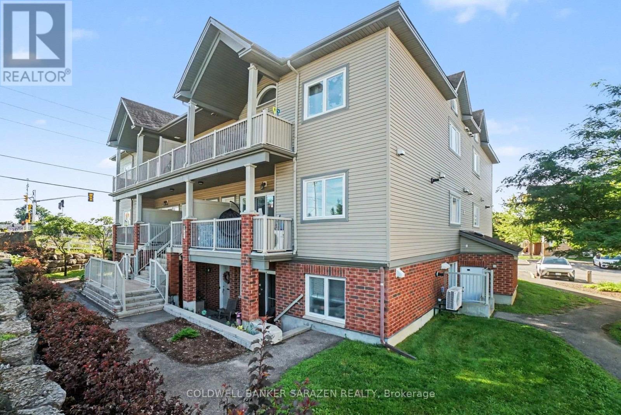
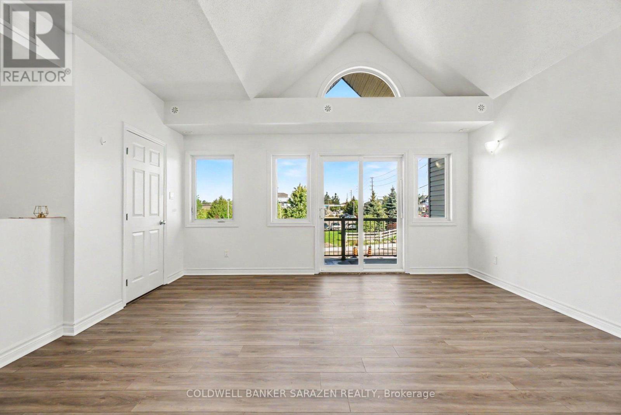
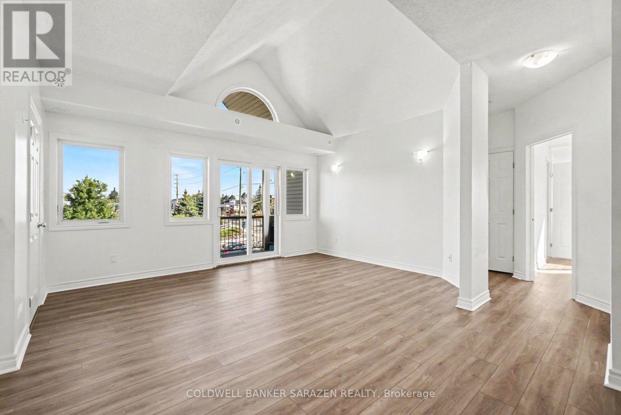
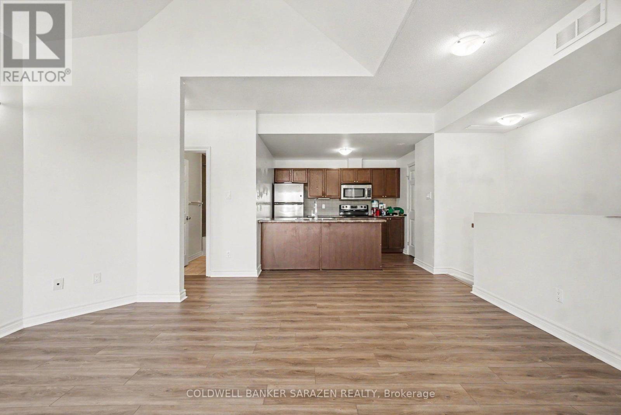
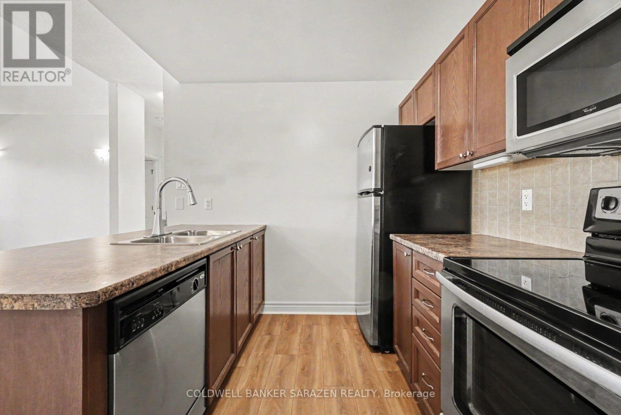
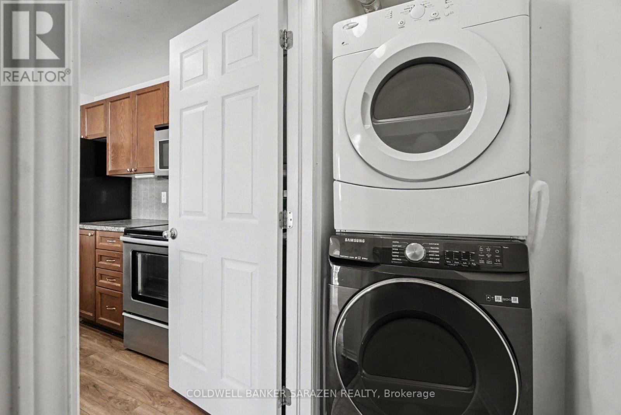
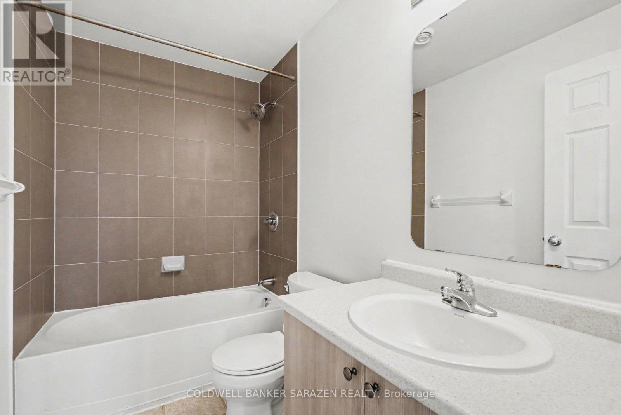
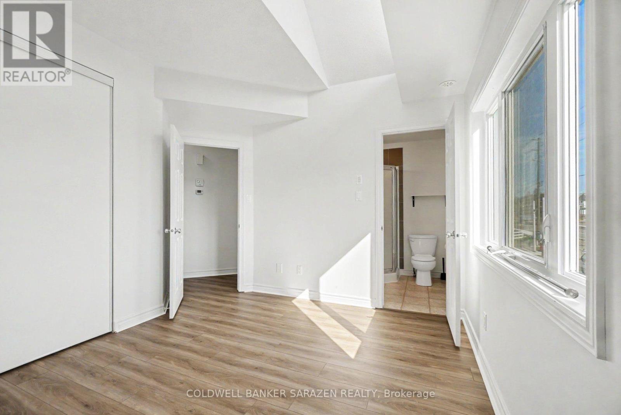
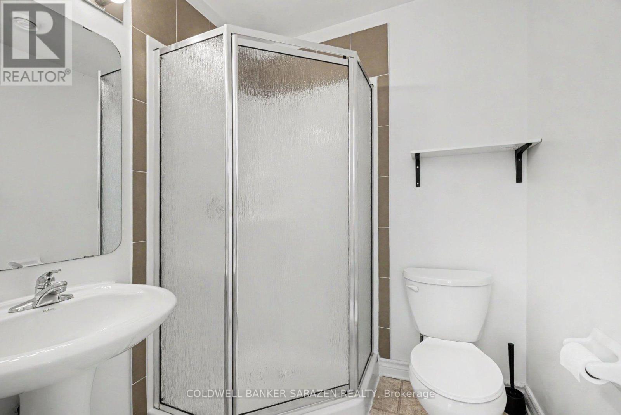
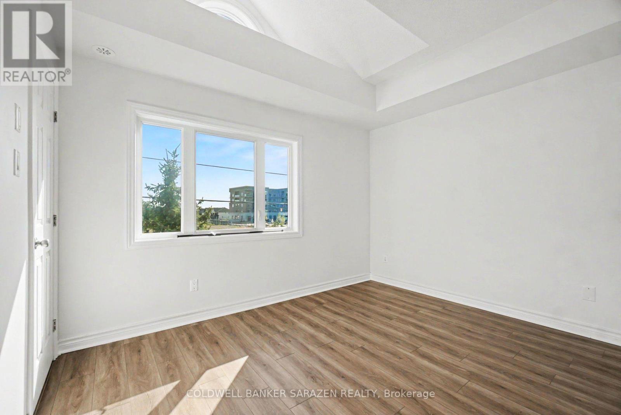
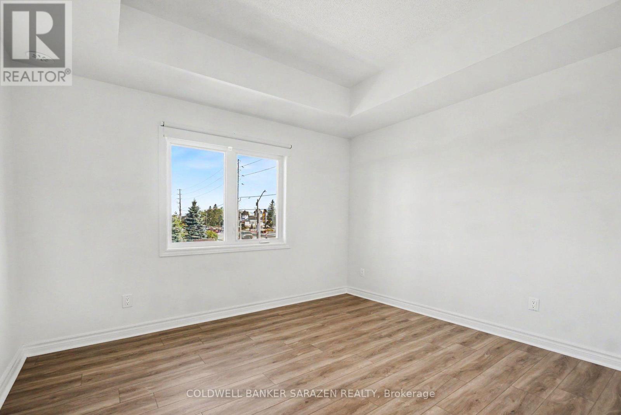
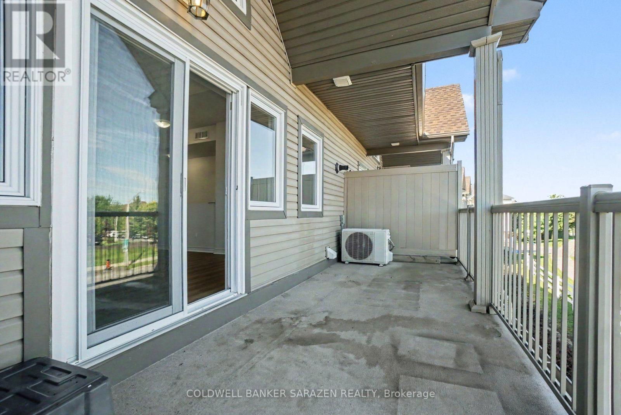
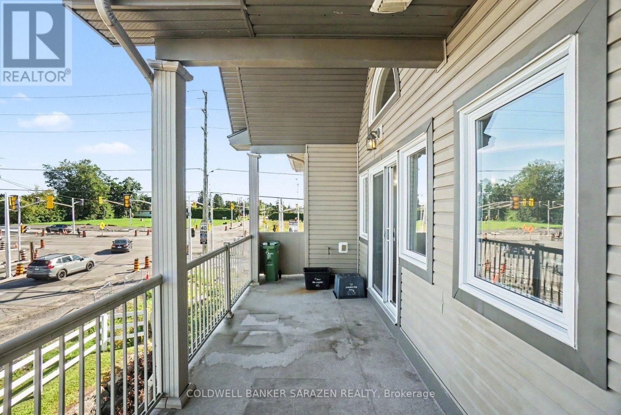
Welcome to this bright and beautifully maintained mid-level condo in the family-friendly community of Findlay Creek Village, with no front-facing neighbors! Freshly painted in 2026 and featuring new flooring (2026), this move-in-ready unit offers a spacious open-concept layout with large windows that fill the home with natural light. The kitchen is equipped with ample cabinetry, a breakfast bar, a pantry, and stainless steel appliances, flowing seamlessly into the dining and living areas-perfect for everyday living and entertaining. The unit offers two generously sized bedrooms and two full bathrooms, including a primary bedroom with its own ensuite. Step outside to your private balcony and enjoy the peaceful open view. Additional features include in-unit laundry, extra storage space, and two parking spaces. Conveniently located close to schools, shopping, parks, public transit, and the Ottawa International Airport, this home is an excellent opportunity for first-time buyers, downsizers, or investors. (id:63476)
Property Details
| MLS® Number | X13705092 |
| Property Type | Single Family |
| Community Name | 2605 - Blossom Park/Kemp Park/Findlay Creek |
| Community Features | Pets Allowed With Restrictions |
| Features | Carpet Free |
| Parking Space Total | 2 |
Building
| Bathroom Total | 2 |
| Bedrooms Above Ground | 2 |
| Bedrooms Total | 2 |
| Basement Type | None |
| Cooling Type | Central Air Conditioning |
| Exterior Finish | Brick, Vinyl Siding |
| Heating Fuel | Natural Gas |
| Heating Type | Forced Air |
| Size Interior | 900 - 999 Sqft |
| Type | Apartment |
Parking
| No Garage |
Land
| Acreage | No |
Rooms
| Level | Type | Length | Width | Dimensions |
|---|---|---|---|---|
| Main Level | Living Room | 5.23 m | 5.16 m | 5.23 m x 5.16 m |
| Main Level | Kitchen | 3.45 m | 2.9 m | 3.45 m x 2.9 m |
| Main Level | Primary Bedroom | 3.89 m | 3.62 m | 3.89 m x 3.62 m |
| Main Level | Bedroom | 4.52 m | 3.66 m | 4.52 m x 3.66 m |
| Main Level | Bathroom | 2.01 m | 1.8 m | 2.01 m x 1.8 m |
| Main Level | Bathroom | 2.79 m | 1.63 m | 2.79 m x 1.63 m |
| Main Level | Laundry Room | 2.59 m | 1.19 m | 2.59 m x 1.19 m |
| Main Level | Other | 7.16 m | 2.49 m | 7.16 m x 2.49 m |
Contact Us
Contact us for more information

The trademarks REALTOR®, REALTORS®, and the REALTOR® logo are controlled by The Canadian Real Estate Association (CREA) and identify real estate professionals who are members of CREA. The trademarks MLS®, Multiple Listing Service® and the associated logos are owned by The Canadian Real Estate Association (CREA) and identify the quality of services provided by real estate professionals who are members of CREA. The trademark DDF® is owned by The Canadian Real Estate Association (CREA) and identifies CREA's Data Distribution Facility (DDF®)
August 24 2026 02:52:41
Ottawa Real Estate Board
Coldwell Banker Sarazen Realty