
321, 10150 121 Avenue Grande Prairie, Alberta T8v 8h2

$255,000Maintenance, Common Area Maintenance, Waste Removal, Water
$388 Monthly
Maintenance, Common Area Maintenance, Waste Removal, Water
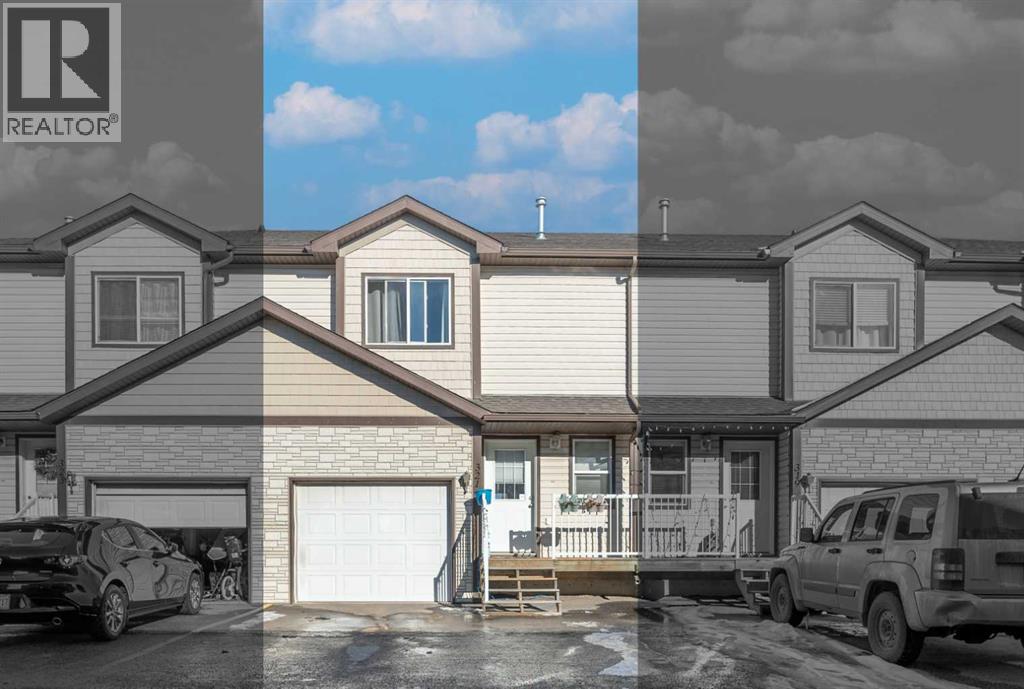
$388 MonthlyThis well-kept townhouse-style condo with an attached garage and two additional driveway stalls offers a total of three parking spaces—Located in Phase III of Chelsea Villas, this home offers a fantastic combination of space, convenience, and value.Inside, the main level features a functional layout with a bright living room, a kitchen with ample cabinetry, a dining area, and access to the back deck, plus a handy 2-piece bathroom. Upstairs, you'll find three good-sized bedrooms and a full 4-piece bath, making it perfect for small families or roommates. The unfinished basement with a 2-Piece Bathroom provides tons of potential for future development—whether it’s another bedroom or a cozy family space. Condo fees cover water, snow and garbage removal, property management, and upkeep of common areas, making for low-maintenance living.Situated close to Prairie Mall, schools, restaurants, medical clinics, transit, and the hospital, plus an easy commute to Clairmont or the north industrial area, this home is ideal for first-time buyers, investors, or anyone tired of renting.Reach out to your REALTOR® today to book a private tour! (id:63476)
Property Details
| MLS® Number | A2339573 |
| Property Type | Single Family |
| Community Name | Northridge |
| Amenities Near By | Park, Playground, Schools, Shopping |
| Community Features | Pets Allowed With Restrictions |
| Features | No Animal Home, No Smoking Home |
| Parking Space Total | 3 |
| Plan | 0227569 |
| Structure | Deck |
Building
| Bathroom Total | 3 |
| Bedrooms Above Ground | 3 |
| Bedrooms Total | 3 |
| Appliances | Washer, Refrigerator, Dishwasher, Stove, Dryer |
| Basement Development | Unfinished |
| Basement Type | None (unfinished) |
| Constructed Date | 2007 |
| Construction Material | Poured Concrete, Wood Frame |
| Construction Style Attachment | Attached |
| Cooling Type | None |
| Exterior Finish | Concrete, Vinyl Siding |
| Flooring Type | Carpeted, Laminate, Linoleum |
| Foundation Type | Poured Concrete |
| Half Bath Total | 2 |
| Heating Fuel | Natural Gas |
| Heating Type | Forced Air |
| Stories Total | 2 |
| Size Interior | 1,150 Sqft |
| Total Finished Area | 1150 Sqft |
| Type | Row / Townhouse |
Parking
| Attached Garage | 1 |
Land
| Acreage | No |
| Fence Type | Not Fenced |
| Land Amenities | Park, Playground, Schools, Shopping |
| Landscape Features | Landscaped |
| Size Total Text | Unknown |
| Zoning Description | Rm |
Rooms
| Level | Type | Length | Width | Dimensions |
|---|---|---|---|---|
| Second Level | Bedroom | 11.75 Ft x 14.58 Ft | ||
| Second Level | Bedroom | 10.42 Ft x 10.92 Ft | ||
| Second Level | Bedroom | 9.42 Ft x 11.92 Ft | ||
| Second Level | 3pc Bathroom | .00 Ft x .00 Ft | ||
| Basement | 2pc Bathroom | .00 Ft x .00 Ft | ||
| Main Level | 2pc Bathroom | .00 Ft x .00 Ft |
Contact Us
Contact us for more information

The trademarks REALTOR®, REALTORS®, and the REALTOR® logo are controlled by The Canadian Real Estate Association (CREA) and identify real estate professionals who are members of CREA. The trademarks MLS®, Multiple Listing Service® and the associated logos are owned by The Canadian Real Estate Association (CREA) and identify the quality of services provided by real estate professionals who are members of CREA. The trademark DDF® is owned by The Canadian Real Estate Association (CREA) and identifies CREA's Data Distribution Facility (DDF®)
August 25 2026 06:51:28
Grande Prairie & Area Association of REALTORS®
RE/MAX Grande Prairie