
176 Hawthorn Way Fort Mcmurray, Alberta T9K 0P2
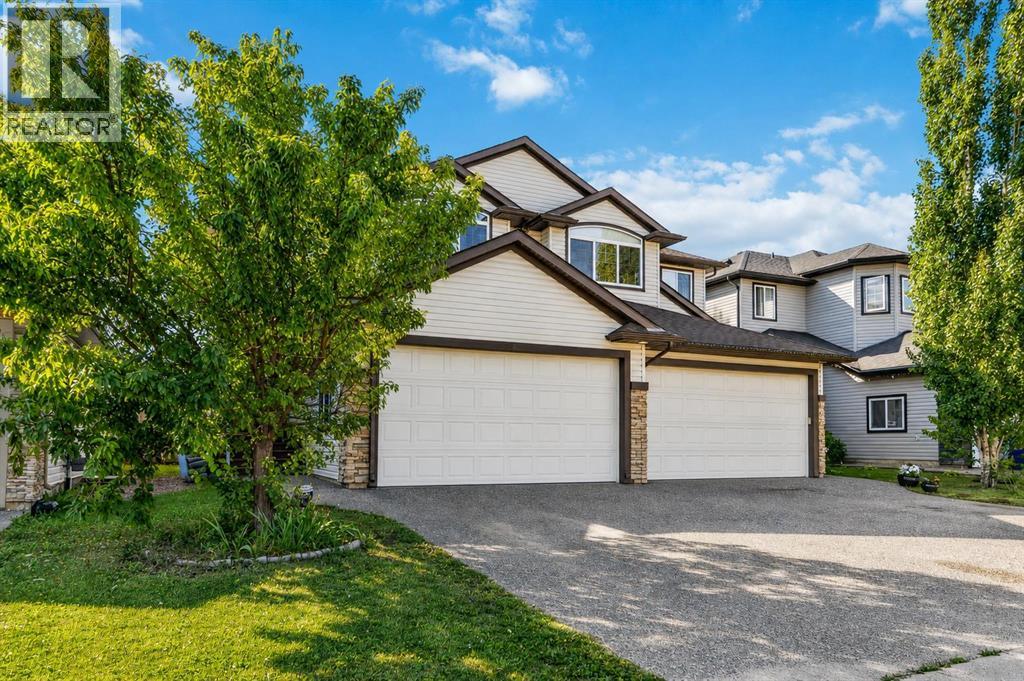

$439,900
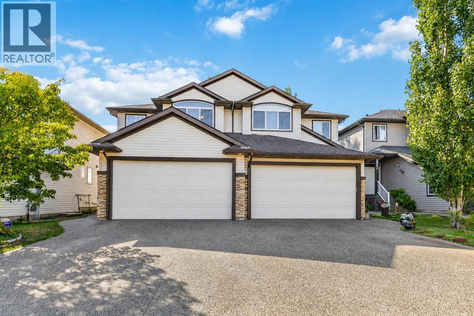
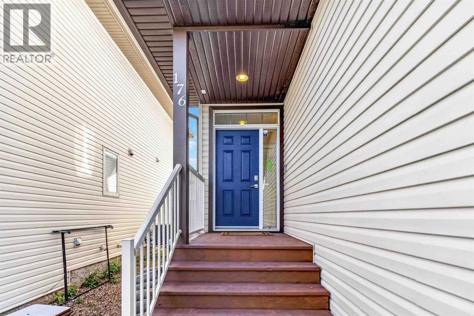
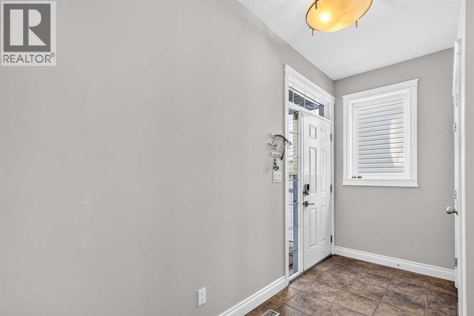
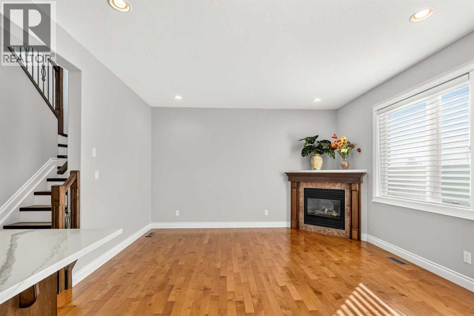
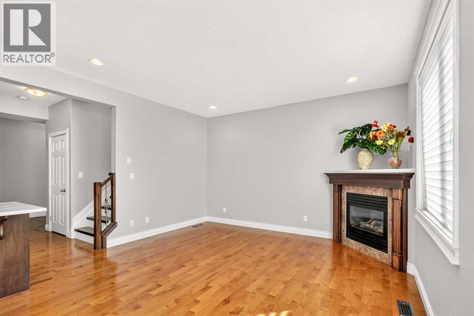
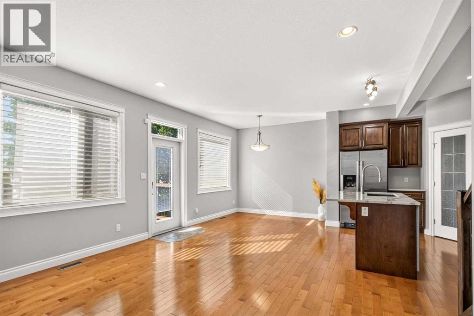
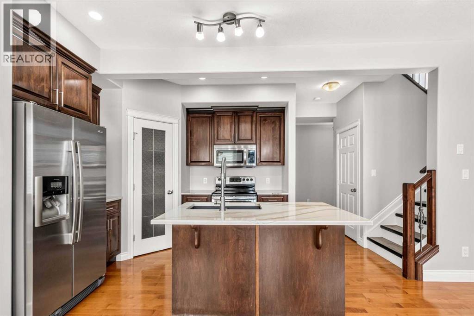
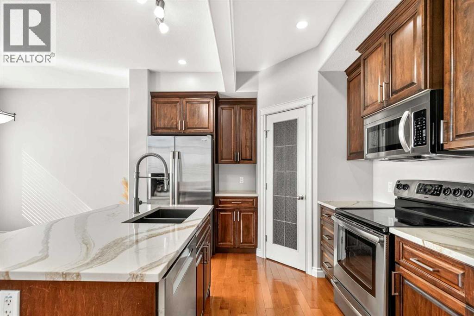
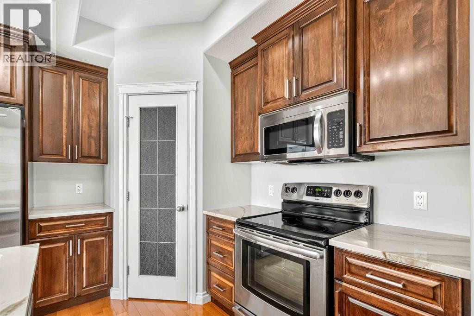
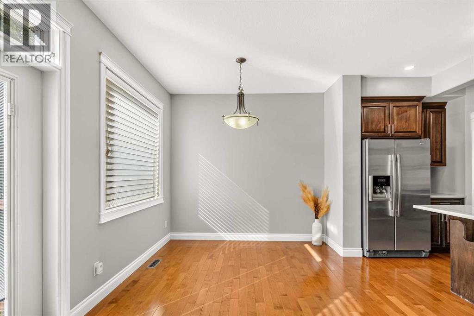
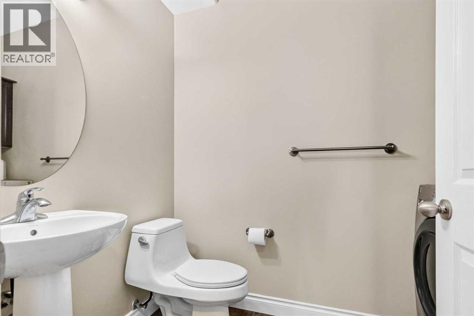
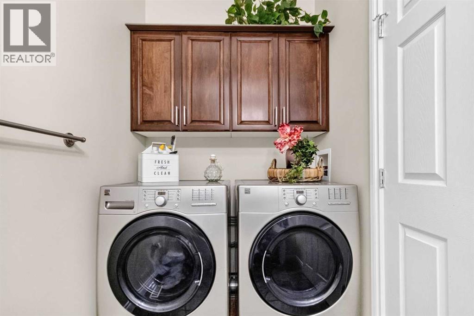
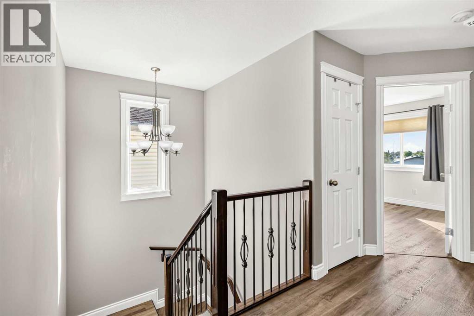
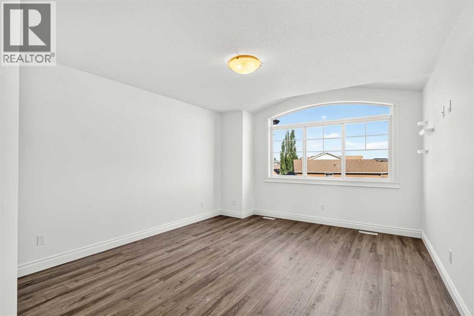
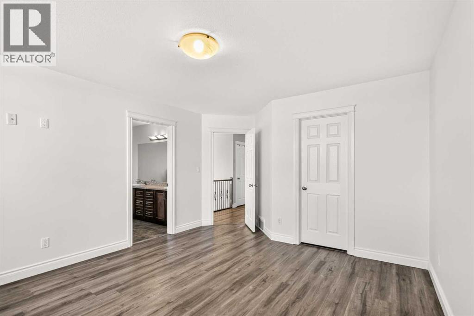
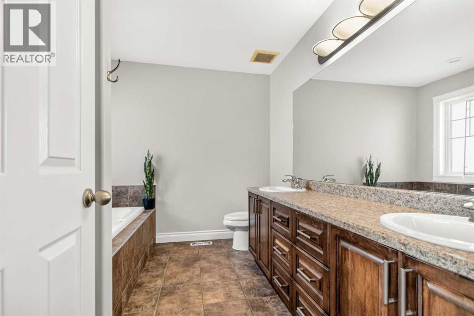
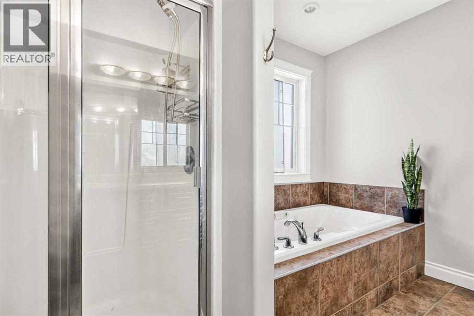
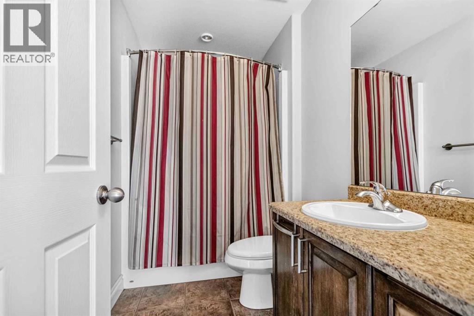
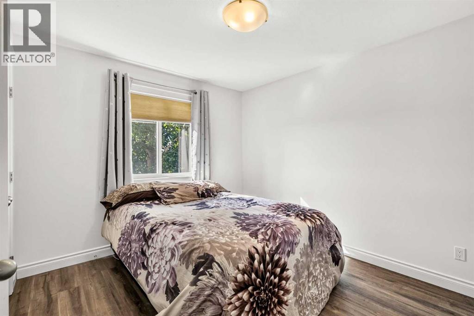
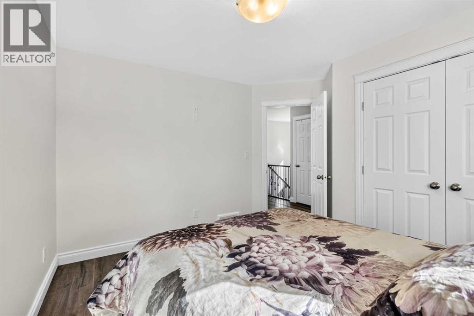
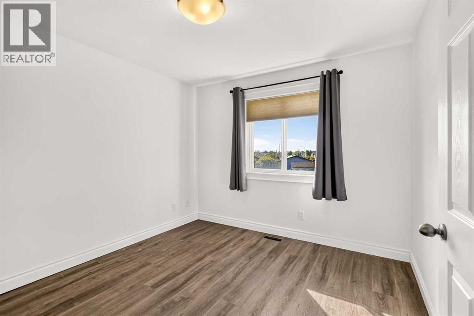
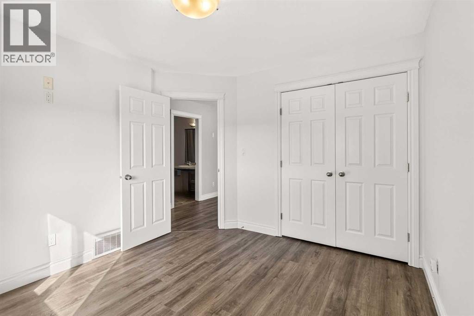
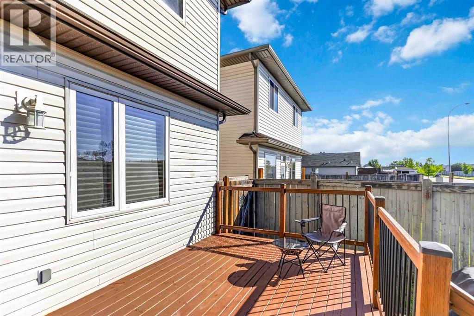
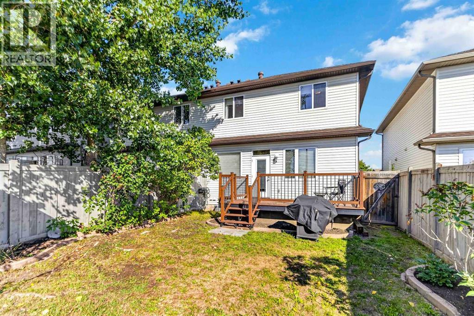
Welcome to 176 Hawthorn Way, a beautifully maintained two-storey duplex in the heart of Timberlea where comfort, convenience, and lifestyle come together. With NO CONDO FEES, a double attached garage, separate basement entrance, and a beautiful backyard, this home offers exceptional value for families looking to put down roots in one of Fort McMurray’s most desirable neighbourhoods.From the moment you arrive, the inviting front porch and the landscaped yard create a warm welcome. Step inside to a spacious entryway and a bright, open concept main floor designed for everyday living and effortless entertaining. The living room features a cozy corner gas fireplace and flows into the dining area and beautiful kitchen, complete with rich cabinetry, upgraded quartz countertops, stainless steel appliances, corner pantry, island with breakfast bar, and a dedicated coffee station. Hardwood flooring and abundant natural light add warmth and character throughout the main living spaces. A convenient powder room and laundry area with cabinetry complete this level.Upstairs, the spacious primary bedroom offers a walk-in closet and a 5-piece private ensuite featuring a double vanity, a jetted tub, and a separate shower. Two additional sizeable bedrooms and a 4-piece bathroom provide plenty of space for family members, guests, or a home office.The separate side entrance opens the door to exciting future possibilities in the basement. Whether you envision a home gym, recreation area, additional living space, or a custom space designed around your family’s needs, this space lets you bring your vision to life while offering excellent storage in the meantime.Outside, the fully fenced backyard is your own private retreat. Beautifully landscaped and thoughtfully designed, it features a large deck for summer barbecues and entertaining, a garden area, mature greenery, and a shed for additional storage.Located close to schools, parks, playgrounds, bus routes, shopping, and walking t rails, 176 Hawthorn Way puts everyday conveniences and outdoor adventure right at your doorstep. This is a place where you can enjoy morning walks, family bike rides, memorable gatherings in your backyard, and everything Timberlea has to offer. If you’re looking for a fantastic family home with space, versatility, and an unbeatable location, this one is worth seeing. Check out the photos, floor plans and 3D tour, and call today to book your personal viewing. (id:63476)
Property Details
| MLS® Number | A2339340 |
| Property Type | Single Family |
| Community Name | Timberlea |
| Amenities Near By | Park, Playground, Schools, Shopping |
| Features | Pvc Window |
| Parking Space Total | 4 |
| Plan | 0822802 |
| Structure | Deck |
Building
| Bathroom Total | 3 |
| Bedrooms Above Ground | 3 |
| Bedrooms Total | 3 |
| Appliances | Washer, Refrigerator, Dishwasher, Stove, Dryer, Microwave, Window Coverings |
| Basement Development | Unfinished |
| Basement Type | Full (unfinished) |
| Constructed Date | 2010 |
| Construction Material | Poured Concrete, Wood Frame |
| Construction Style Attachment | Semi-detached |
| Cooling Type | Central Air Conditioning |
| Exterior Finish | Concrete, Vinyl Siding |
| Fireplace Present | Yes |
| Fireplace Total | 1 |
| Flooring Type | Ceramic Tile, Hardwood, Vinyl Plank |
| Foundation Type | Poured Concrete |
| Half Bath Total | 1 |
| Heating Fuel | Natural Gas |
| Heating Type | Forced Air |
| Stories Total | 2 |
| Size Interior | 1,584 Sqft |
| Total Finished Area | 1584 Sqft |
| Type | Duplex |
Parking
| Concrete | |
| Attached Garage | 2 |
Land
| Acreage | No |
| Fence Type | Fence |
| Land Amenities | Park, Playground, Schools, Shopping |
| Landscape Features | Landscaped, Lawn |
| Size Irregular | 3264.59 |
| Size Total | 3264.59 Sqft|0-4,050 Sqft |
| Size Total Text | 3264.59 Sqft|0-4,050 Sqft |
| Zoning Description | R2 |
Rooms
| Level | Type | Length | Width | Dimensions |
|---|---|---|---|---|
| Second Level | Primary Bedroom | 12.50 Ft x 17.83 Ft | ||
| Second Level | 5pc Bathroom | 10.17 Ft x 9.00 Ft | ||
| Second Level | 4pc Bathroom | 8.92 Ft x 5.17 Ft | ||
| Second Level | Bedroom | 11.75 Ft x 11.58 Ft | ||
| Second Level | Bedroom | 10.33 Ft x 11.33 Ft | ||
| Basement | Other | 22.42 Ft x 28.00 Ft | ||
| Main Level | Foyer | 12.42 Ft x 7.33 Ft | ||
| Main Level | Living Room | 12.83 Ft x 4.08 Ft | ||
| Main Level | Kitchen | 10.25 Ft x 10.58 Ft | ||
| Main Level | Dining Room | 10.25 Ft x 9.42 Ft | ||
| Main Level | 2pc Bathroom | 5.08 Ft x 8.50 Ft |
Contact Us
Contact us for more information

The trademarks REALTOR®, REALTORS®, and the REALTOR® logo are controlled by The Canadian Real Estate Association (CREA) and identify real estate professionals who are members of CREA. The trademarks MLS®, Multiple Listing Service® and the associated logos are owned by The Canadian Real Estate Association (CREA) and identify the quality of services provided by real estate professionals who are members of CREA. The trademark DDF® is owned by The Canadian Real Estate Association (CREA) and identifies CREA's Data Distribution Facility (DDF®)
August 24 2026 11:02:42
Fort McMurray REALTORS®
Royal LePage Benchmark