
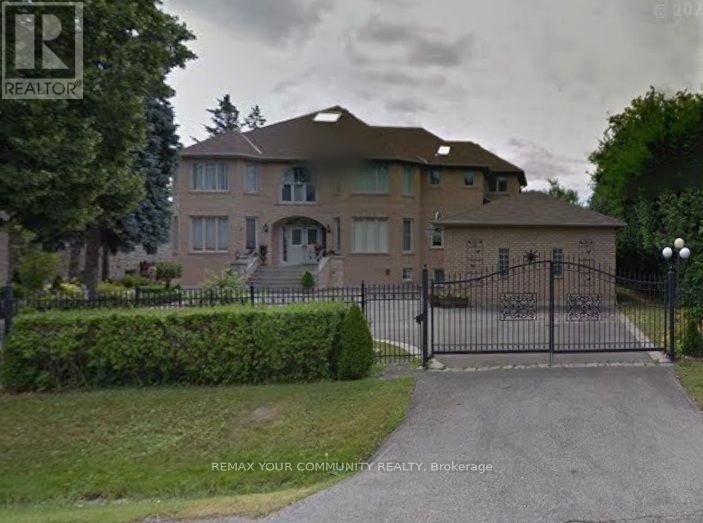
137 Arnold Avenue Vaughan, Ontario L4J 1B8

$2,375 Monthly
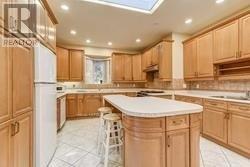
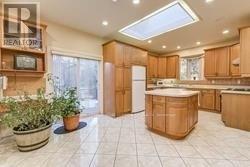
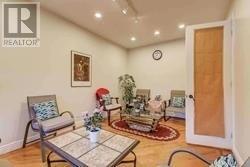
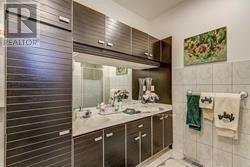
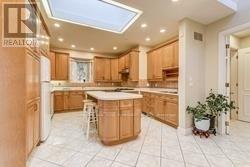
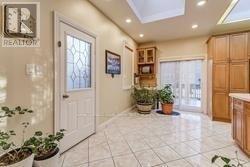
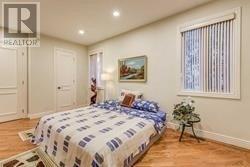
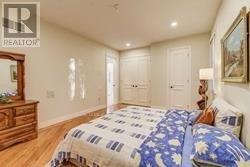
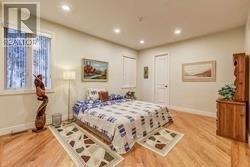
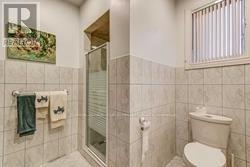
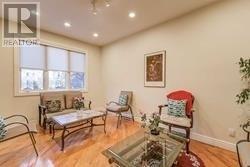
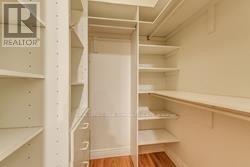
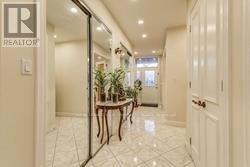
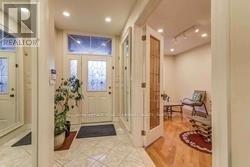
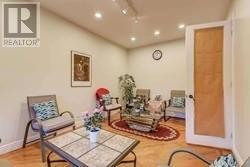
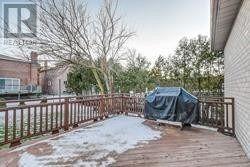
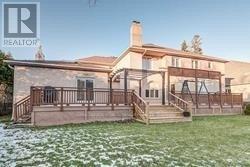
Prestigious **Thornhill Living on Arnold Ave! ***Bright and inviting main-floor luxury unit in a quiet and peaceful, safe, family-friendly neighborhood. Features include high ceilings, private entrance, a spacious living room, and a large eat-in kitchen with an island and three skylights. Open-concept layout includes a master bedroom with a walk-in closet and huge additional storage. Pot lights throughout. Conveniently located within walking distance to Yonge St, bus stops, synagogue, Sobeys, and other amenities.**Tenant Pays Gas, Electricity ***References will be contacted; all information will be verified*** Long-term job*** Ideal for a single person or a couple only. No pets/smoking as landlord is allergic.**Shared Laundry** One Washroom ** (id:63476)
Property Details
| MLS® Number | N13704136 |
| Property Type | Single Family |
| Community Name | Crestwood-Springfarm-Yorkhill |
| Parking Space Total | 1 |
Building
| Bathroom Total | 1 |
| Bedrooms Above Ground | 2 |
| Bedrooms Total | 2 |
| Appliances | Alarm System, Dishwasher, Microwave, Gas Stove(s), Window Coverings, Refrigerator |
| Basement Type | None |
| Construction Style Attachment | Detached |
| Cooling Type | Central Air Conditioning |
| Exterior Finish | Brick |
| Flooring Type | Ceramic, Hardwood |
| Foundation Type | Unknown |
| Heating Fuel | Natural Gas |
| Heating Type | Forced Air |
| Size Interior | 1,500 - 2,000 Sqft |
| Type | House |
| Utility Water | Municipal Water |
Parking
| No Garage |
Land
| Acreage | No |
| Sewer | Sanitary Sewer |
| Size Irregular | Side Unit On Main Floor Of The House |
| Size Total Text | Side Unit On Main Floor Of The House |
Rooms
| Level | Type | Length | Width | Dimensions |
|---|---|---|---|---|
| Main Level | Dining Room | 3.66 m | 4.11 m | 3.66 m x 4.11 m |
| Main Level | Living Room | 5.09 m | 4.11 m | 5.09 m x 4.11 m |
| Main Level | Kitchen | 5.21 m | 4.75 m | 5.21 m x 4.75 m |
| Main Level | Eating Area | 3.9 m | 7.22 m | 3.9 m x 7.22 m |
| Main Level | Bedroom | 3.75 m | 3.93 m | 3.75 m x 3.93 m |
Contact Us
Contact us for more information

The trademarks REALTOR®, REALTORS®, and the REALTOR® logo are controlled by The Canadian Real Estate Association (CREA) and identify real estate professionals who are members of CREA. The trademarks MLS®, Multiple Listing Service® and the associated logos are owned by The Canadian Real Estate Association (CREA) and identify the quality of services provided by real estate professionals who are members of CREA. The trademark DDF® is owned by The Canadian Real Estate Association (CREA) and identifies CREA's Data Distribution Facility (DDF®)
September 01 2026 03:32:12
Toronto Regional Real Estate Board
RE/MAX Your Community Realty