
723 Trafford Drive NW Calgary, Alberta T2K 2T5

$584,900
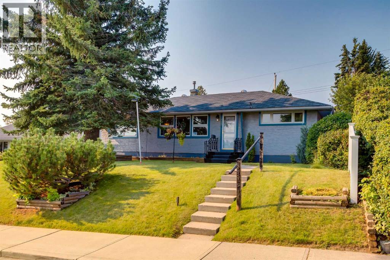
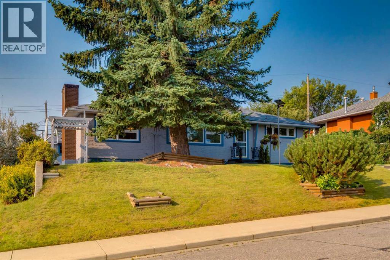
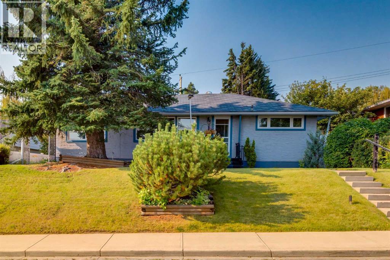
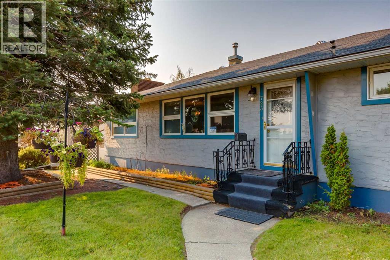
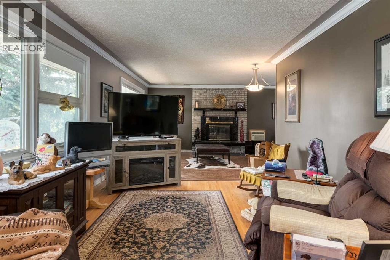
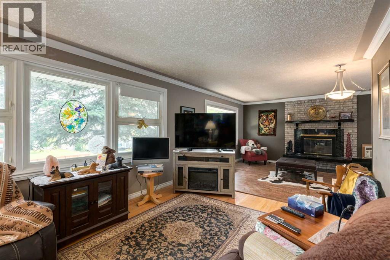
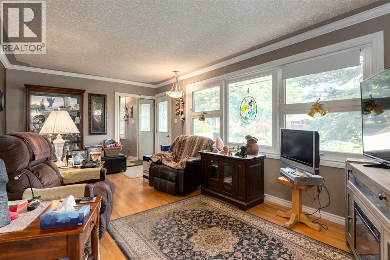
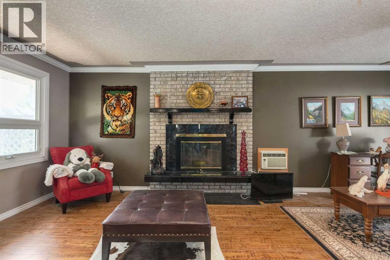
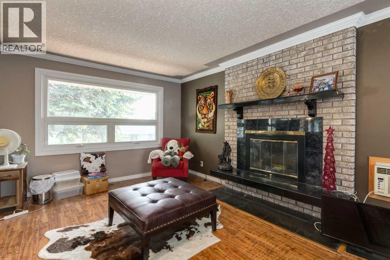
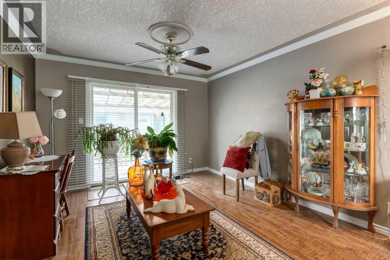
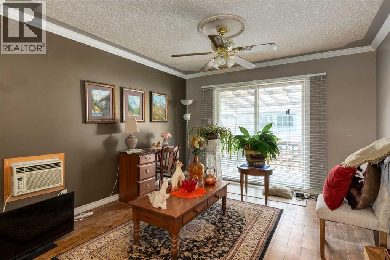
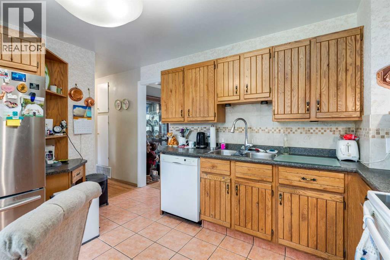
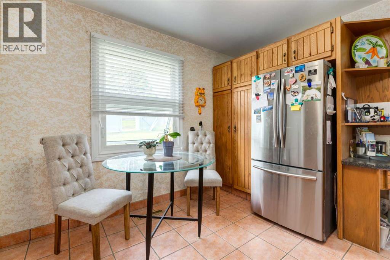
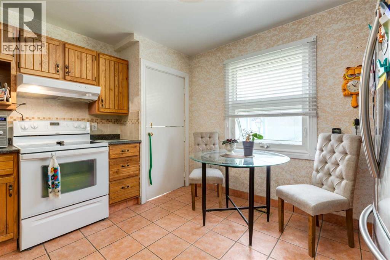
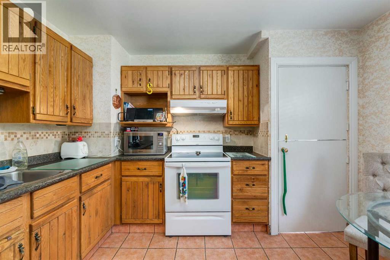
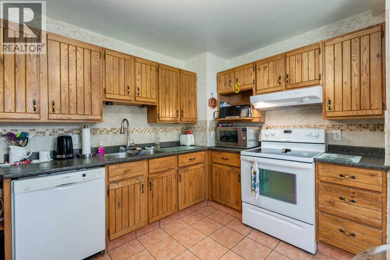
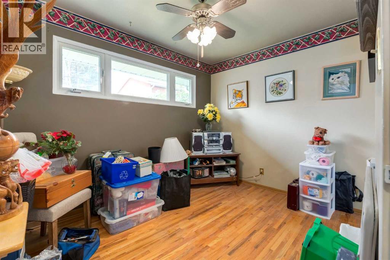
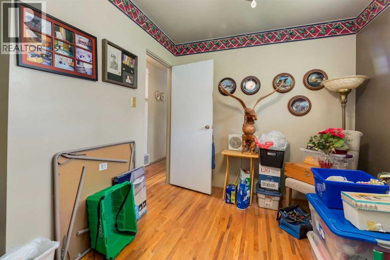
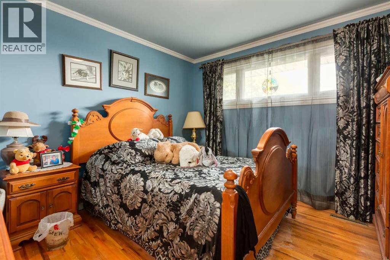
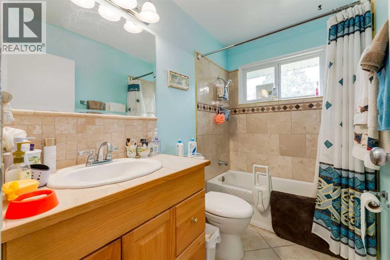
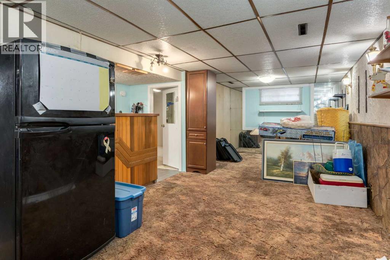
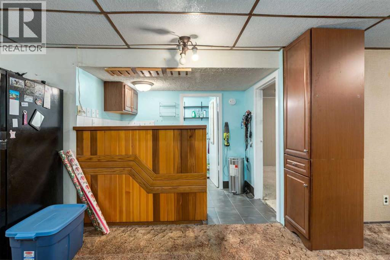
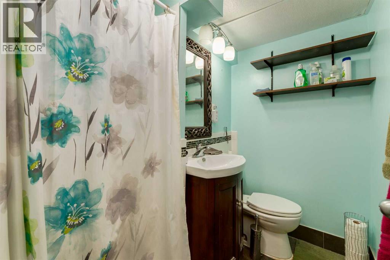
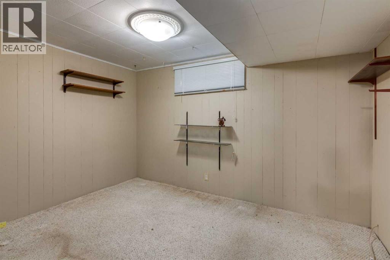
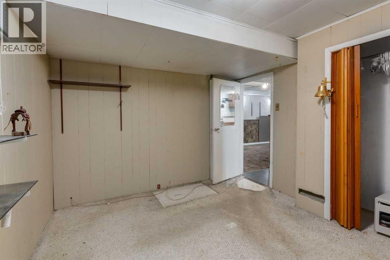
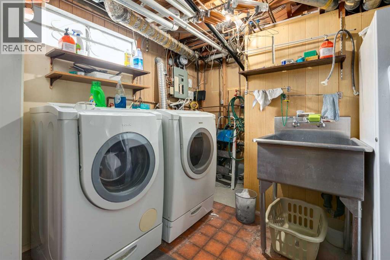
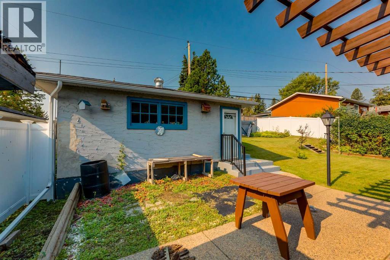
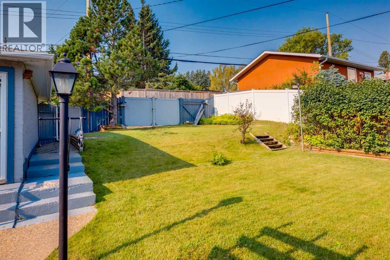
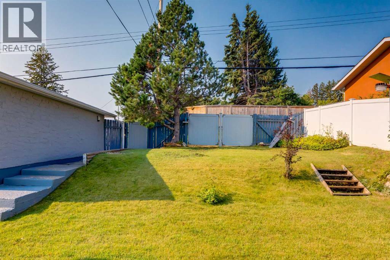
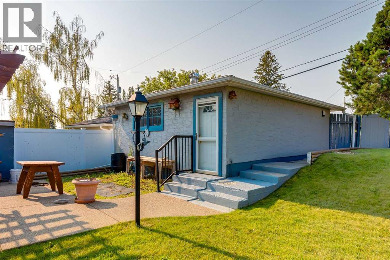
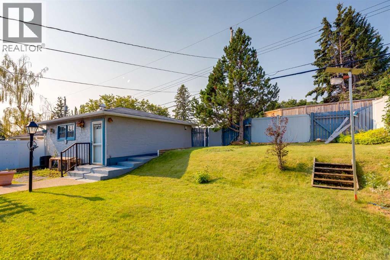
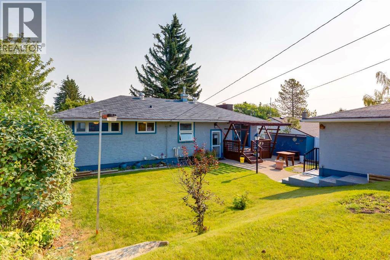
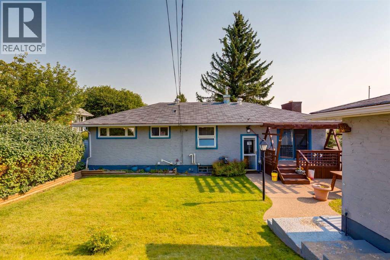
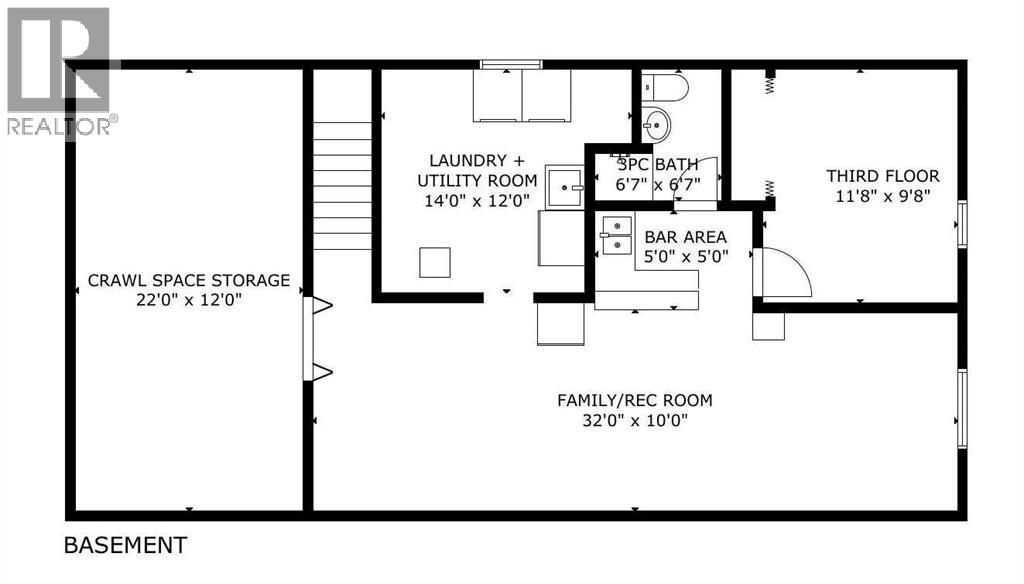
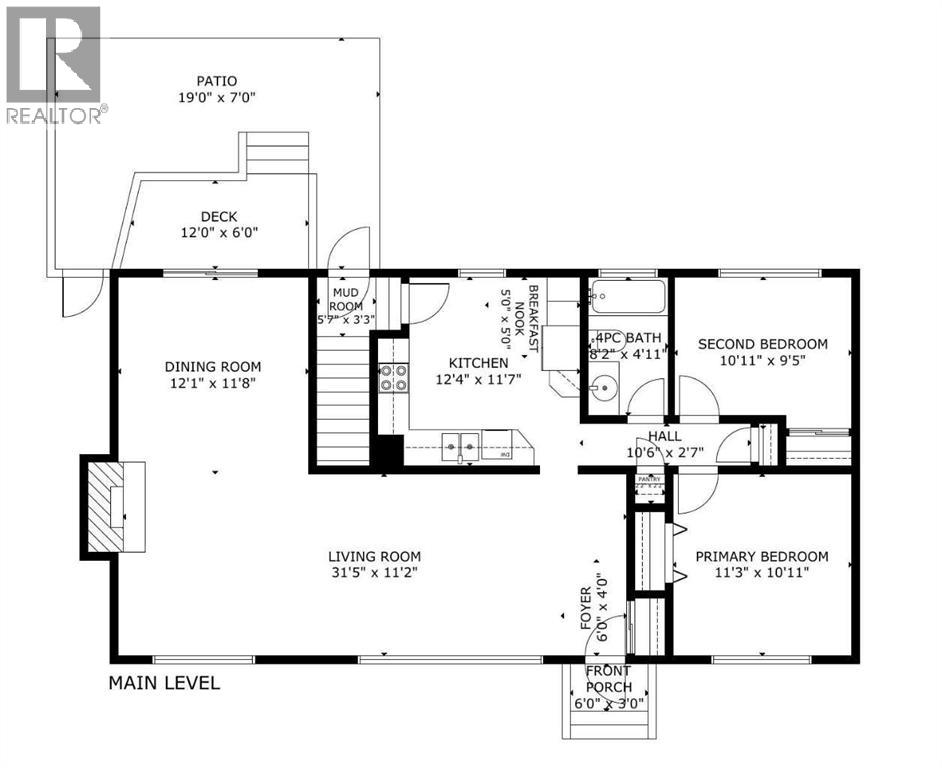
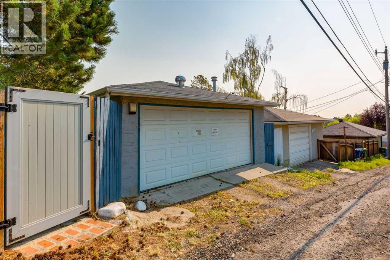
Welcome to 723 Trafford Drive NW, a well-maintained bungalow situated on a large lot in the established community of Thorncliffe. Offering 1,116 sq. ft. above grade, this home features 2 bedrooms up, 1 bedroom down and 2 bathrooms, along with a functional layout and several important updates already completed.The main floor offers a spacious living room featuring a wood-burning fireplace and patio doors overlooking the backyard and deck. The good-sized kitchen features updated countertops, backsplash and appliances, while two bedrooms and an updated 4-piece bathroom complete the main level.Downstairs you'll find a large second living room, an additional bedroom that would also make an excellent home office, a 2-piece bathroom and a separate laundry room. The basement offers plenty of space and potential for a future owner to update and make it their own.Outside, enjoy the generous backyard, a great-sized deck and a large double detached garage with plenty of room for vehicles and storage.Notable improvements include vinyl windows replaced in 2013, a roof approximately 10 years old, and a high-efficiency furnace and on-demand hot water system installed approximately two years ago.Located in a mature, convenient neighbourhood with easy access to schools, parks, shopping, transit and major routes, this is a great opportunity to own a solid bungalow with a large yard and double heated garage in Thorncliffe. Move in and enjoy today while adding your own touches over time. (id:63476)
Property Details
| MLS® Number | A2338504 |
| Property Type | Single Family |
| Community Name | Thorncliffe |
| Amenities Near By | Park, Playground, Schools, Shopping |
| Features | Back Lane, Pvc Window |
| Parking Space Total | 2 |
| Plan | 6455gs |
| Structure | Deck |
Building
| Bathroom Total | 2 |
| Bedrooms Above Ground | 2 |
| Bedrooms Below Ground | 1 |
| Bedrooms Total | 3 |
| Appliances | Refrigerator, Window/sleeve Air Conditioner, Range - Electric, Dishwasher, Window Coverings, Washer & Dryer, Water Heater - Tankless |
| Architectural Style | Bungalow |
| Basement Development | Finished |
| Basement Type | Full (finished) |
| Constructed Date | 1956 |
| Construction Material | Wood Frame |
| Construction Style Attachment | Detached |
| Cooling Type | Window Air Conditioner, Wall Unit |
| Exterior Finish | Stucco |
| Fireplace Present | Yes |
| Fireplace Total | 1 |
| Flooring Type | Carpeted, Ceramic Tile, Hardwood, Laminate |
| Foundation Type | Poured Concrete |
| Heating Type | Forced Air |
| Stories Total | 1 |
| Size Interior | 1,116 Sqft |
| Total Finished Area | 1116 Sqft |
| Type | House |
Parking
| Detached Garage | 2 |
Land
| Acreage | No |
| Fence Type | Fence |
| Land Amenities | Park, Playground, Schools, Shopping |
| Size Depth | 30.48 M |
| Size Frontage | 18.29 M |
| Size Irregular | 6011.00 |
| Size Total | 6011 Sqft|4,051 - 7,250 Sqft |
| Size Total Text | 6011 Sqft|4,051 - 7,250 Sqft |
| Zoning Description | R-c1 |
Rooms
| Level | Type | Length | Width | Dimensions |
|---|---|---|---|---|
| Basement | Family Room | 32.00 Ft x 10.00 Ft | ||
| Basement | Other | 5.00 Ft x 5.00 Ft | ||
| Basement | Bedroom | 11.67 Ft x 9.67 Ft | ||
| Basement | 3pc Bathroom | 6.58 Ft x 6.58 Ft | ||
| Basement | Laundry Room | 14.00 Ft x 12.00 Ft | ||
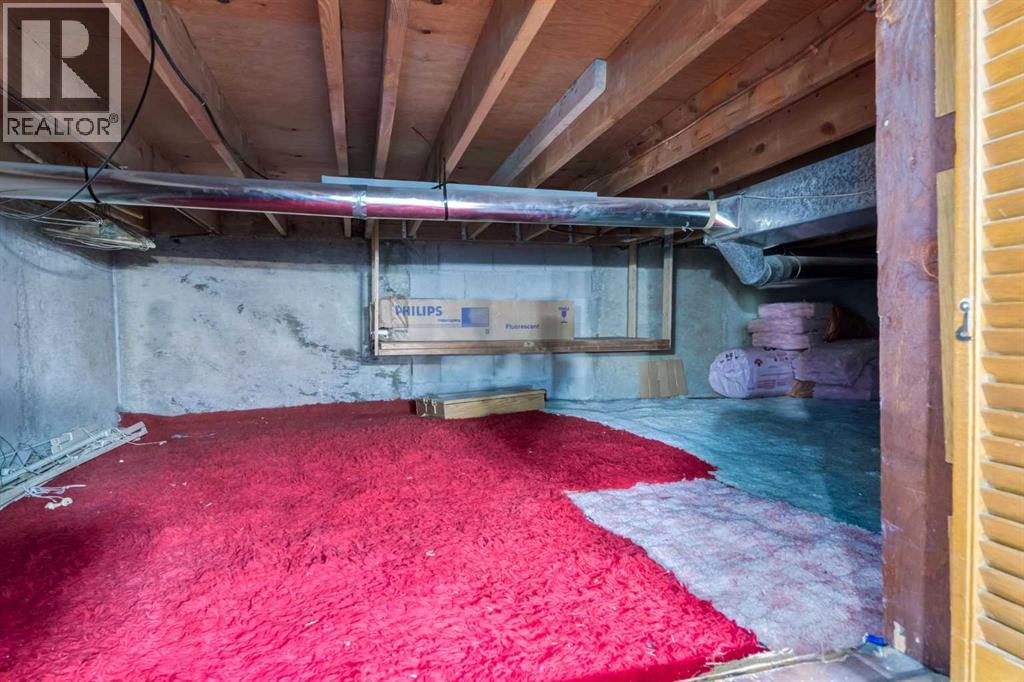
| Basement | Storage | 22.00 Ft x 12.00 Ft | ||
| Basement | Storage | 4.00 Ft x 3.00 Ft | ||
| Main Level | Kitchen | 12.33 Ft x 11.58 Ft | ||
| Main Level | Pantry | 2.17 Ft x 2.17 Ft | ||
| Main Level | Breakfast | 5.00 Ft x 5.00 Ft | ||
| Main Level | Living Room | 31.42 Ft x 11.17 Ft | ||
| Main Level | Dining Room | 12.08 Ft x 11.67 Ft | ||
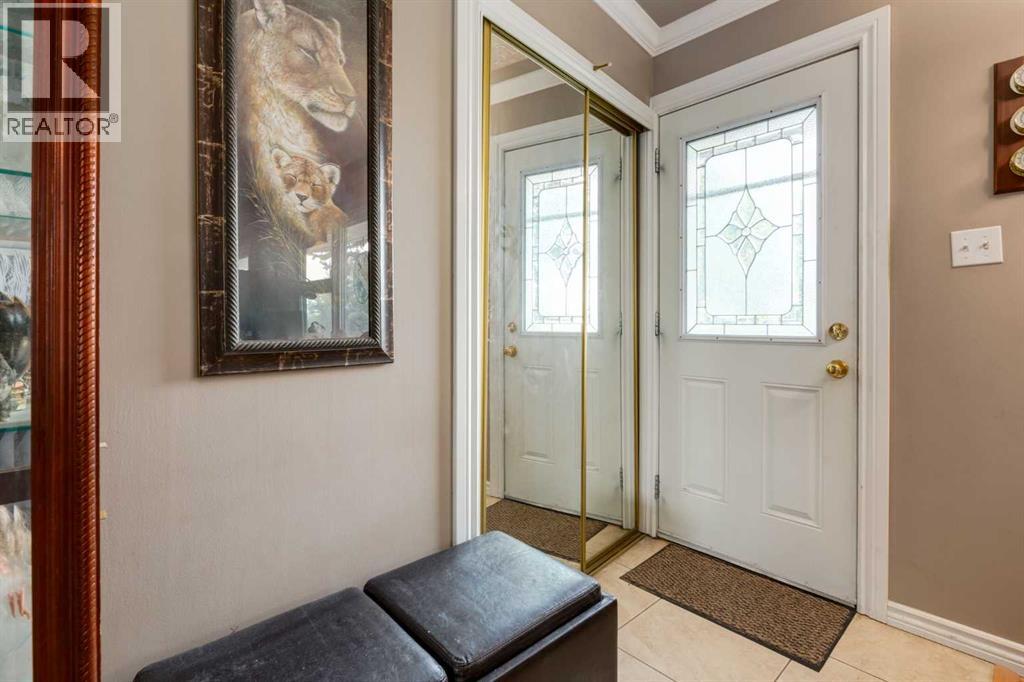
| Main Level | Foyer | 6.00 Ft x 4.00 Ft | ||
| Main Level | Primary Bedroom | 11.25 Ft x 10.92 Ft | ||
| Main Level | Bedroom | 10.92 Ft x 9.42 Ft | ||
| Main Level | 4pc Bathroom | 8.17 Ft x 4.92 Ft | ||
| Main Level | Other | 5.58 Ft x 3.25 Ft |
Contact Us
Contact us for more information

The trademarks REALTOR®, REALTORS®, and the REALTOR® logo are controlled by The Canadian Real Estate Association (CREA) and identify real estate professionals who are members of CREA. The trademarks MLS®, Multiple Listing Service® and the associated logos are owned by The Canadian Real Estate Association (CREA) and identify the quality of services provided by real estate professionals who are members of CREA. The trademark DDF® is owned by The Canadian Real Estate Association (CREA) and identifies CREA's Data Distribution Facility (DDF®)
August 30 2026 03:48:36
Calgary Real Estate Board
RE/MAX Real Estate (Mountain View)