
941 Mckenzie Ave Saanich, British Columbia V8X 3G8

$899,000
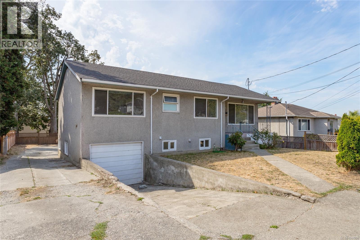
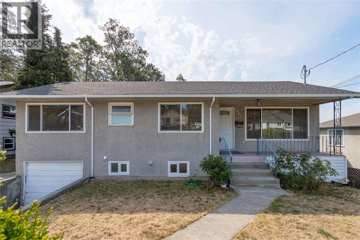
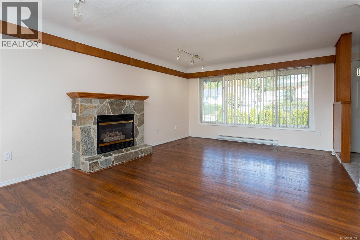
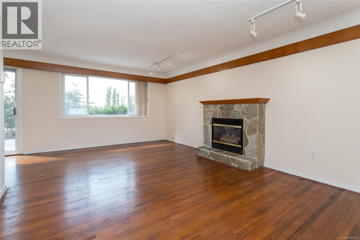
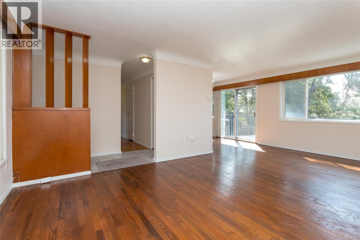
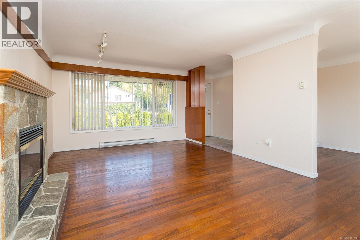
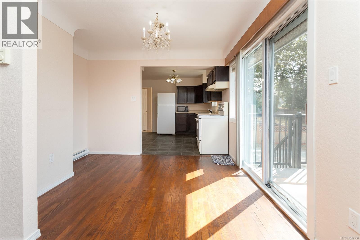
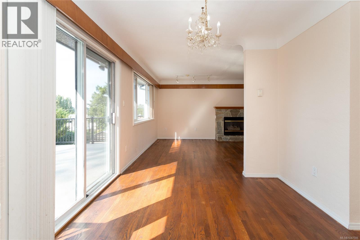
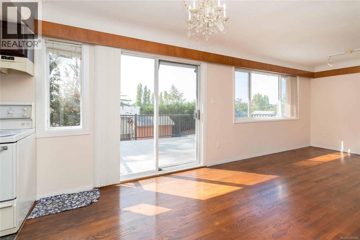
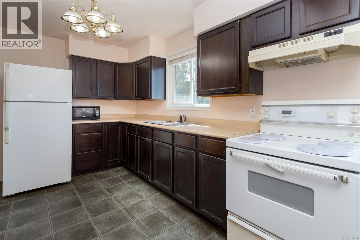
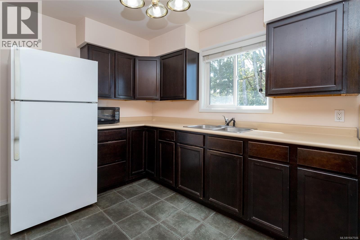
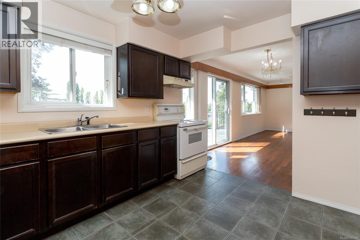
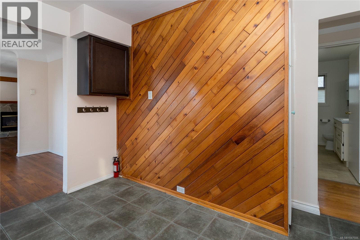
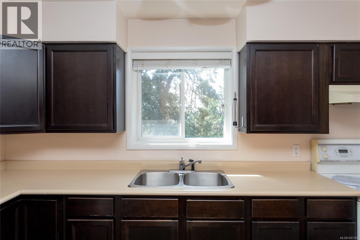
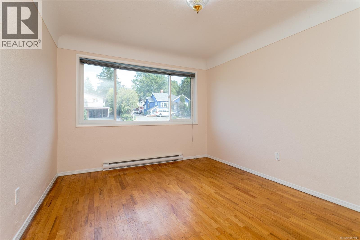
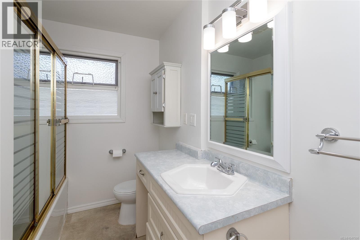
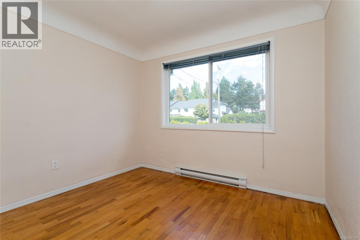
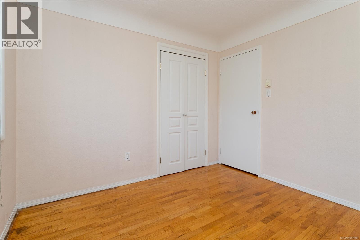
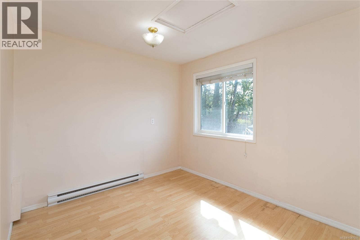
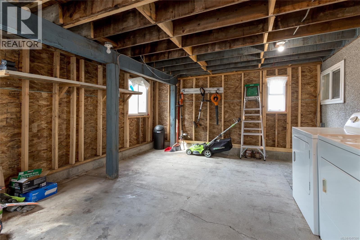
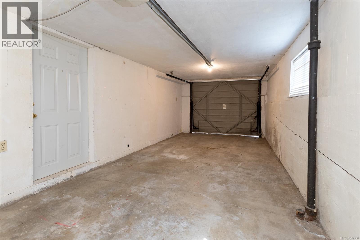
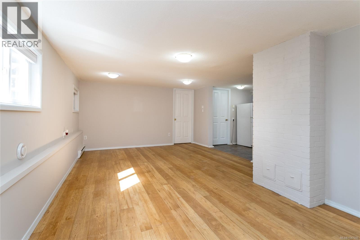
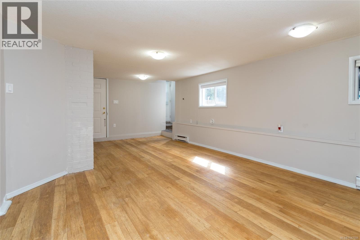
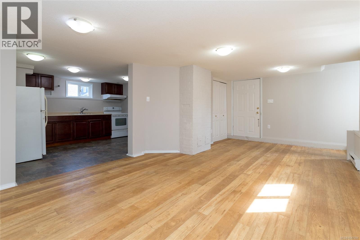
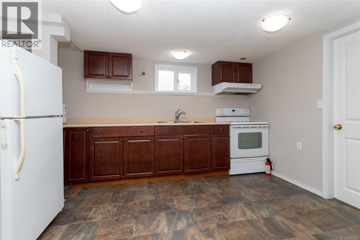
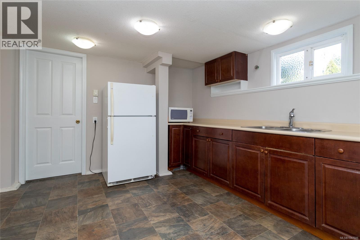
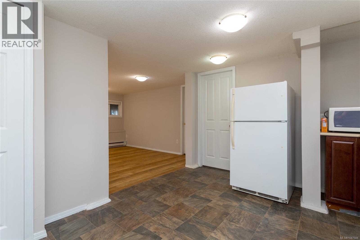
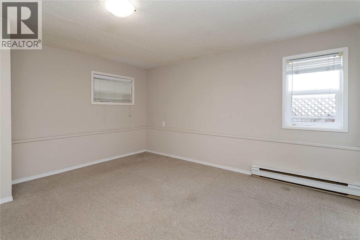
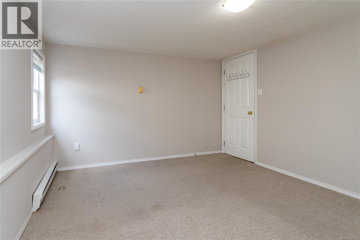
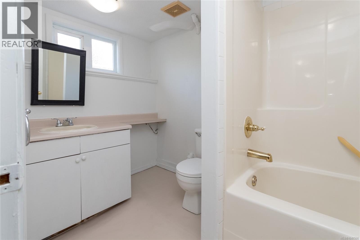
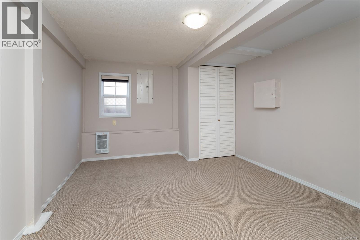
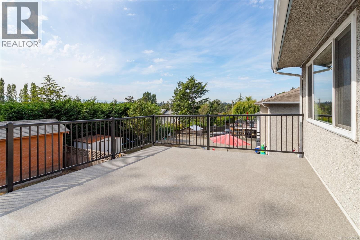
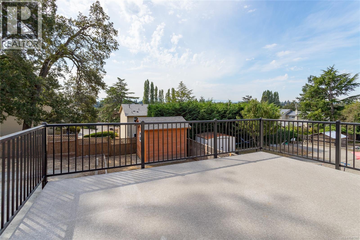
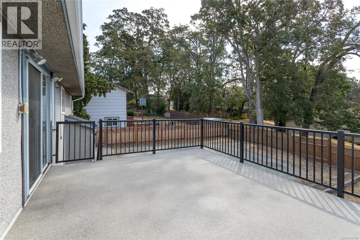
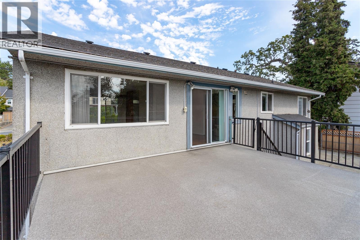
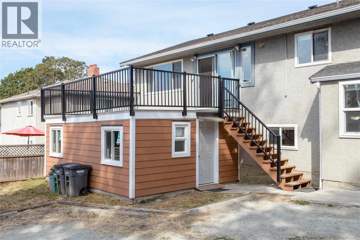
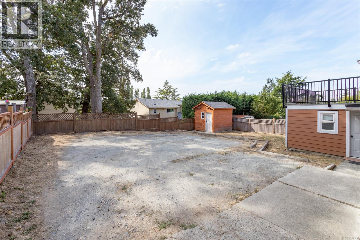
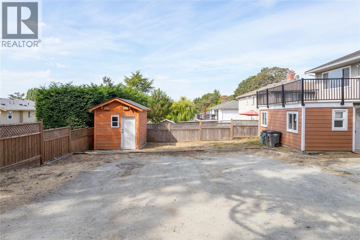
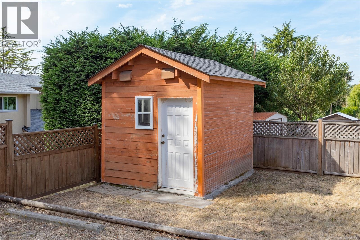
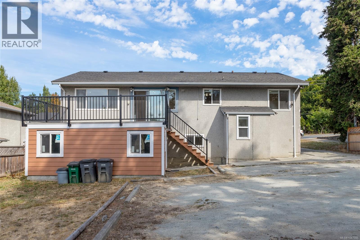
A Wonderful Opportunity for homeowners, investors or families looking for Exceptional Value! This well maintained 1955 built home has approx. 1989 sf of comfortable living featuring 5 BR's and 2 BA's including a separate self contained 2 BR inlaw suite ( 7' ceilings ) that serves as an excellent mortgage helper or multigeneration accommodation. There's 3 BR ( 1 without a closet ) on the main level, a modern kitchen with attractive cabinetry, beautiful oak h/w floors and warmth and character throughout. Abundant natural light and newly repainted interior. Step outside to enjoy a large south facing deck, shared laundry and storage lies beneath the deck ( both rebuilt 2 yrs ago ). Flat level 6000 sf lot with 4 additional vehicle parking at the back, plus a single car garage. Outdoor storage shed, a small garden area, 200 amp electrical, upgraded thermo windows, and updated b/b heaters. A great location to many everyday amenities. A great combination of Value, Space and Location. (id:63476)
Open House
This property has open houses!
1:00 pm
Ends at:3:00 pm
VERY CLEAN AND WELL MAINTAINED 1955 built home with total of 5 BR's on 2 floors; Total 1989 sf; 3 BR, 1 BA on main; separate 2 BR, 1 BA inlaw suite. Attractive h/w floors, modern kitchen, large south facing deck; common laundry; 200 amp service, upgraded thermo windows and b/b heaters, 6000 sf lot. There's parking for 4 vehicles at back plus a single car garage. EXCEPTIONAL VALUE !!
Property Details
| MLS® Number | 1047506 |
| Property Type | Single Family |
| Neigbourhood | Swan Lake |
| Features | Other |
| Parking Space Total | 5 |
| Plan | 7602 |
| Structure | Shed, Workshop |
Building
| Bathroom Total | 2 |
| Bedrooms Total | 5 |
| Appliances | Dishwasher, Dryer, Range - Electric, Refrigerator, Washer |
| Constructed Date | 1955 |
| Cooling Type | None |
| Fireplace Present | Yes |
| Fireplace Total | 1 |
| Heating Fuel | Electric |
| Heating Type | Baseboard Heaters |
| Size Interior | 1,989 Sqft |
| Type | House |
Land
| Access Type | Road Access |
| Acreage | No |
| Size Irregular | 6000 |
| Size Total | 6000 Sqft |
| Size Total Text | 6000 Sqft |
| Zoning Description | Rs-10 |
| Zoning Type | Residential |
Rooms
| Level | Type | Length | Width | Dimensions |
|---|---|---|---|---|
| Lower Level | Storage | 10'1 x 8'4 | ||
| Lower Level | Laundry Room | 17'6 x 13'10 | ||
| Lower Level | Bedroom | 13'8 x 10'6 | ||
| Lower Level | Primary Bedroom | 12'7 x 11'2 | ||
| Lower Level | Living Room/dining Room | 21'7 x 12'7 | ||
| Lower Level | Kitchen | 12'9 x 10'3 | ||
| Lower Level | Bathroom | 4-Piece | ||
| Main Level | Bathroom | 4-Piece | ||
| Main Level | Porch | 16'11 x 3'8 | ||
| Main Level | Bedroom | 9'9 x 9'7 | ||
| Main Level | Primary Bedroom | 12'10 x 10'1 | ||
| Main Level | Bedroom | 10'1 x 9'1 | ||
| Main Level | Living Room | 20'1 x 12'6 | ||
| Main Level | Dining Room | 10'11 x 8'5 | ||
| Main Level | Kitchen | 12'4 x 9'2 | ||
| Main Level | Entrance | 8'10 x 3'7 |
Contact Us
Contact us for more information

The trademarks REALTOR®, REALTORS®, and the REALTOR® logo are controlled by The Canadian Real Estate Association (CREA) and identify real estate professionals who are members of CREA. The trademarks MLS®, Multiple Listing Service® and the associated logos are owned by The Canadian Real Estate Association (CREA) and identify the quality of services provided by real estate professionals who are members of CREA. The trademark DDF® is owned by The Canadian Real Estate Association (CREA) and identifies CREA's Data Distribution Facility (DDF®)
August 29 2026 07:45:22
Victoria Real Estate Board
RE/MAX Camosun