
1205 Poppy Gardens Oakville, Ontario L6M 7Y3

$3,400 Monthly
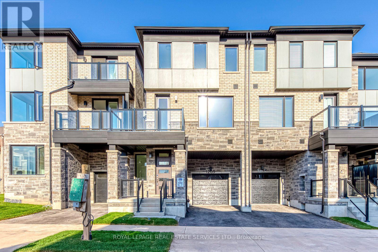
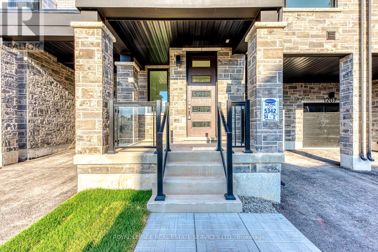
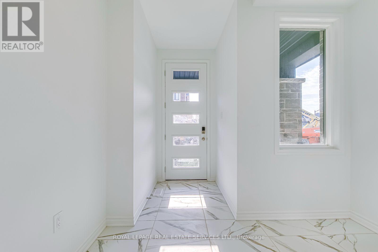
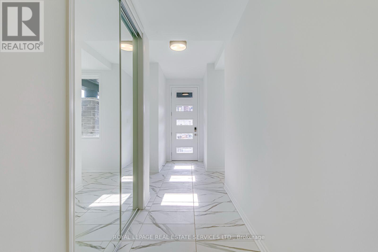
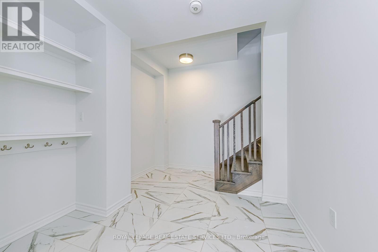
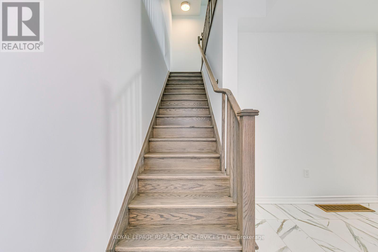
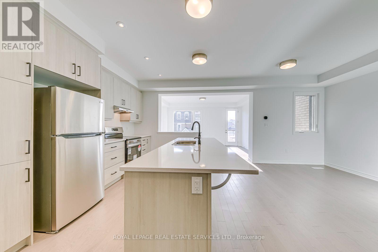
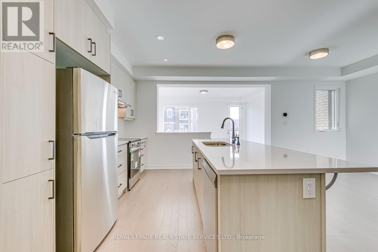
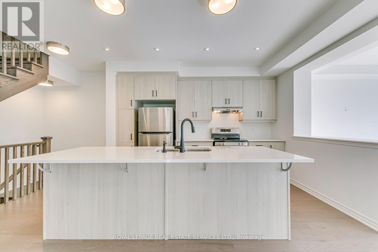
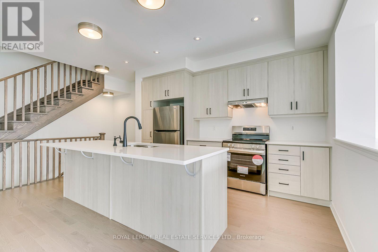
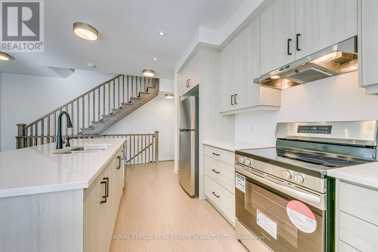
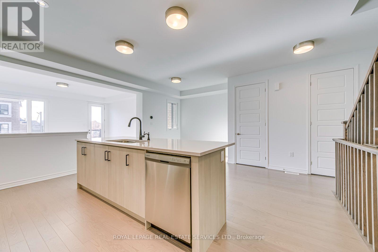
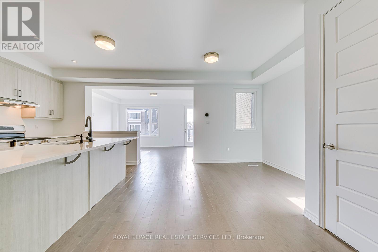
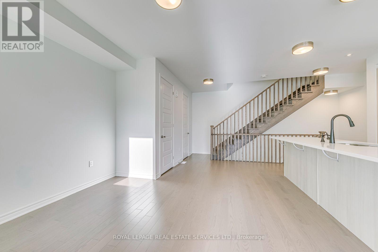
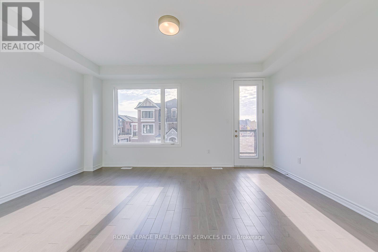
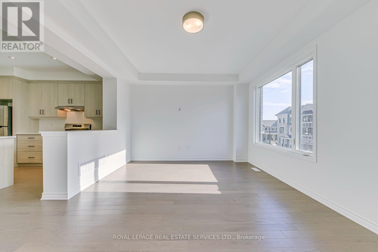
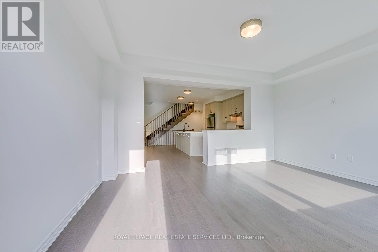
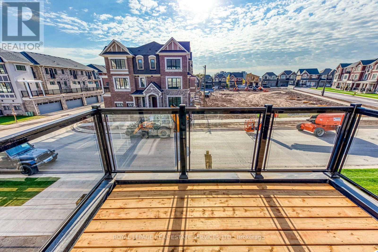
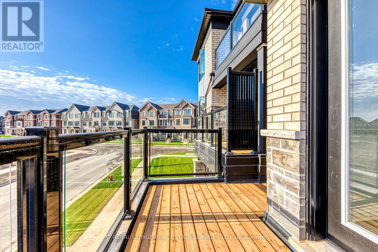
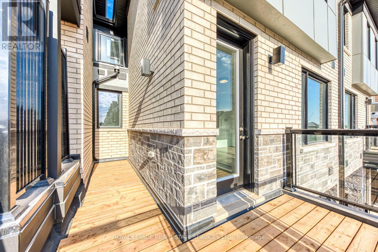
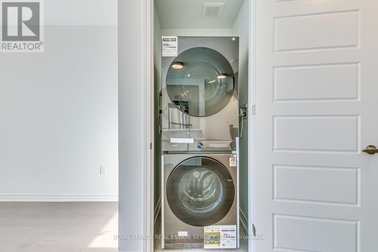
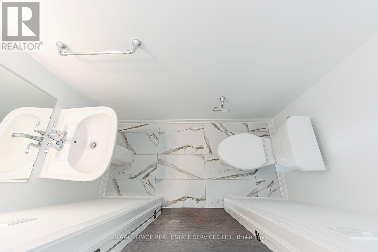
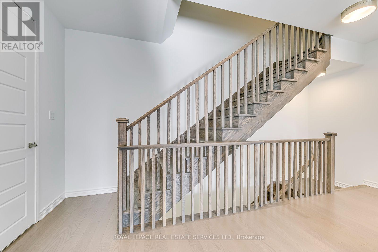
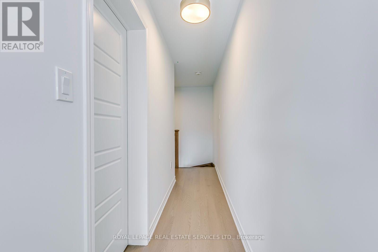
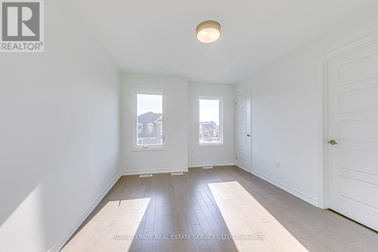
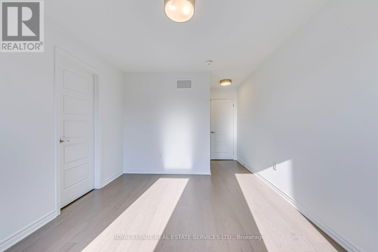
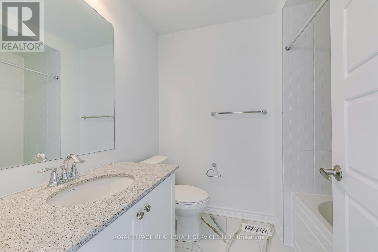
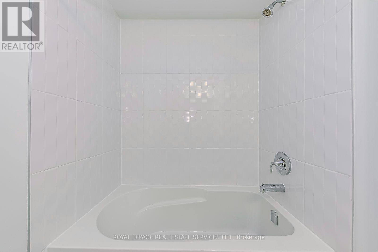
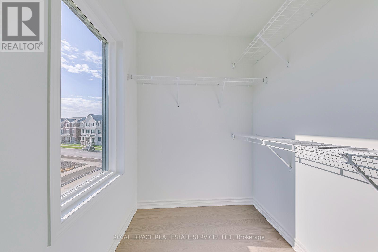
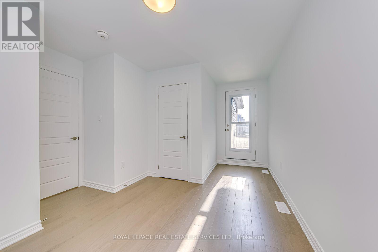
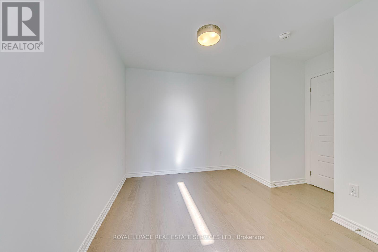
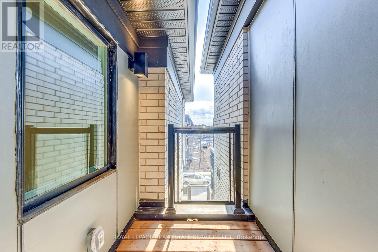
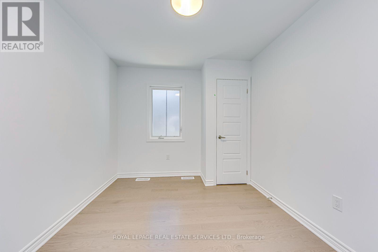
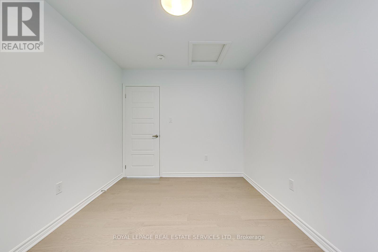
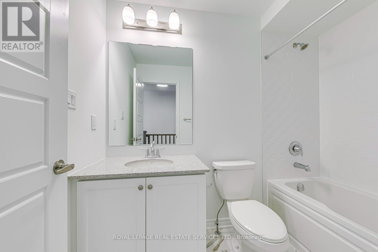
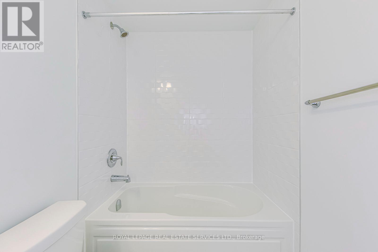
Welcome to this luxurious 3-bedroom, 3-bathroom townhome in the prestigious Upper Joshua Creek community. The mainfloor offers direct access to the garage, providing exceptional everyday convenience.The second level features a brightopen-concept layout with 9-foot ceilings, upgraded flooring, a modern kitchen with quartz countertops and stainless-steelappliances, and a spacious balcony-perfect for relaxing or entertaining. The third floor offers a spacious primary bedroom with aprivate ensuite, plus two additional bedrooms and a shared bathroom.A geothermal heating and cooling system ensures efficient,year-round comfort. Enjoy the exceptional lifestyle of Upper Joshua Creek, surrounded by parks, trails, schools, shopping, andeveryday amenities, with easy access to major highways. (id:63476)
Property Details
| MLS® Number | W13703192 |
| Property Type | Single Family |
| Community Name | 1010 - JM Joshua Meadows |
| Parking Space Total | 2 |
Building
| Bathroom Total | 3 |
| Bedrooms Above Ground | 3 |
| Bedrooms Total | 3 |
| Basement Type | None |
| Construction Style Attachment | Attached |
| Cooling Type | Central Air Conditioning |
| Exterior Finish | Brick |
| Foundation Type | Poured Concrete |
| Half Bath Total | 1 |
| Heating Fuel | Geo Thermal |
| Heating Type | Forced Air |
| Stories Total | 3 |
| Size Interior | 1,500 - 2,000 Sqft |
| Type | Row / Townhouse |
| Utility Water | Municipal Water |
Parking
| Attached Garage | |
| Garage |
Land
| Acreage | No |
| Sewer | Sanitary Sewer |
Rooms
| Level | Type | Length | Width | Dimensions |
|---|---|---|---|---|
| Second Level | Kitchen | 2.44 m | 3.99 m | 2.44 m x 3.99 m |
| Second Level | Dining Room | 4.01 m | 2.82 m | 4.01 m x 2.82 m |
| Second Level | Great Room | 5.05 m | 3.86 m | 5.05 m x 3.86 m |
| Third Level | Primary Bedroom | 3.1 m | 3.66 m | 3.1 m x 3.66 m |
| Third Level | Bedroom | 3.56 m | 2.74 m | 3.56 m x 2.74 m |
| Third Level | Bedroom | 2.74 m | 2.95 m | 2.74 m x 2.95 m |
Contact Us
Contact us for more information

The trademarks REALTOR®, REALTORS®, and the REALTOR® logo are controlled by The Canadian Real Estate Association (CREA) and identify real estate professionals who are members of CREA. The trademarks MLS®, Multiple Listing Service® and the associated logos are owned by The Canadian Real Estate Association (CREA) and identify the quality of services provided by real estate professionals who are members of CREA. The trademark DDF® is owned by The Canadian Real Estate Association (CREA) and identifies CREA's Data Distribution Facility (DDF®)
August 22 2026 04:36:01
Toronto Regional Real Estate Board
Royal LePage Real Estate Services Ltd.