
1232 Pearce Cres Saanich, British Columbia V8X 3S9

$1,169,000
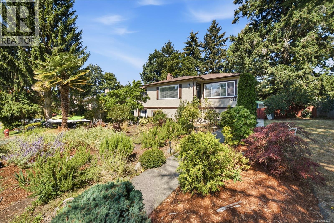
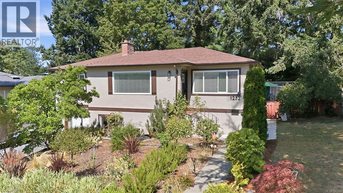
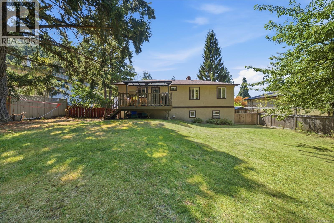
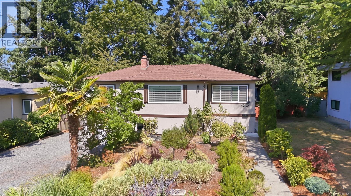
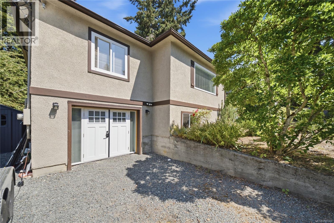
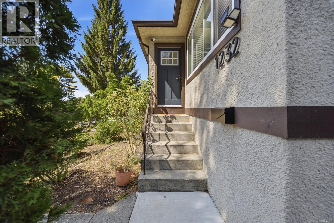
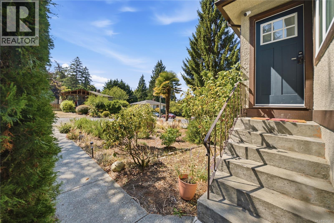
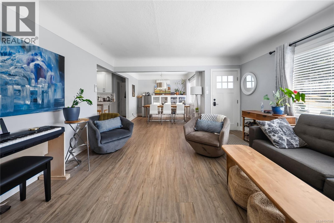
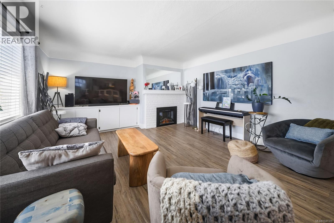
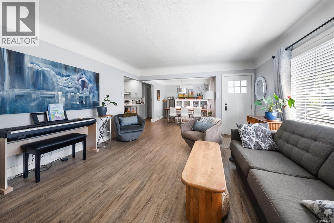
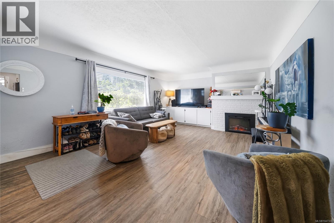
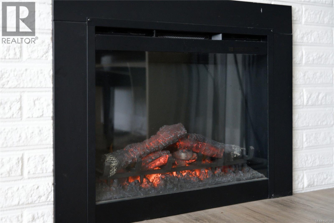
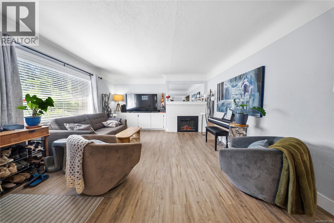
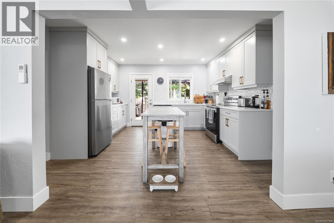
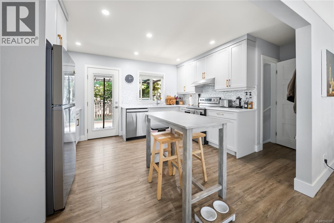
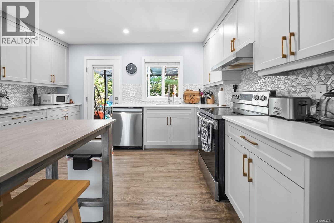
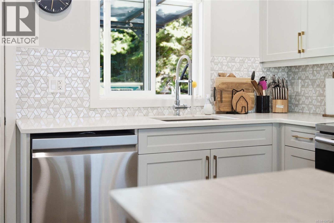
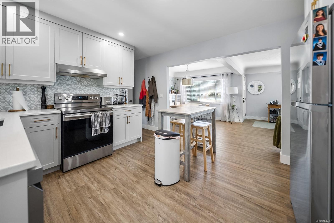
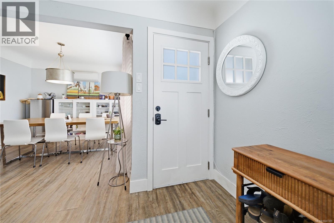
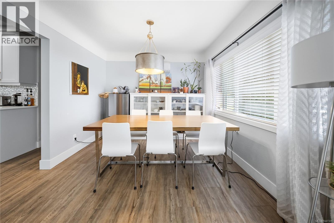
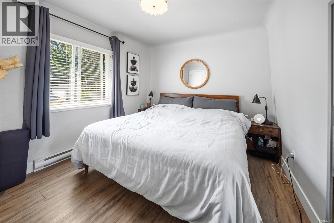
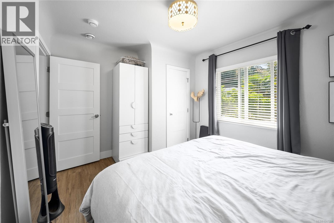
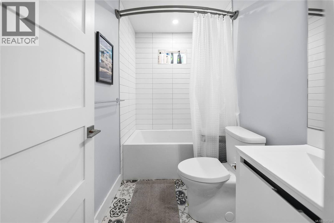
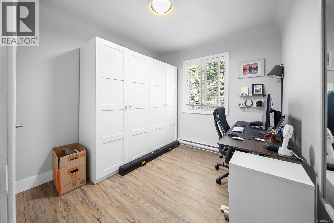
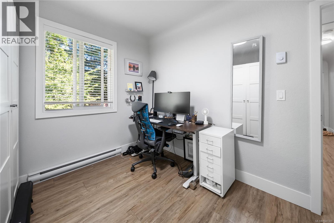
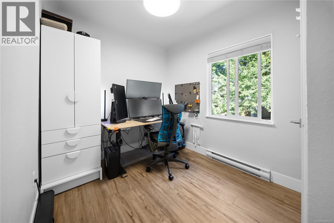
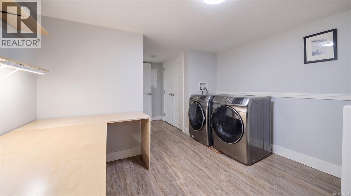
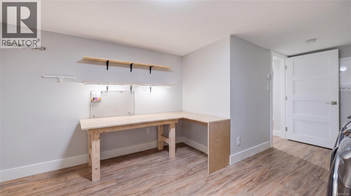
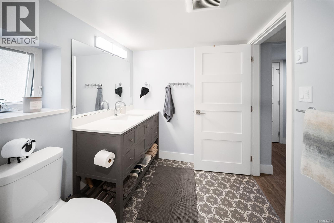
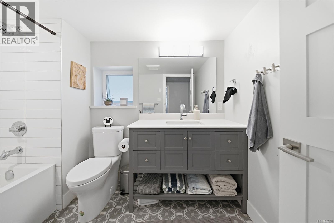
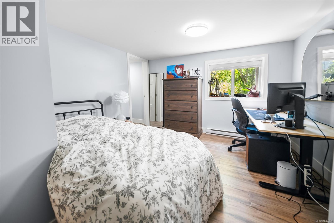
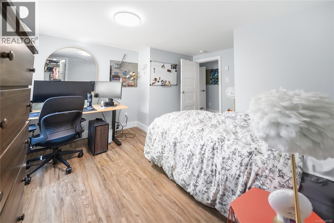
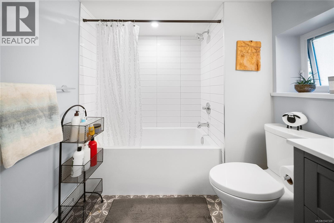
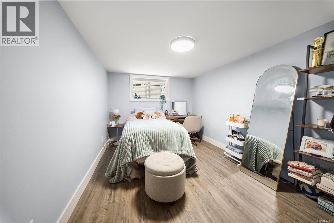
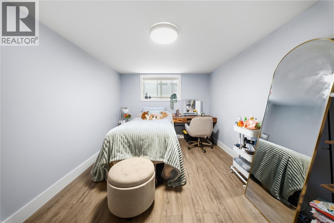
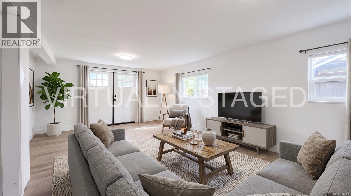
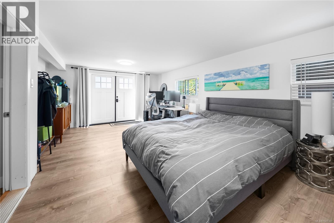
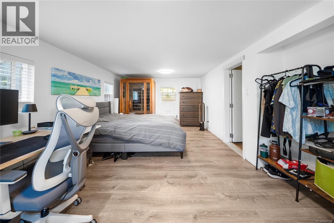
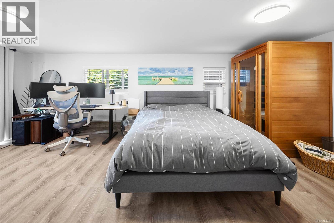
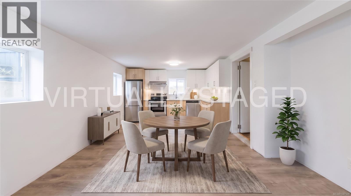
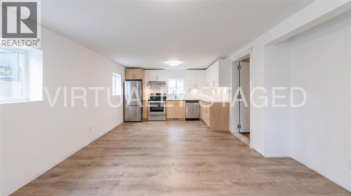
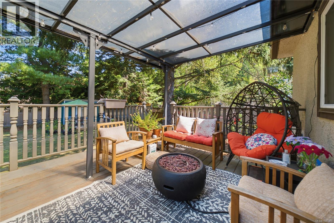
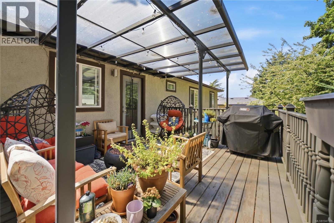
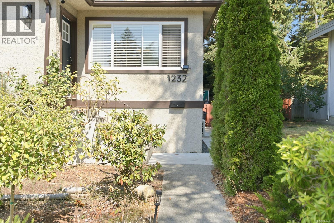
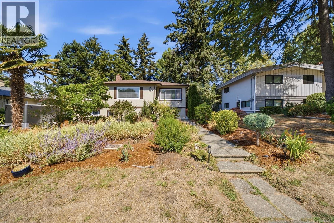
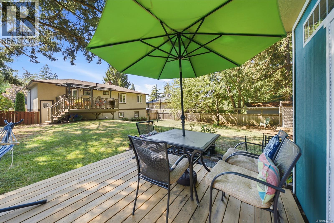
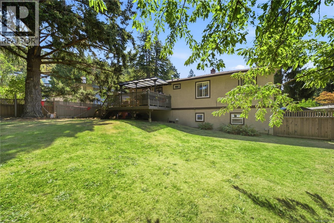
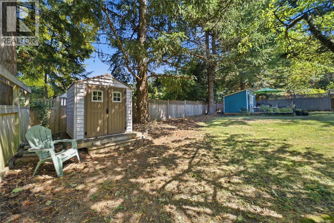
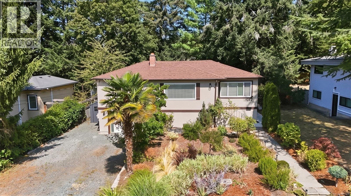
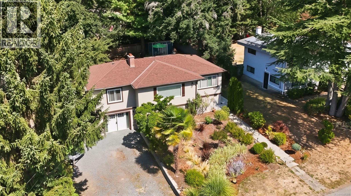
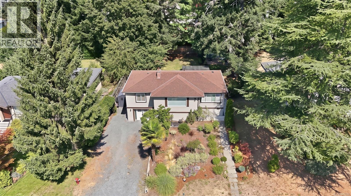
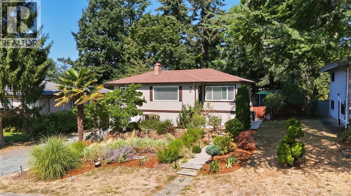
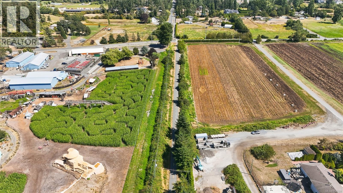
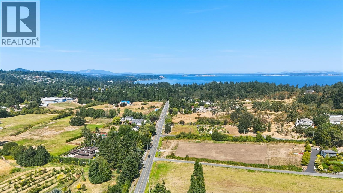
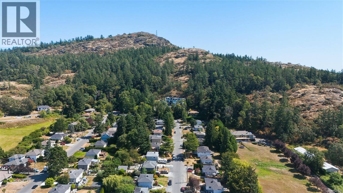
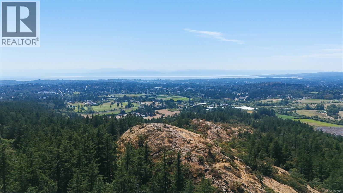
Beautifully renovated, move-in ready & surrounded by natural beauty of the Blenkinsop Valley, 6-bdrm, 2-bathrm home offers over 2,000 sq.ft. of thoughtfully designed living space in exceptional Saanich location. Versatile floor plan provides 3 bdrms on main level & 3 downstairs, creating flexibility for growing families, guests, home offices or multi-generational living. Extensively updated w/ comfort & efficiency in mind, much of the heavy lifting is already complete. Improvements include; contemporary kitchen, renovated bathrms, upgraded electrical & plumbing, improved insulation, newer doors, flooring and trim, plus an efficient heat pump providing year-round comfort & cooling on warm summer days. Lower level provides even more opportunity w/ separate entrance & kitchen plumbing & electrical rough-ins already in place, offering excellent potential for 1- or 2-bdrm additional accommodation (municipal approval required). Outside, property offers sunny & private fully fenced backyard, covered patio off the rear deck, + newer outdoor shed w/ additional deck space. Lifestyle here is equally impressive. A hidden neighbourhood trail at the end of the street connects directly to kilometres of walking, hiking & biking trails, putting outdoor recreation right at your doorstep. Mount Douglas Park & the Lochside Trail are nearby, w/ mini golf & pitch & putt just around the corner. Enjoy Galey Farms for seasonal family fun & fresh produce, or stop at The Root Cellar for locally sourced produce & everyday groceries. Broadmead Village, Royal Oak, UVic, Commonwealth Recreation Centre, Elk/Beaver Lakes & countless Saanich amenities are all within easy reach. Rare combination of extensive renovations, flexible living space, privacy & exceptional access to trails, recreation & the Blenkinsop Valley lifestyle. Call / email Sean McLintock w/ RE/MAX for more info 250-729-1766 / sean@seanmclintock.com (All info to be verified if important). **OPEN HOUSE August 29th @ 11am - 1pm** (id:63476)
Property Details
| MLS® Number | 1047329 |
| Property Type | Single Family |
| Neigbourhood | Blenkinsop |
| Features | Level Lot, Southern Exposure, Other |
| Parking Space Total | 4 |
Building
| Bathroom Total | 2 |
| Bedrooms Total | 6 |
| Appliances | Dishwasher, Dryer, Range - Electric, Refrigerator, Washer |
| Architectural Style | Character |
| Constructed Date | 1962 |
| Cooling Type | Fully Air Conditioned |
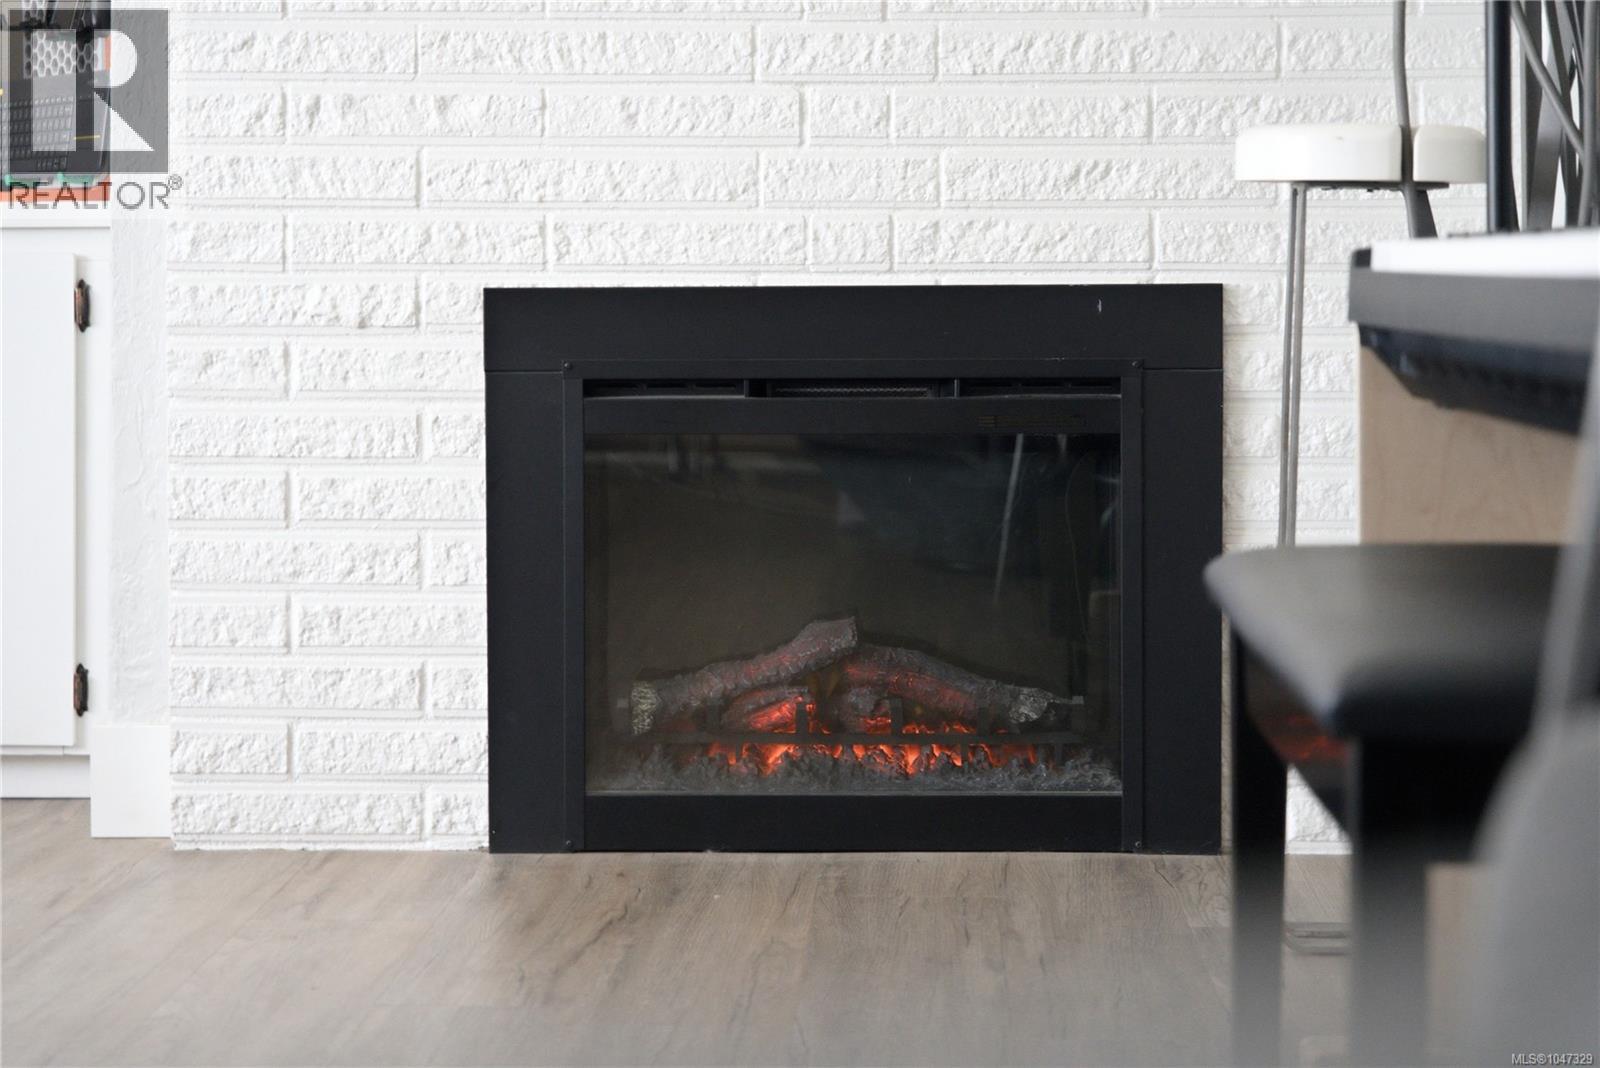
| Fireplace Present | Yes |
| Fireplace Total | 1 |
| Heating Fuel | Electric |
| Heating Type | Baseboard Heaters, Heat Pump |
| Size Interior | 2,090 Sqft |
| Type | House |
Land
| Access Type | Road Access |
| Acreage | No |
| Size Irregular | 8400 |
| Size Total | 8400 Sqft |
| Size Total Text | 8400 Sqft |
| Zoning Type | Residential |
Rooms
| Level | Type | Length | Width | Dimensions |
|---|---|---|---|---|
| Lower Level | Bathroom | 4-Piece | ||
| Lower Level | Laundry Room | 11'4 x 11'2 | ||
| Lower Level | Bedroom | 20'8 x 11'3 | ||
| Lower Level | Bedroom | 12'10 x 11'1 | ||
| Lower Level | Bedroom | 14'4 x 9'2 | ||
| Main Level | Bathroom | 4-Piece | ||
| Main Level | Bedroom | 10'6 x 7'9 | ||
| Main Level | Bedroom | 11'4 x 8'10 | ||
| Main Level | Bedroom | 12'5 x 9'11 | ||
| Main Level | Living Room | 18'7 x 13'10 | ||
| Main Level | Dining Room | 10'10 x 10'0 | ||
| Main Level | Kitchen | 13'4 x 11'4 |
Contact Us
Contact us for more information

The trademarks REALTOR®, REALTORS®, and the REALTOR® logo are controlled by The Canadian Real Estate Association (CREA) and identify real estate professionals who are members of CREA. The trademarks MLS®, Multiple Listing Service® and the associated logos are owned by The Canadian Real Estate Association (CREA) and identify the quality of services provided by real estate professionals who are members of CREA. The trademark DDF® is owned by The Canadian Real Estate Association (CREA) and identifies CREA's Data Distribution Facility (DDF®)
August 31 2026 09:02:02
Vancouver Island Real Estate Board
RE/MAX Professionals (Na)