
118 2nd Street W St. Walburg, Saskatchewan S0M 2T0

$228,000
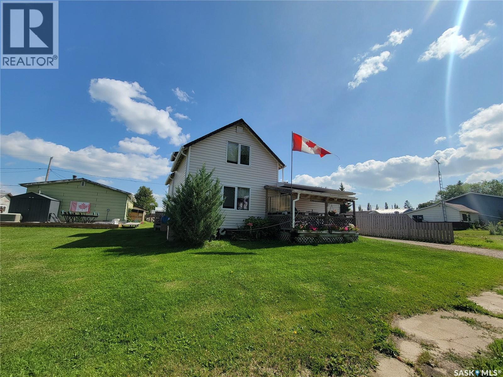
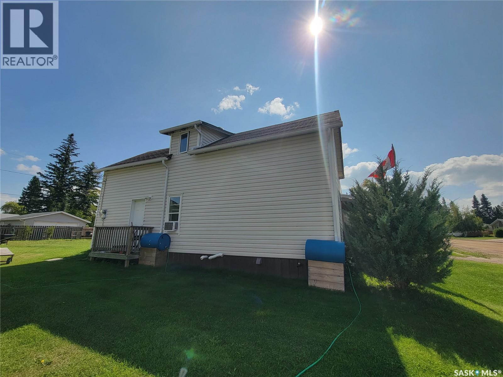
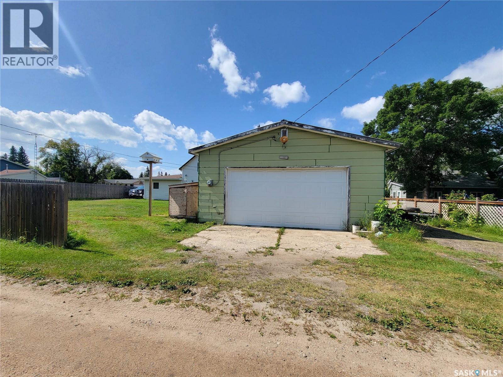
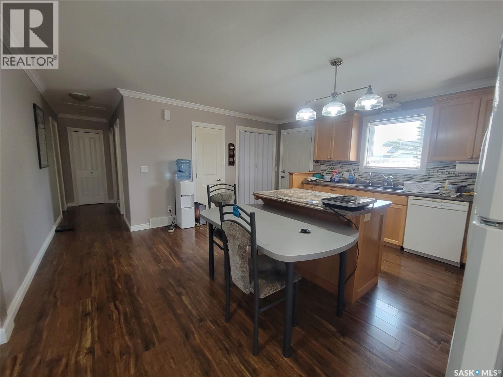
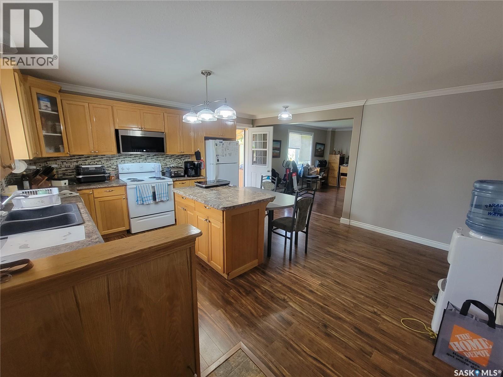
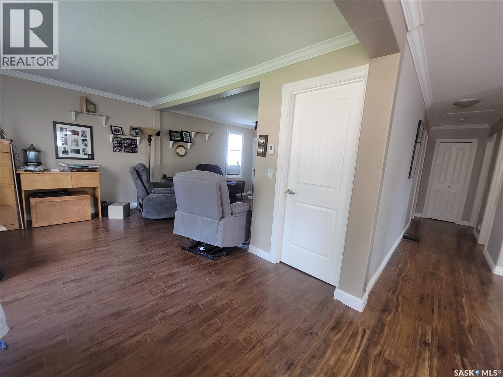
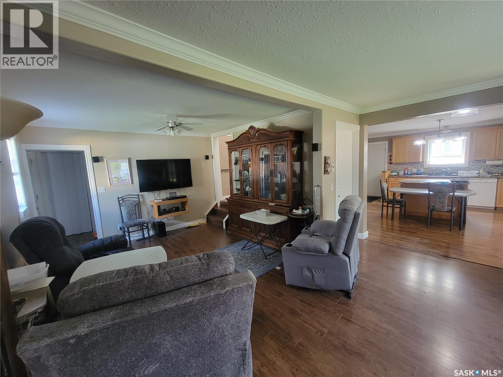
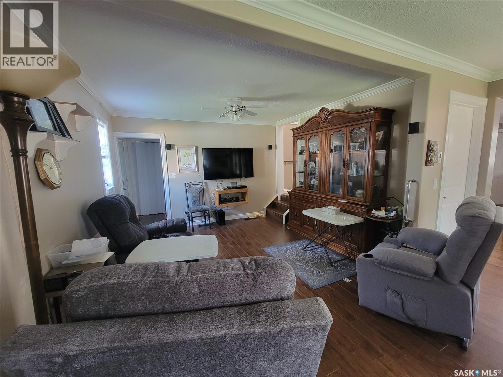
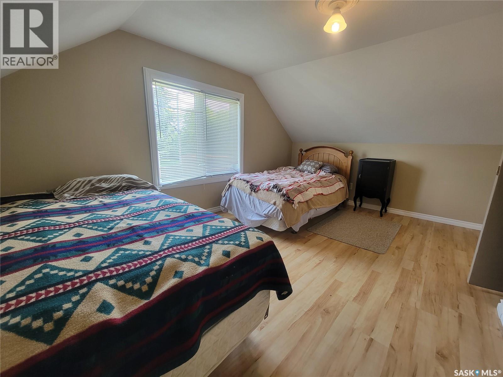
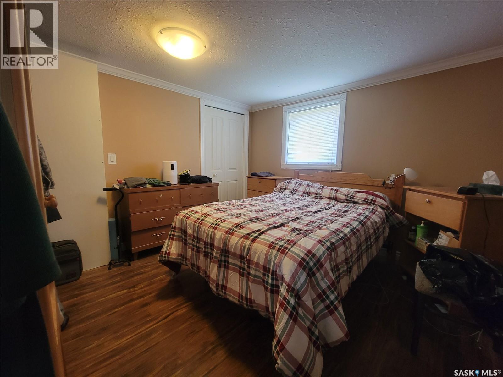
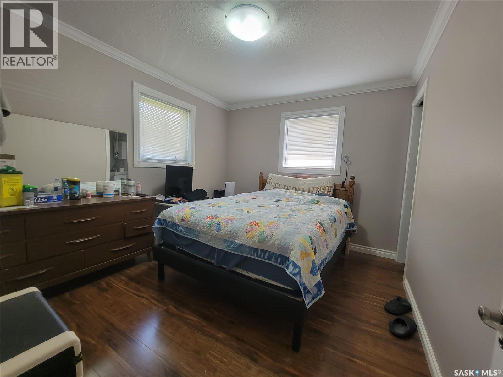
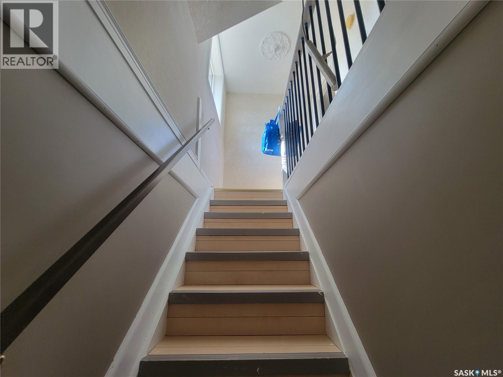
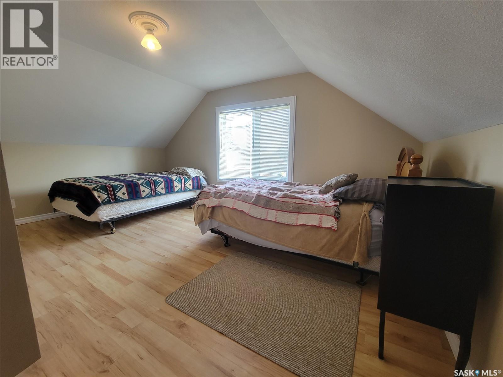
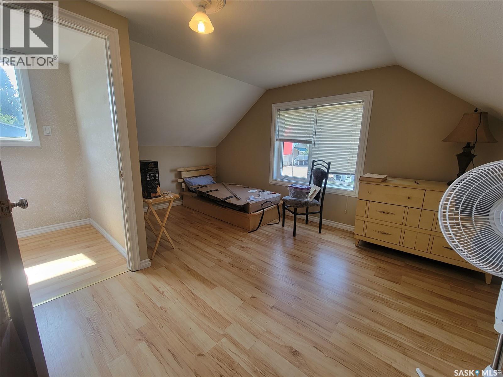
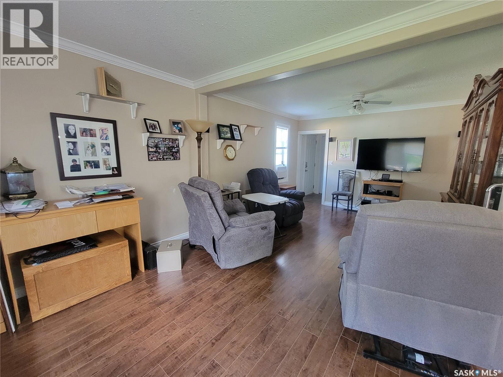
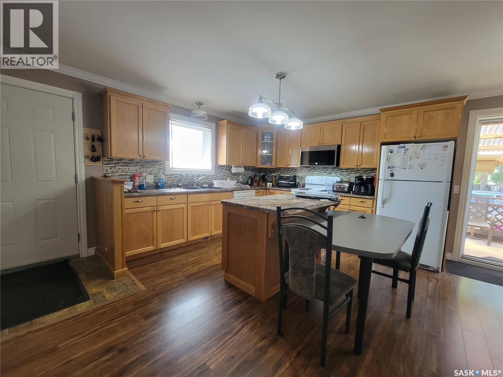
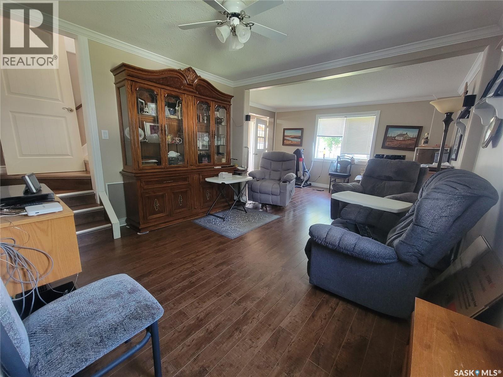
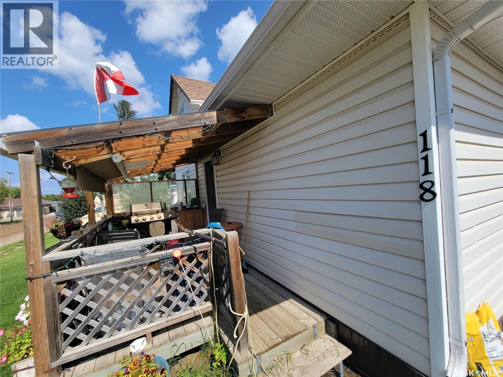
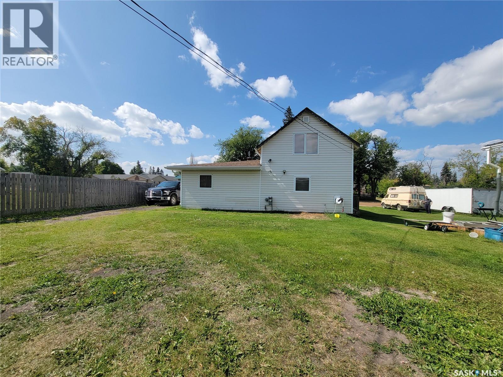
Welcome to this well-kept 1½ storey home offering approximately 1,400 sq. ft. of living space, situated on two spacious lots in the welcoming community of St. Walburg — known as the northern gateway to Saskatchewan’s lake country. Inside, you’ll find a functional layout with plenty of room to make your own. The spacious kitchen offers ample cabinetry and counter space along with a central island, while the adjoining living area is bright, comfortable, and filled with natural light. The main and upper levels provide flexible living spaces that can easily accommodate a variety of needs and lifestyles. This home has been well cared for and offers a solid, practical layout with the opportunity to add your own personal touches over time. Outside, the double lot gives you that extra yard space so many buyers are looking for, while the covered front porch adds a welcoming place to sit back and enjoy the quieter pace of small-town living. Whether you’re looking for your first home, your next move, or a property that puts you closer to some of Saskatchewan’s beautiful northern recreation and lake destinations, this St. Walburg property offers space, value, and a location worth considering. (id:63476)
Property Details
| MLS® Number | SK046282 |
| Property Type | Single Family |
| Features | Treed, Rectangular, Sump Pump |
| Structure | Deck |
Building
| Bathroom Total | 3 |
| Bedrooms Total | 4 |
| Appliances | Washer, Refrigerator, Dishwasher, Dryer, Microwave, Freezer, Garburator, Window Coverings, Stove |
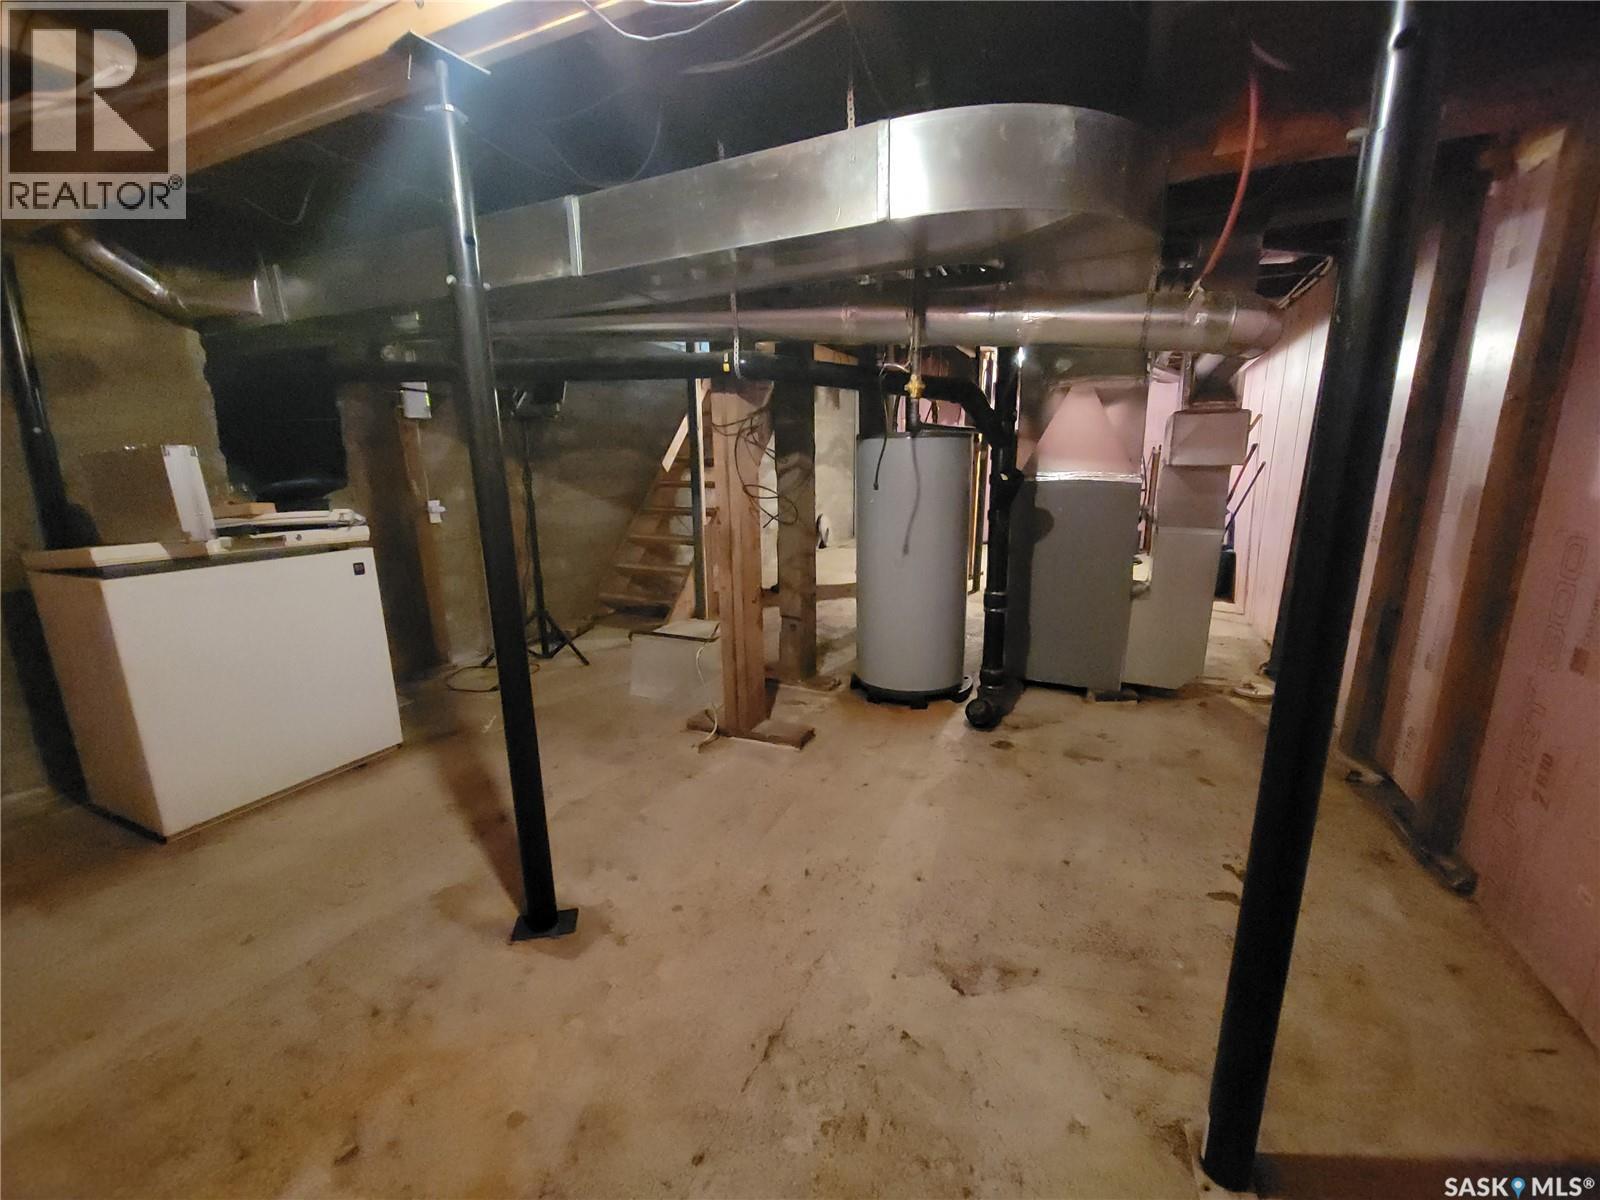
| Basement Development | Unfinished |
| Basement Type | Partial (unfinished) |
| Constructed Date | 1914 |
| Construction Style Attachment | Detached |
| Cooling Type | Window Air Conditioner |
| Heating Fuel | Natural Gas |
| Heating Type | Forced Air |
| Stories Total | 2 |
| Size Interior | 1,449 Sqft |
| Type | House |
Parking
| Detached Garage | |
| Parking Pad | |
| R V | |
| Heated Garage | |
| Parking Space(s) | 6 |
Land
| Acreage | No |
| Fence Type | Partially Fenced |
| Landscape Features | Lawn |
| Size Frontage | 100 Ft ,3 In |
| Size Irregular | 0.27 |
| Size Total | 0.27 Ac |
| Size Total Text | 0.27 Ac |
Rooms
| Level | Type | Length | Width | Dimensions |
|---|---|---|---|---|
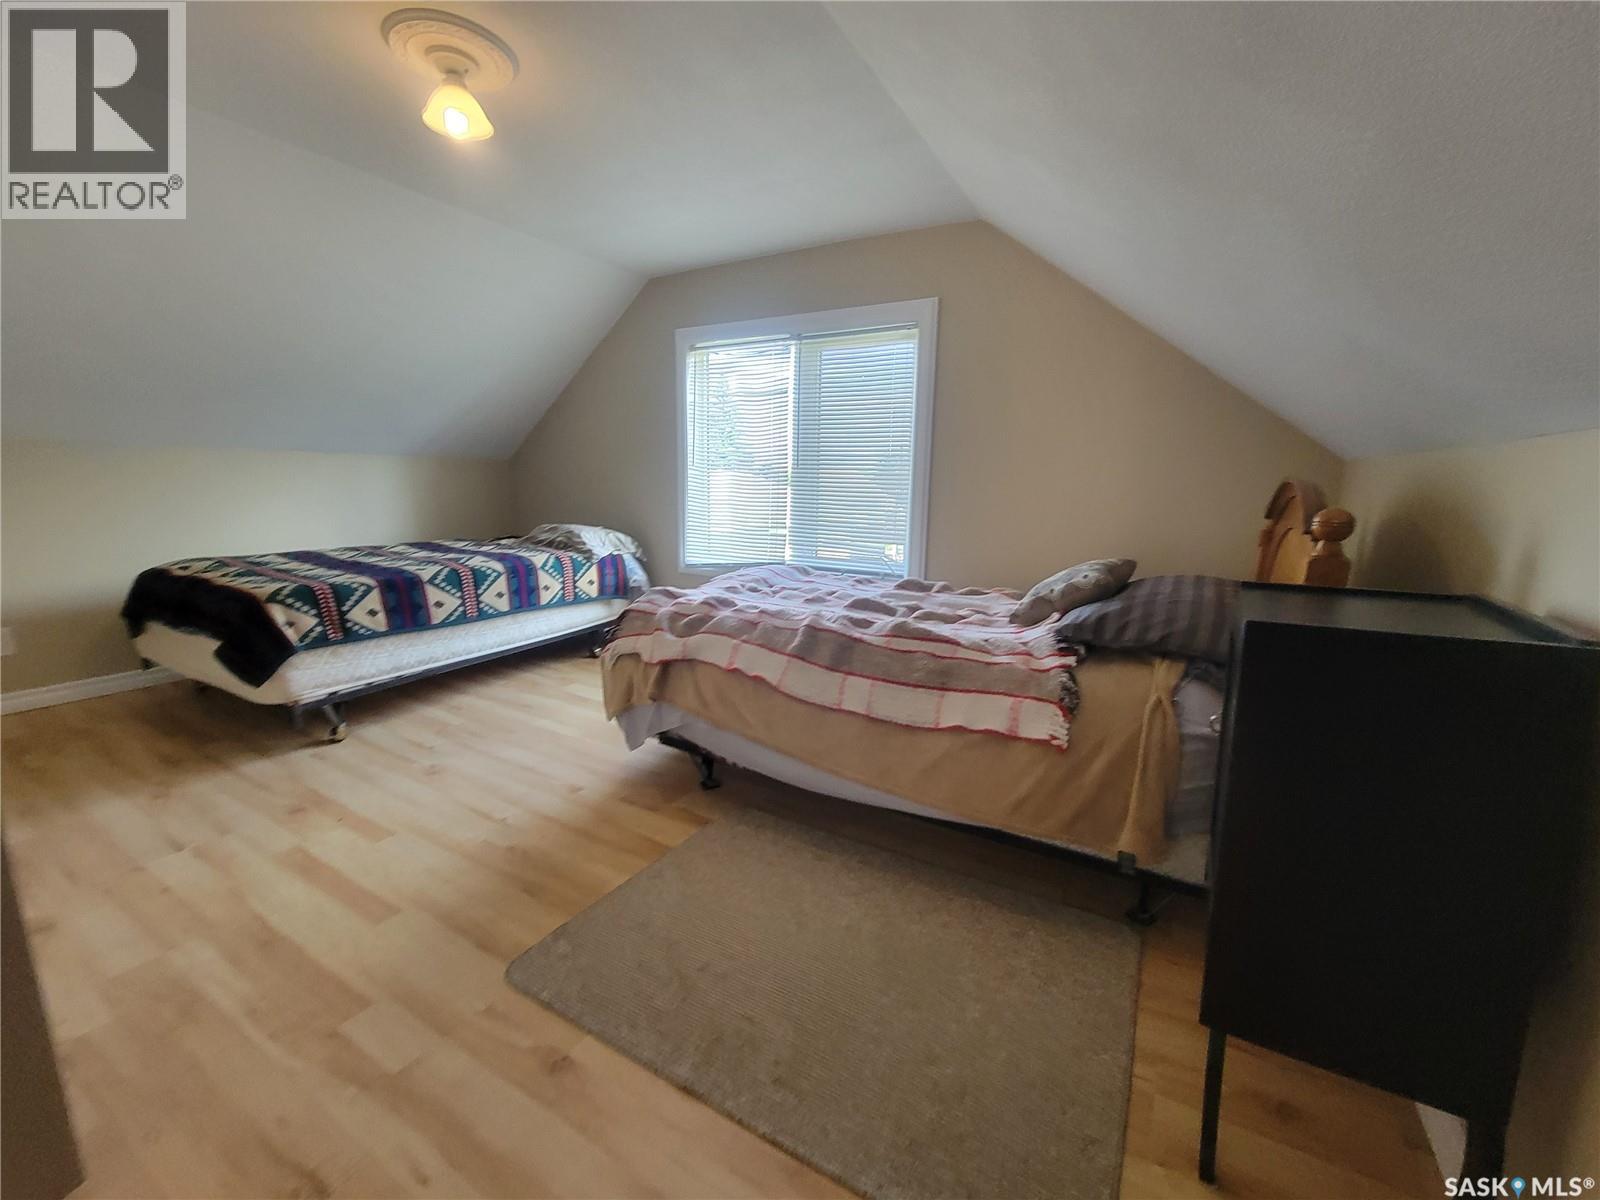
| Second Level | Bedroom | 10' x 9'9" | ||
| Second Level | Bedroom | 10' x 7'6" | ||
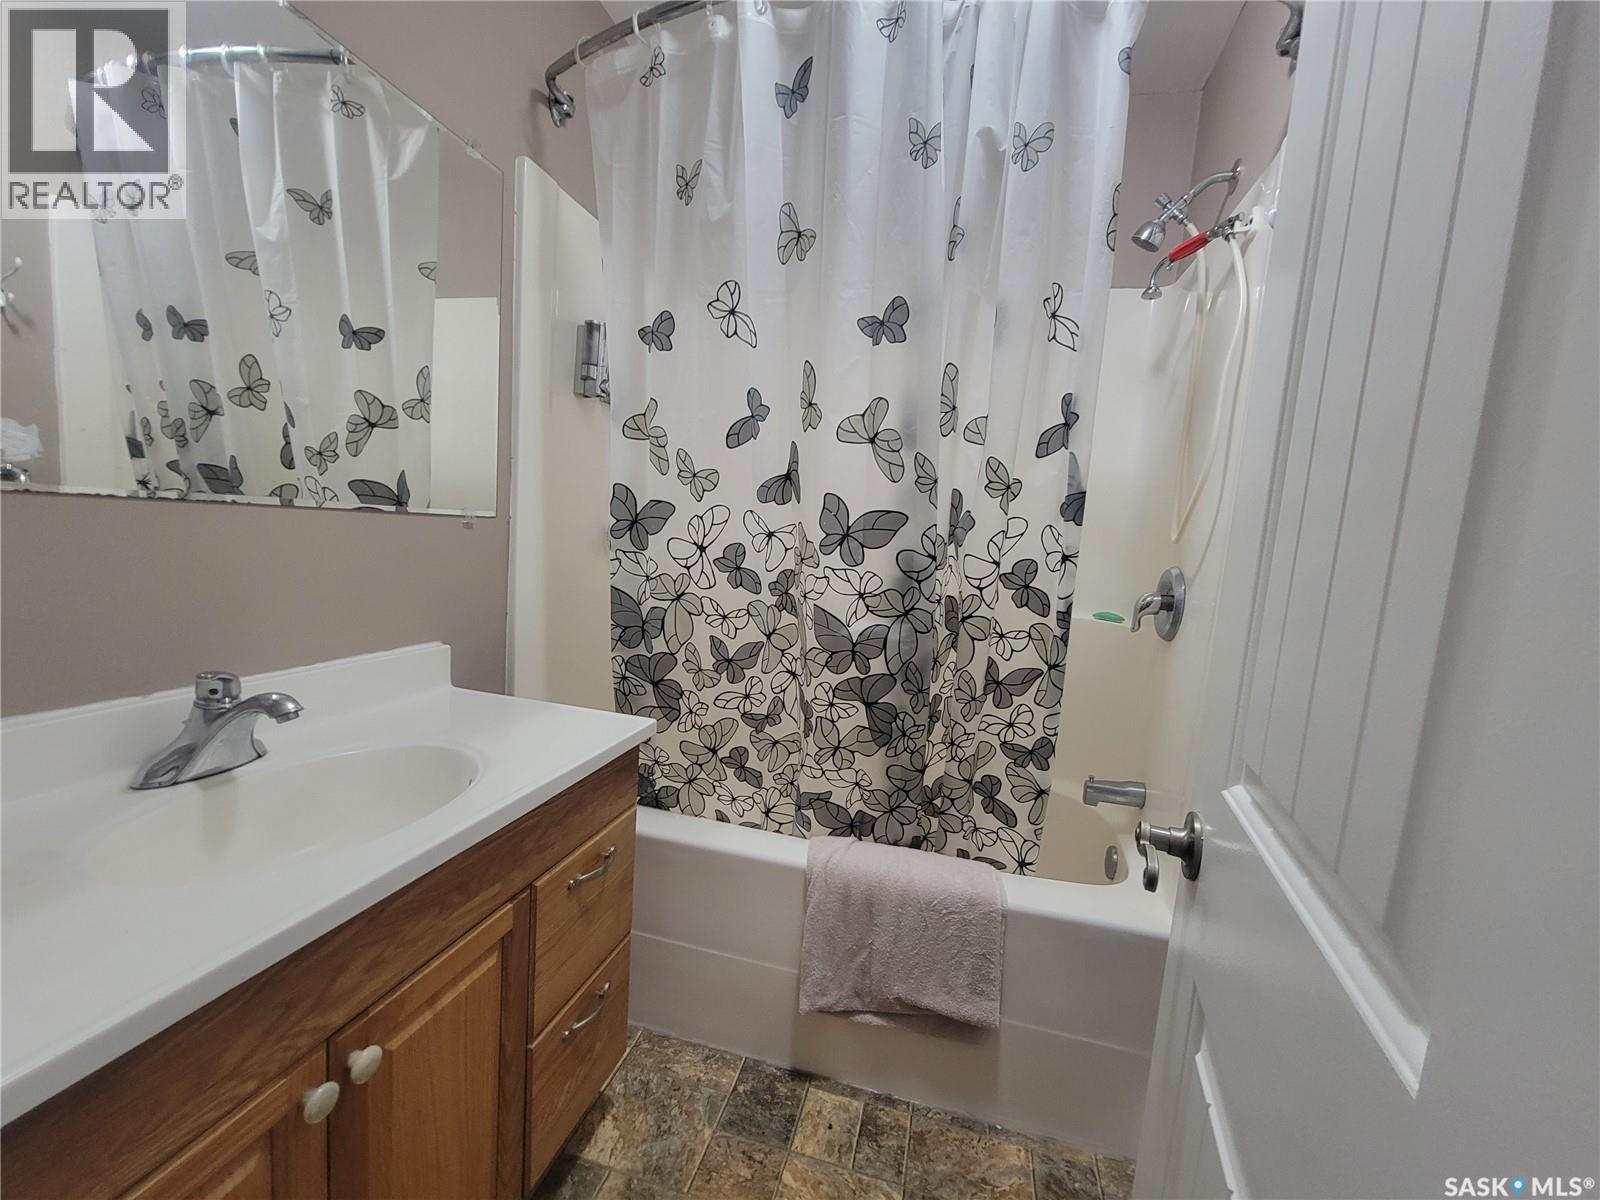
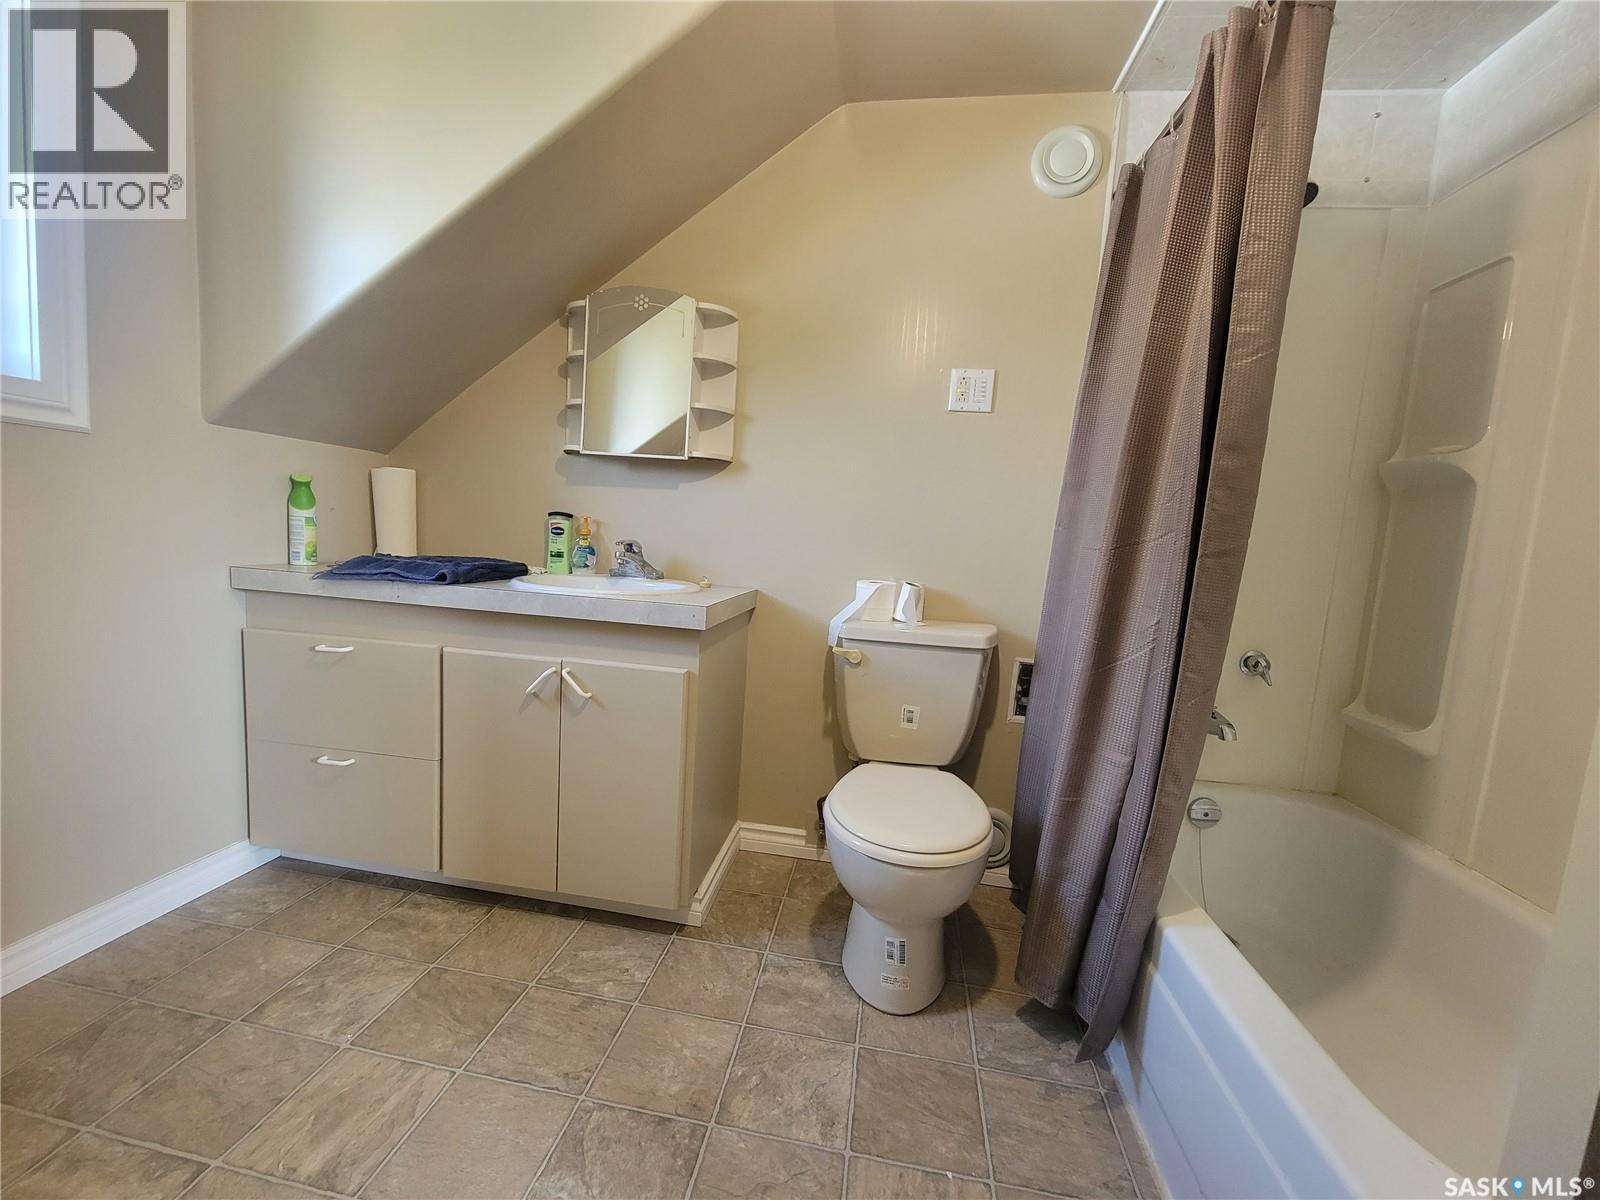
| Second Level | 4pc Bathroom | 6'6" x 7'5" | ||
| Basement | Other | Measurements not available | ||
| Basement | Storage | Measurements not available | ||
| Main Level | Kitchen | 12' x 12' | ||
| Main Level | Living Room | 11'11" x 21' | ||
| Main Level | Bedroom | 11'7" x 9'11" | ||
| Main Level | Bedroom | 11'2" x 11'7" | ||
| Main Level | 3pc Bathroom | 5'10" x 5'5" | ||
| Main Level | 2pc Ensuite Bath | 4'7" x 3'4" |
Contact Us
Contact us for more information

The trademarks REALTOR®, REALTORS®, and the REALTOR® logo are controlled by The Canadian Real Estate Association (CREA) and identify real estate professionals who are members of CREA. The trademarks MLS®, Multiple Listing Service® and the associated logos are owned by The Canadian Real Estate Association (CREA) and identify the quality of services provided by real estate professionals who are members of CREA. The trademark DDF® is owned by The Canadian Real Estate Association (CREA) and identifies CREA's Data Distribution Facility (DDF®)
August 22 2026 04:11:34
Saskatchewan REALTORS® Association
Boyes Group Realty Inc.