
12901 89a Street Grande Prairie, Alberta T8X 1V0

$515,000
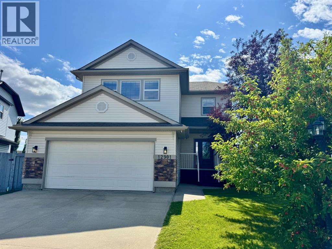
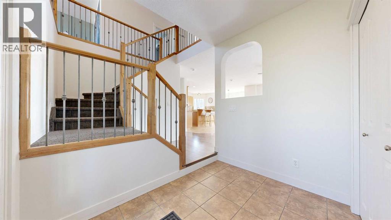
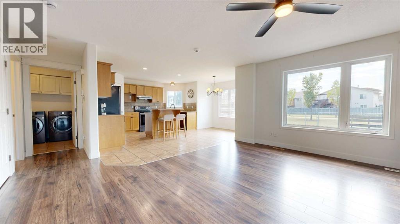
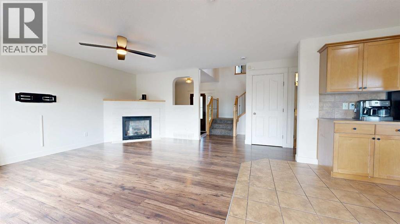
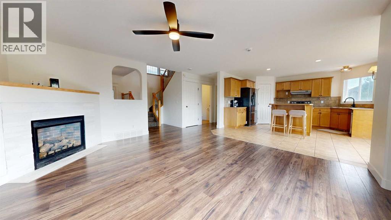
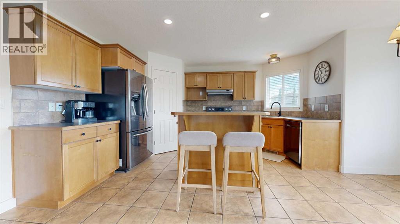
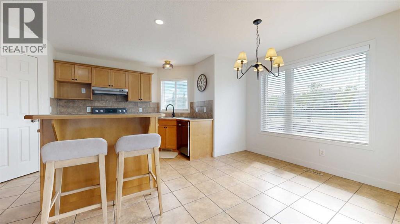
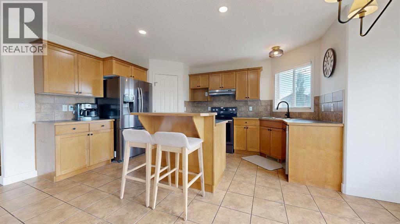
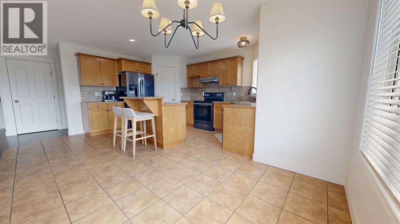
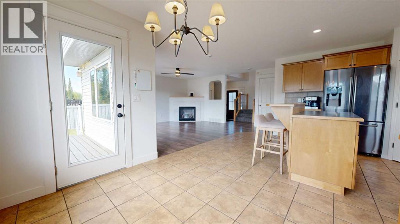
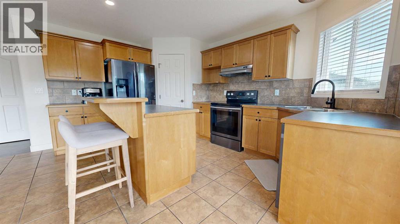
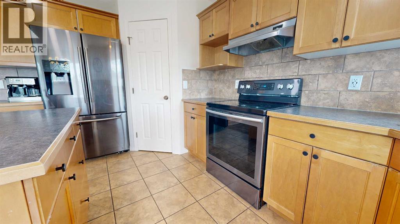
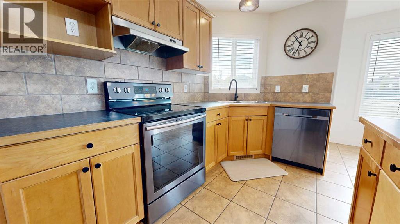
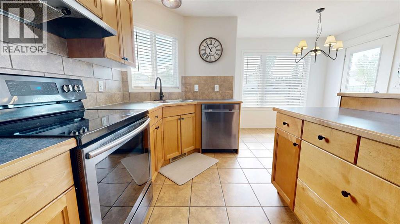
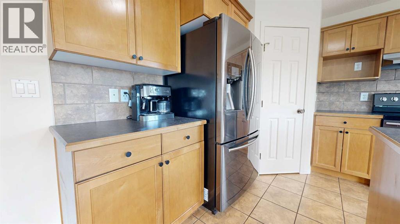
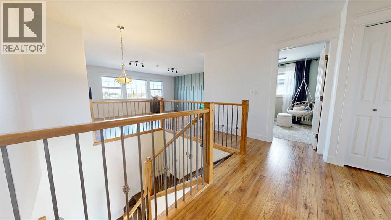
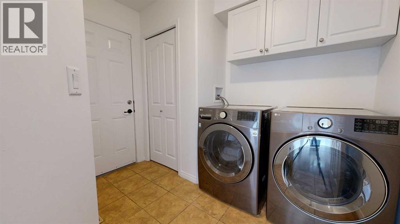
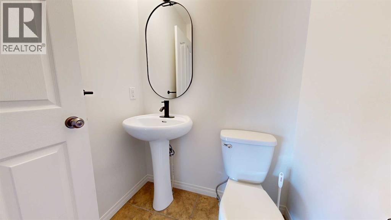
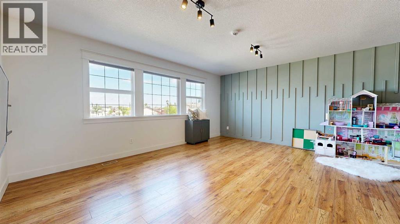
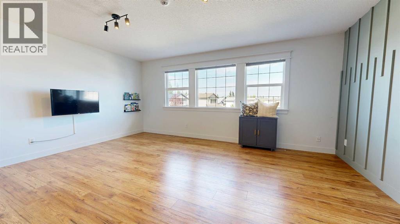
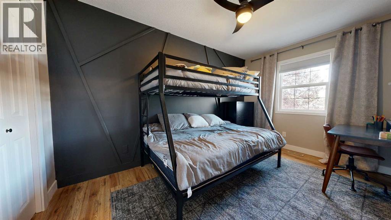
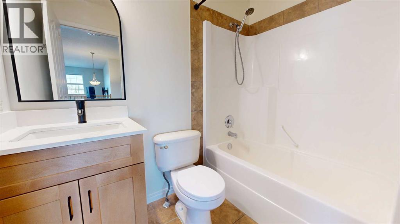
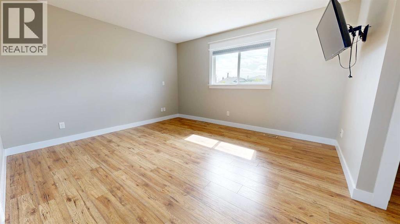
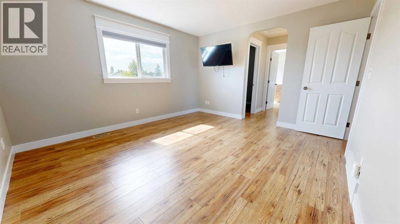
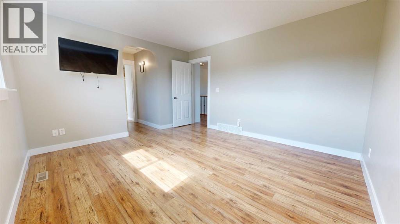
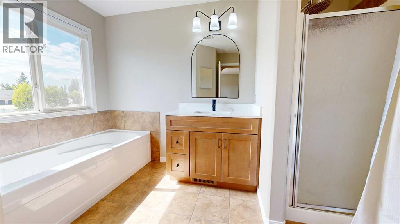
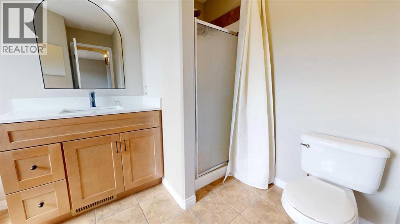
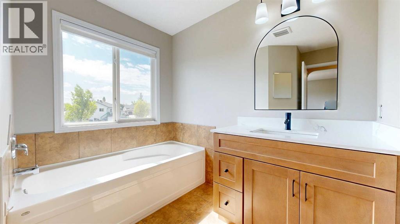
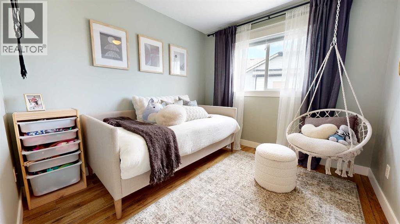
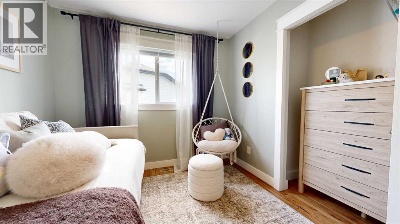
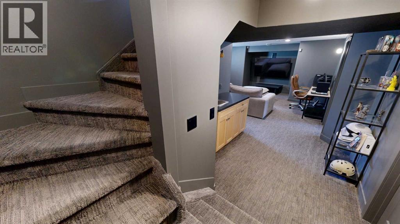
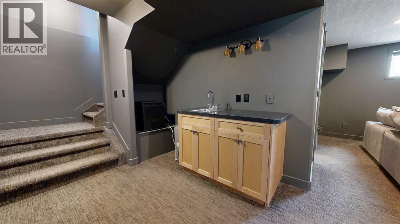
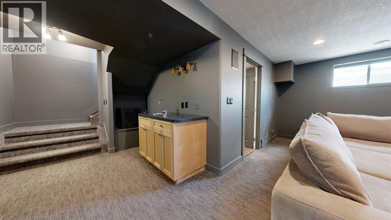
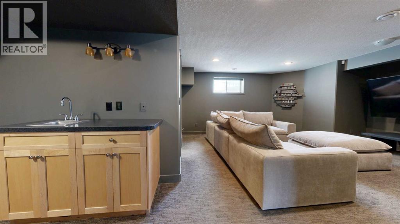
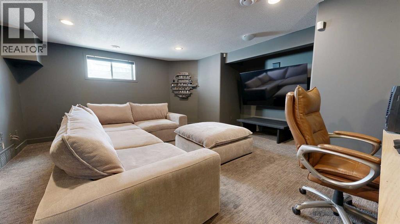
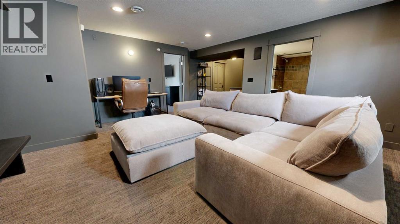
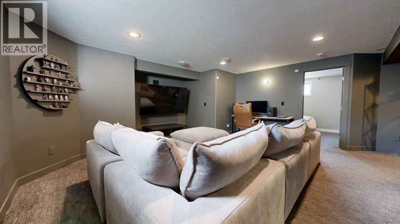
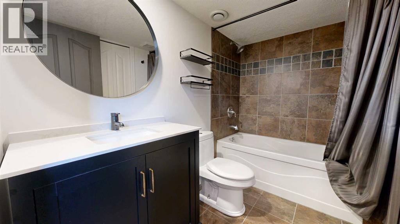
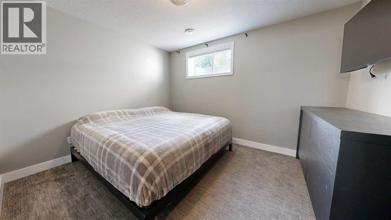
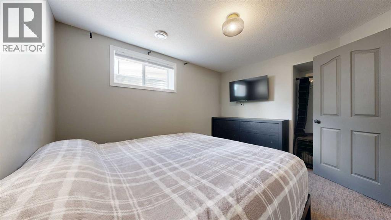
Welcome to this spacious two story home in the desirable community of Crystal Lake Estates! Offering plenty of room for the whole family, this home features a bright and inviting main living area with an open concept kitchen and plenty of space to gather. Upstairs, you’ll find a fantastic bonus room that gives the family even more room to spread out, along with three bedrooms. The lower level offers even more potential with an additional bedroom and a large space that would make an incredible home theatre, games room, or family hangout. The home has also seen a number of recent updates, including fresh paint throughout, new bathroom vanities, and updates to most of the lighting. It’s a great opportunity to move into a home that has already had many of the finishing touches taken care of. With its generous layout, multiple living spaces, and great location in Crystal Lake Estates, this is a home that offers the space and flexibility a growing family needs! (id:63476)
Property Details
| MLS® Number | A2339130 |
| Property Type | Single Family |
| Community Name | Crystal Lake Estates |
| Amenities Near By | Park, Playground, Schools |
| Features | Cul-de-sac, No Animal Home, No Smoking Home, Gas Bbq Hookup |
| Parking Space Total | 2 |
| Plan | 0521784 |
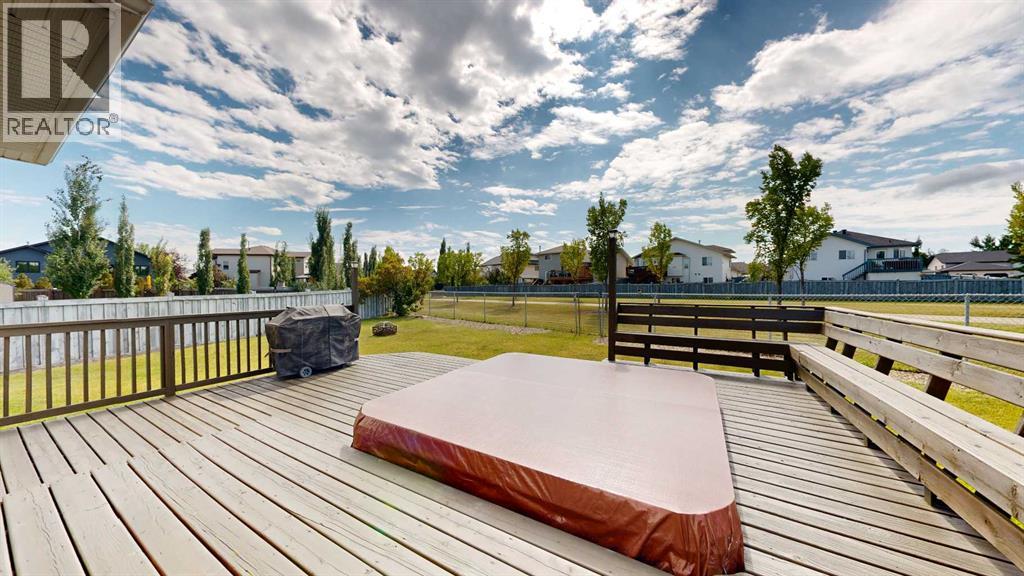
| Structure | Deck |
Building
| Bathroom Total | 4 |
| Bedrooms Above Ground | 3 |
| Bedrooms Below Ground | 1 |
| Bedrooms Total | 4 |
| Appliances | Refrigerator, Dishwasher, Stove, Washer & Dryer |
| Basement Development | Finished |
| Basement Type | Full (finished) |
| Constructed Date | 2006 |
| Construction Style Attachment | Detached |
| Cooling Type | None |
| Exterior Finish | Vinyl Siding |
| Fireplace Present | Yes |
| Fireplace Total | 1 |
| Flooring Type | Carpeted, Laminate, Tile |
| Foundation Type | Poured Concrete |
| Half Bath Total | 1 |
| Heating Type | Forced Air |
| Stories Total | 2 |
| Size Interior | 1,900 Sqft |
| Total Finished Area | 1900 Sqft |
| Type | House |
Parking
| Attached Garage | 2 |
Land
| Acreage | No |
| Fence Type | Fence |
| Land Amenities | Park, Playground, Schools |
| Size Frontage | 7.98 M |
| Size Irregular | 7493.00 |
| Size Total | 7493 Sqft|7,251 - 10,889 Sqft |
| Size Total Text | 7493 Sqft|7,251 - 10,889 Sqft |
| Zoning Description | Rs |
Rooms
| Level | Type | Length | Width | Dimensions |
|---|---|---|---|---|
| Lower Level | Bedroom | 11.58 Ft x 9.58 Ft | ||
| Lower Level | 4pc Bathroom | 8.50 Ft x 5.33 Ft | ||
| Main Level | 2pc Bathroom | 5.08 Ft x 4.75 Ft | ||
| Upper Level | Primary Bedroom | 13.58 Ft x 12.25 Ft | ||
| Upper Level | 4pc Bathroom | 11.25 Ft x 5.92 Ft | ||
| Upper Level | Bedroom | 13.33 Ft x 8.58 Ft | ||
| Upper Level | Bedroom | 9.58 Ft x 9.17 Ft | ||
| Upper Level | 4pc Bathroom | 7.50 Ft x 4.83 Ft |
Contact Us
Contact us for more information

The trademarks REALTOR®, REALTORS®, and the REALTOR® logo are controlled by The Canadian Real Estate Association (CREA) and identify real estate professionals who are members of CREA. The trademarks MLS®, Multiple Listing Service® and the associated logos are owned by The Canadian Real Estate Association (CREA) and identify the quality of services provided by real estate professionals who are members of CREA. The trademark DDF® is owned by The Canadian Real Estate Association (CREA) and identifies CREA's Data Distribution Facility (DDF®)
August 22 2026 04:28:20
Grande Prairie & Area Association of REALTORS®
Exp Realty