
373 Nolancrest Heights NW Calgary, Alberta T3R 0Z9

$465,000Maintenance, Insurance, Ground Maintenance, Parking, Property Management, Reserve Fund Contributions, Waste Removal
$324.62 Monthly
Maintenance, Insurance, Ground Maintenance, Parking, Property Management, Reserve Fund Contributions, Waste Removal
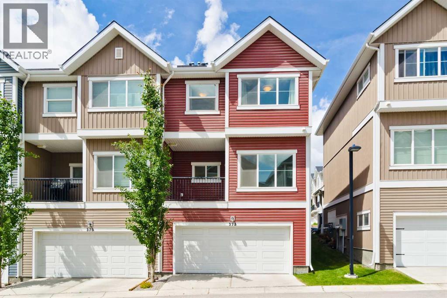
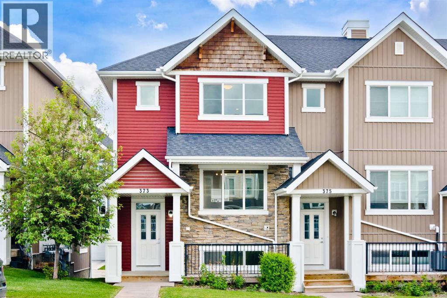
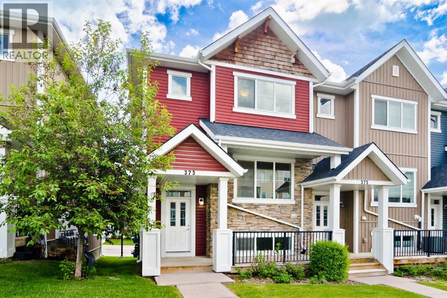
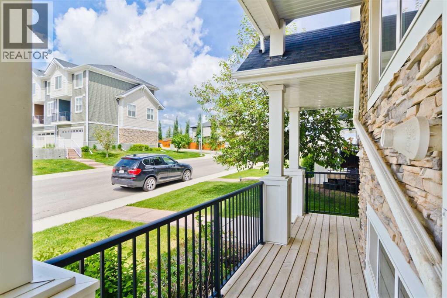
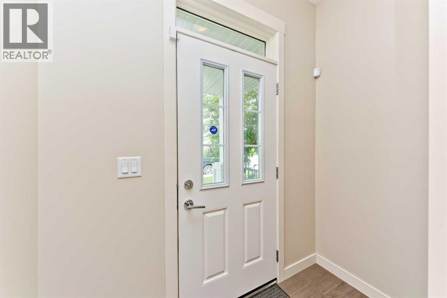
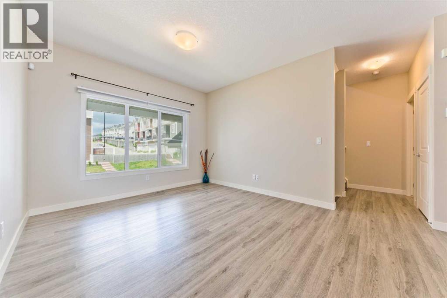
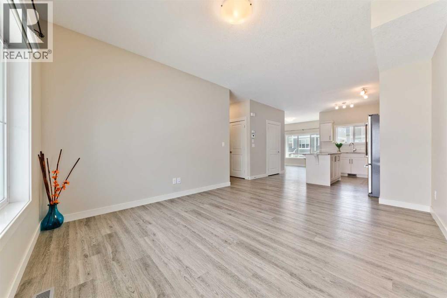
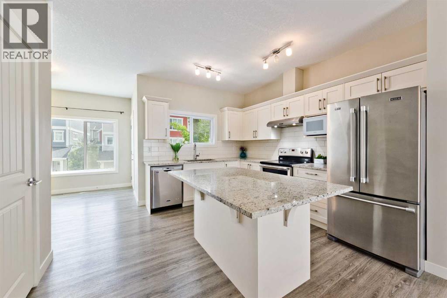
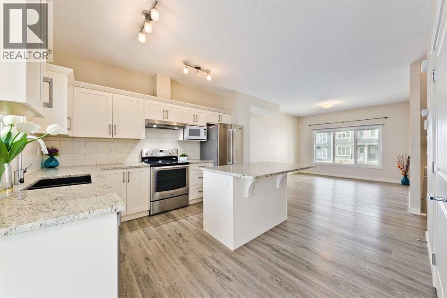
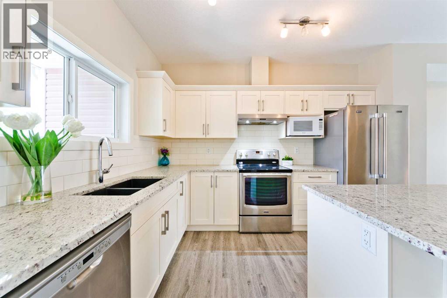
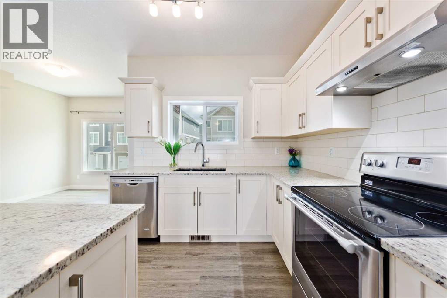
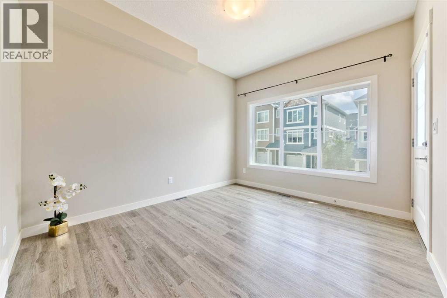
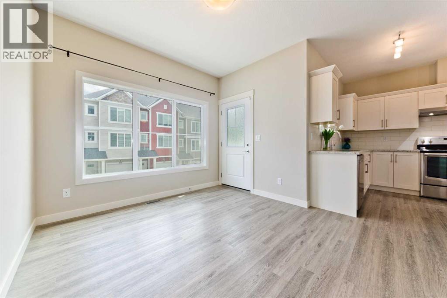
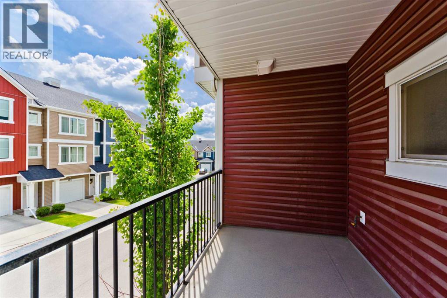
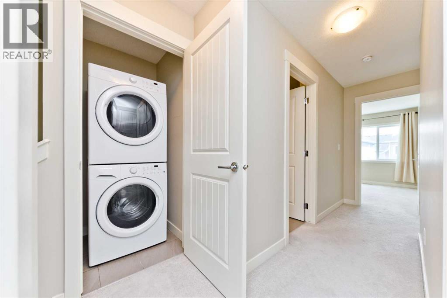
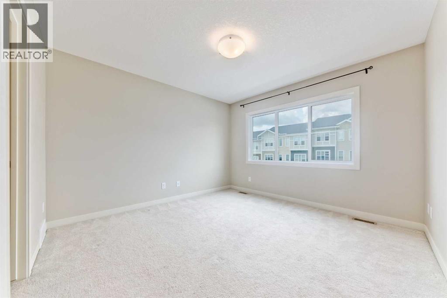
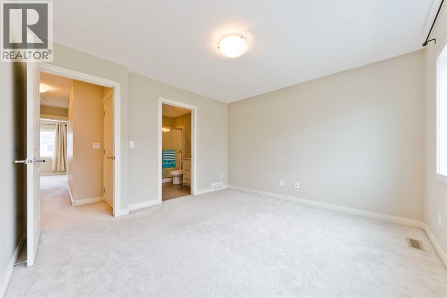
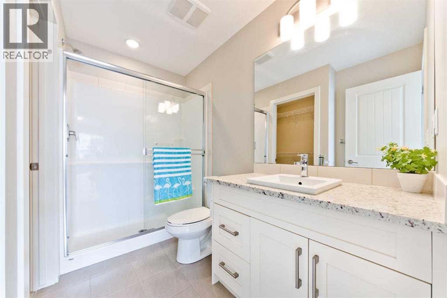
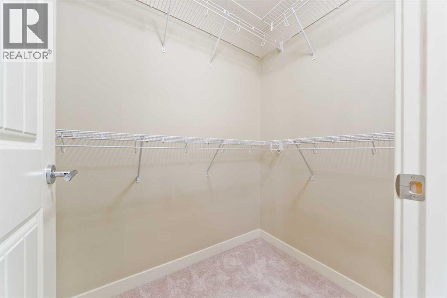
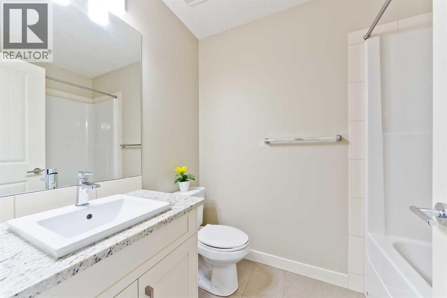
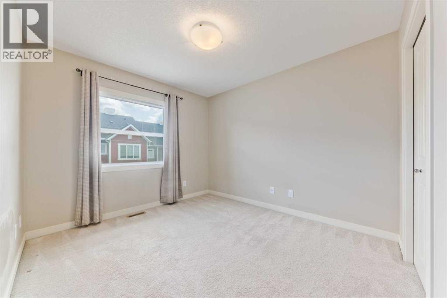
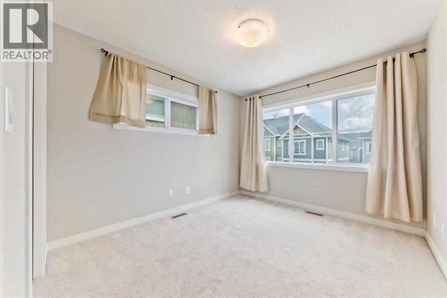
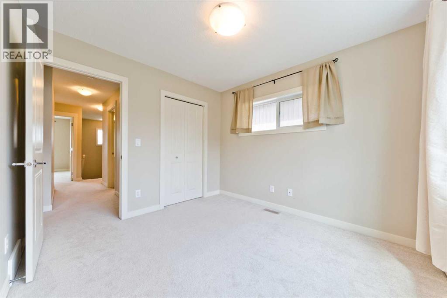
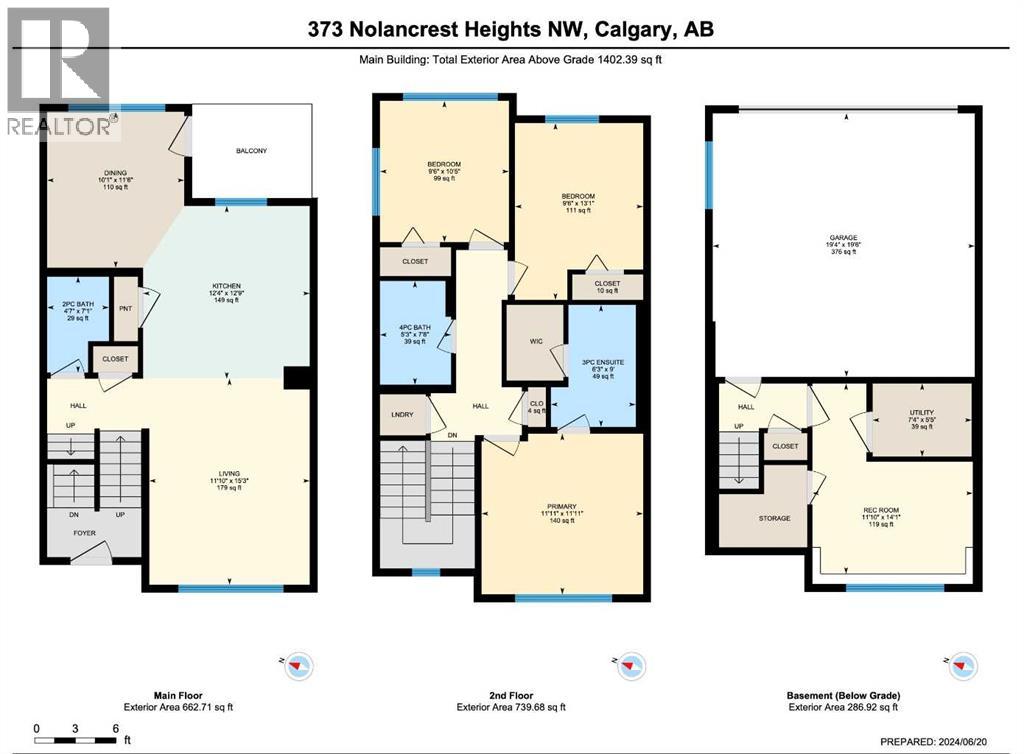
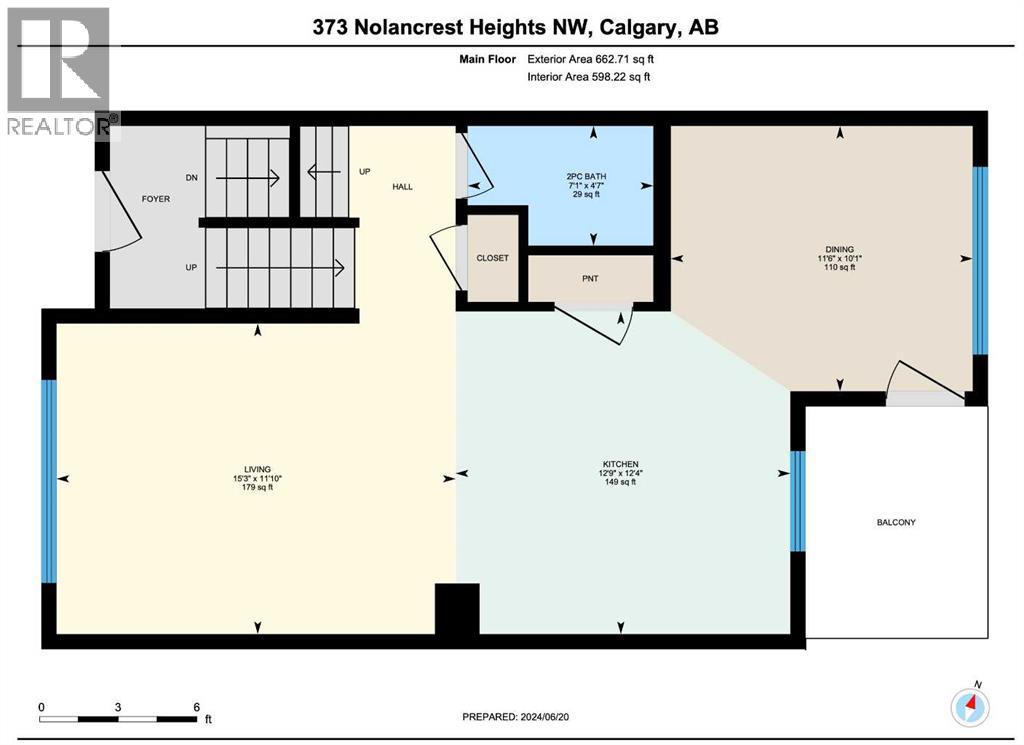
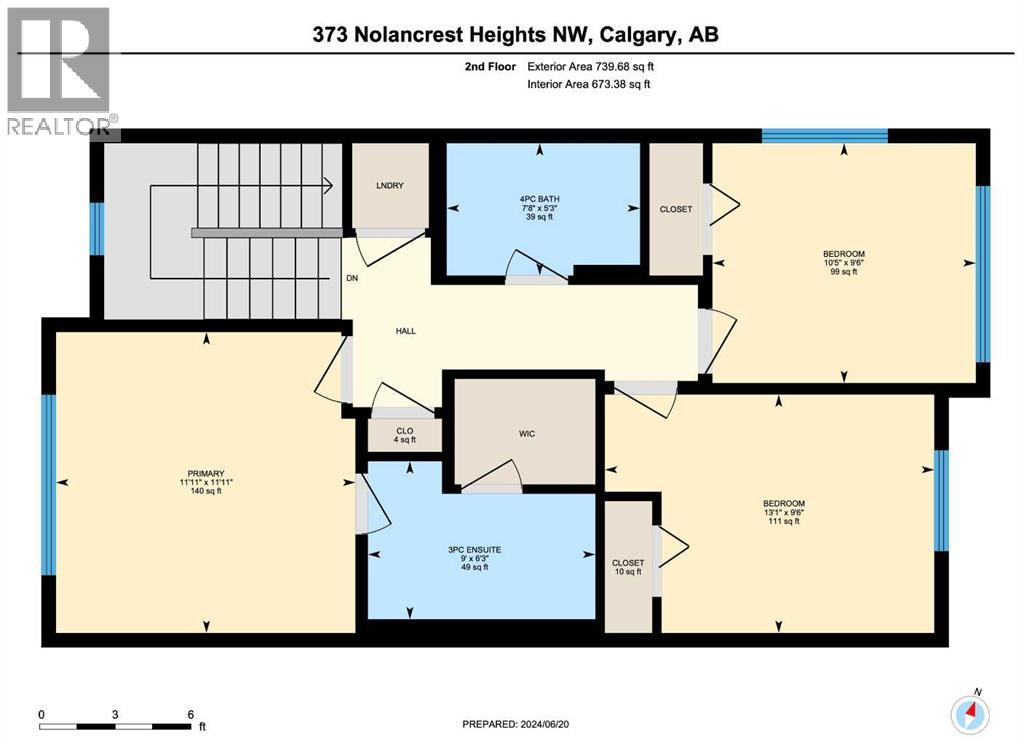
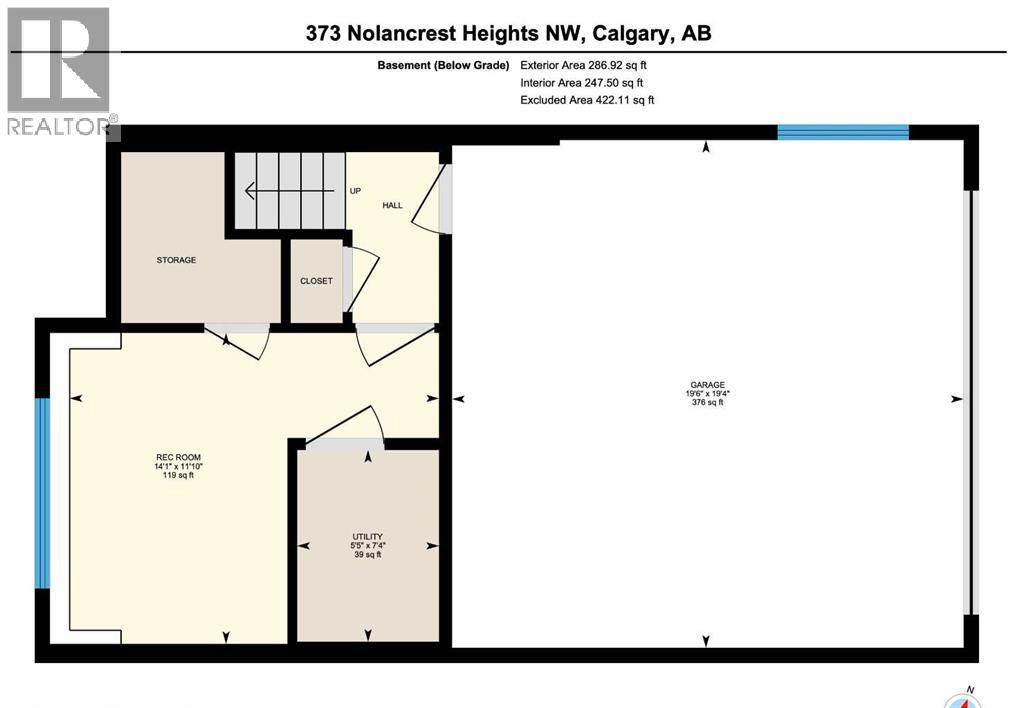
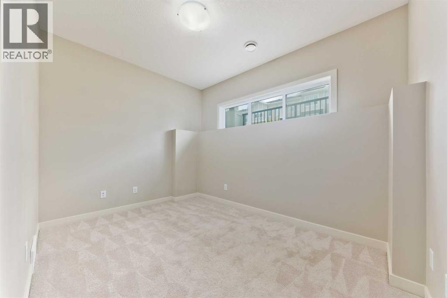
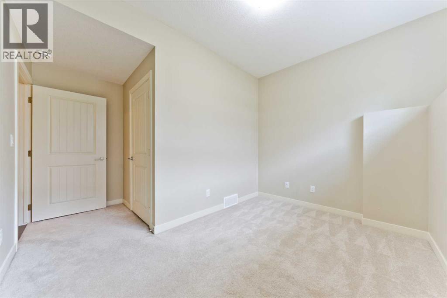
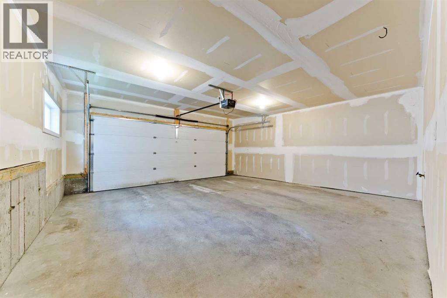
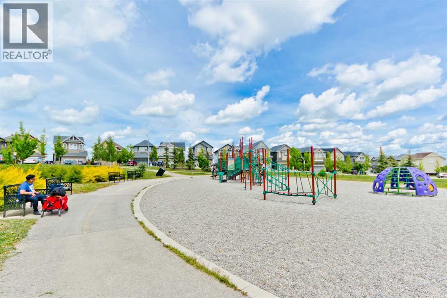
$324.62 MonthlyWelcome to 373 Nolancrest Heights NW, where modern convenience meets spacious elegance. This end unit townhome boasts almost 1,700 Sq ft living space and a host of desirable features, including an oversized double attached garage ensuring both security and convenience.Step inside to discover a beautifully designed main floor, 9 ft ceiling, highlighted by a private balcony perfect for morning coffees or evening relaxation. The kitchen is a chef's dream, featuring sleek quartz countertops that complement the contemporary cabinetry.Downstairs, a finished partial basement offers a versatile flex area, ideal for a home office, gym, or entertainment space, providing endless possibilities to suit your lifestyle needs.Upstairs, you'll find three generous bedrooms, each designed for comfort and privacy, plus a laundry center for your convenience. The master bedroom includes an en-suite bathroom, while an additional full bath serves the other bedrooms, ensuring everyone has their own space.Located in the vibrant community of Nolan Hill, this home combines tranquility with urban accessibility, offering nearby parks, shopping, and dining options. Don't miss your chance to own this perfect blend of modern living and practical design.Contact us today to schedule your private viewing and experience all that this gorgeous home has to offer. (id:63476)
Property Details
| MLS® Number | A2339391 |
| Property Type | Single Family |
| Community Name | Nolan Hill |
| Amenities Near By | Park, Playground, Recreation Nearby, Shopping |
| Community Features | Pets Allowed |
| Features | Back Lane, Pvc Window, Gas Bbq Hookup, Parking |
| Parking Space Total | 3 |
| Plan | 1610613 |
Building
| Bathroom Total | 3 |
| Bedrooms Above Ground | 3 |
| Bedrooms Total | 3 |
| Appliances | Refrigerator, Dishwasher, Stove, Microwave, Hood Fan, Window Coverings, Washer/dryer Stack-up |
| Basement Development | Finished |
| Basement Features | Walk Out |
| Basement Type | Partial (finished) |
| Constructed Date | 2015 |
| Construction Material | Wood Frame |
| Construction Style Attachment | Attached |
| Cooling Type | None |
| Exterior Finish | Vinyl Siding |
| Flooring Type | Carpeted, Tile, Vinyl Plank |
| Foundation Type | Poured Concrete |
| Half Bath Total | 1 |
| Heating Fuel | Natural Gas |
| Heating Type | Central Heating, Forced Air |
| Stories Total | 2 |
| Size Interior | 1,402 Sqft |
| Total Finished Area | 1402.39 Sqft |
| Type | Row / Townhouse |
Parking
| Concrete | |
| Attached Garage | 2 |
Land
| Acreage | No |
| Fence Type | Not Fenced |
| Land Amenities | Park, Playground, Recreation Nearby, Shopping |
| Size Depth | 19.11 M |
| Size Frontage | 6.86 M |
| Size Irregular | 130.00 |
| Size Total | 130 M2|0-4,050 Sqft |
| Size Total Text | 130 M2|0-4,050 Sqft |
| Zoning Description | M-1 D100 |
Rooms
| Level | Type | Length | Width | Dimensions |
|---|---|---|---|---|
| Second Level | 3pc Bathroom | 6.25 Ft x 9.00 Ft | ||
| Second Level | 4pc Bathroom | 5.25 Ft x 7.67 Ft | ||
| Second Level | Bedroom | 9.50 Ft x 13.08 Ft | ||
| Second Level | Bedroom | 9.50 Ft x 10.42 Ft | ||
| Second Level | Primary Bedroom | 11.92 Ft x 11.92 Ft | ||
| Basement | Recreational, Games Room | 11.83 Ft x 14.08 Ft | ||
| Basement | Furnace | 7.33 Ft x 5.42 Ft | ||
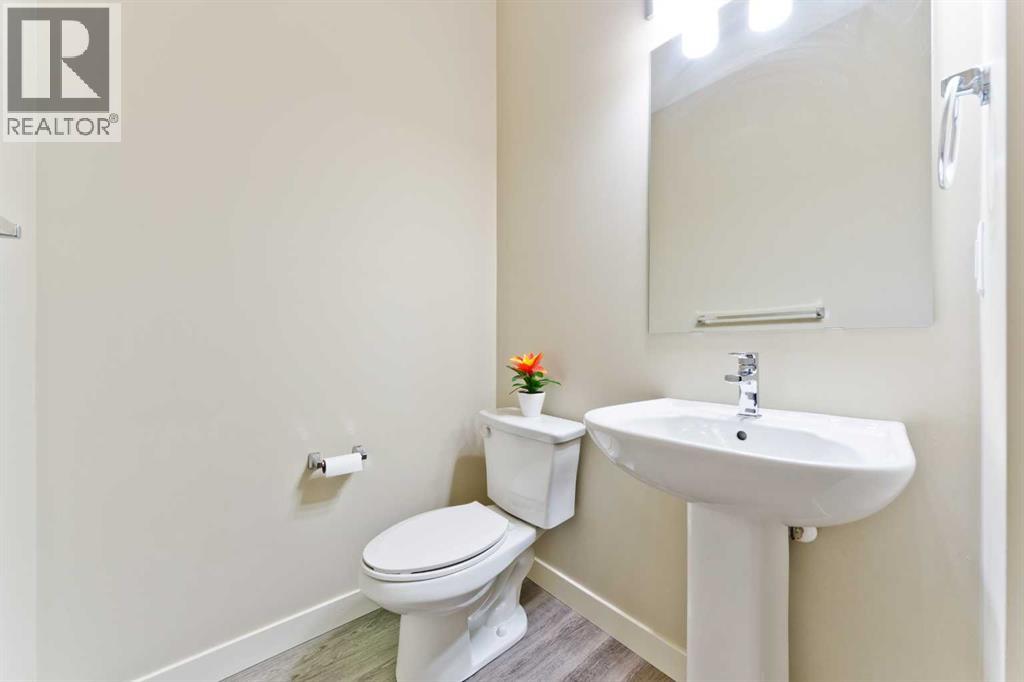
| Main Level | 2pc Bathroom | 4.58 Ft x 7.08 Ft | ||
| Main Level | Dining Room | 10.08 Ft x 11.50 Ft | ||
| Main Level | Kitchen | 12.33 Ft x 12.75 Ft | ||
| Main Level | Living Room | 11.83 Ft x 15.25 Ft |
Contact Us
Contact us for more information

The trademarks REALTOR®, REALTORS®, and the REALTOR® logo are controlled by The Canadian Real Estate Association (CREA) and identify real estate professionals who are members of CREA. The trademarks MLS®, Multiple Listing Service® and the associated logos are owned by The Canadian Real Estate Association (CREA) and identify the quality of services provided by real estate professionals who are members of CREA. The trademark DDF® is owned by The Canadian Real Estate Association (CREA) and identifies CREA's Data Distribution Facility (DDF®)
August 22 2026 01:16:51
Calgary Real Estate Board
Cp Realty Calgary Pros