
37 Tagish Estates Whitehorse South, Yukon Y0B 1T0

$399,800
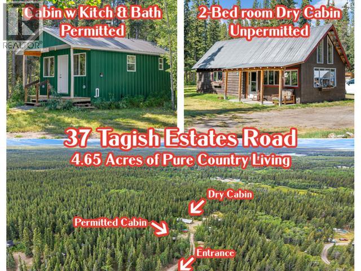
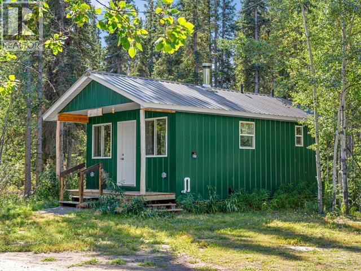
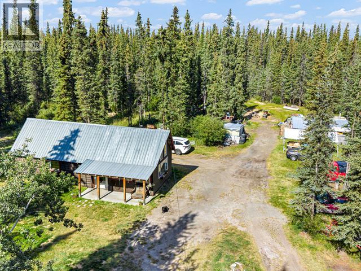
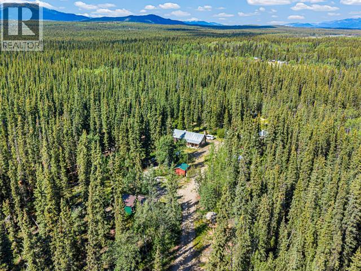
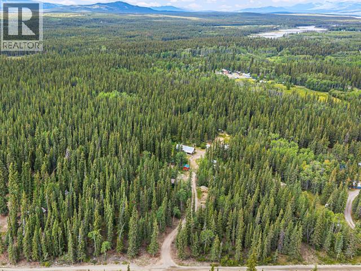
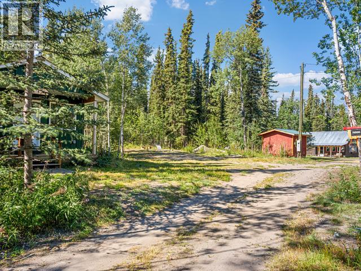
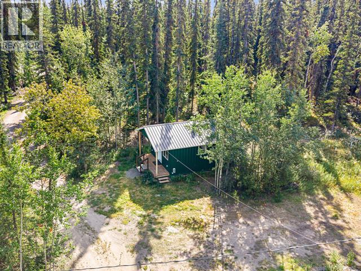
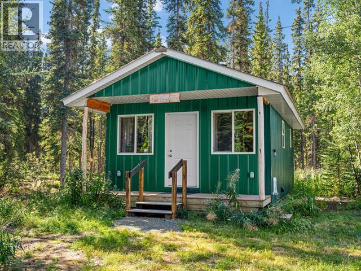
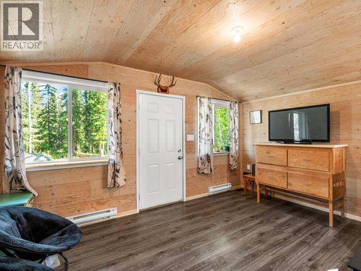
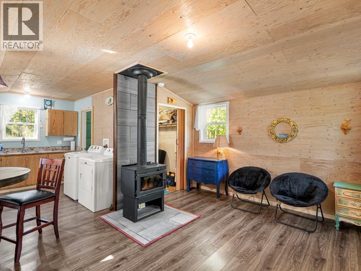
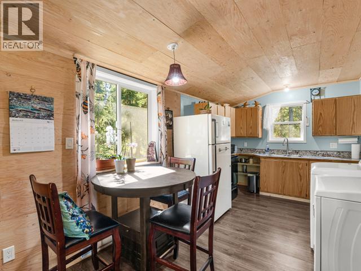
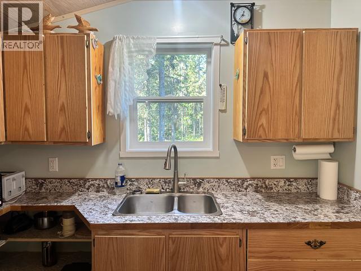
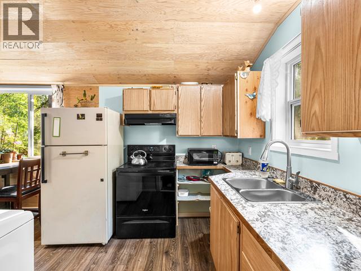
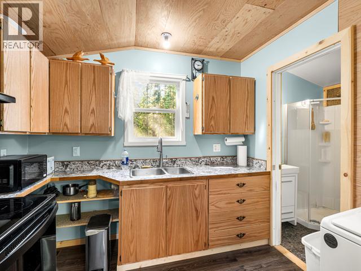
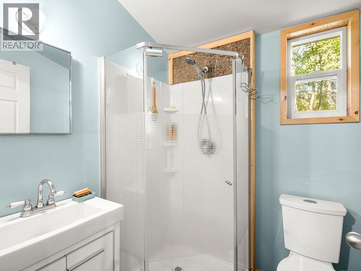
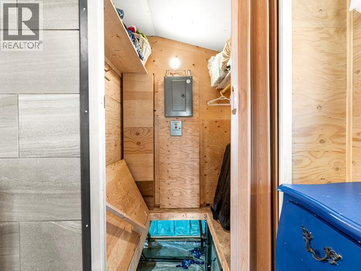
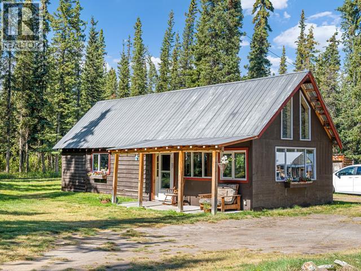
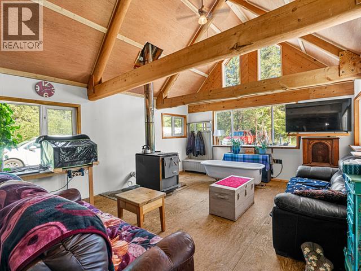
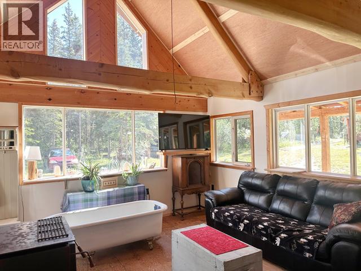
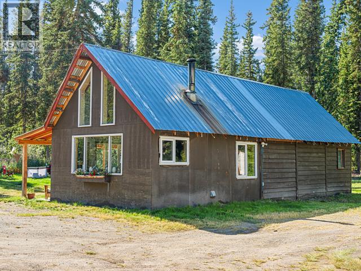
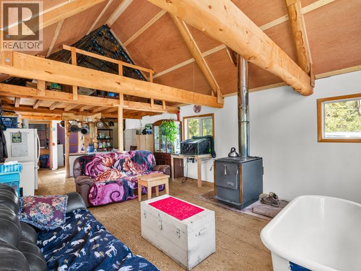
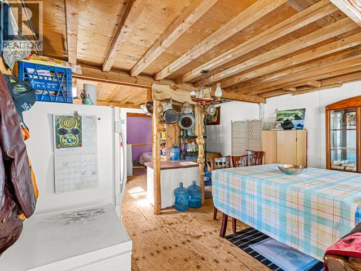
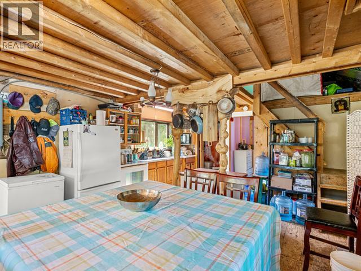
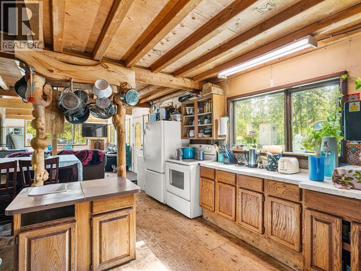
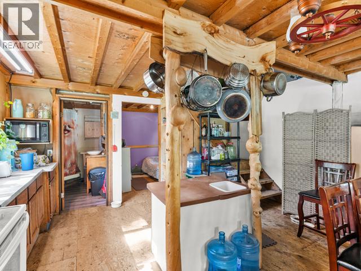
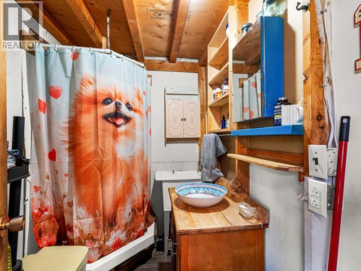
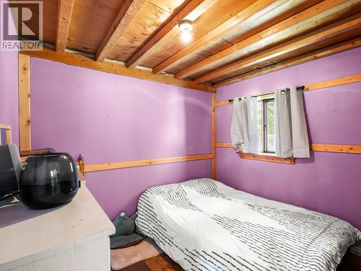
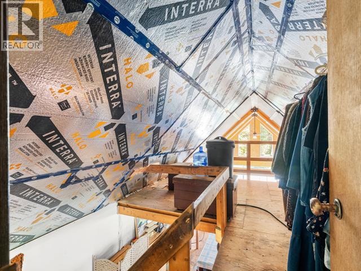
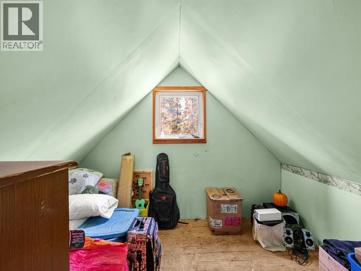
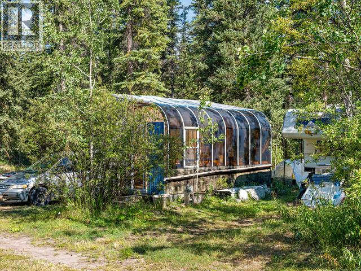
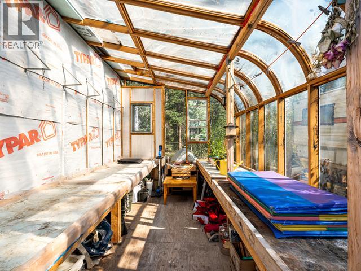
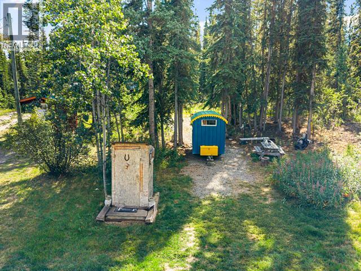
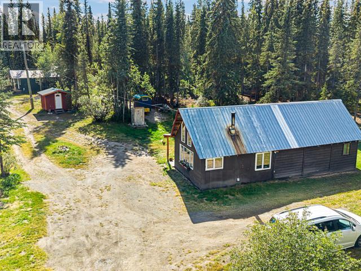
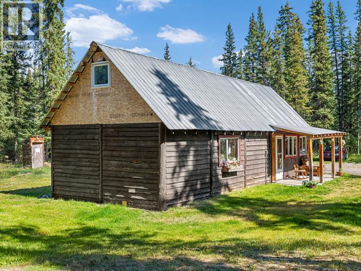
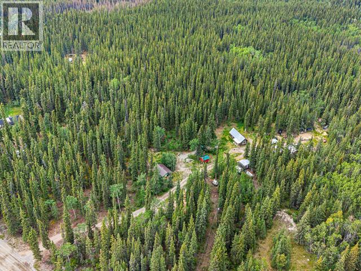
Take a TOUR today and CLICK the VIDEO reel! Located on the desired Tagish Estates Road in Tagish, Yukon. Allow me to introduce you to this spectacular, private, well-treed, 4.65-acre country residential property. The mortgageable, 385 sqft Green Cabin is permitted three-season; however, the owners have lived there throughout all the cold/harsh winters without any issues at all. The Green Cabin has 8ft peak ceiling, 5ft crawl space, R29 walls, wood stove, electric baseboards, 300 Gallon water holding tank, open-concept living/dining area, kitchen/laundry area w hand-crafted cabinetry, a 3pc bath, double-pane windows, lots of storage, metal siding, metal roof and approved Septic. The 640 sqft rustic, beautiful dry-guest cabin hosts two bedrooms, living room w 16ft peak-ceiling & custom wood beams, dining area, dry kitchen w hand-crafted cabinetry & R20 walls. The unpermitted guest cabin, green house, work shed are Sold "As Is Where Is". Possession is 30 Days. Call your agent today! (id:63476)
Property Details
| MLS® Number | 17631 |
| Property Type | Recreational |
| Features | Irregular Lot Size, Flat Site, Rectangular, Gently Rolling, Heavy Bush |
| Storage Type | Storage Shed |
Building
| Bathroom Total | 1 |
| Appliances | Stove, Refrigerator, Washer, Dryer |
| Constructed Date | 2020 |
| Construction Style Attachment | Unknown |
| Fixture | Drapes/window Coverings |
| Size Interior | 385 Sqft |
| Type | Recreational |
Land
| Acreage | Yes |
| Landscape Features | Lawn, Garden Area |
| Size Irregular | 4.65 |
| Size Total | 4.65 Ac |
| Size Total Text | 4.65 Ac |
| Soil Type | Stones |
Rooms
| Level | Type | Length | Width | Dimensions |
|---|---|---|---|---|
| Main Level | Foyer | 3 ft | 2 ft ,10 in | 3 ft x 2 ft ,10 in |
| Main Level | Living Room | 1 ft | 1 ft | 1 ft x 1 ft |
| Main Level | Dining Room | 4 ft | 6 ft | 4 ft x 6 ft |
| Main Level | Kitchen | 9 ft | 6 ft ,4 in | 9 ft x 6 ft ,4 in |
| Main Level | Primary Bedroom | 14 ft ,9 in | 11 ft ,1 in | 14 ft ,9 in x 11 ft ,1 in |
| Main Level | 3pc Bathroom | Measurements not available | ||
| Main Level | Laundry Room | 3 ft ,3 in | 6 ft ,6 in | 3 ft ,3 in x 6 ft ,6 in |
| Main Level | Storage | 5 ft ,4 in | 5 ft ,4 in | 5 ft ,4 in x 5 ft ,4 in |
Contact Us
Contact us for more information

The trademarks REALTOR®, REALTORS®, and the REALTOR® logo are controlled by The Canadian Real Estate Association (CREA) and identify real estate professionals who are members of CREA. The trademarks MLS®, Multiple Listing Service® and the associated logos are owned by The Canadian Real Estate Association (CREA) and identify the quality of services provided by real estate professionals who are members of CREA. The trademark DDF® is owned by The Canadian Real Estate Association (CREA) and identifies CREA's Data Distribution Facility (DDF®)
August 25 2026 07:06:28
Yukon Real Estate Association
RE/MAX Action Realty