
272 Goose Lake Road Kamloops, British Columbia V0E 2A0

$2,289,000
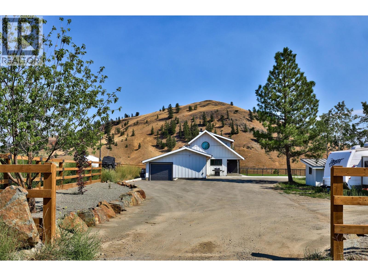
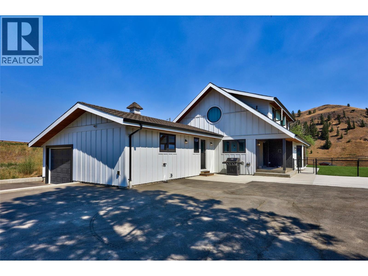
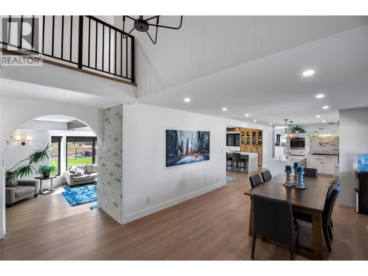
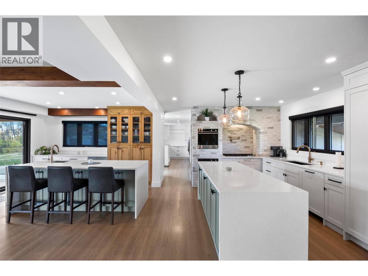
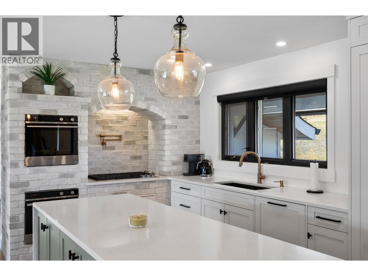
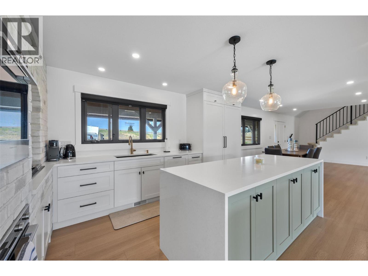
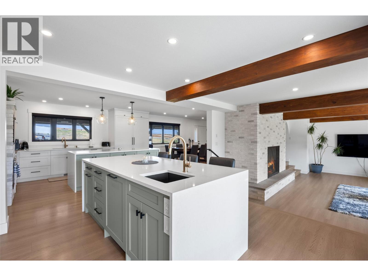
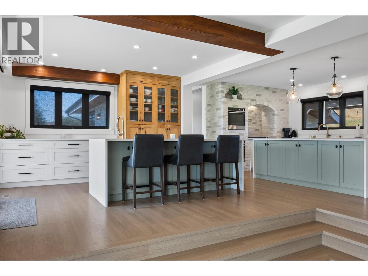
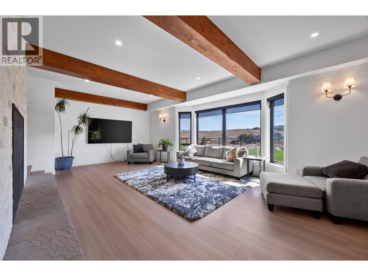
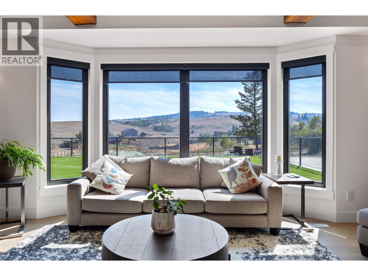
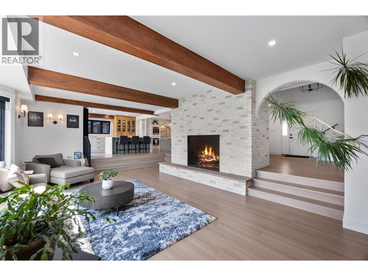
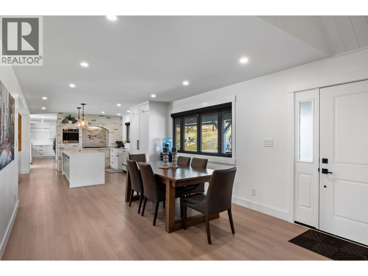

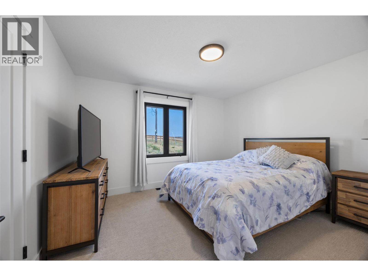
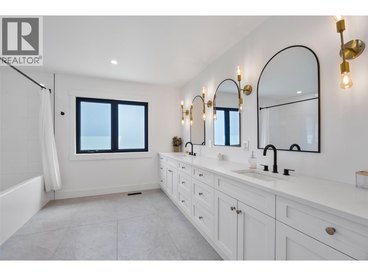
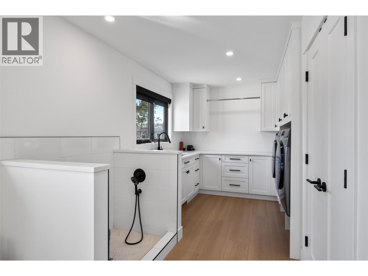
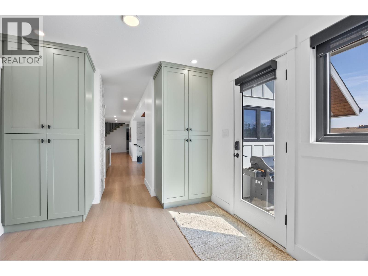
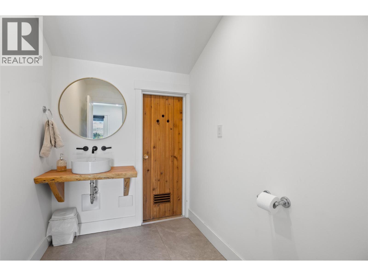
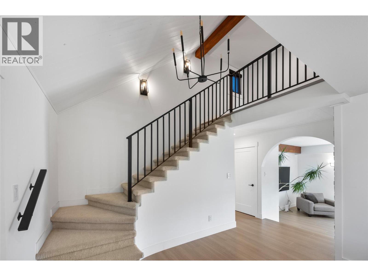
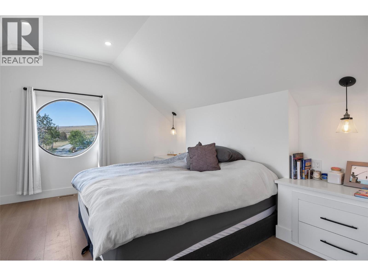
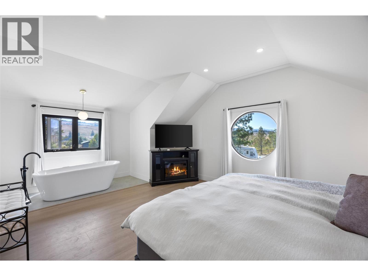
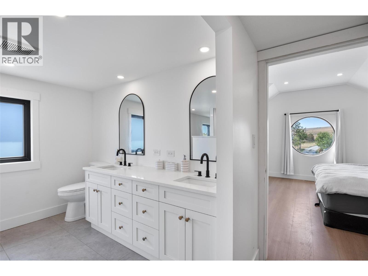
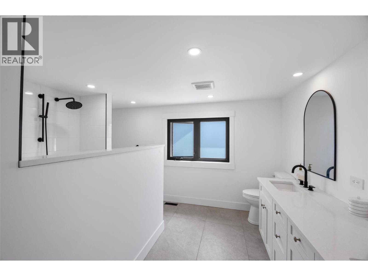
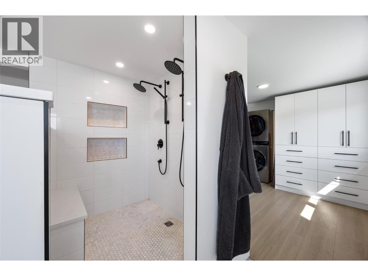
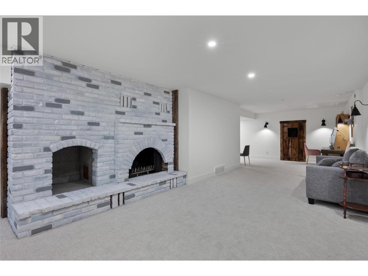
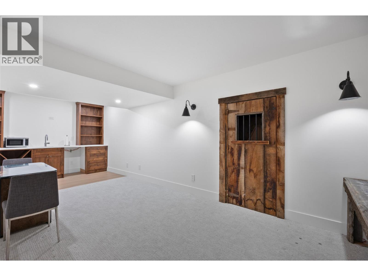
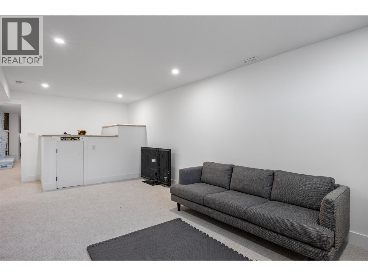
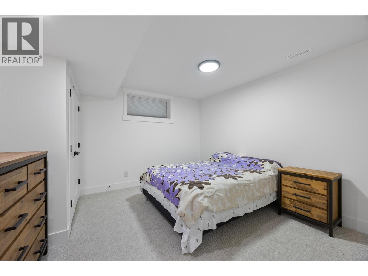
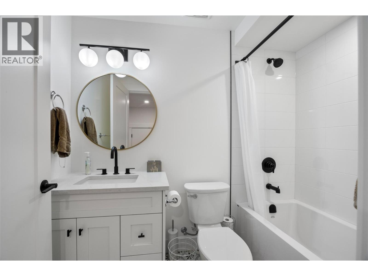
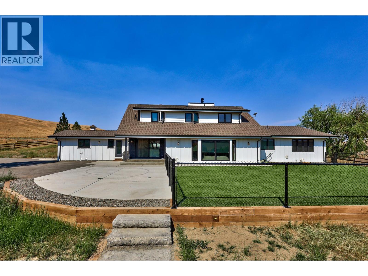
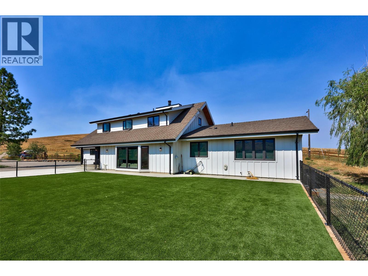
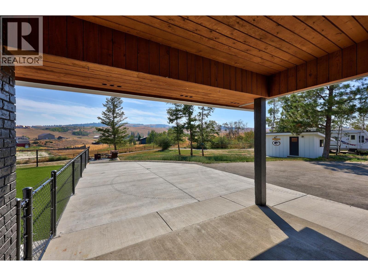
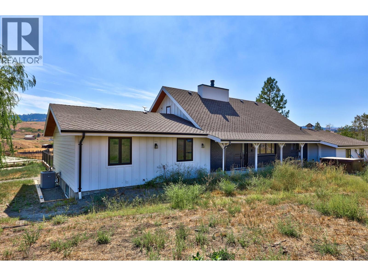
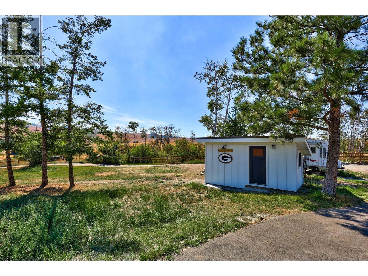
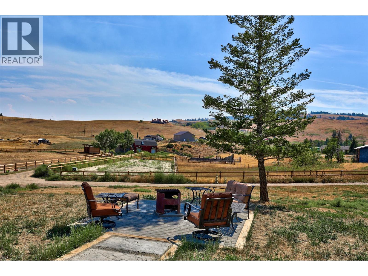
Set on 13.23 scenic acres just 5 minutes from Aberdeen, this beautifully updated country property blends modern comfort with equestrian amenities. The showstopping renovated kitchen features two full-size islands, each with its own dishwasher, custom cabinetry, quartz counters, designer lighting, power blinds, and premium Fisher & Paykel appliances. Warm wood accents, sage cabinetry, exposed beams, and expansive windows create modern farmhouse charm. The open main floor features a sunken living room with gas fireplace, dining area with patio access, three bedrooms, mud/laundry room, and 2-pc bath with sauna. Upstairs, the primary retreat offers two walk-in closets and a renovated ensuite with dual vanities, custom walk-in shower, and view soaker tub. The lower level includes two family rooms, wet bar, fireplace, bedroom, and 4-pc bath. Extensive upgrades include electrical, generator panel, new driveway, irrigation, water filtration, new furnace, central A/C, hot water on demand, newer roof and windows, plus a hot tub. An attached single garage connects to additional storage. Outside are rolling hills, new cross fencing, shelter, riding arenas, chicken coop, shed, and two barns—one with a guest suite and one with a 6-stall horse barn, tack room and wash bay. A 14,000-L cistern provides added water security. Minutes to shopping and amenities. (id:63476)
Property Details
| MLS® Number | 10398467 |
| Property Type | Single Family |
| Neigbourhood | Knutsford-Lac Le Jeune |
| Amenities Near By | Park, Recreation, Schools, Shopping |
| Community Features | Rural Setting |
| Features | Private Setting |
| Parking Space Total | 1 |
| View Type | Mountain View, Valley View, View (panoramic) |
Building
| Bathroom Total | 4 |
| Bedrooms Total | 5 |
| Appliances | Refrigerator, Cooktop, Dishwasher, Washer & Dryer, Oven - Built-in |
| Architectural Style | Other |
| Constructed Date | 1975 |
| Construction Style Attachment | Detached |
| Cooling Type | Central Air Conditioning |
| Exterior Finish | Wood Siding |
| Fireplace Fuel | Gas |
| Fireplace Present | Yes |
| Fireplace Total | 2 |
| Fireplace Type | Unknown |
| Half Bath Total | 1 |
| Heating Type | Forced Air, See Remarks |
| Roof Material | Asphalt Shingle |
| Roof Style | Unknown |
| Stories Total | 3 |
| Size Interior | 5,252 Sqft |
| Type | House |
| Utility Water | Dug Well |
Parking
| Additional Parking | |
| Attached Garage | 1 |
| R V |
Land
| Access Type | Easy Access, Highway Access |
| Acreage | Yes |
| Fence Type | Cross Fenced |
| Land Amenities | Park, Recreation, Schools, Shopping |
| Landscape Features | Rolling |
| Size Irregular | 13.23 |
| Size Total | 13.23 Ac|10 - 50 Acres |
| Size Total Text | 13.23 Ac|10 - 50 Acres |
Rooms
| Level | Type | Length | Width | Dimensions |
|---|---|---|---|---|
| Second Level | 4pc Ensuite Bath | Measurements not available | ||
| Second Level | Primary Bedroom | 14'1'' x 19'5'' | ||
| Basement | 4pc Bathroom | Measurements not available | ||
| Basement | Storage | 17'10'' x 9'6'' | ||
| Basement | Family Room | 25'10'' x 13'8'' | ||
| Basement | Bedroom | 17'10'' x 13'11'' | ||
| Basement | Utility Room | 27'5'' x 18'11'' | ||
| Basement | Recreation Room | 40'1'' x 26'1'' | ||
| Main Level | Sauna | 5'10'' x 6'6'' | ||
| Main Level | Laundry Room | 12'11'' x 9'6'' | ||
| Main Level | Mud Room | 11'2'' x 9'6'' | ||
| Main Level | Dining Nook | 13'10'' x 13'3'' | ||
| Main Level | Foyer | 13'2'' x 15'9'' | ||
| Main Level | 5pc Bathroom | Measurements not available | ||
| Main Level | 2pc Bathroom | Measurements not available | ||
| Main Level | Bedroom | 10'6'' x 11'8'' | ||
| Main Level | Bedroom | 12'5'' x 11'7'' | ||
| Main Level | Bedroom | 12'11'' x 11'9'' | ||
| Main Level | Dining Room | 13'1'' x 12'6'' | ||
| Main Level | Living Room | 27'5'' x 18'7'' | ||
| Main Level | Kitchen | 13'10'' x 12'10'' |
Contact Us
Contact us for more information

The trademarks REALTOR®, REALTORS®, and the REALTOR® logo are controlled by The Canadian Real Estate Association (CREA) and identify real estate professionals who are members of CREA. The trademarks MLS®, Multiple Listing Service® and the associated logos are owned by The Canadian Real Estate Association (CREA) and identify the quality of services provided by real estate professionals who are members of CREA. The trademark DDF® is owned by The Canadian Real Estate Association (CREA) and identifies CREA's Data Distribution Facility (DDF®)
August 22 2026 01:28:15
Association of Interior REALTORS®
Engel & Volkers Kamloops