
218 Anderson Road Enderby, British Columbia V0E 1V4

$1,150,000
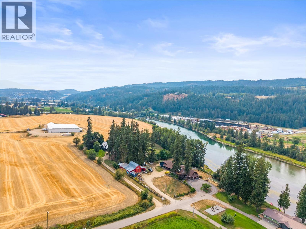
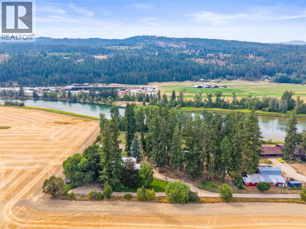
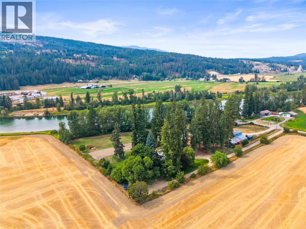
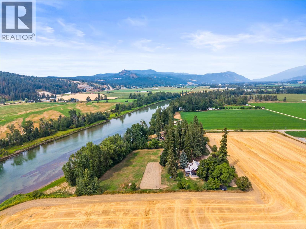
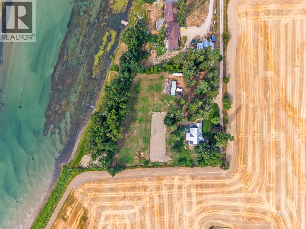
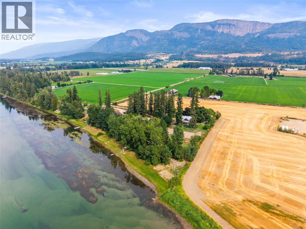
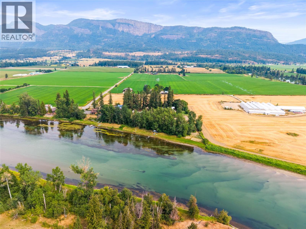
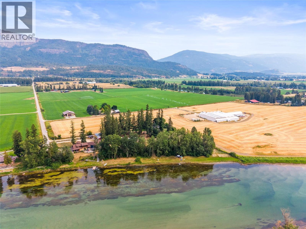
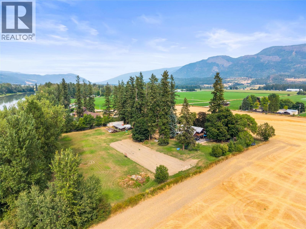
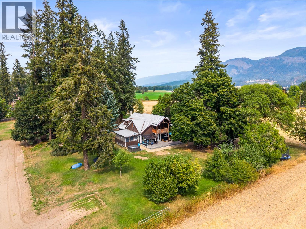
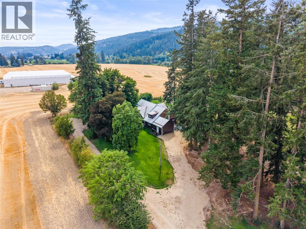
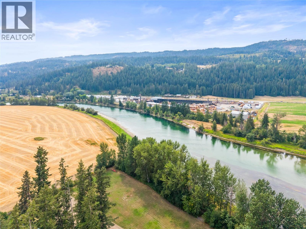
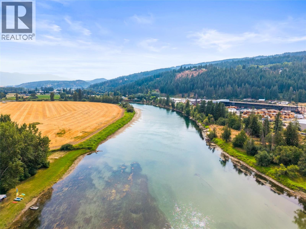
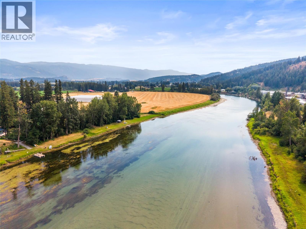
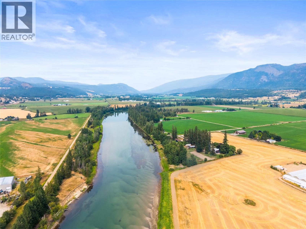
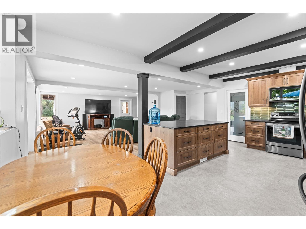
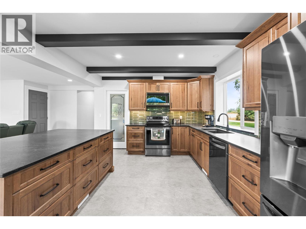
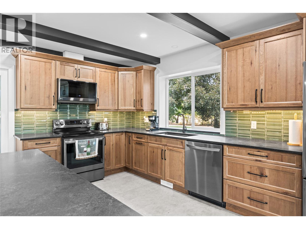
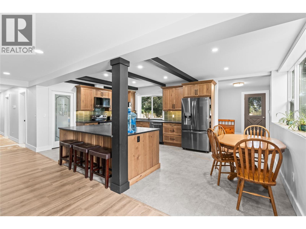
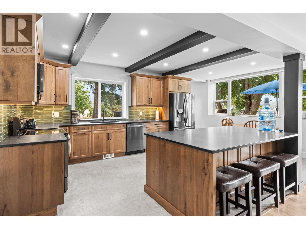
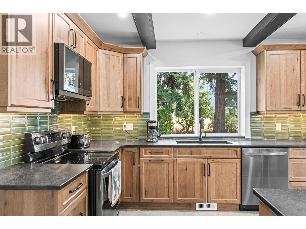
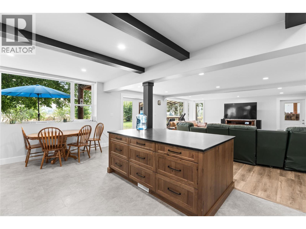
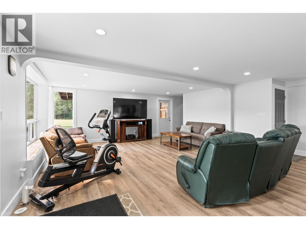
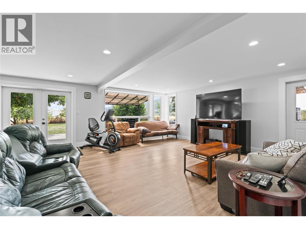
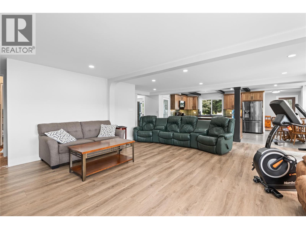
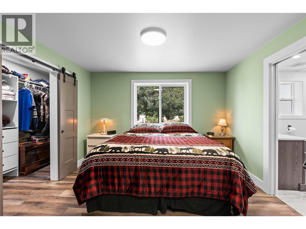
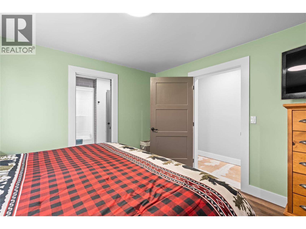
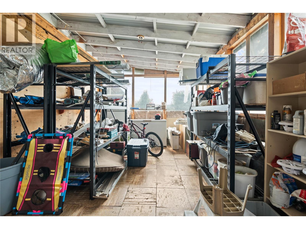
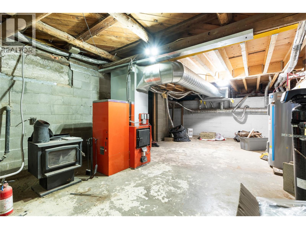
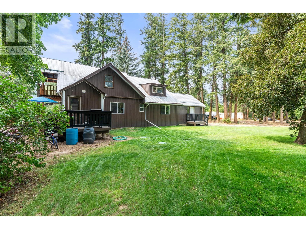
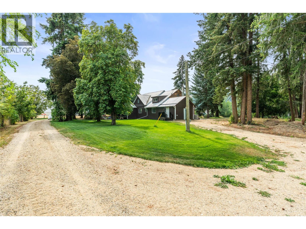
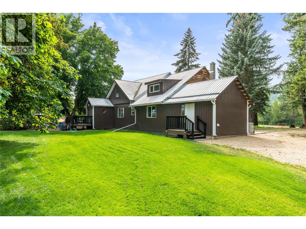
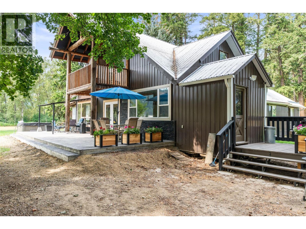
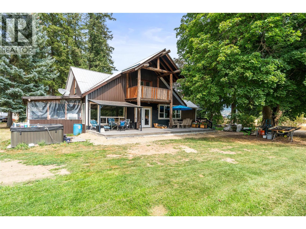
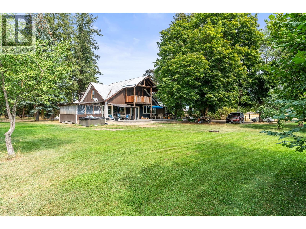
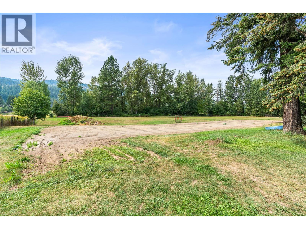
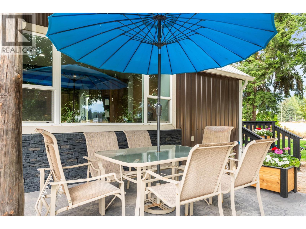
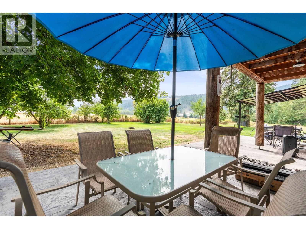
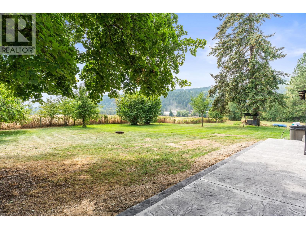
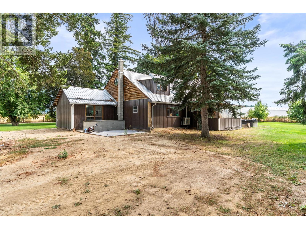
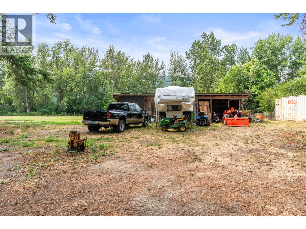
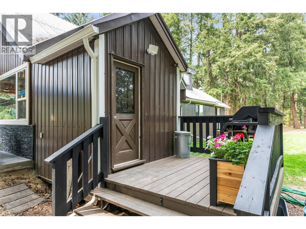
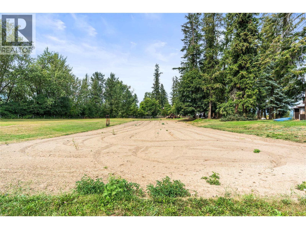
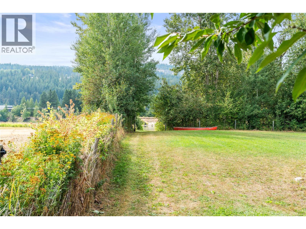
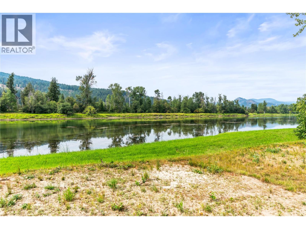
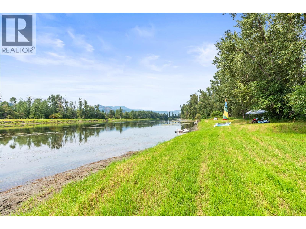
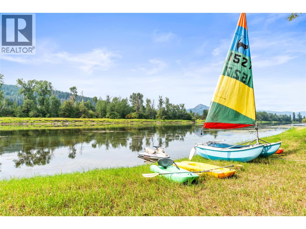
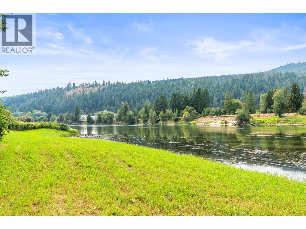
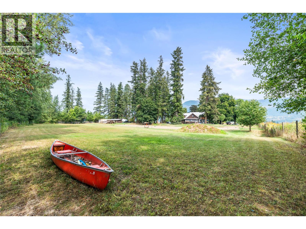
Welcome to your own slice of Shuswap River paradise! Set on just over 3 acres with river frontage, this beautifully renovated property offers an incredible opportunity to embrace the waterfront lifestyle—launch the kayaks, swim in the river, relax on the beach, or simply unwind and enjoy the peaceful natural surroundings right from home. Home offers a unique blend of character with beautiful updates. The gorgeous 2024 kitchen features hickory cabinetry, quartz countertops and modern finishes, complemented by vinyl plank flooring and spacious living areas. New dual-head heat pump on second floor. Major improvements include a new engineered 1,250 gallon two tank septic system, new hot water tank, new well 80 GPM) new well pump water filtration system, updated main-floor plumbing, 200-amp underground electrical service, WETT-certified wood furnace with ducting, new chimney and electric backup heat. Outdoor living is enhanced by a substantial 37’ x 14’ new concrete deck, plus additional updated deck areas—perfect for taking in the beautiful riverfront setting. The property also offers both a drilled well and river well, generous water supply, outbuildings and 100-amp service available to the shop from the meter. A rare opportunity to enjoy acreage, privacy and life on the Shuswap River—whether your perfect day means paddling the river, swimming from your own waterfront, enjoying the beach or simply sitting back and listening to the water. (id:63476)
Property Details
| MLS® Number | 10398500 |
| Property Type | Single Family |
| Neigbourhood | Enderby / Grindrod |
| Amenities Near By | Golf Nearby, Park, Recreation, Schools, Shopping, Ski Area |
| Community Features | Family Oriented, Rural Setting |
| Features | Level Lot, Private Setting, Irregular Lot Size, One Balcony |
| Parking Space Total | 9 |
| View Type | River View, Mountain View |
| Water Front Type | Waterfront On River |
Building
| Bathroom Total | 2 |
| Bedrooms Total | 3 |
| Appliances | Refrigerator, Dryer, Range - Electric, Microwave, Washer |
| Basement Type | Full |
| Constructed Date | 1941 |
| Construction Style Attachment | Detached |
| Cooling Type | Heat Pump |
| Exterior Finish | Aluminum, Wood Siding |
| Fire Protection | Smoke Detector Only |
| Flooring Type | Wood |
| Heating Fuel | Electric |
| Heating Type | Baseboard Heaters, Forced Air, Heat Pump, See Remarks |
| Roof Material | Metal |
| Roof Style | Unknown |
| Stories Total | 2 |
| Size Interior | 3,875 Sqft |
| Type | House |
| Utility Water | Dug Well, Well |
Parking
| Additional Parking | |
| R V | 8 |
Land
| Access Type | Easy Access |
| Acreage | Yes |
| Land Amenities | Golf Nearby, Park, Recreation, Schools, Shopping, Ski Area |
| Landscape Features | Level |
| Sewer | Septic Tank |
| Size Frontage | 36 Ft |
| Size Irregular | 3.25 |
| Size Total | 3.25 Ac|1 - 5 Acres |
| Size Total Text | 3.25 Ac|1 - 5 Acres |
Rooms
| Level | Type | Length | Width | Dimensions |
|---|---|---|---|---|
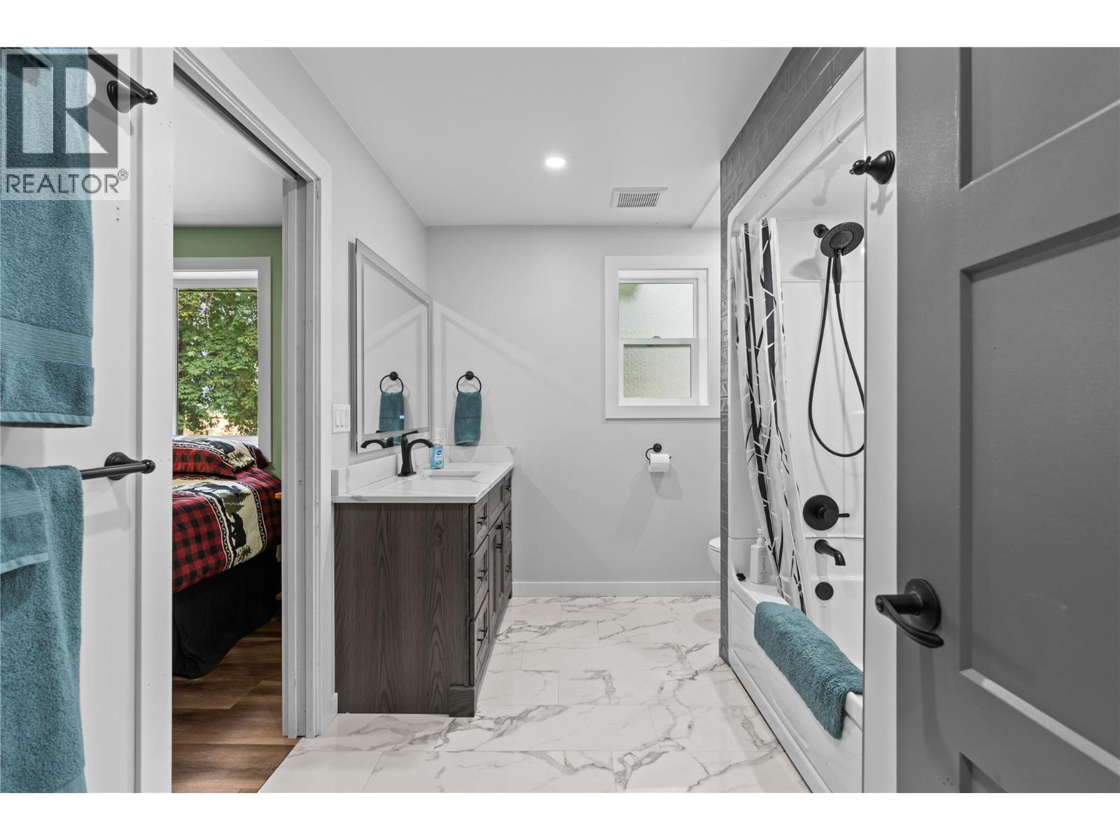
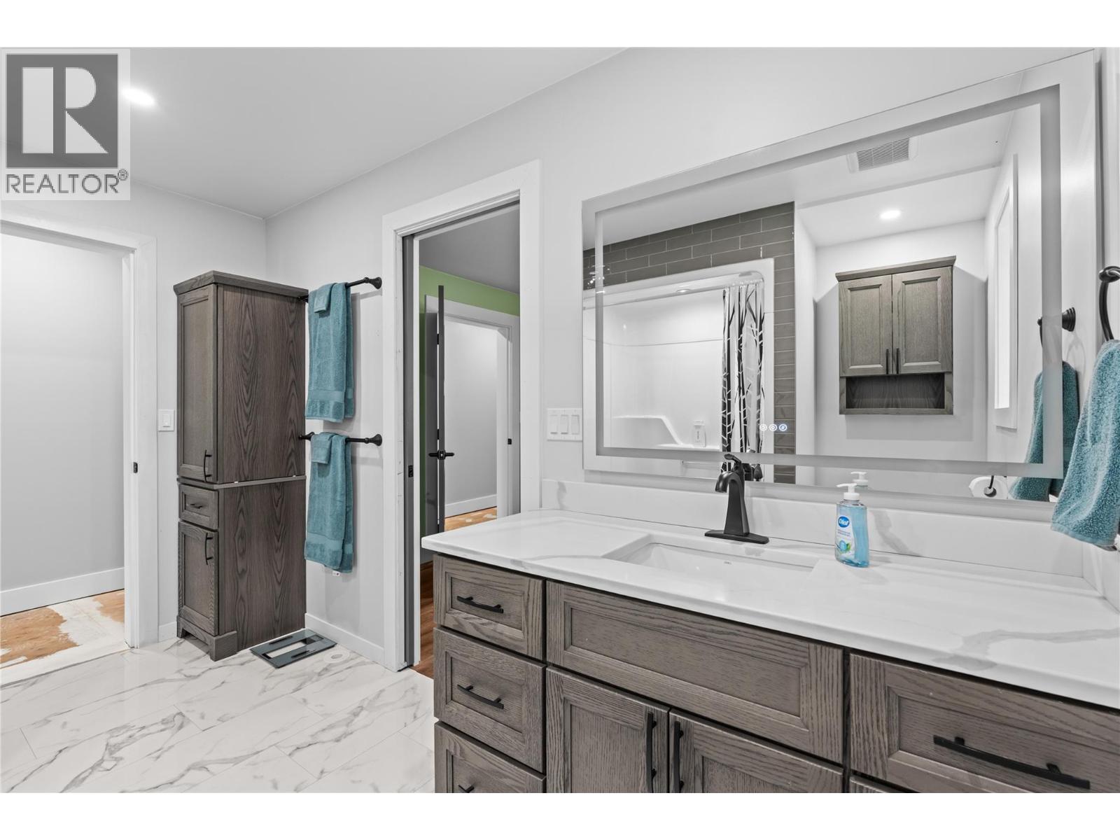
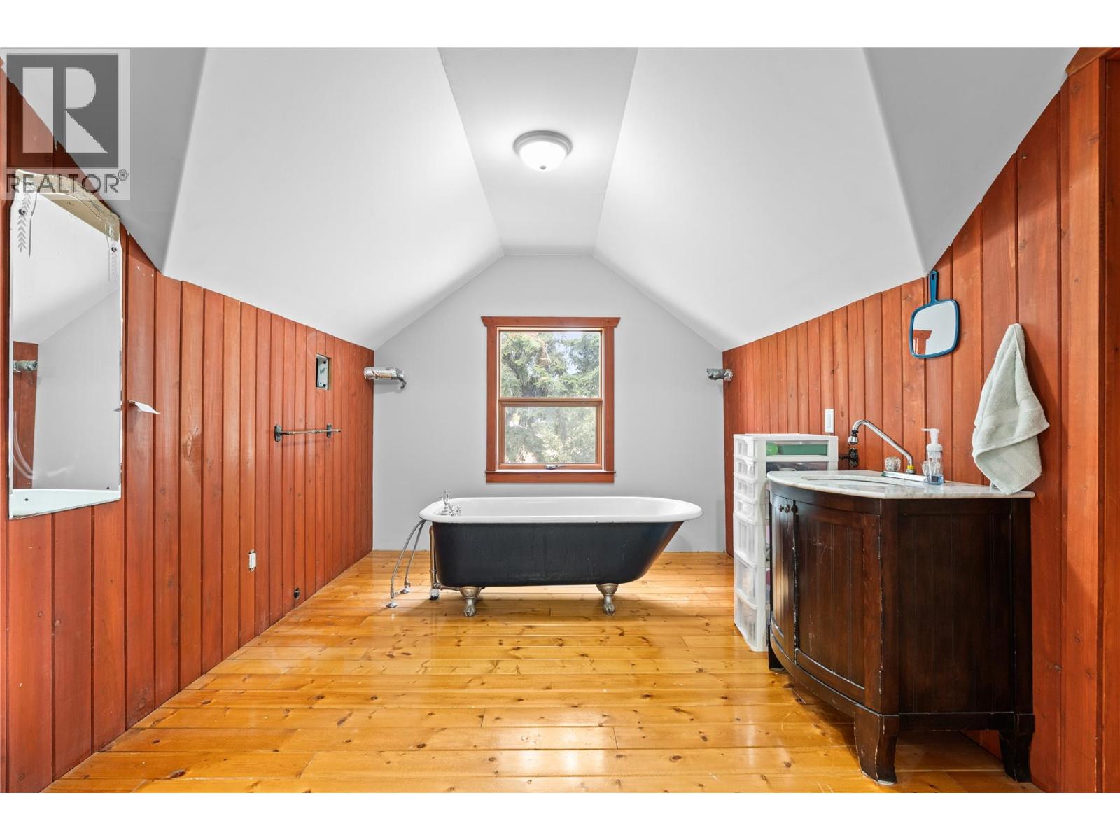
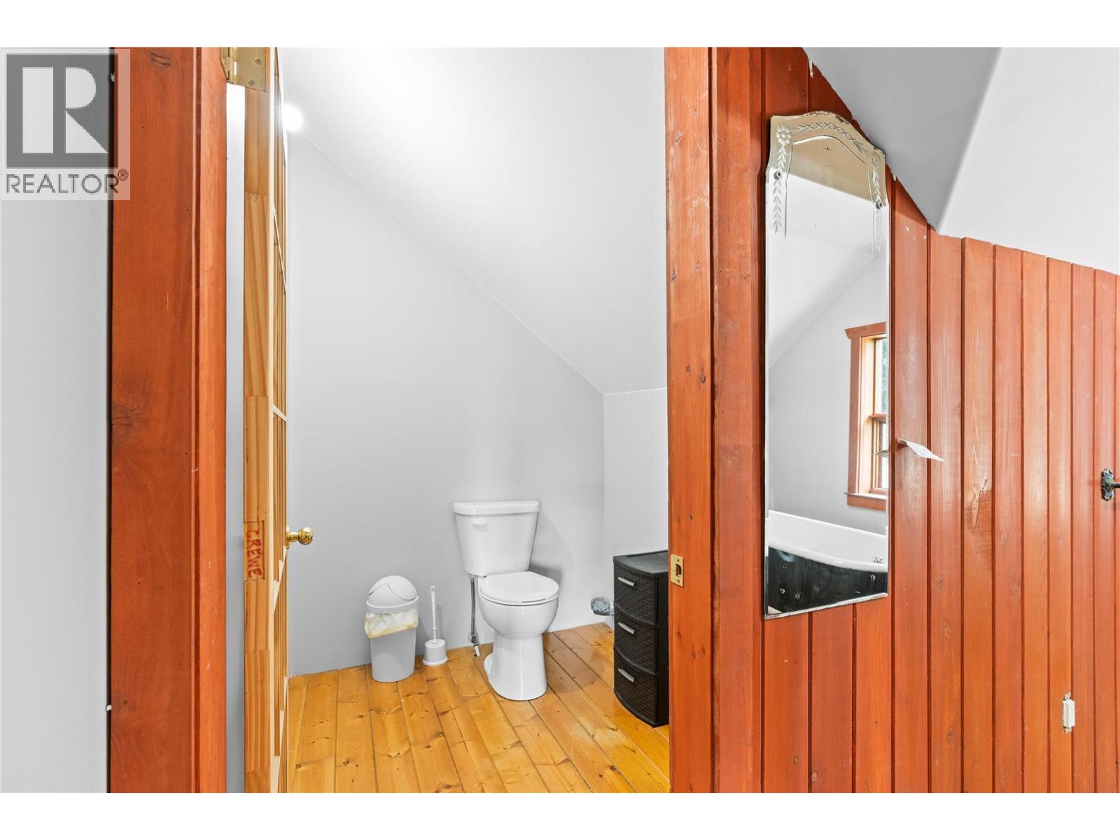
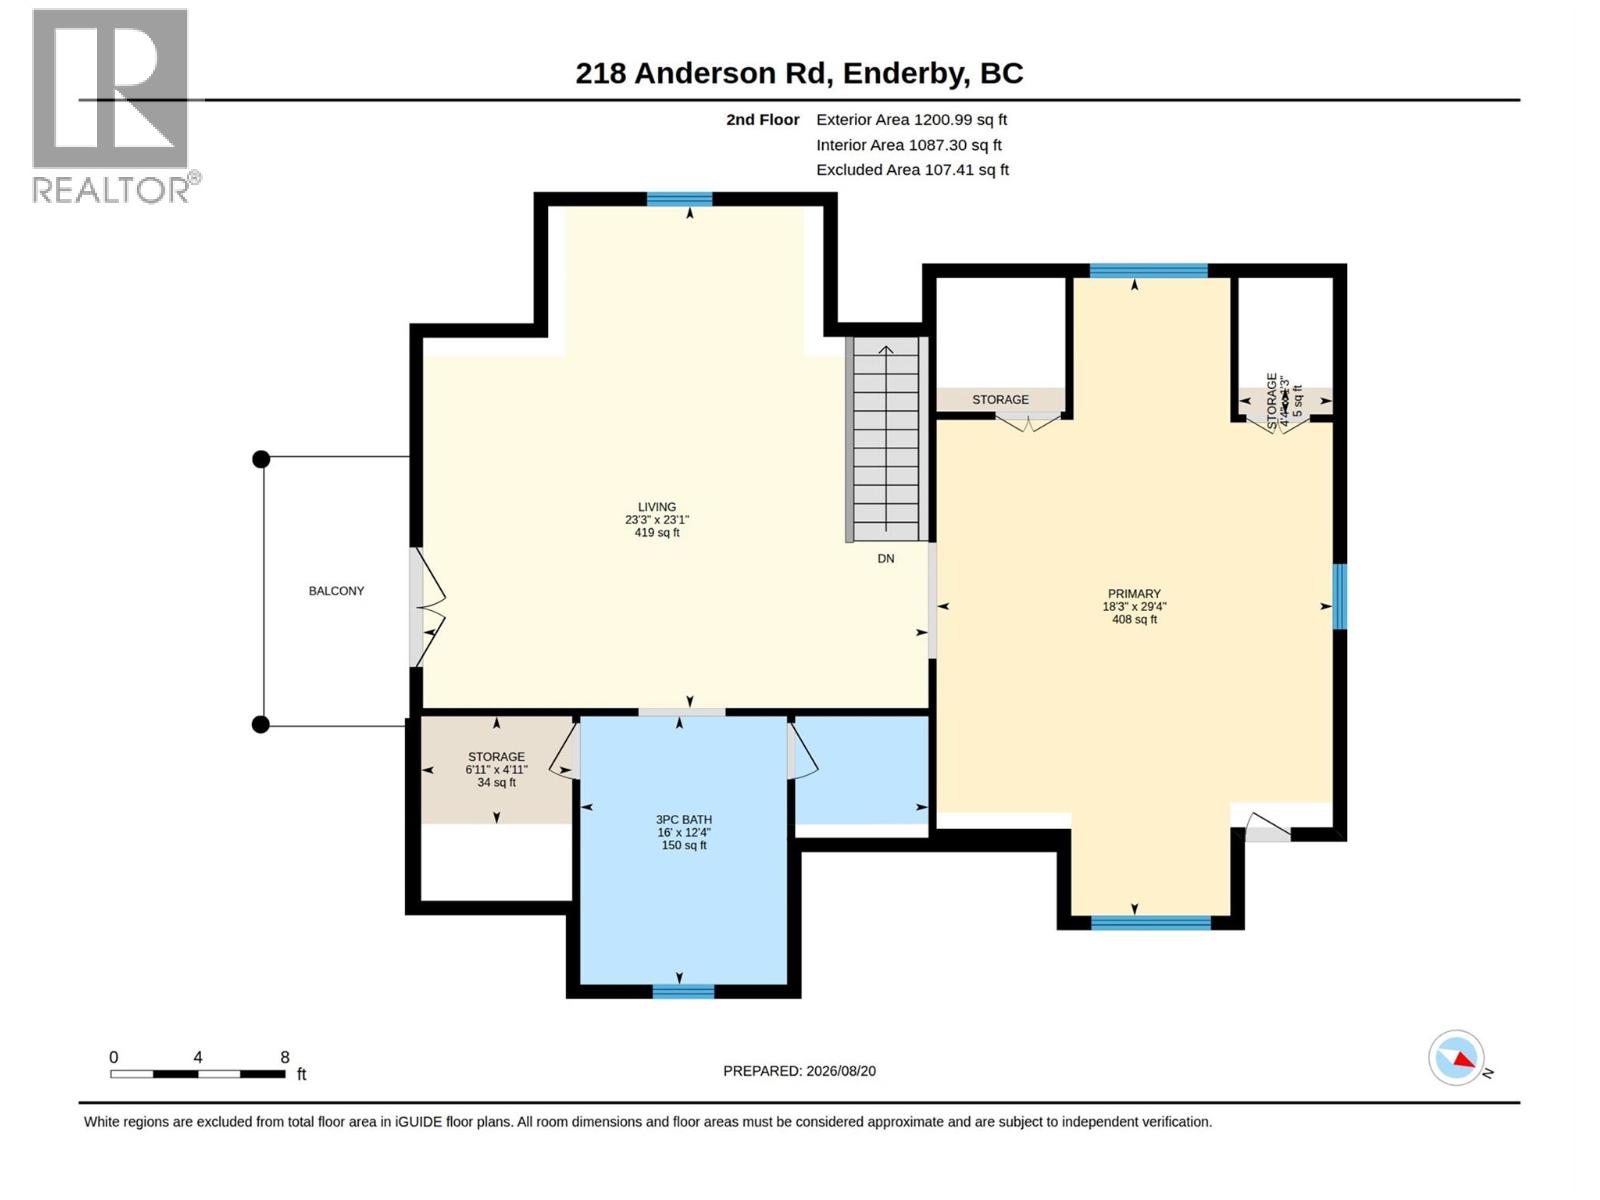
| Second Level | 3pc Bathroom | 16'0'' x 12'4'' | ||
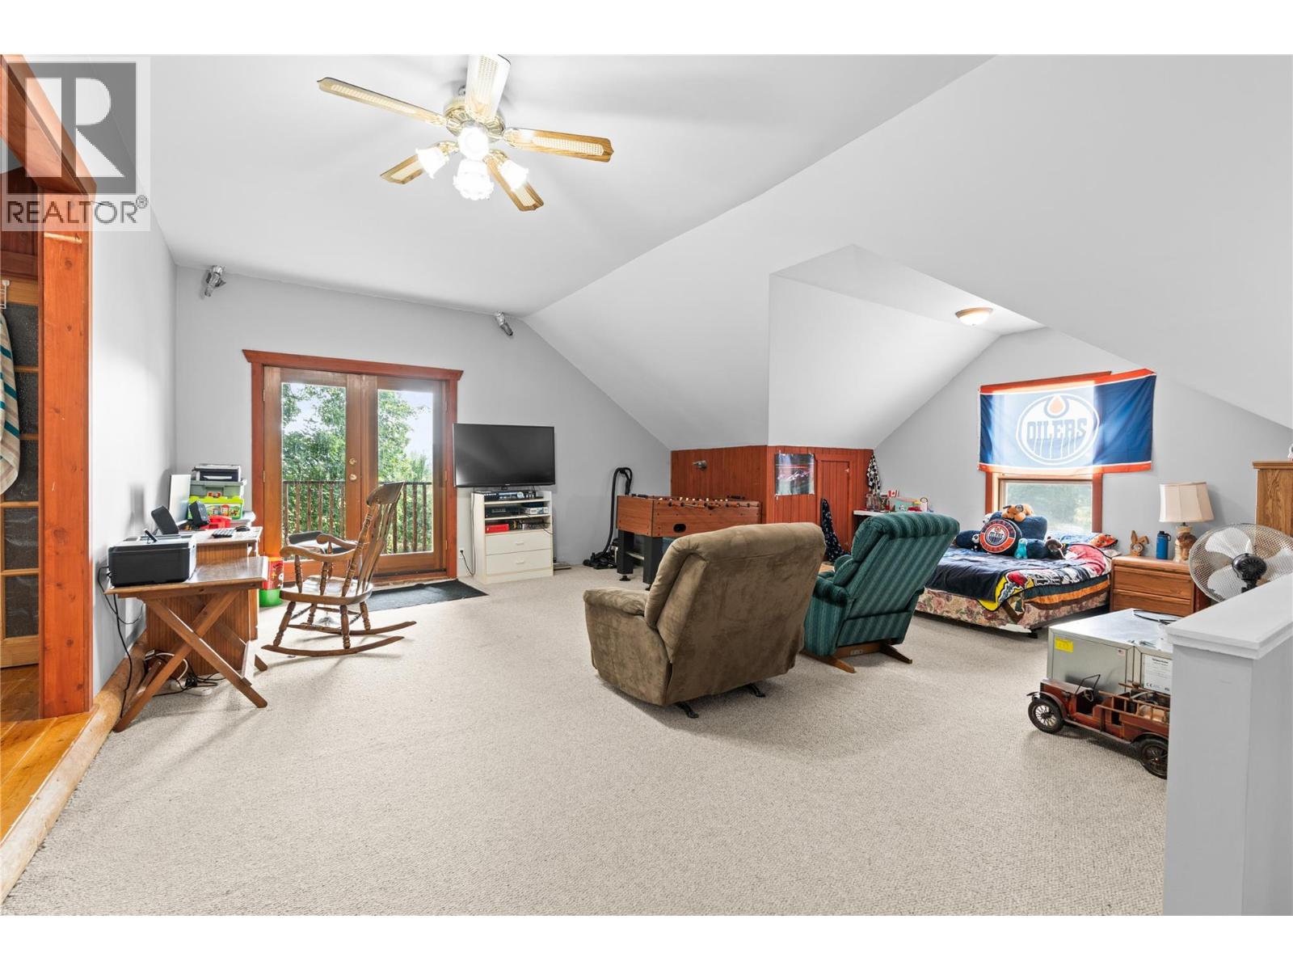
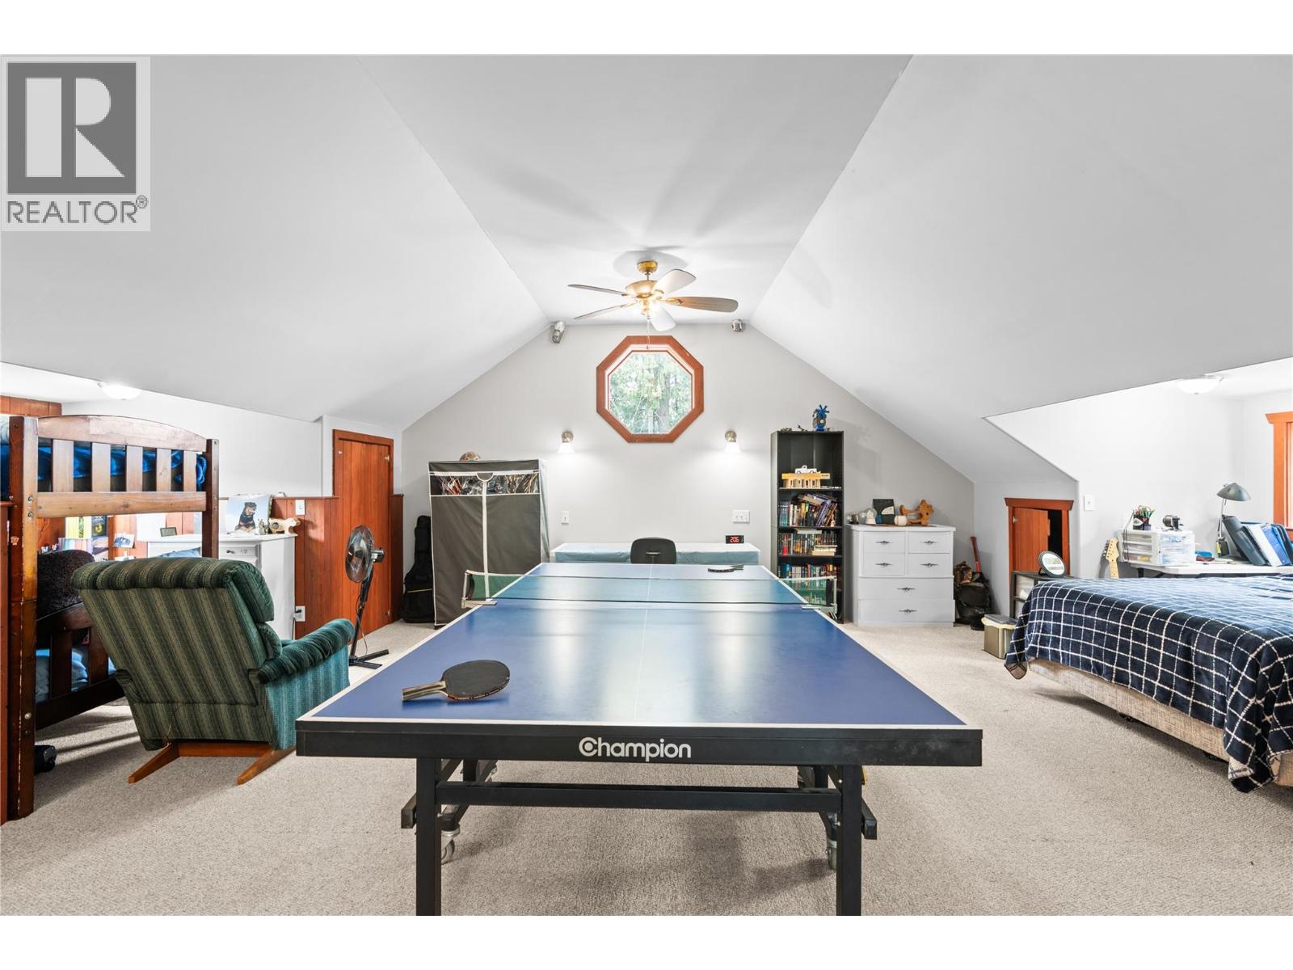
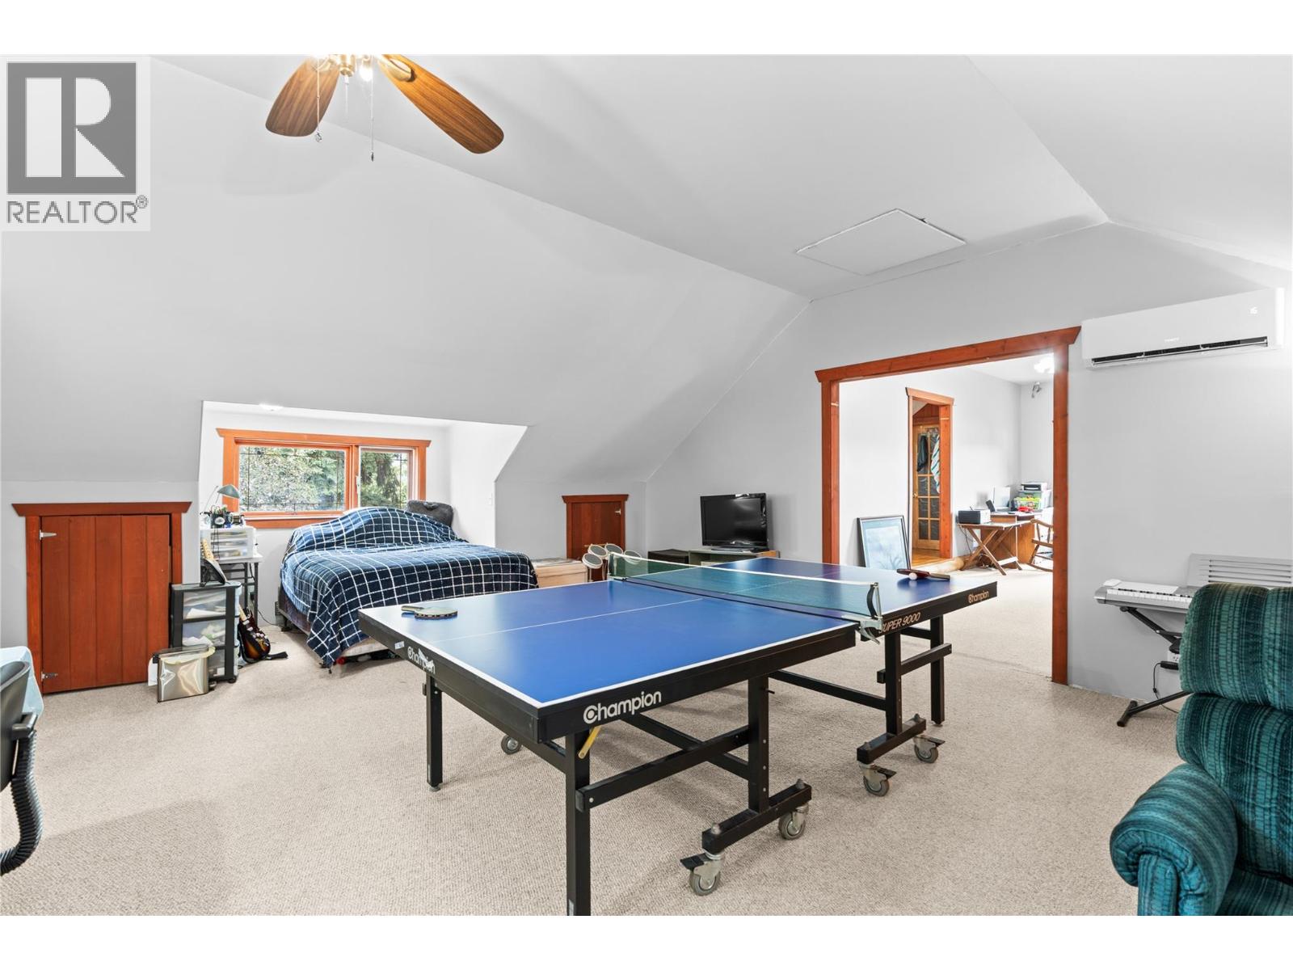
| Second Level | Family Room | 23'1'' x 23'3'' | ||
| Second Level | Bedroom | 29'4'' x 18'3'' | ||
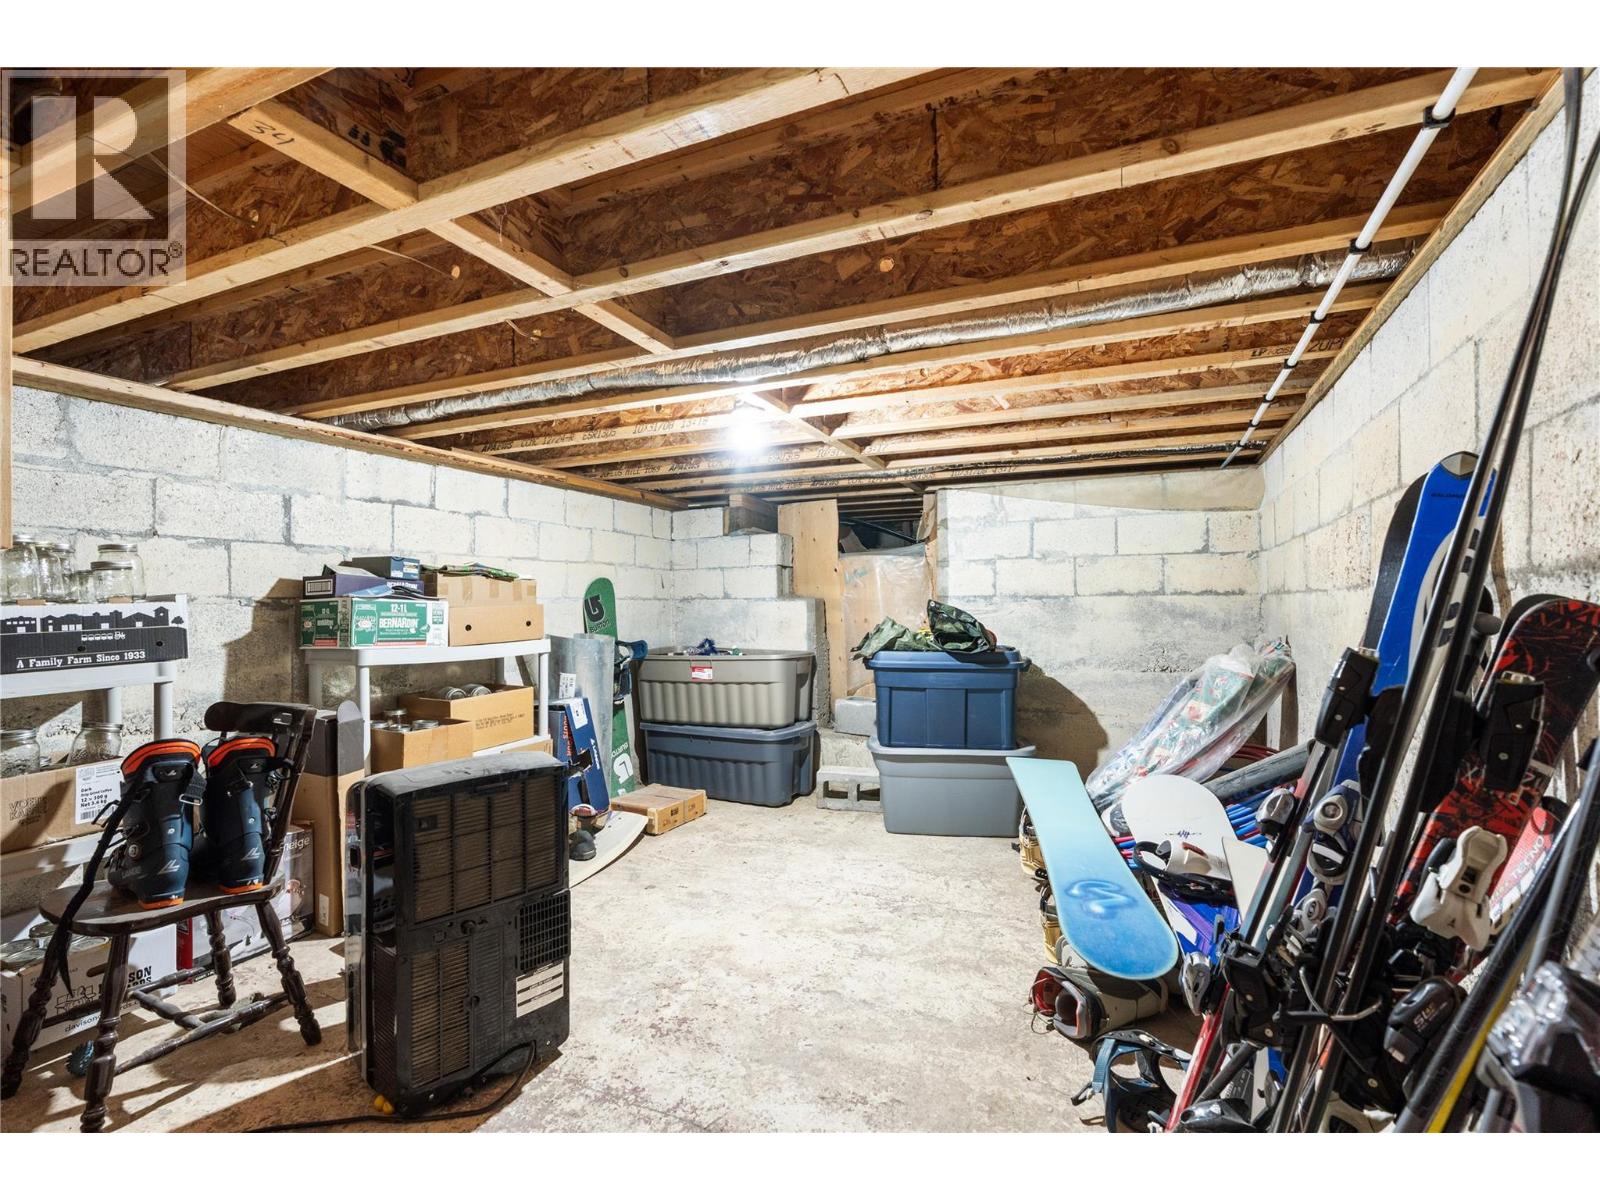
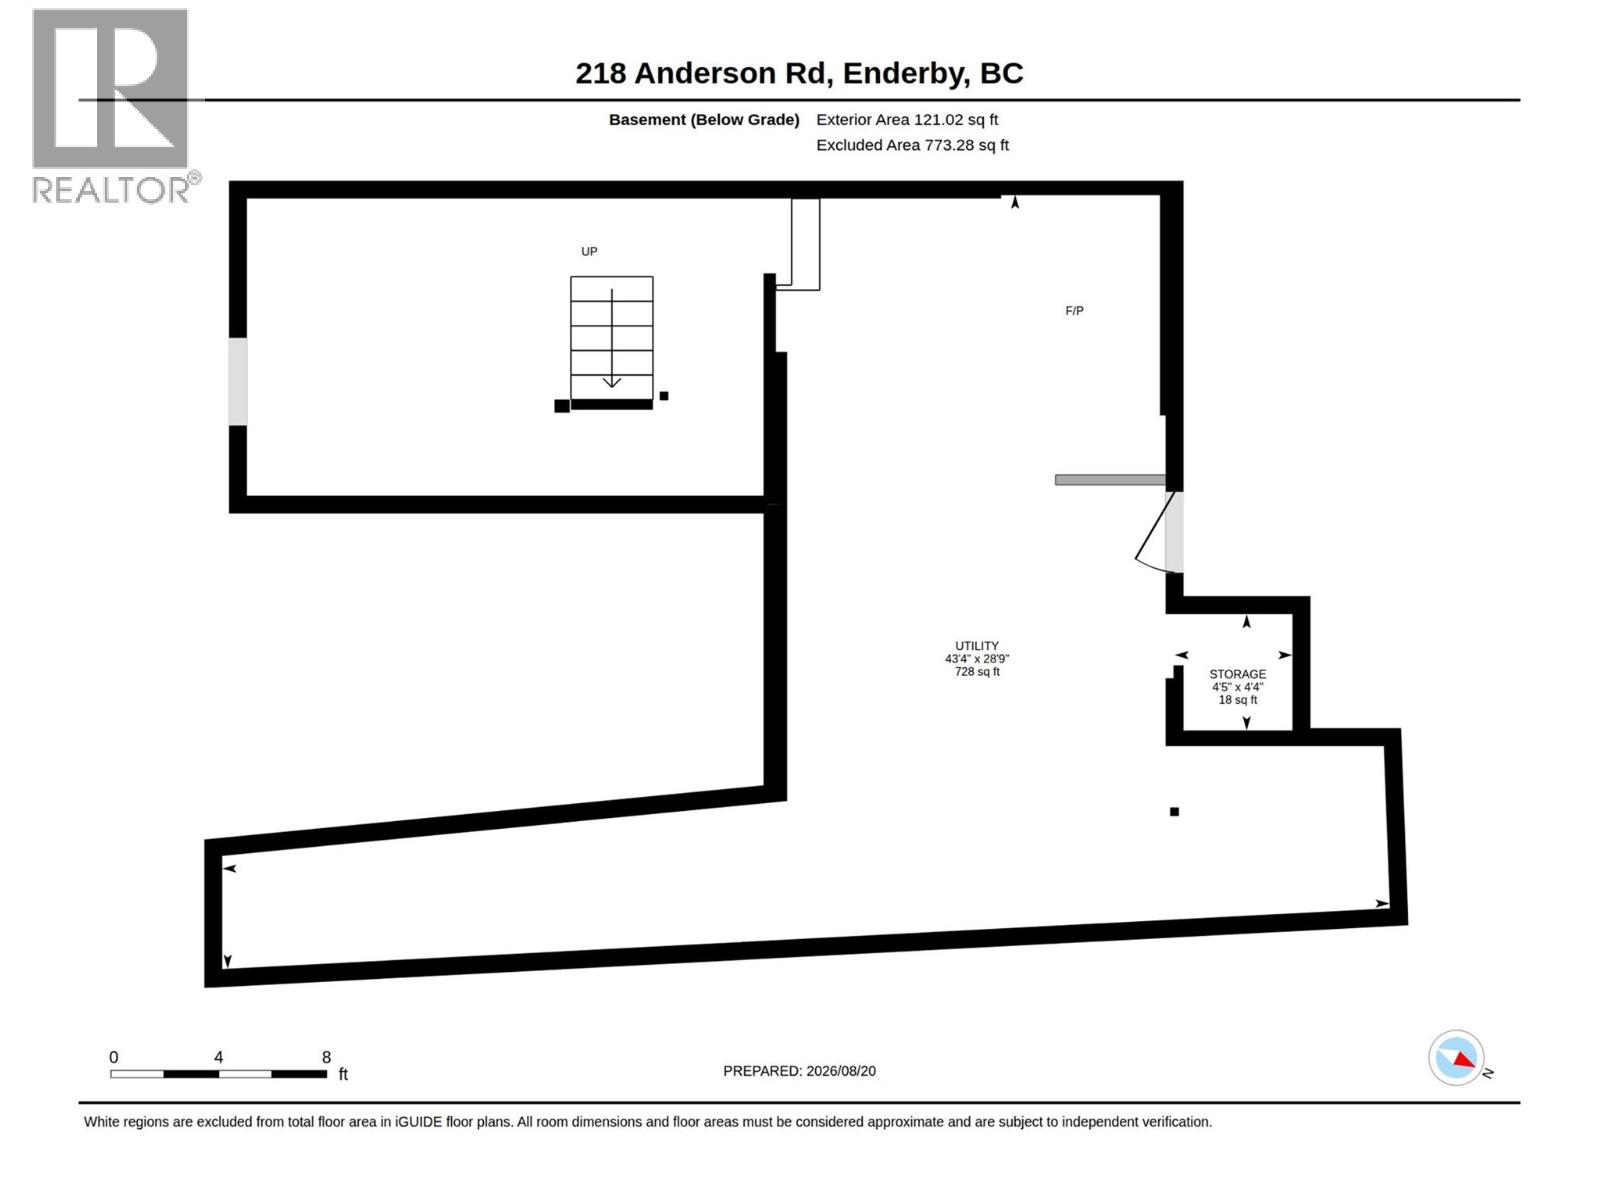
| Basement | Utility Room | 43'4'' x 28'9'' | ||
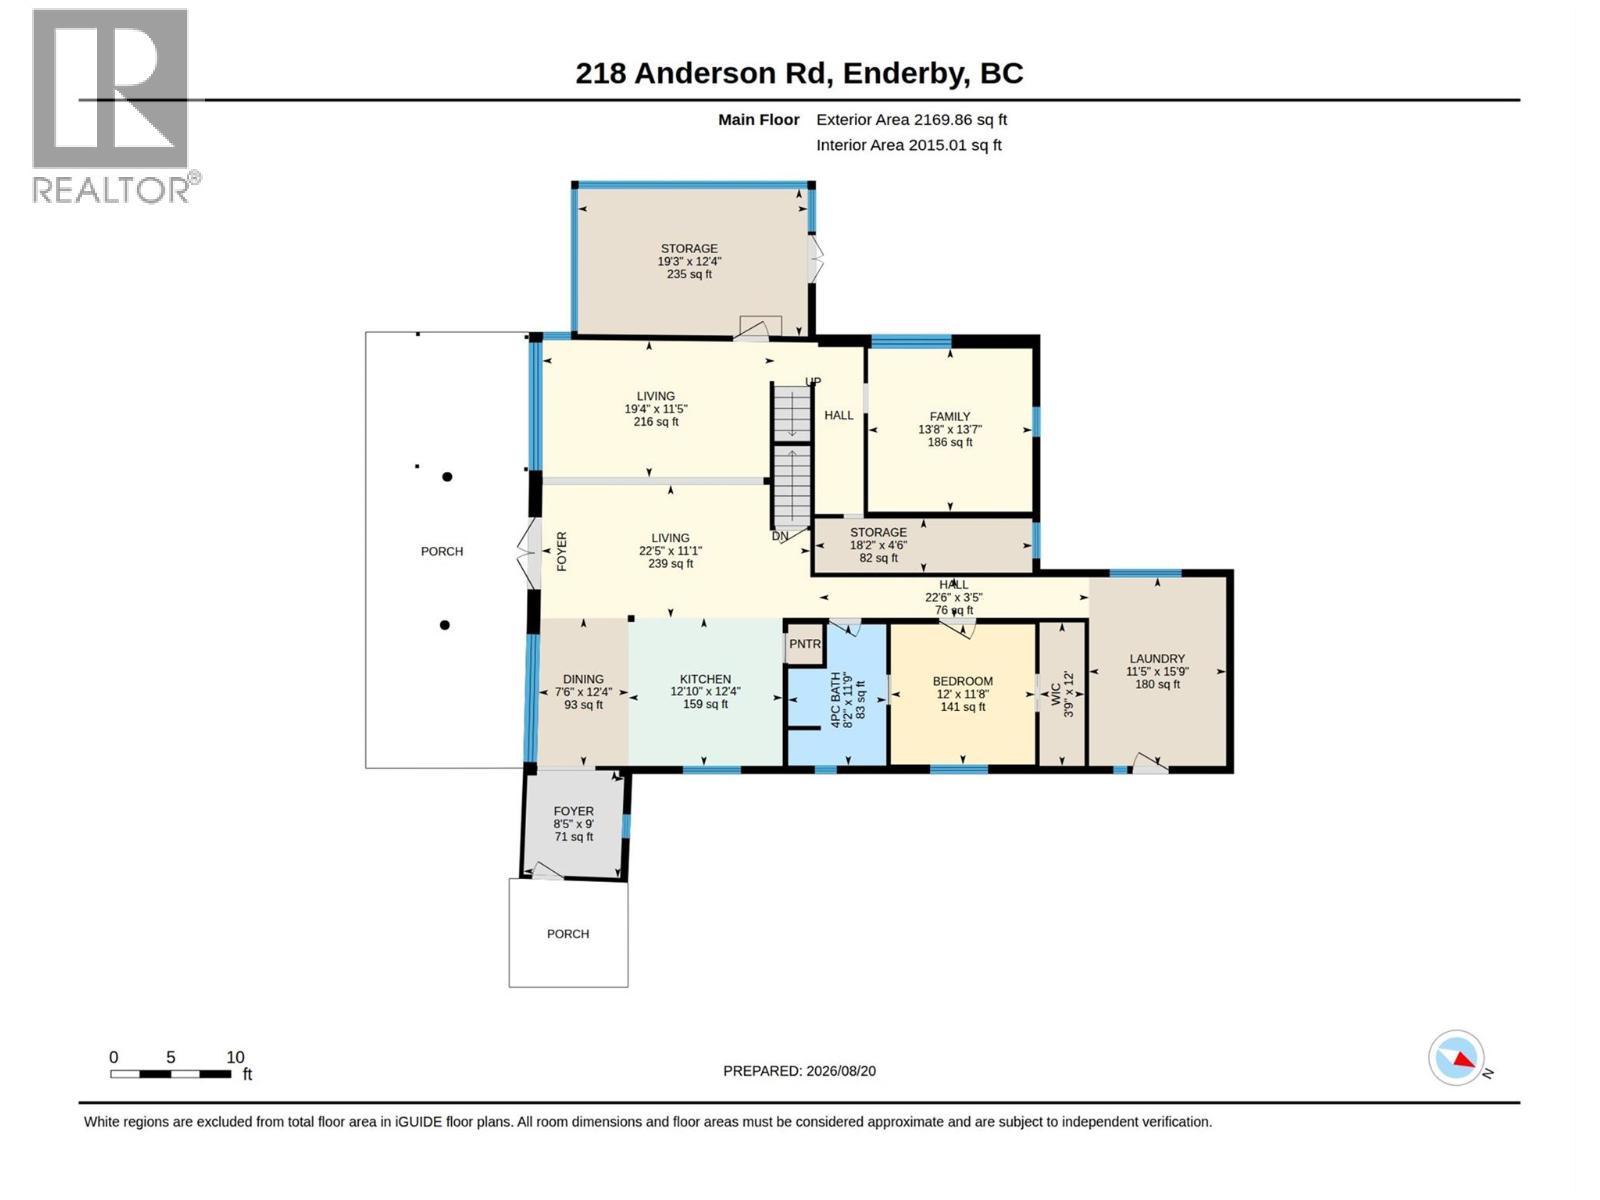
| Main Level | 4pc Bathroom | 11'9'' x 8'2'' | ||
| Main Level | Bedroom | 13'7'' x 13'8'' | ||
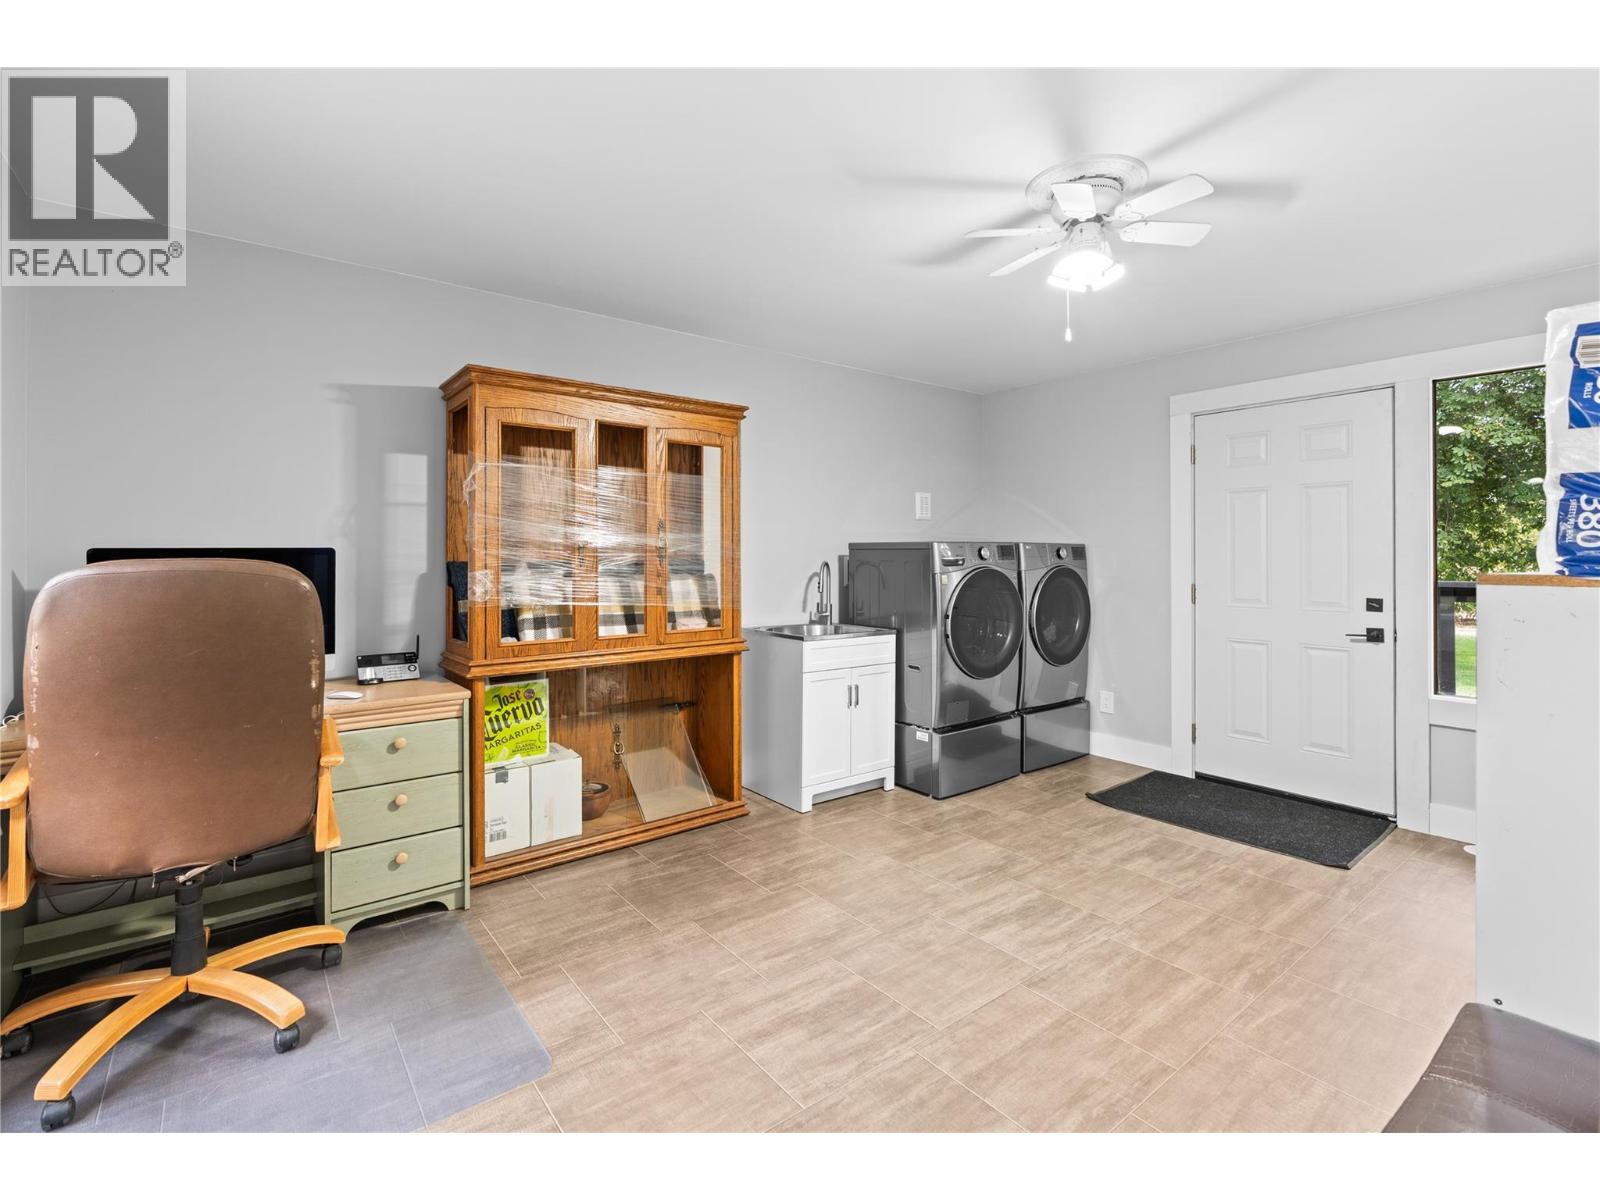
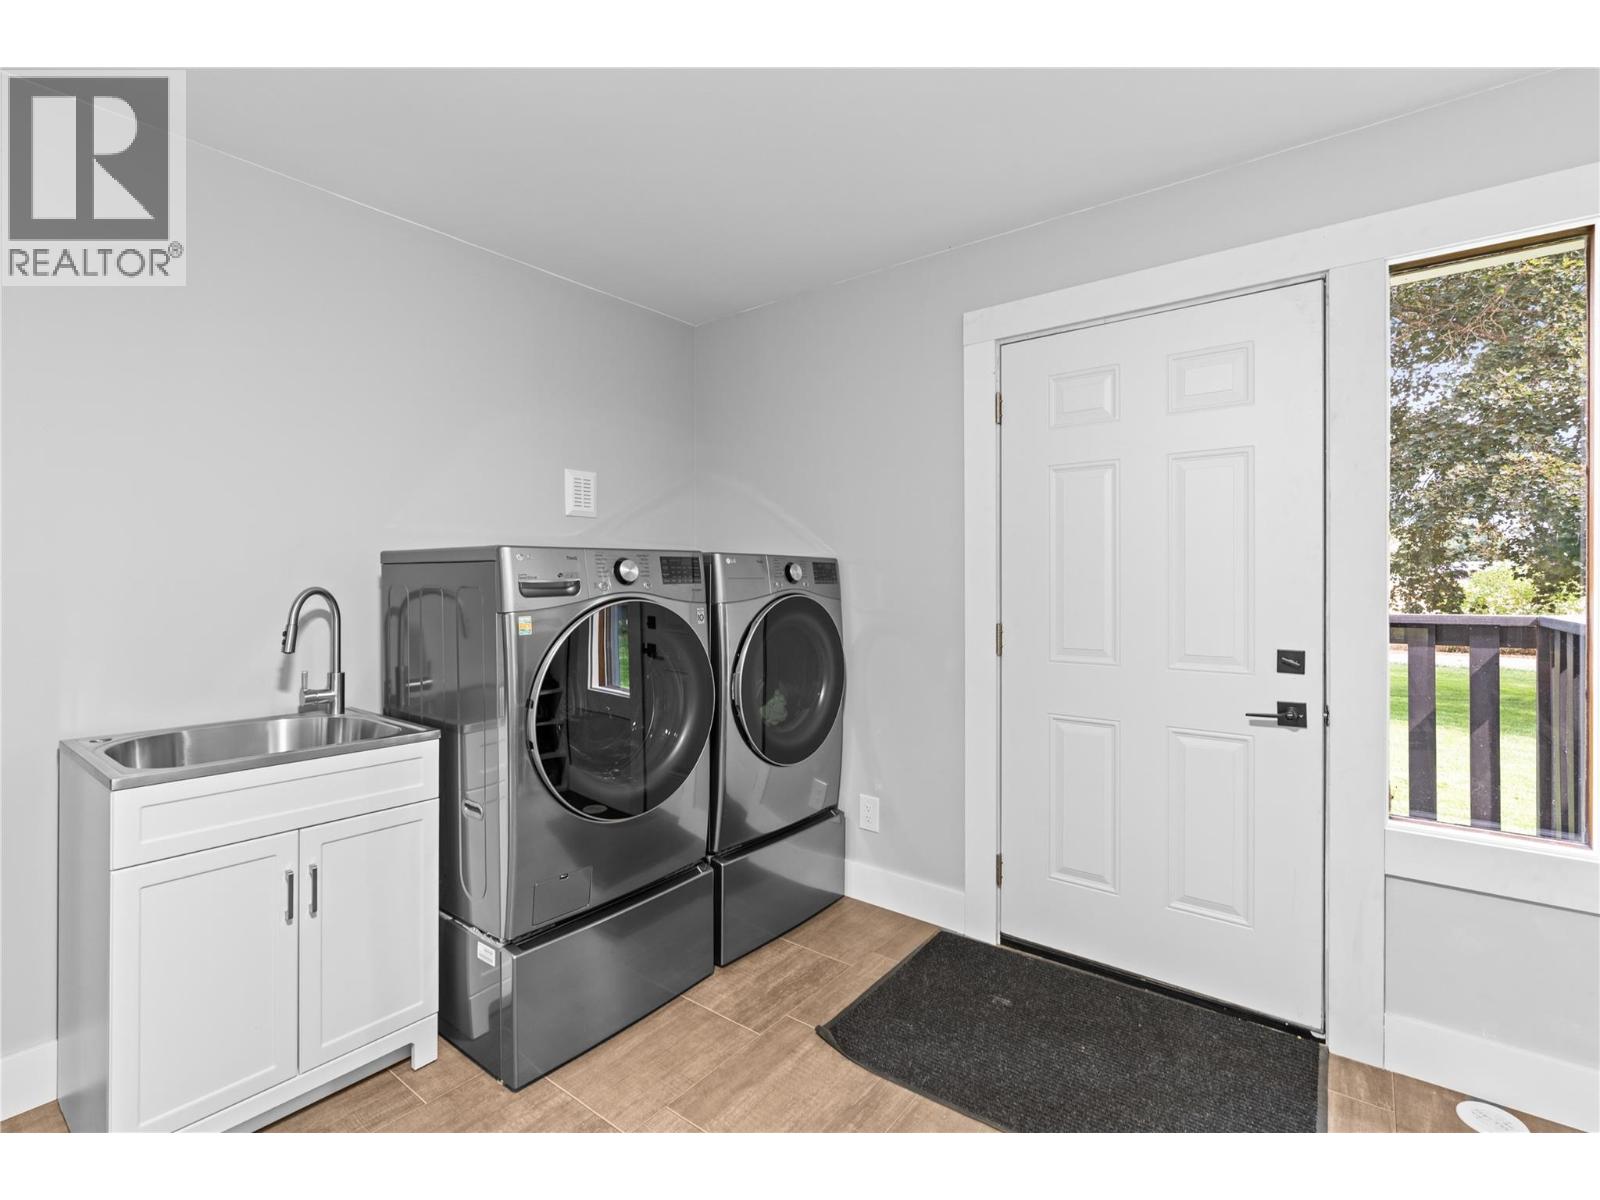
| Main Level | Laundry Room | 11'5'' x 15'9'' | ||
| Main Level | Primary Bedroom | 11'8'' x 12' | ||
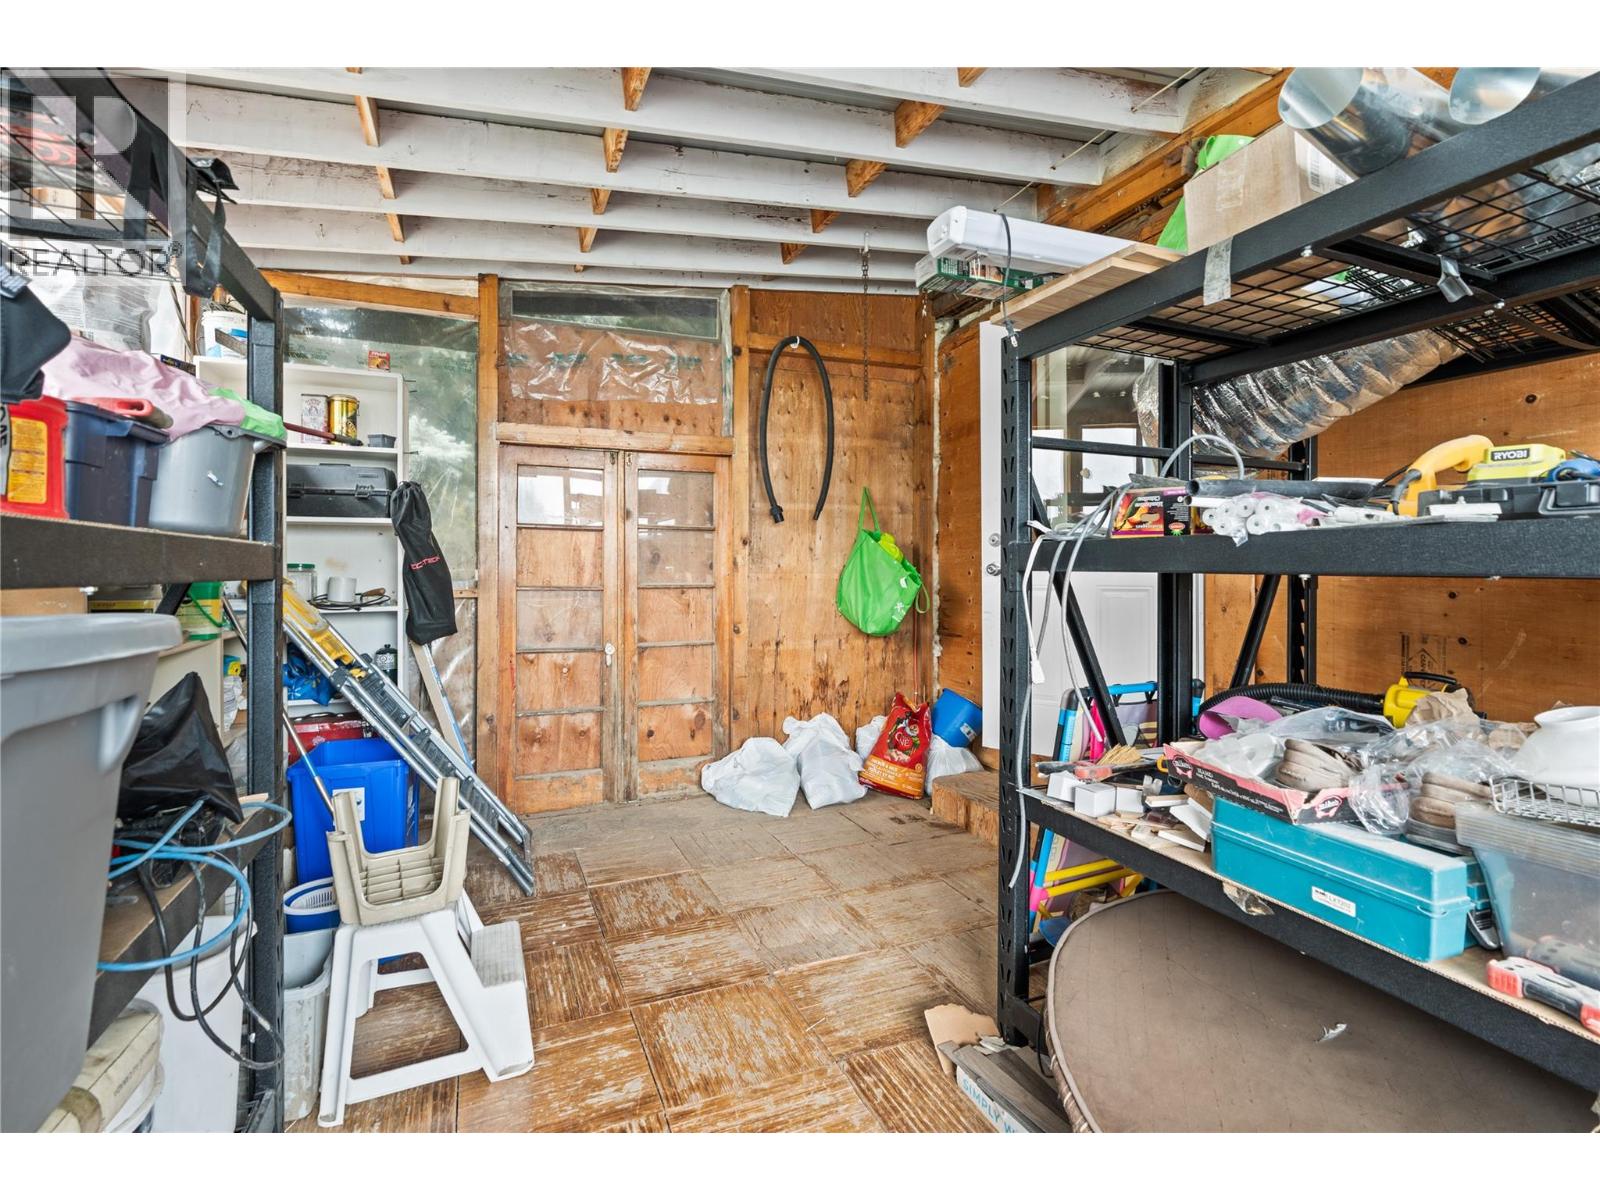
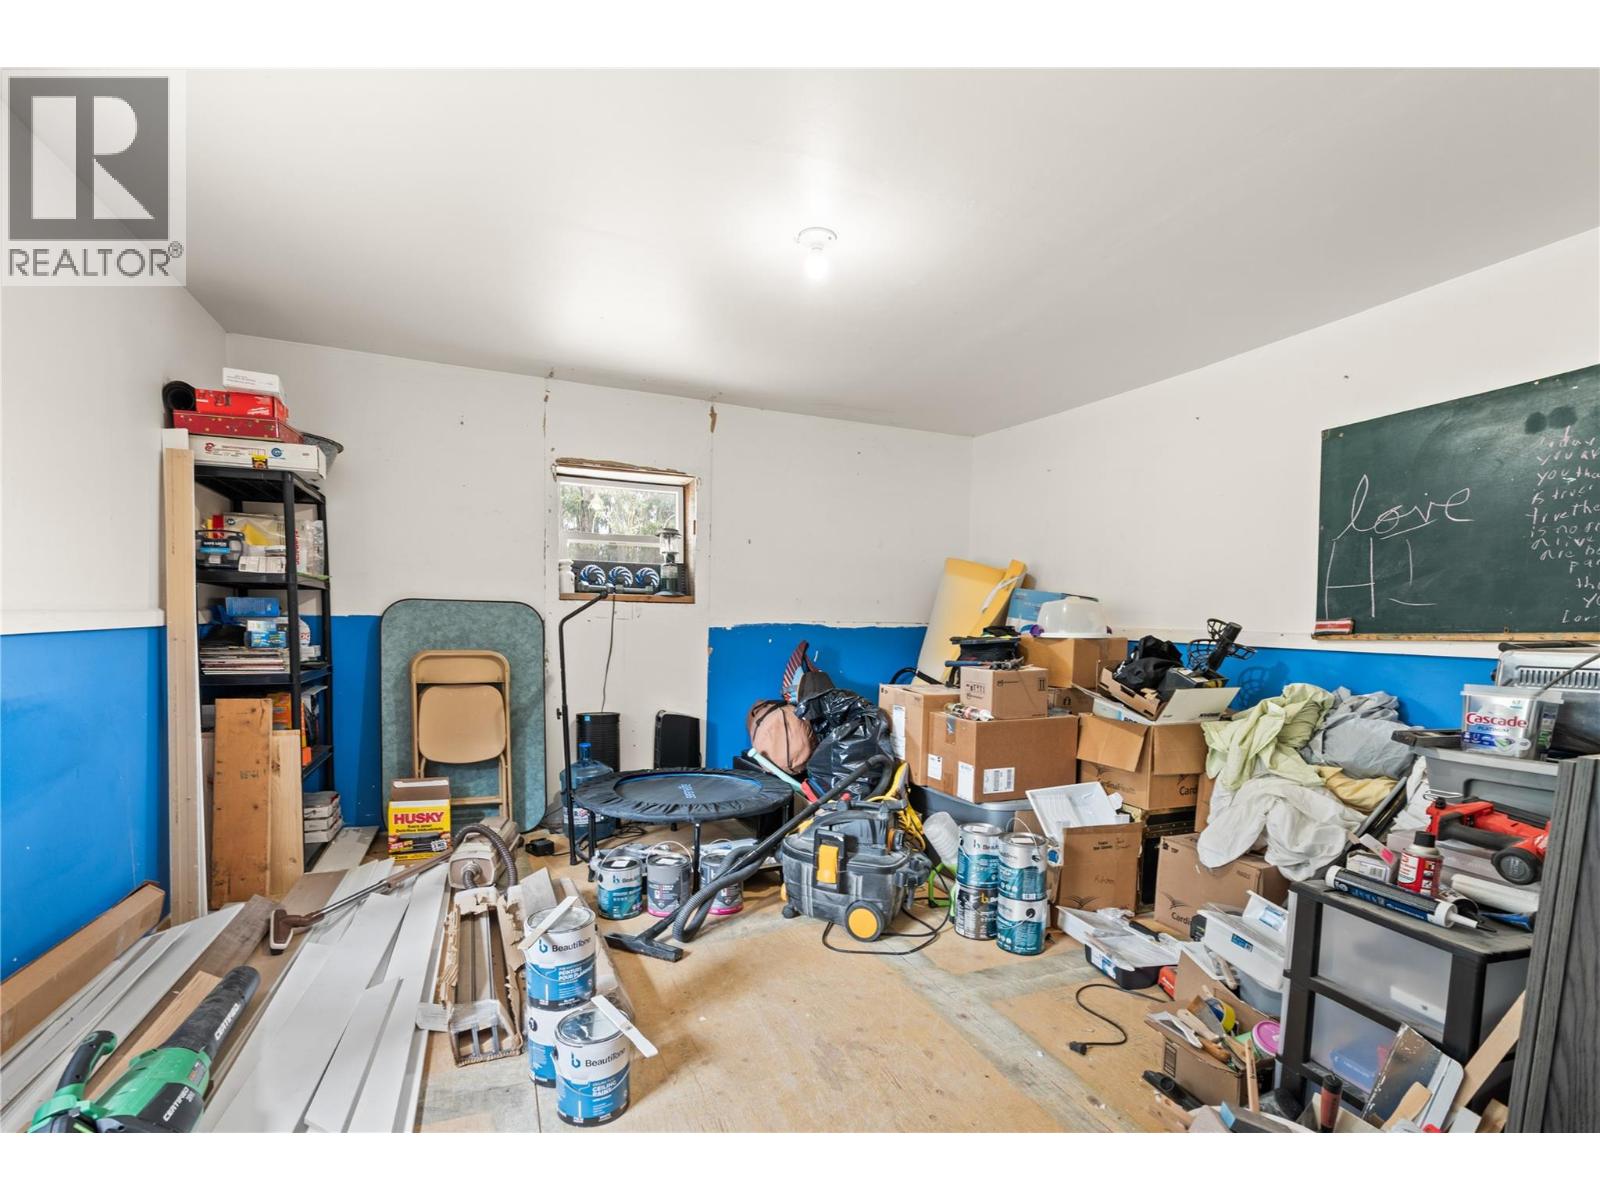
| Main Level | Storage | 12'4'' x 19'3'' | ||
| Main Level | Living Room | 19'4'' x 11'5'' | ||
| Main Level | Kitchen | 12'4'' x 12'10'' | ||
| Main Level | Dining Room | 12'4'' x 6'6'' | ||
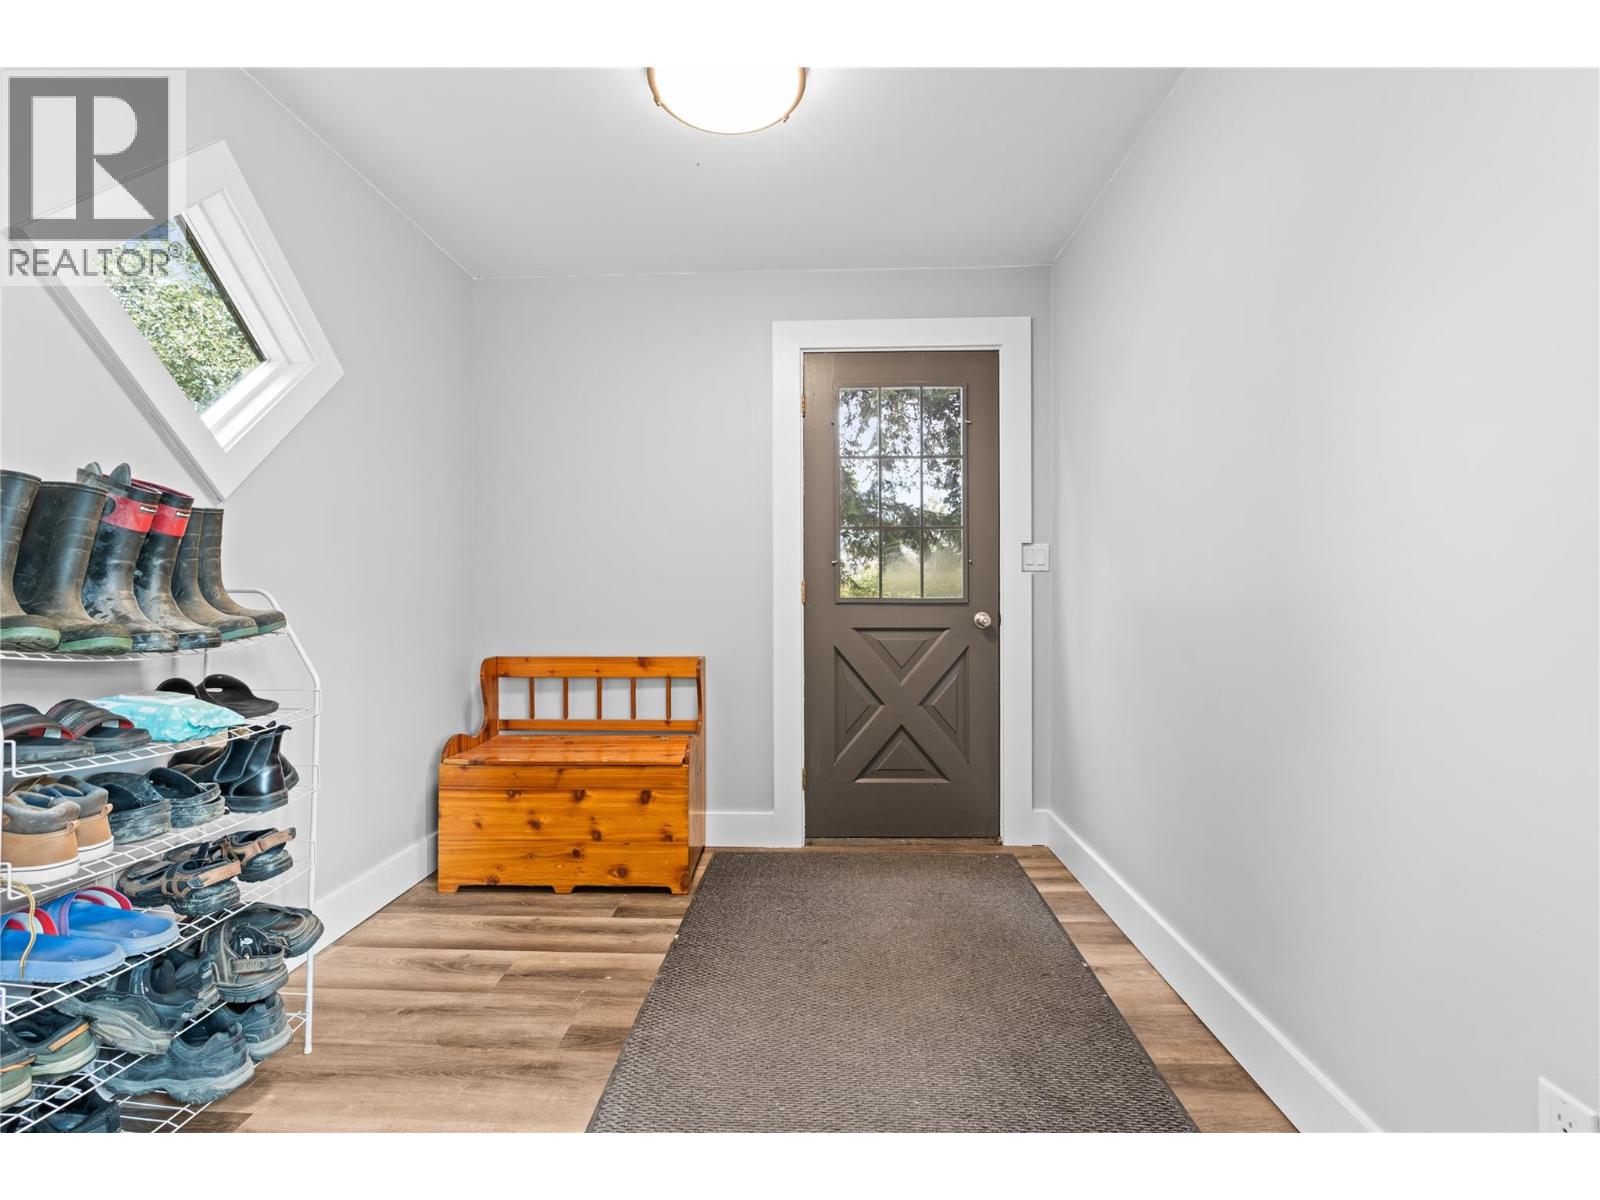
| Main Level | Foyer | 8' x 8'5'' |
Contact Us
Contact us for more information

The trademarks REALTOR®, REALTORS®, and the REALTOR® logo are controlled by The Canadian Real Estate Association (CREA) and identify real estate professionals who are members of CREA. The trademarks MLS®, Multiple Listing Service® and the associated logos are owned by The Canadian Real Estate Association (CREA) and identify the quality of services provided by real estate professionals who are members of CREA. The trademark DDF® is owned by The Canadian Real Estate Association (CREA) and identifies CREA's Data Distribution Facility (DDF®)
August 22 2026 08:17:53
Association of Interior REALTORS®
RE/MAX Vernon