
20 Castlegrove Way NE Calgary, Alberta T3J 1T7

$599,999
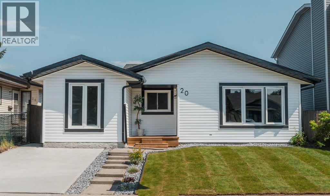
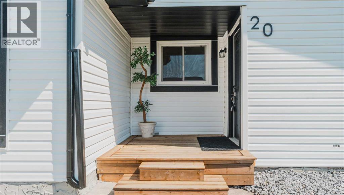
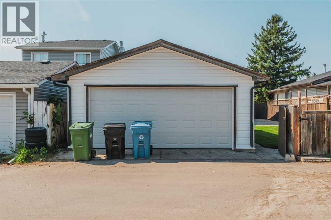
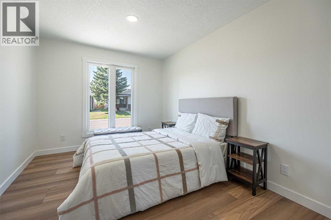
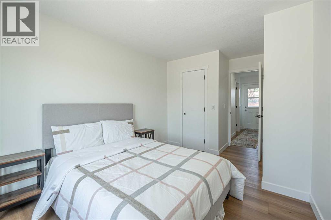
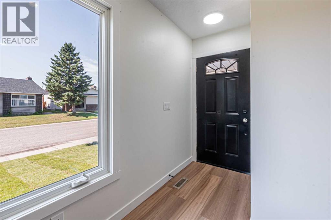
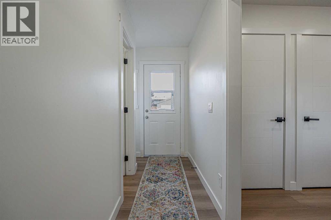
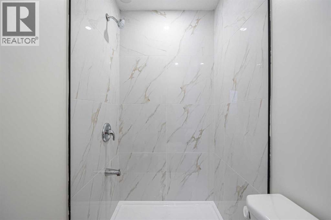
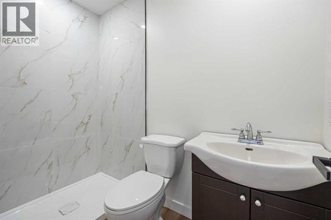
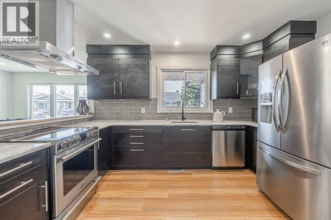
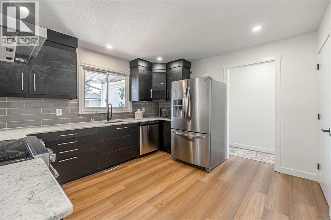
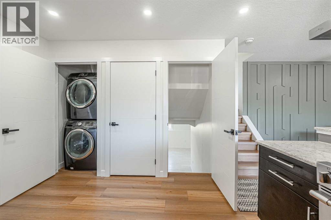
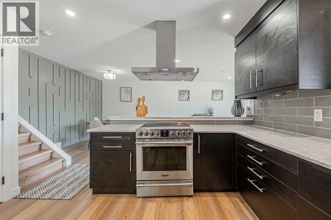
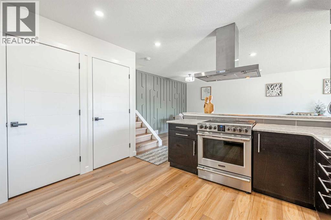
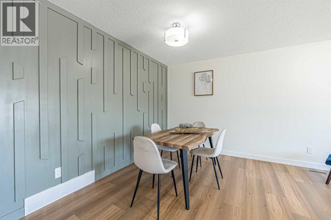
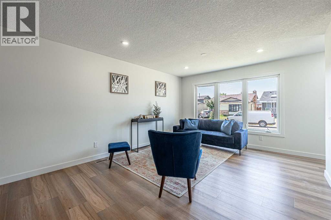
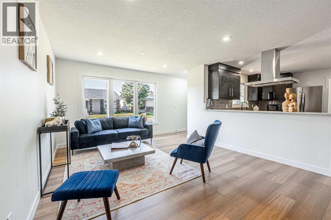
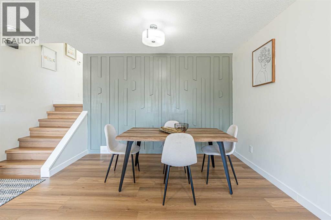
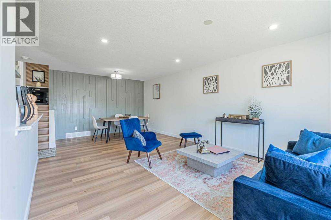
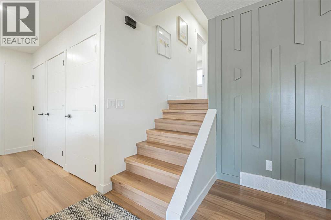
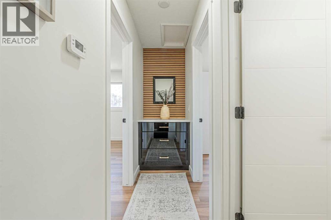
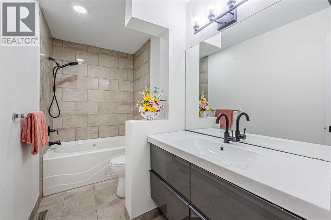
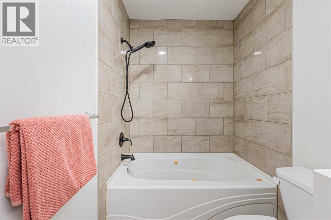
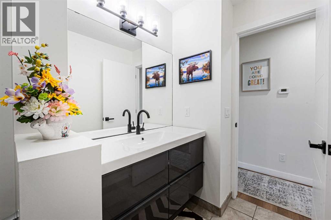
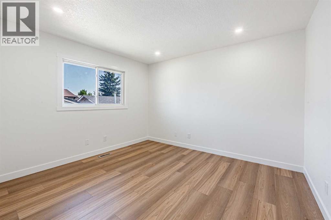
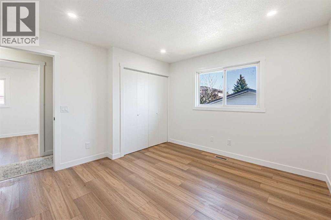
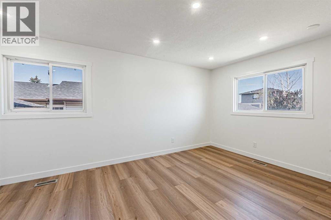
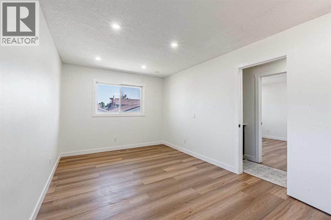
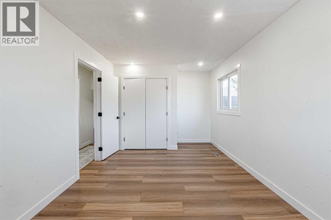
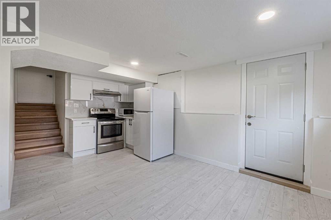
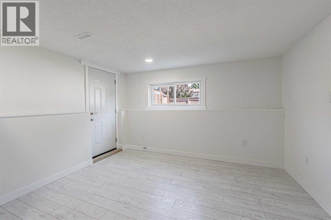
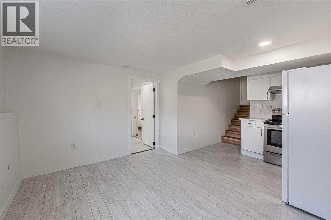
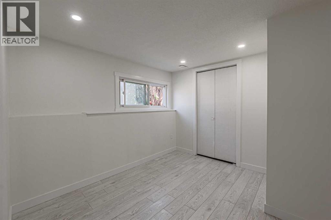
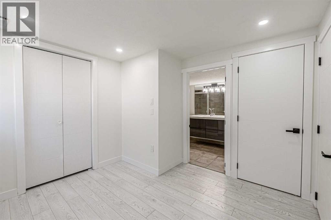
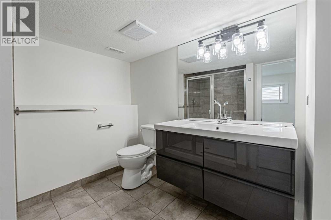
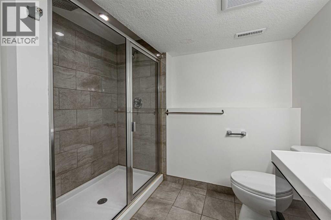
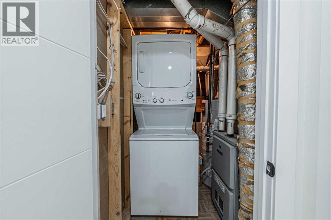
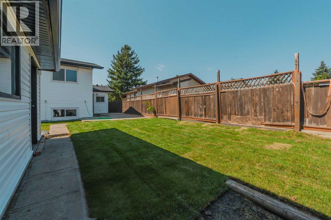
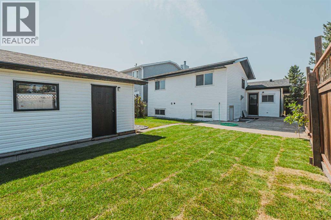
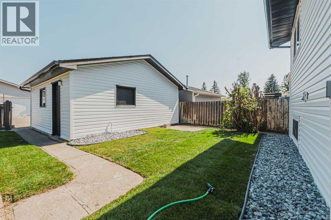
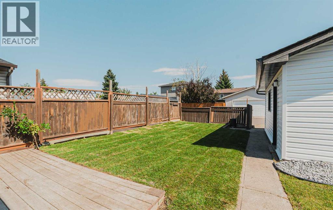
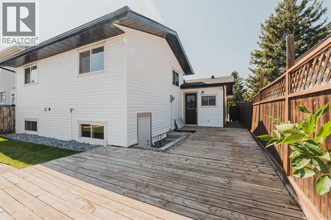
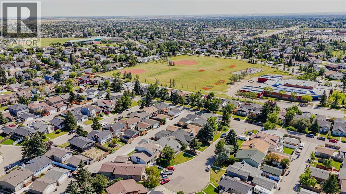
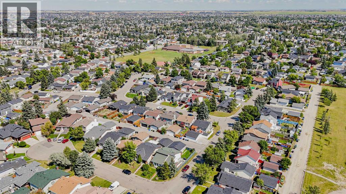
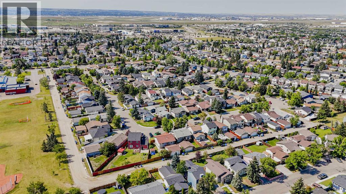
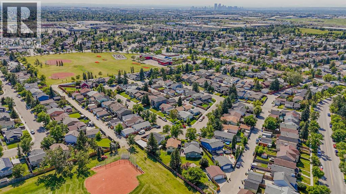
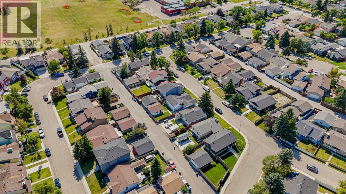
Welcome to this beautifully renovated detached home in the desirable community of Castleridge! Upgraded from top to bottom, this move-in-ready home offers four bedrooms, three full bathrooms and exceptional flexibility for families, first-time buyers or investors. The main living area features three generously sized bedrooms, two fully renovated bathrooms, convenient laundry, a pantry and a bright open-concept kitchen with modern cabinetry, quartz countertops and stainless steel appliances. Updates include brand-new flooring, fresh paint, new lighting fixtures and modern finishes throughout. The fully finished basement has a separate entrance, separate laundry, a brand-new kitchen with new appliances, new flooring and a spacious bedroom with a private three-piece ensuite—perfect for extended family, guests or potential rental income. Major exterior improvements include a replaced roof, new siding, refreshed exterior, new gutters and an oversized detached double garage with a new garage door and additional parking. Enjoy the fenced yard and large deck, all conveniently located near schools, parks, playgrounds, shopping, transit and major roadways. Every detail of this home has been thoughtfully upgraded—book your private showing today! (id:63476)
Open House
This property has open houses!
1:00 pm
Ends at:4:00 pm
Property Details
| MLS® Number | A2339339 |
| Property Type | Single Family |
| Community Name | Castleridge |
| Amenities Near By | Park, Playground, Schools, Shopping |
| Features | No Animal Home, No Smoking Home |
| Parking Space Total | 4 |
| Plan | 8010517 |
Building
| Bathroom Total | 3 |
| Bedrooms Above Ground | 3 |
| Bedrooms Below Ground | 1 |
| Bedrooms Total | 4 |
| Appliances | Refrigerator, Dishwasher, Stove, Microwave, Hood Fan, Washer & Dryer |
| Architectural Style | 3 Level |
| Basement Development | Finished |
| Basement Features | Separate Entrance, Suite |
| Basement Type | Full (finished) |
| Constructed Date | 1981 |
| Construction Material | Wood Frame |
| Construction Style Attachment | Detached |
| Cooling Type | None |
| Exterior Finish | Vinyl Siding |
| Flooring Type | Ceramic Tile |
| Foundation Type | Poured Concrete |
| Heating Type | Central Heating, Forced Air |
| Size Interior | 1,224 Sqft |
| Total Finished Area | 1224 Sqft |
| Type | House |
Parking
| Detached Garage | 2 |
Land
| Acreage | No |
| Fence Type | Fence |
| Land Amenities | Park, Playground, Schools, Shopping |
| Size Depth | 31 M |
| Size Frontage | 12.24 M |
| Size Irregular | 397.00 |
| Size Total | 397 M2|4,051 - 7,250 Sqft |
| Size Total Text | 397 M2|4,051 - 7,250 Sqft |
| Zoning Description | R-cg |
Rooms
| Level | Type | Length | Width | Dimensions |
|---|---|---|---|---|
| Basement | Bedroom | 10.08 Ft x 9.42 Ft | ||
| Basement | 3pc Bathroom | 8.50 Ft x 8.25 Ft | ||
| Basement | Furnace | 10.08 Ft x 5.25 Ft | ||
| Basement | Kitchen | 9.58 Ft x 7.67 Ft | ||
| Basement | Family Room | 12.50 Ft x 9.42 Ft | ||
| Main Level | Dining Room | 11.75 Ft x 6.75 Ft | ||
| Main Level | Living Room | 14.75 Ft x 12.42 Ft | ||
| Main Level | Kitchen | 13.58 Ft x 12.17 Ft | ||
| Main Level | Bedroom | 15.17 Ft x 9.42 Ft | ||
| Main Level | 3pc Bathroom | 7.58 Ft x 3.92 Ft | ||
| Main Level | Primary Bedroom | 17.33 Ft x 10.08 Ft | ||
| Main Level | Bedroom | 11.58 Ft x 12.00 Ft | ||
| Main Level | 3pc Bathroom | 11.58 Ft x 5.00 Ft |
Contact Us
Contact us for more information

The trademarks REALTOR®, REALTORS®, and the REALTOR® logo are controlled by The Canadian Real Estate Association (CREA) and identify real estate professionals who are members of CREA. The trademarks MLS®, Multiple Listing Service® and the associated logos are owned by The Canadian Real Estate Association (CREA) and identify the quality of services provided by real estate professionals who are members of CREA. The trademark DDF® is owned by The Canadian Real Estate Association (CREA) and identifies CREA's Data Distribution Facility (DDF®)
August 21 2026 10:56:09
Calgary Real Estate Board
Lpt Realty