
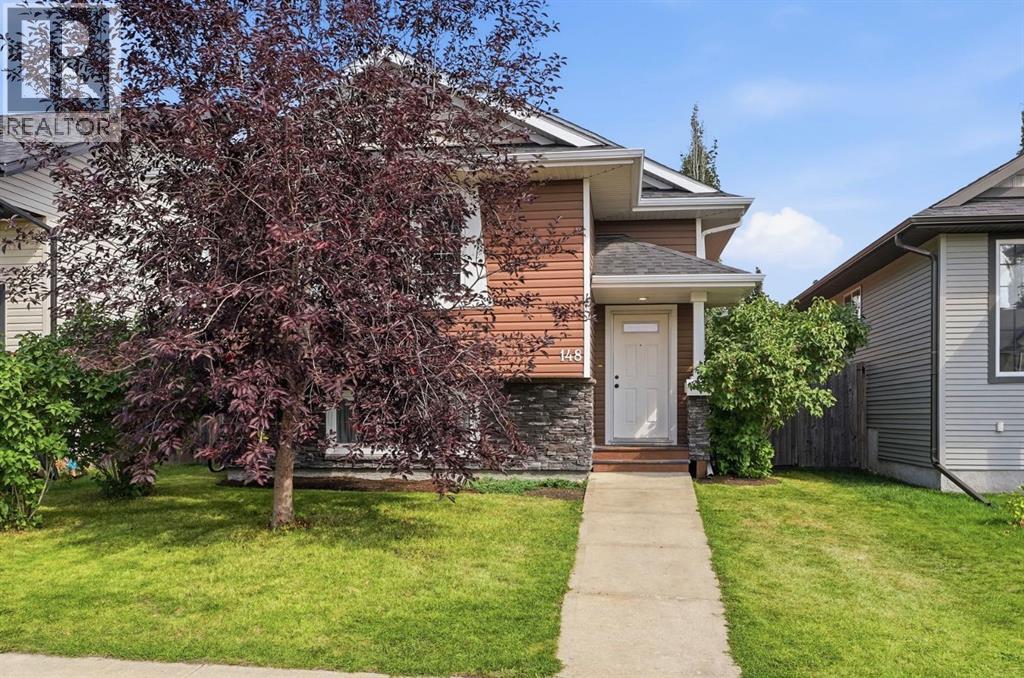
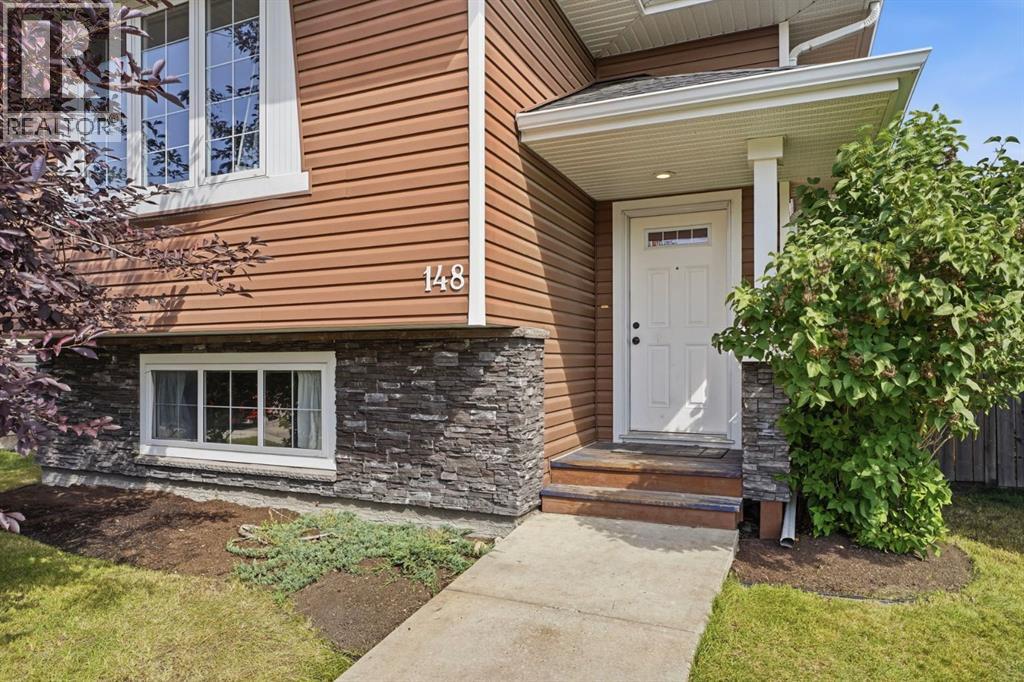
148 Vickers Close Red Deer, Alberta T4R 2R2

$460,000
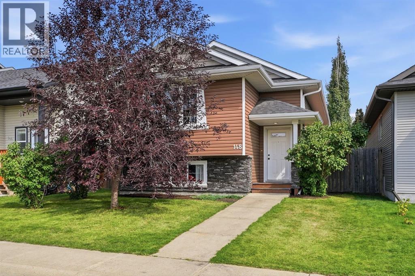
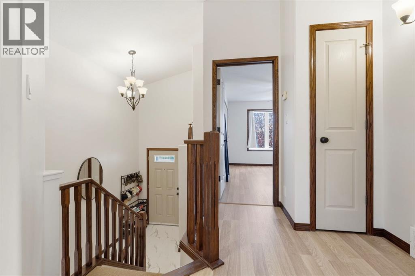
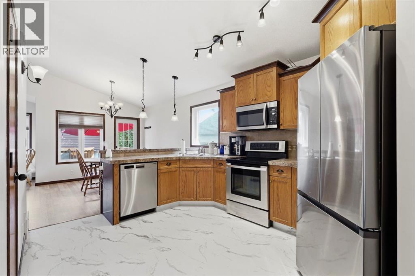
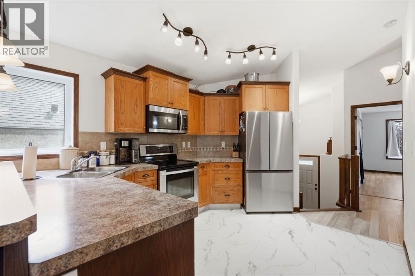
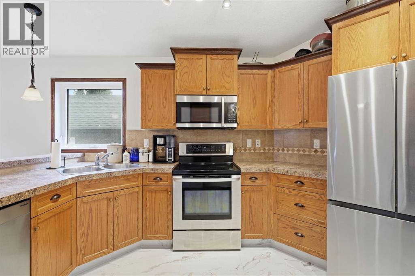
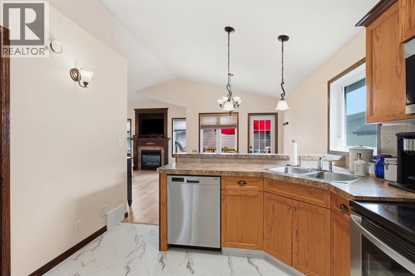
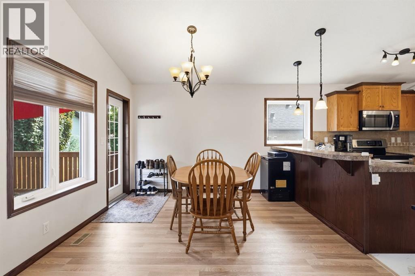
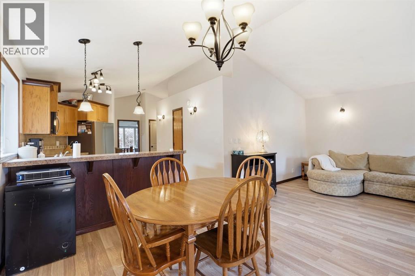
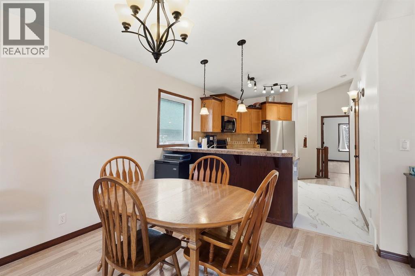
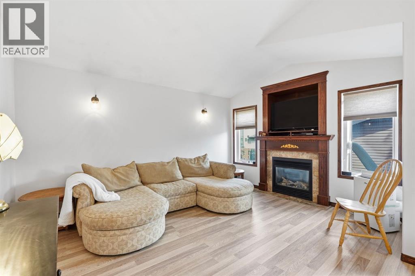
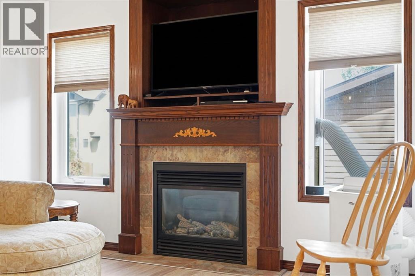
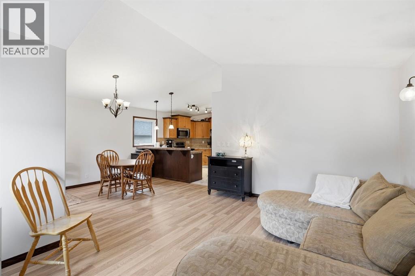
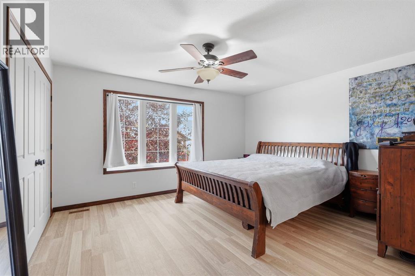
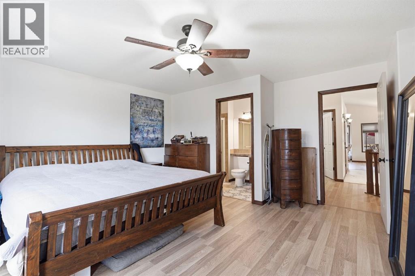
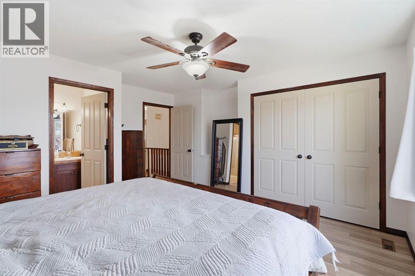
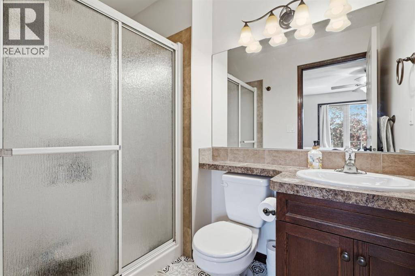
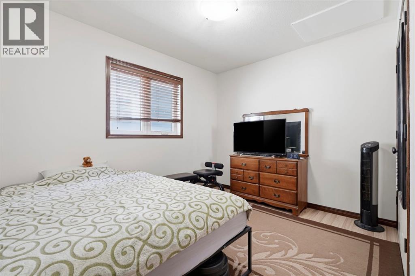
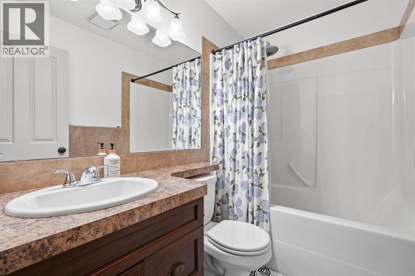
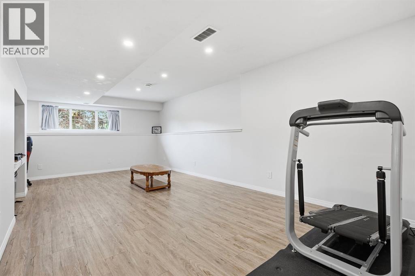
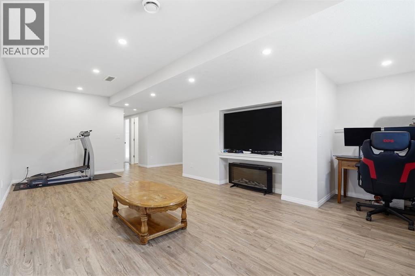
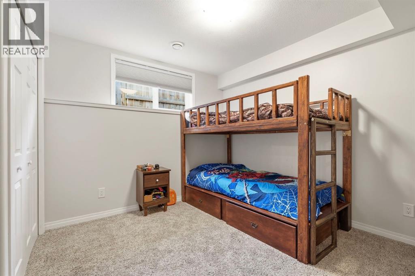
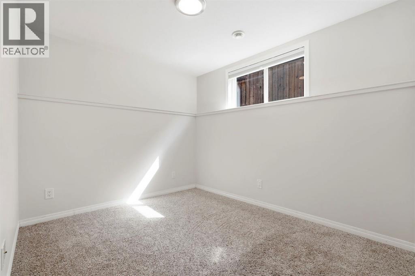
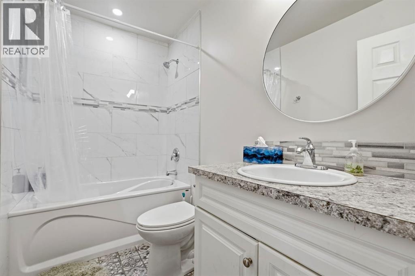
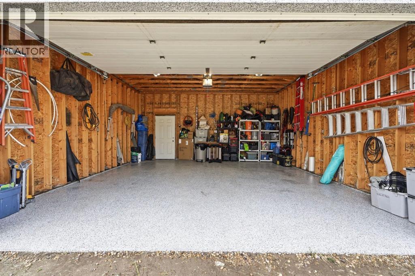
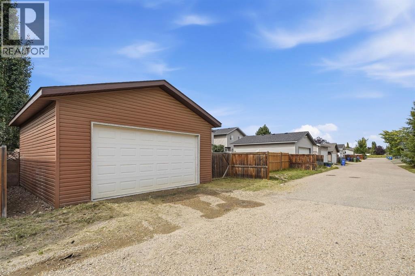
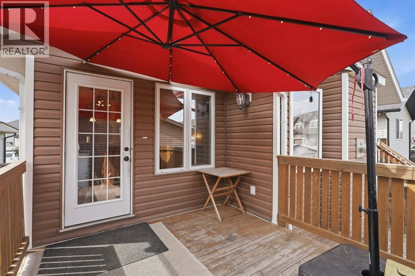
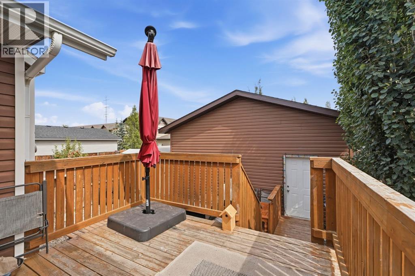
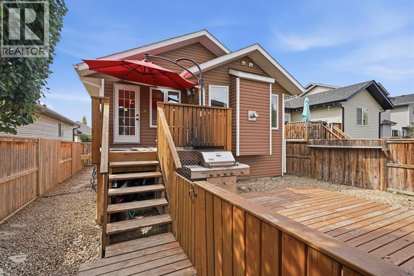
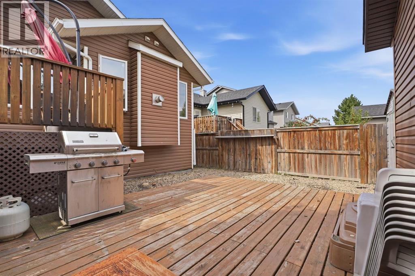
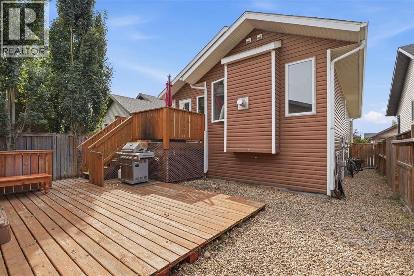
Located on a family-friendly close in Vanier Woods, this well-maintained 4-bedroom, 3-bathroom home offers a functional layout, plenty of recent updates, and a double detached garage. The main floor features brand-new flooring throughout and welcomes you with a spacious entryway leading into the kitchen, dining area, and cozy living room with a gas fireplace. Also on the main floor is the primary bedroom with a 3-piece ensuite, a second bedroom, and a full 4-piece bathroom. Downstairs, you'll find a large family/rec room, two more generously sized bedrooms, another 4-piece bathroom, and plenty of space for the whole family. Enjoy peace of mind with numerous recent updates including fresh paint, flooring, shingles (2023), appliances (2024), on-demand hot water (2024), and an epoxy garage floor (2025). Outside, the low-maintenance backyard features both upper and lower decks along with ample storage space. Located in a great South Red Deer neighbourhood close to schools, parks, shopping, and everyday amenities, this is a move-in-ready home in a location that's easy to love. (id:63476)
Open House
This property has open houses!
1:00 pm
Ends at:3:00 pm
Property Details
| MLS® Number | A2338028 |
| Property Type | Single Family |
| Community Name | Vanier Woods |
| Amenities Near By | Park, Playground, Schools, Shopping |
| Features | Back Lane, Pvc Window |
| Parking Space Total | 3 |
| Plan | 0721488 |
| Structure | Deck |
Building
| Bathroom Total | 3 |
| Bedrooms Above Ground | 2 |
| Bedrooms Below Ground | 2 |
| Bedrooms Total | 4 |
| Appliances | Washer, Refrigerator, Dishwasher, Stove, Dryer, Microwave, Garage Door Opener |
| Architectural Style | Bi-level |
| Basement Development | Finished |
| Basement Type | Full (finished) |
| Constructed Date | 2008 |
| Construction Material | Wood Frame |
| Construction Style Attachment | Detached |
| Cooling Type | None |
| Exterior Finish | Vinyl Siding |
| Fireplace Present | Yes |
| Fireplace Total | 1 |
| Flooring Type | Carpeted, Laminate, Vinyl |
| Foundation Type | Poured Concrete |
| Heating Fuel | Natural Gas |
| Heating Type | Forced Air |
| Size Interior | 1,073 Sqft |
| Total Finished Area | 1073 Sqft |
| Type | House |
Parking
| Detached Garage | 2 |
Land
| Acreage | No |
| Fence Type | Fence |
| Land Amenities | Park, Playground, Schools, Shopping |
| Size Frontage | 10.52 M |
| Size Irregular | 4120.00 |
| Size Total | 4120 Sqft|4,051 - 7,250 Sqft |
| Size Total Text | 4120 Sqft|4,051 - 7,250 Sqft |
| Zoning Description | R-n |
Rooms
| Level | Type | Length | Width | Dimensions |
|---|---|---|---|---|
| Basement | Recreational, Games Room | 23.42 Ft x 15.67 Ft | ||
| Basement | 4pc Bathroom | 4.92 Ft x 8.67 Ft | ||
| Basement | Bedroom | 12.42 Ft x 8.67 Ft | ||
| Basement | Bedroom | 11.75 Ft x 11.58 Ft | ||
| Main Level | Living Room | 16.33 Ft x 11.83 Ft | ||
| Main Level | Dining Room | 11.33 Ft x 10.25 Ft | ||
| Main Level | Kitchen | 13.17 Ft x 10.25 Ft | ||
| Main Level | Primary Bedroom | 14.75 Ft x 14.25 Ft | ||
| Main Level | 3pc Bathroom | 5.17 Ft x 7.83 Ft | ||
| Main Level | Bedroom | 10.50 Ft x 11.33 Ft | ||
| Main Level | 4pc Bathroom | 4.92 Ft x 7.92 Ft | ||
| Main Level | Foyer | 7.00 Ft x 7.33 Ft |
Contact Us
Contact us for more information

The trademarks REALTOR®, REALTORS®, and the REALTOR® logo are controlled by The Canadian Real Estate Association (CREA) and identify real estate professionals who are members of CREA. The trademarks MLS®, Multiple Listing Service® and the associated logos are owned by The Canadian Real Estate Association (CREA) and identify the quality of services provided by real estate professionals who are members of CREA. The trademark DDF® is owned by The Canadian Real Estate Association (CREA) and identifies CREA's Data Distribution Facility (DDF®)
August 25 2026 06:26:06
Central Alberta REALTORS® Association
RE/MAX Real Estate Central Alberta