
144 Chamberlain Crescent Tumbler Ridge, British Columbia V0C 2W0

$335,000
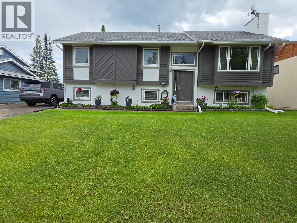
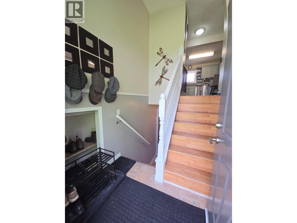
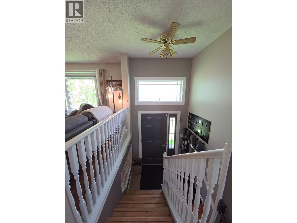
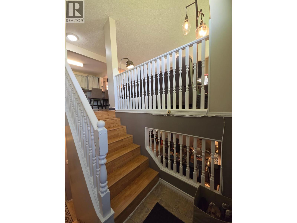
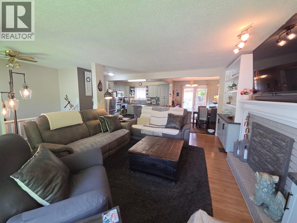
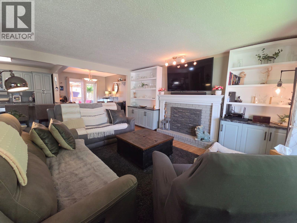
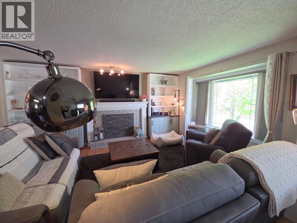
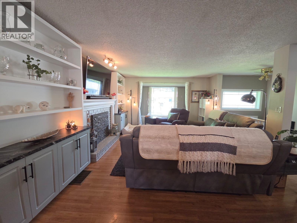
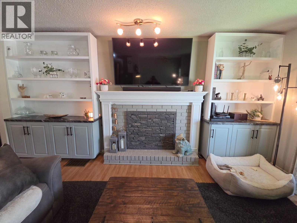
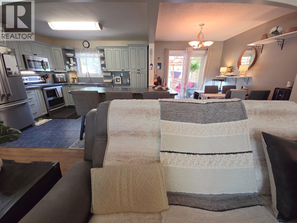
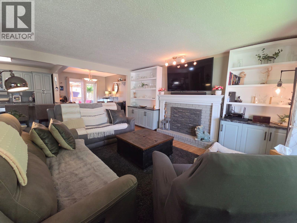
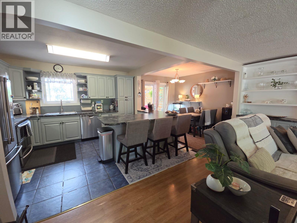
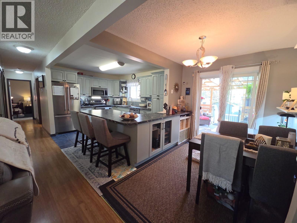
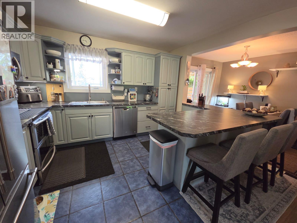
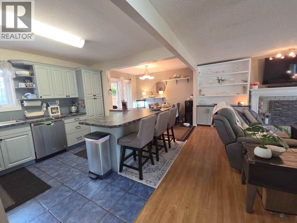
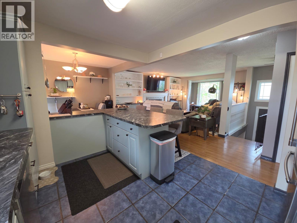
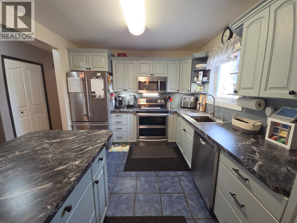
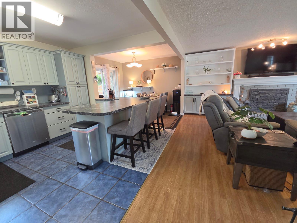
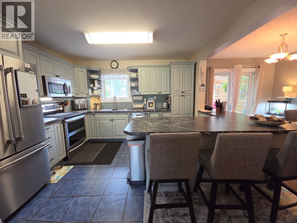
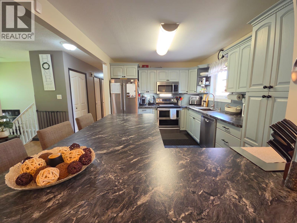
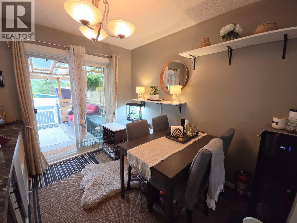
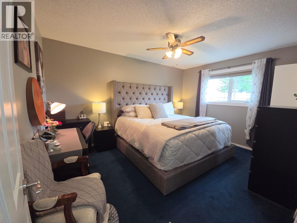
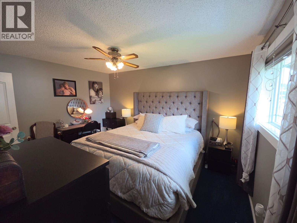
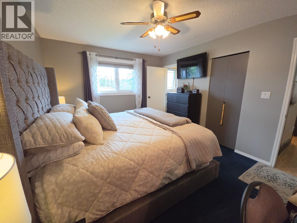
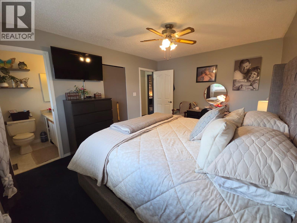
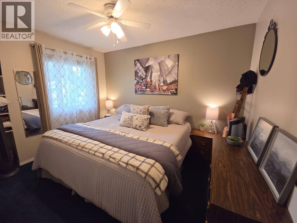
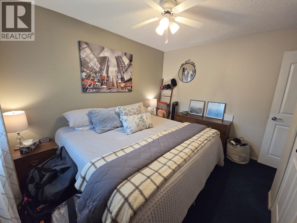
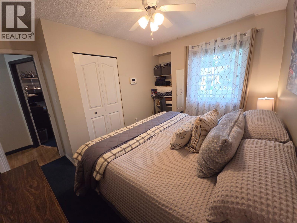
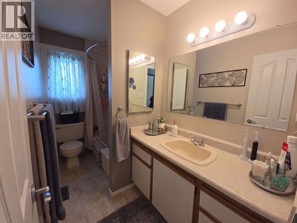
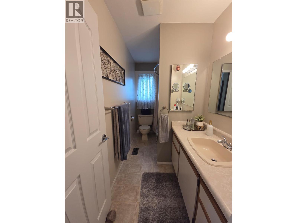
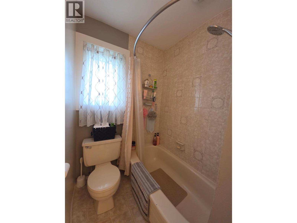
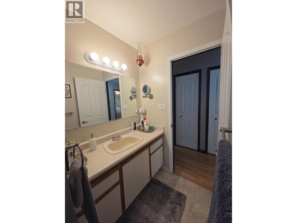
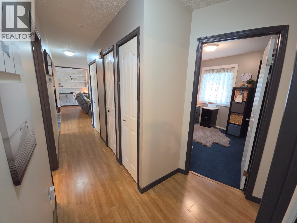
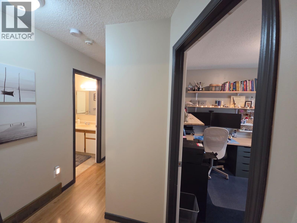
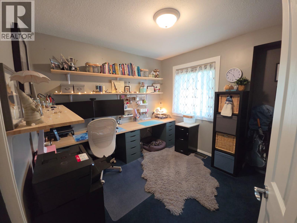
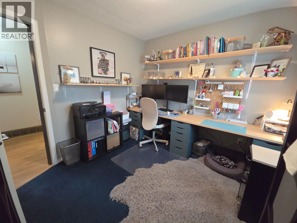
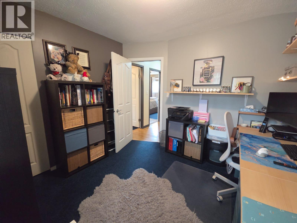
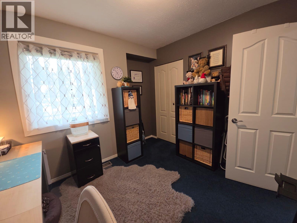
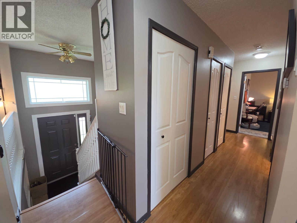
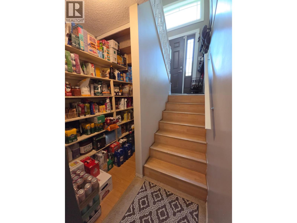
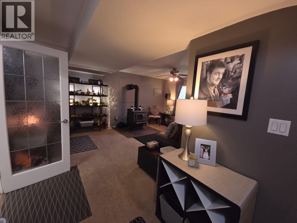
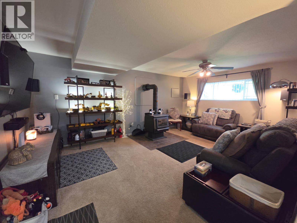
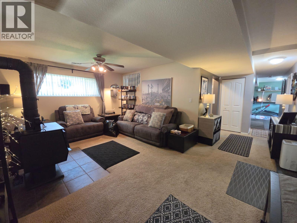
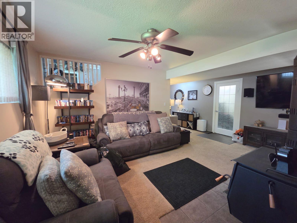
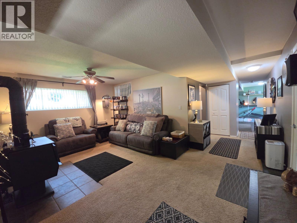
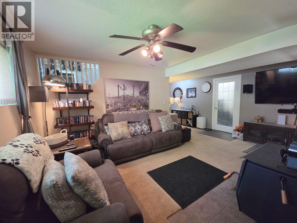
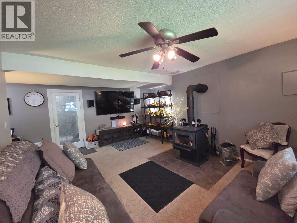
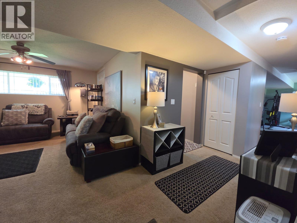
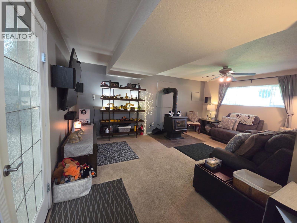
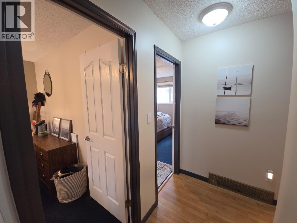
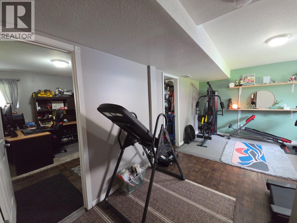
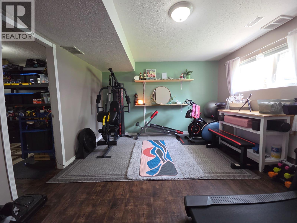
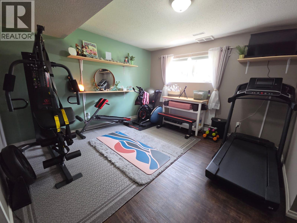
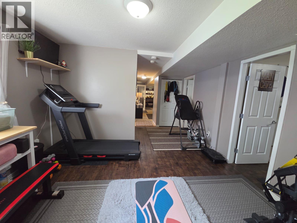
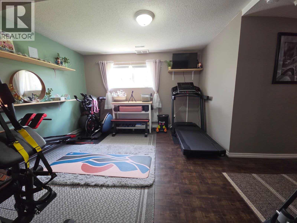
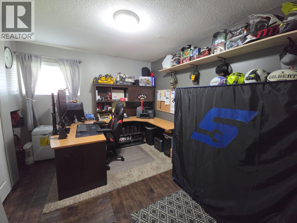
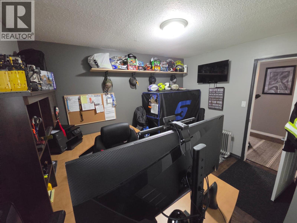
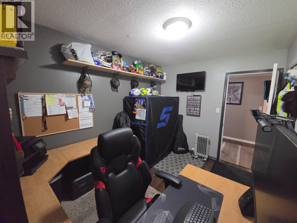
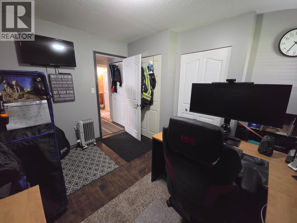
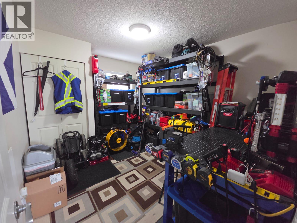
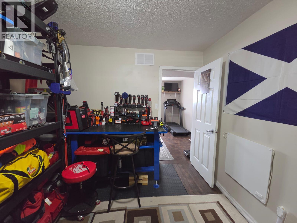
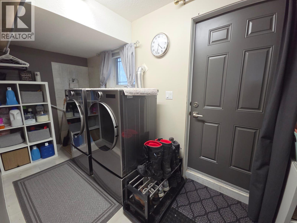
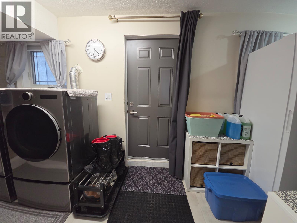
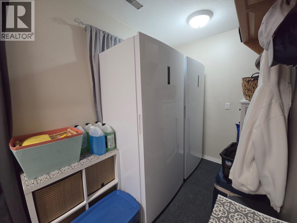
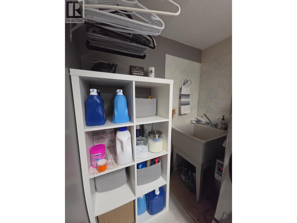
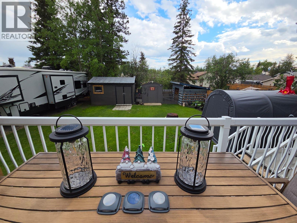
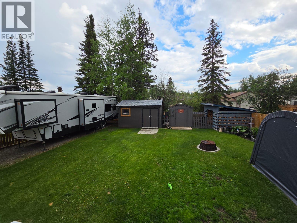
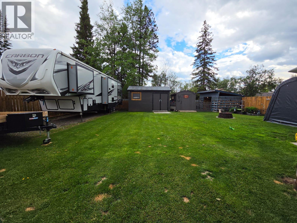
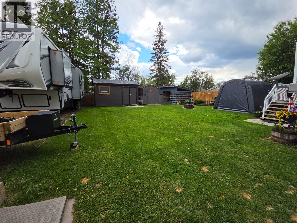
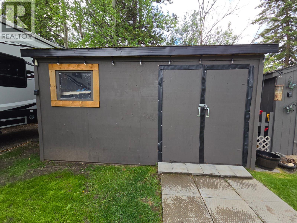
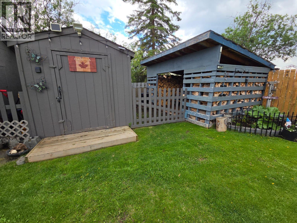
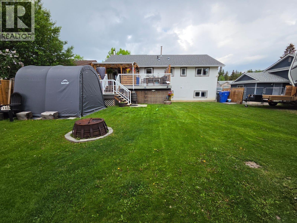
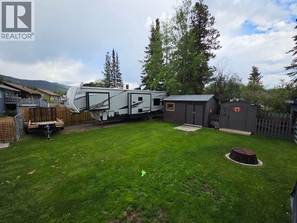
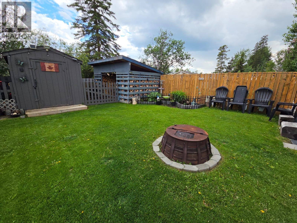
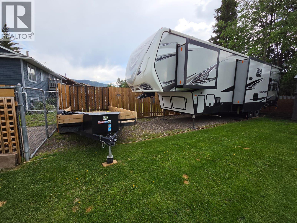
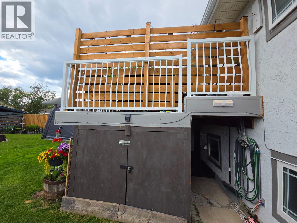
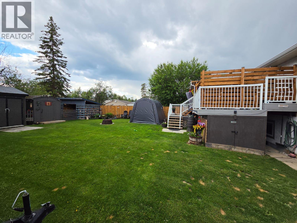
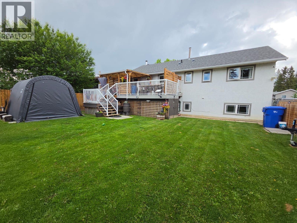
HOME SWEET HOME — THE ONE YOU’VE BEEN WAITING FOR! Looking for a home you’ll be proud to call your own—and perhaps your forever home? Put this one at the top of your list! From the moment you arrive, you’ll see the pride of ownership and thoughtful upgrades that continue throughout this wonderful 5-bedroom, 2.5-bath bi-level home. Step inside and discover a warm, inviting layout with plenty of space for family and everyday living. The kitchen offers additional cabinetry and countertop space with openness into the dining area, where glass doors open to a covered deck plus an uncovered section—perfect for entertaining, relaxing in the shade, or soaking up the sunshine. The fully finished basement adds incredible living space with a cozy family room featuring a wood stove, basement entry, 2 additional bedrooms, laundry area with sink, exercise area, pantry and abundant storage. Outside, you’ll love the beautifully manicured yard, lush lawns, fully fenced backyard, multiple outbuildings, dry storage beneath the deck, and plenty of parking for your RV, boat and toys. Located in a fantastic neighborhood and exceptionally well cared for, this is a home where you can simply move in, settle in and start enjoying life. Don’t wait for someone else to discover it first. Put this one on your must-see list and come experience it for yourself—you may just know the moment you walk through the door (id:63476)
Property Details
| MLS® Number | 10398353 |
| Property Type | Single Family |
| Neigbourhood | Tumbler Ridge |
| Amenities Near By | Park, Recreation, Schools, Shopping |
| Community Features | Pets Allowed |
| View Type | Mountain View |
Building
| Bathroom Total | 3 |
| Bedrooms Total | 5 |
| Appliances | Refrigerator, Dishwasher, Dryer, Range - Electric, Microwave, Washer |
| Basement Type | Full |
| Constructed Date | 1983 |
| Construction Style Attachment | Detached |
| Exterior Finish | Stucco, Other |
| Fire Protection | Smoke Detector Only |
| Fireplace Fuel | Wood |
| Fireplace Present | Yes |
| Fireplace Total | 1 |
| Fireplace Type | Conventional |
| Half Bath Total | 1 |
| Heating Fuel | Wood |
| Heating Type | Forced Air, Stove, See Remarks |
| Roof Material | Asphalt Shingle |
| Roof Style | Unknown |
| Stories Total | 2 |
| Size Interior | 2,329 Sqft |
| Type | House |
| Utility Water | Municipal Water |
Parking
| Additional Parking | |
| R V |
Land
| Access Type | Easy Access |
| Acreage | No |
| Fence Type | Fence |
| Land Amenities | Park, Recreation, Schools, Shopping |
| Sewer | Municipal Sewage System |
| Size Irregular | 0.17 |
| Size Total | 0.17 Ac|under 1 Acre |
| Size Total Text | 0.17 Ac|under 1 Acre |
Rooms
| Level | Type | Length | Width | Dimensions |
|---|---|---|---|---|
| Basement | Utility Room | 7'8'' x 2'11'' | ||
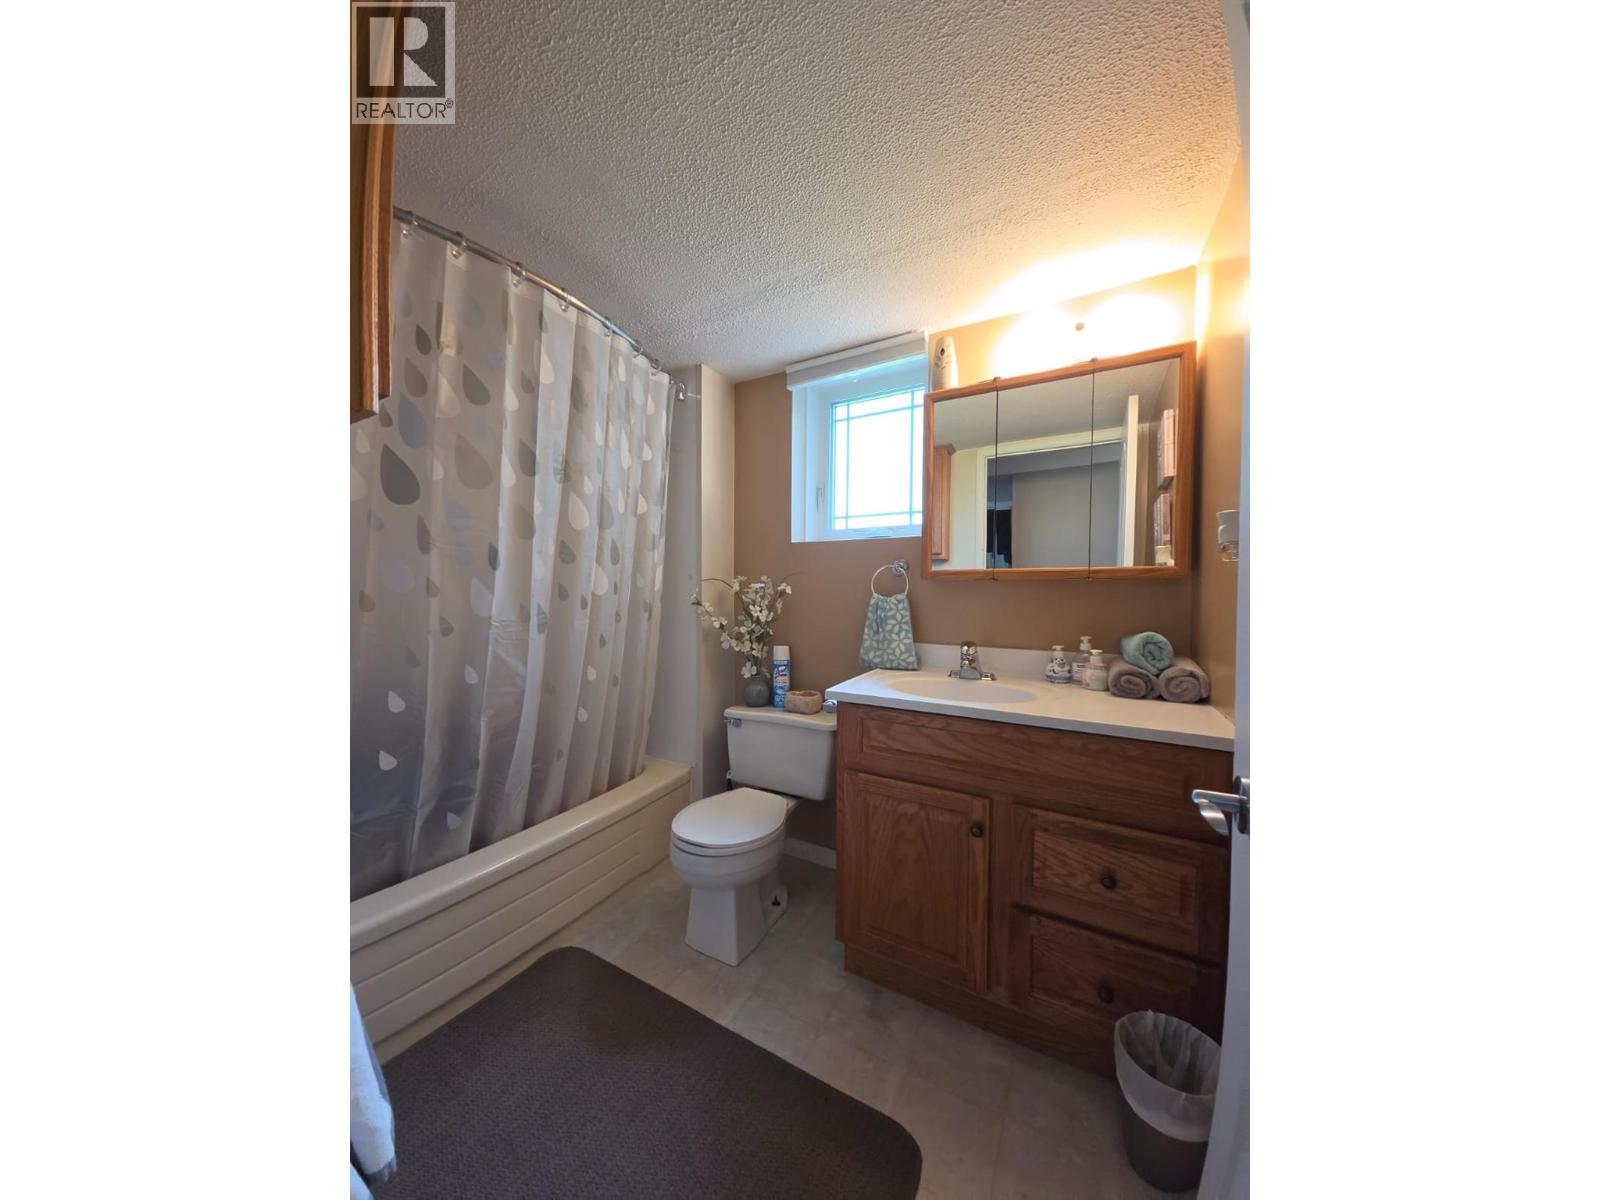
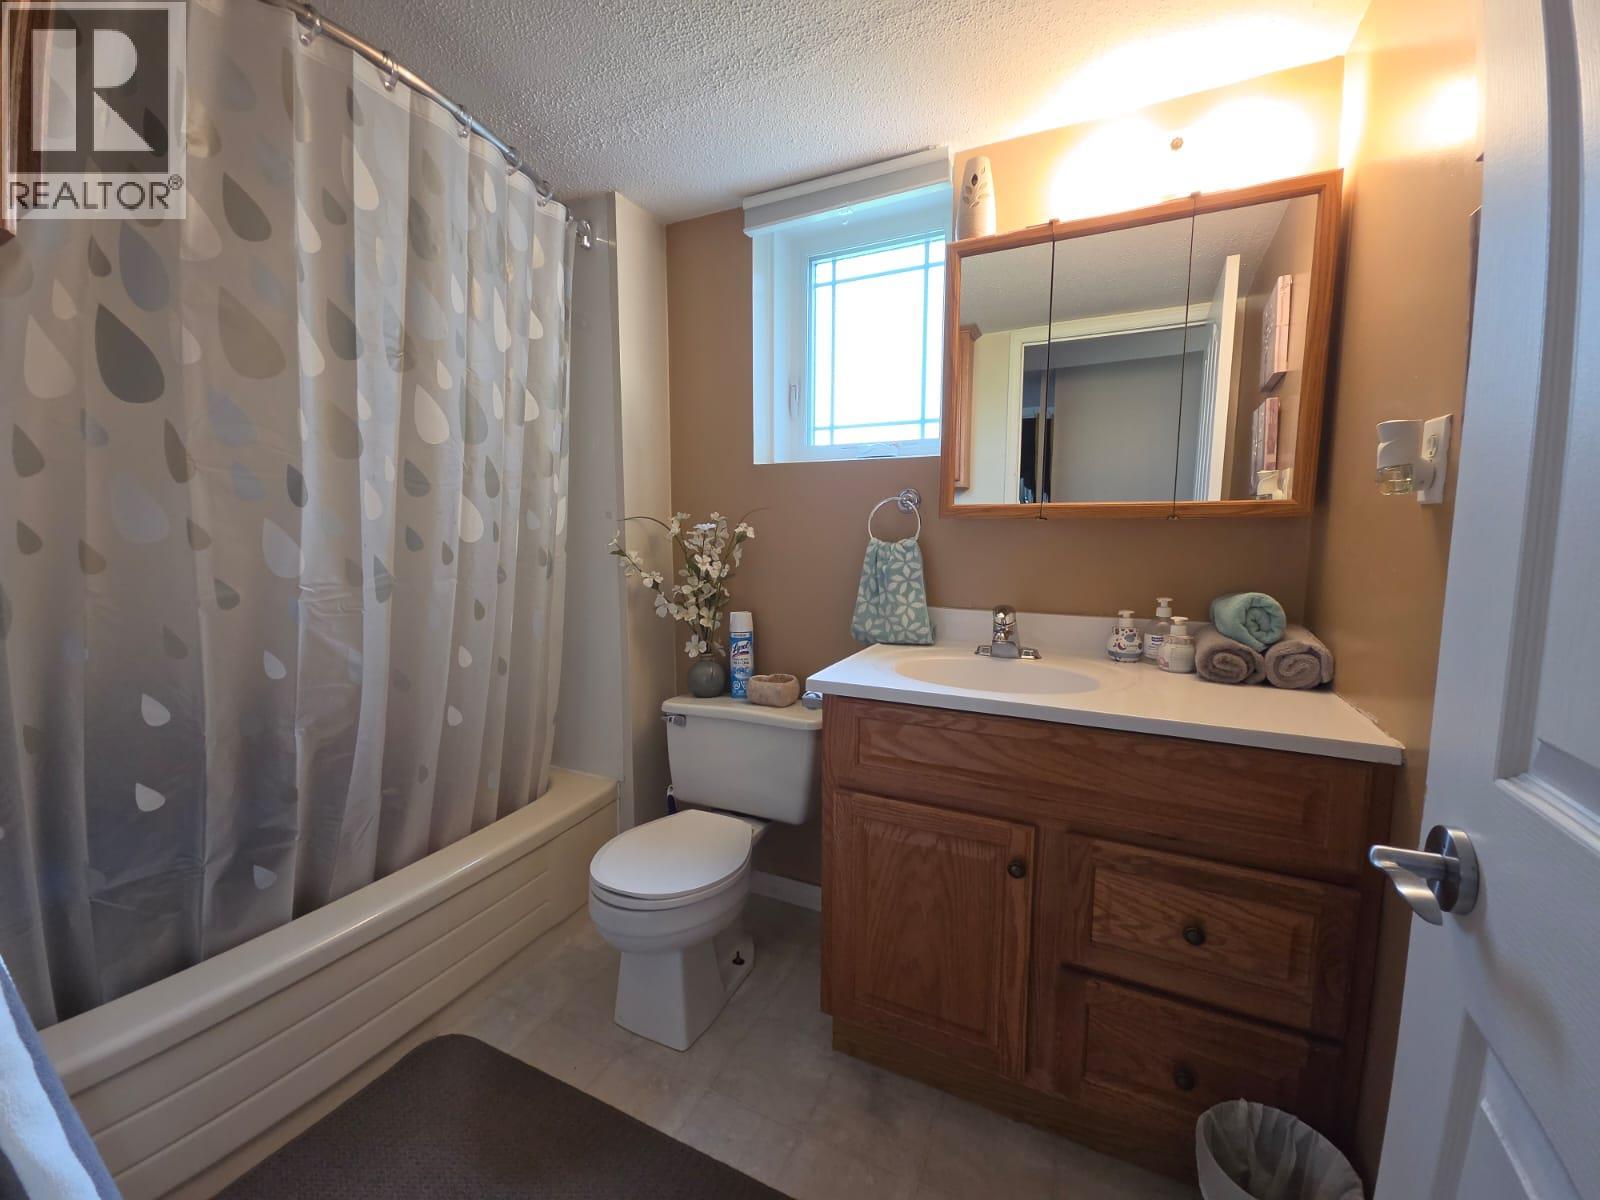
| Basement | 4pc Bathroom | 5'9'' x 8'4'' | ||
| Basement | Laundry Room | 5'9'' x 20'11'' | ||
| Basement | Gym | 12'9'' x 12'5'' | ||
| Basement | Bedroom | 11'8'' x 9'7'' | ||
| Basement | Bedroom | 11'8'' x 10'2'' | ||
| Basement | Family Room | 18'8'' x 13'4'' | ||
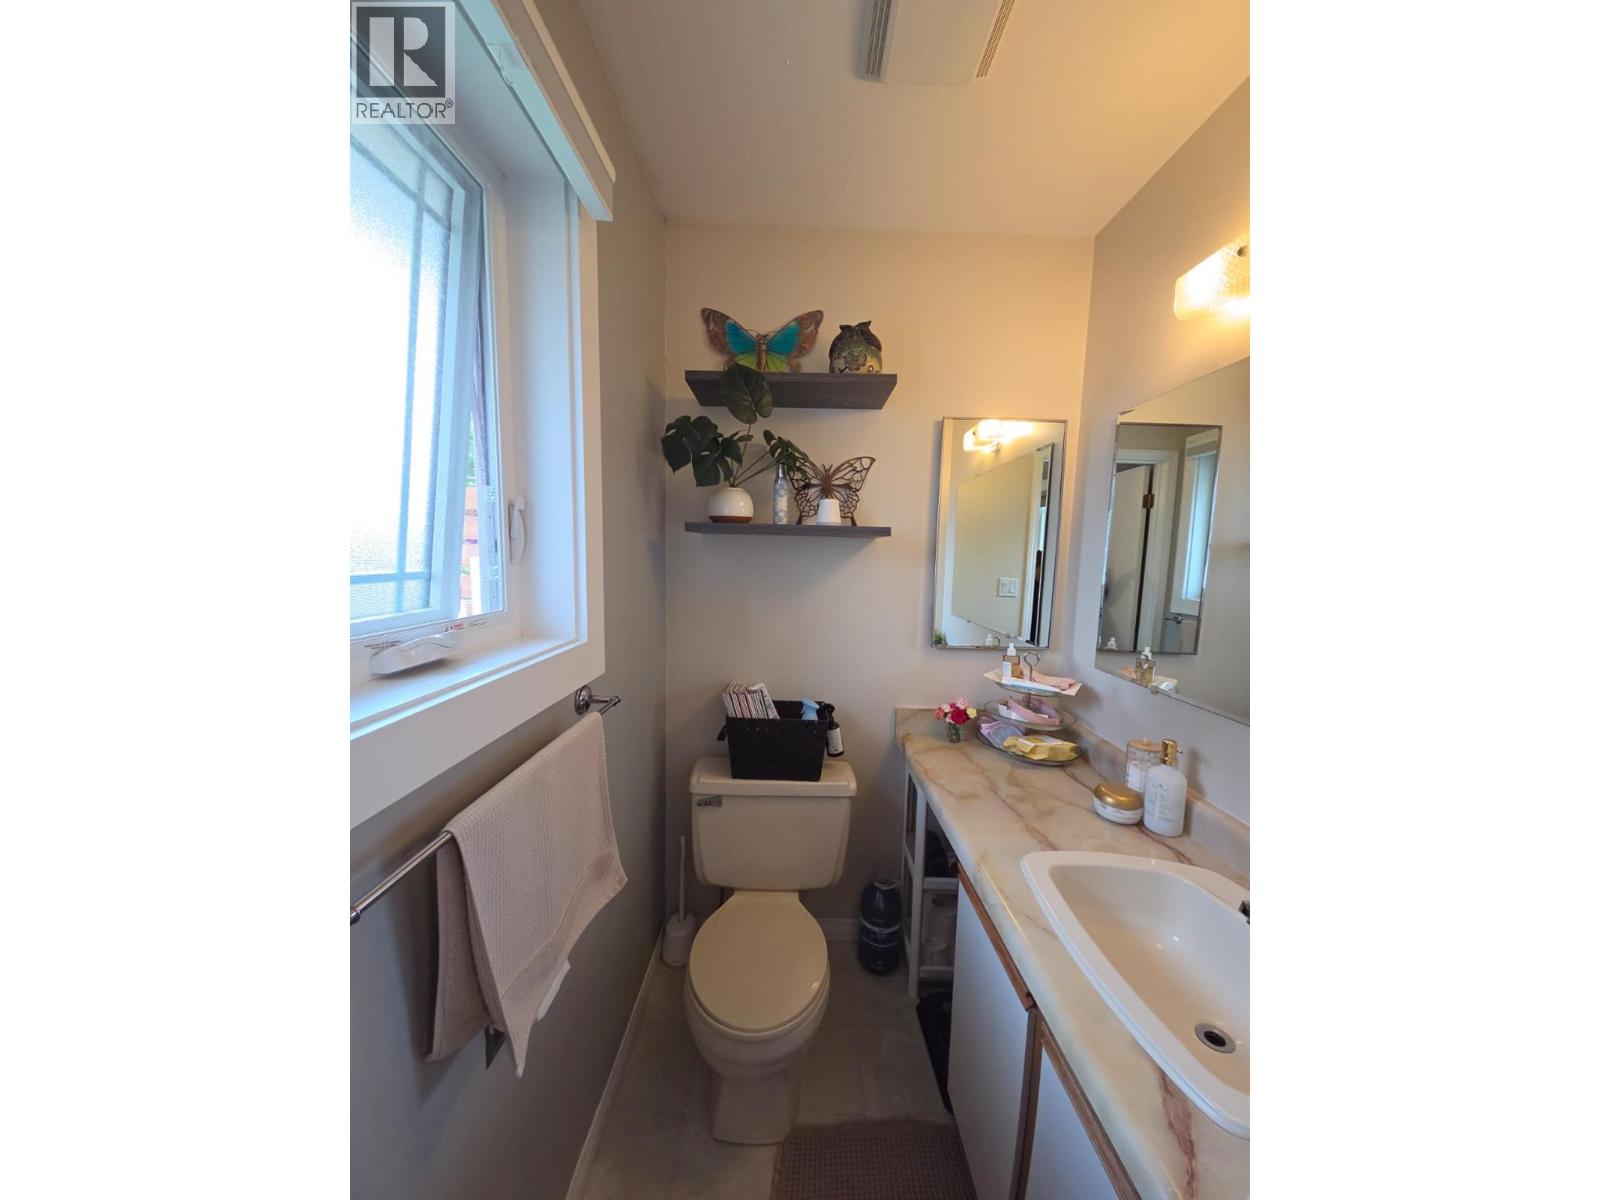
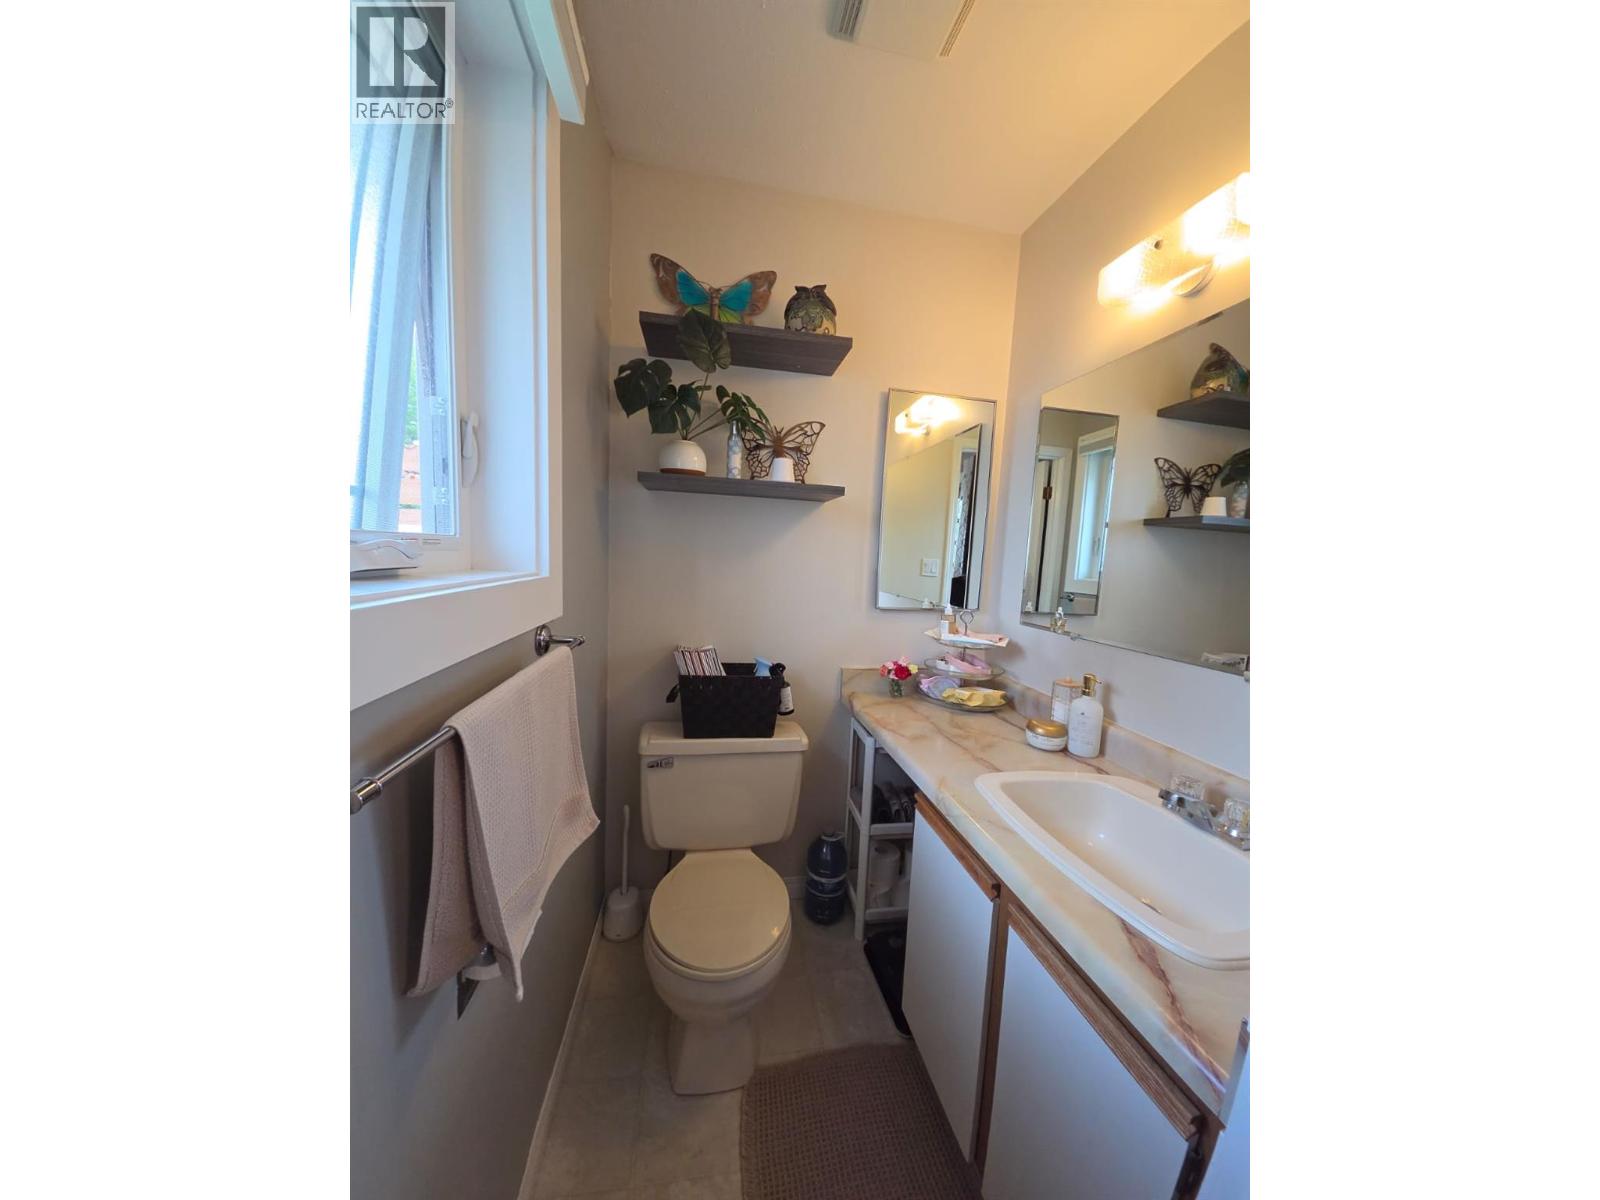
| Main Level | Partial Ensuite Bathroom | 4'7'' x 4'8'' | ||
| Main Level | 4pc Bathroom | 10'1'' x 5'1'' | ||
| Main Level | Bedroom | 10'8'' x 10'3'' | ||
| Main Level | Bedroom | 11'7'' x 11'1'' | ||
| Main Level | Primary Bedroom | 14'1'' x 11'1'' | ||
| Main Level | Kitchen | 10'1'' x 12'1'' | ||
| Main Level | Dining Room | 10'1'' x 8'8'' | ||
| Main Level | Living Room | 17'7'' x 13'6'' |
Contact Us
Contact us for more information

The trademarks REALTOR®, REALTORS®, and the REALTOR® logo are controlled by The Canadian Real Estate Association (CREA) and identify real estate professionals who are members of CREA. The trademarks MLS®, Multiple Listing Service® and the associated logos are owned by The Canadian Real Estate Association (CREA) and identify the quality of services provided by real estate professionals who are members of CREA. The trademark DDF® is owned by The Canadian Real Estate Association (CREA) and identifies CREA's Data Distribution Facility (DDF®)
August 21 2026 09:47:59
Association of Interior REALTORS®
Royal LePage Aspire - Dc