
702 Prairie Avenue Outlook, Saskatchewan S0L 2N0

$195,000
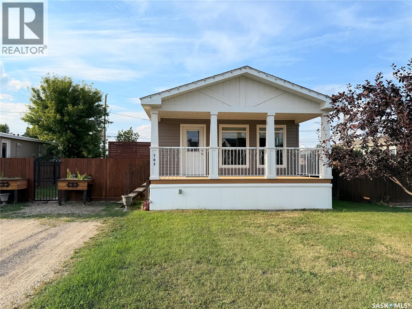
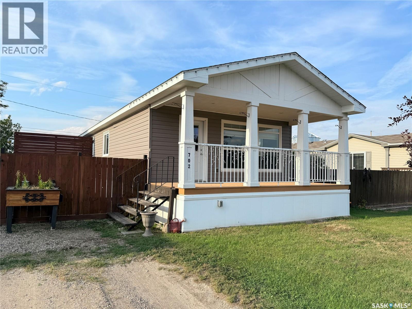
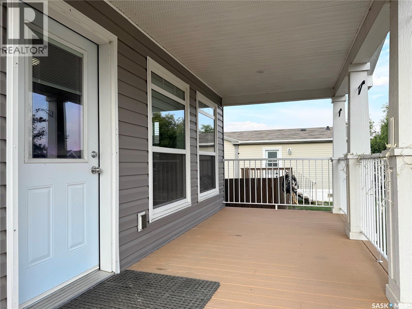
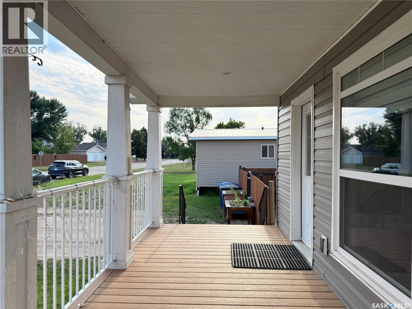
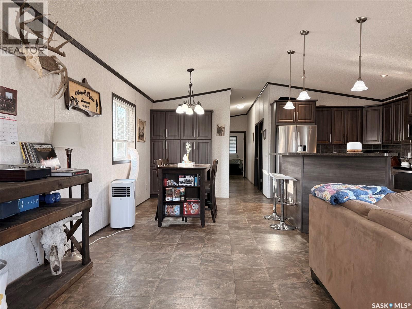
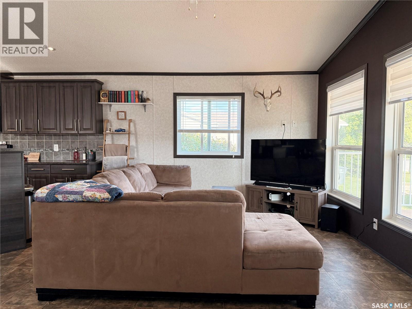
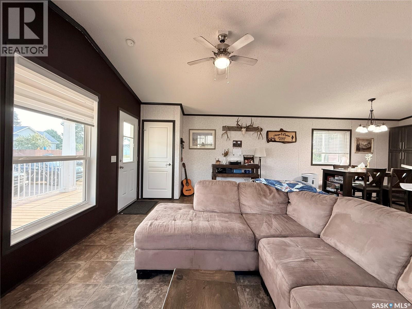
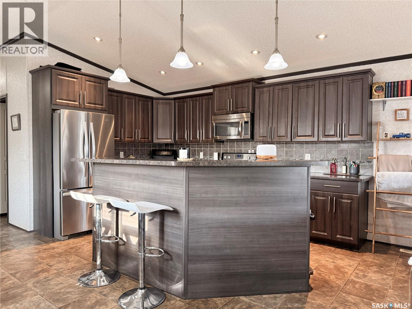
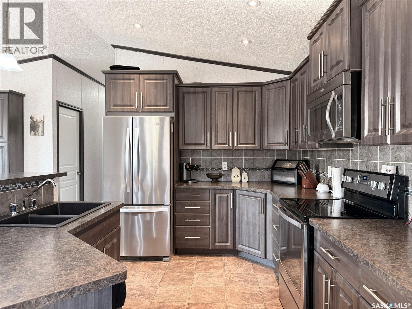
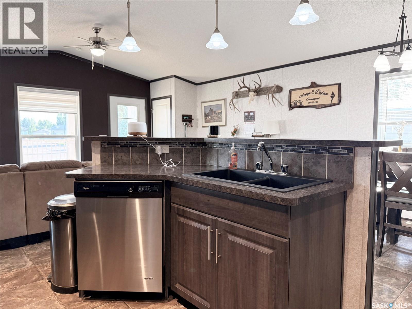
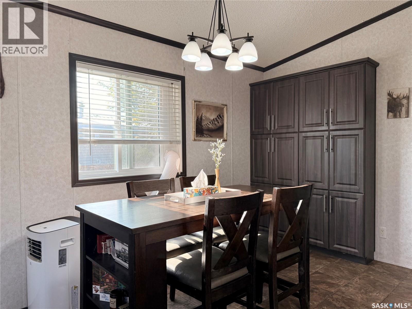
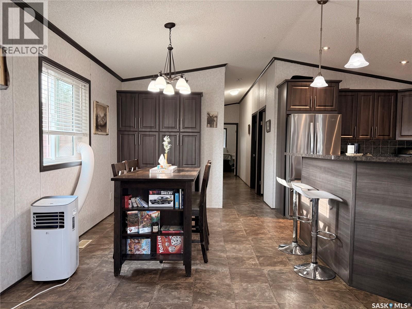
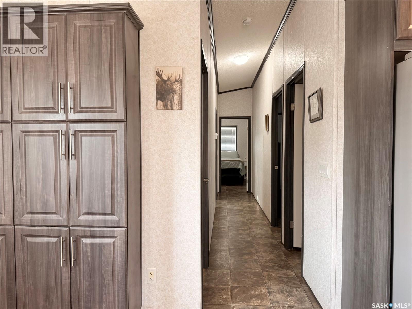
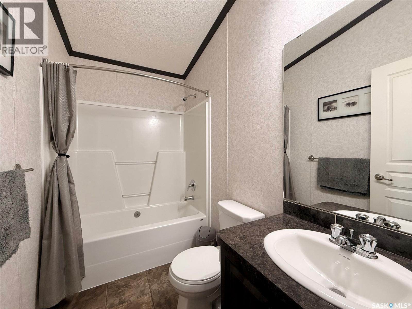
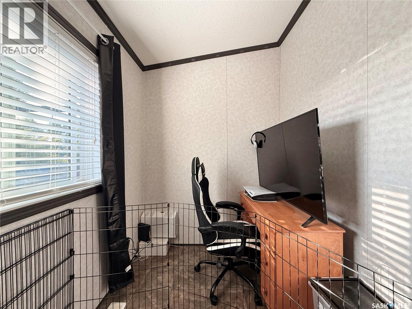
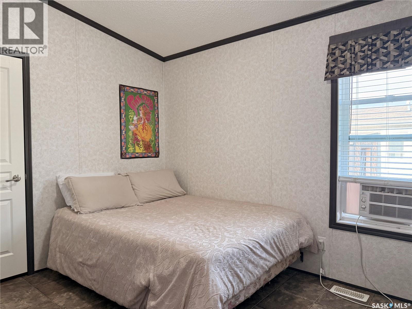
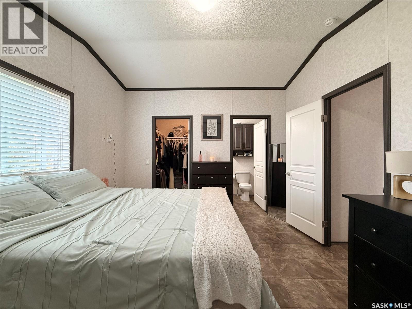
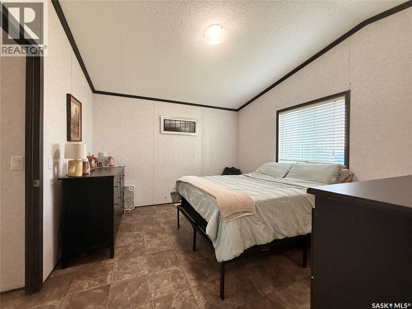
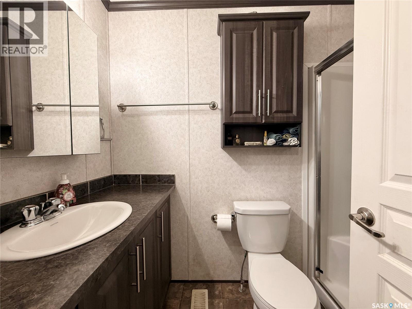
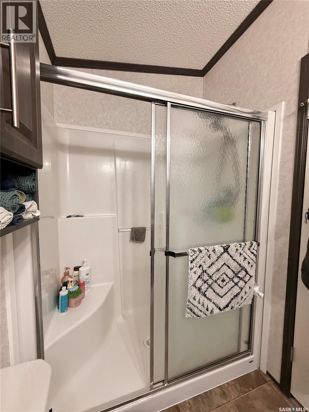
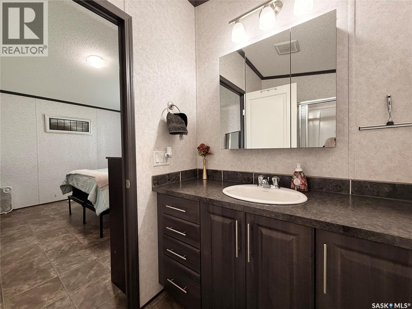
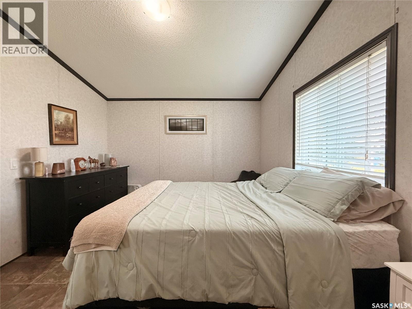
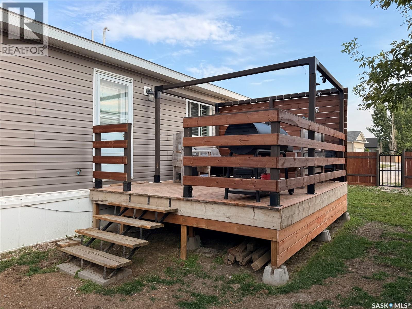
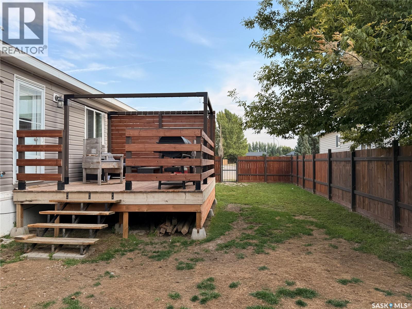
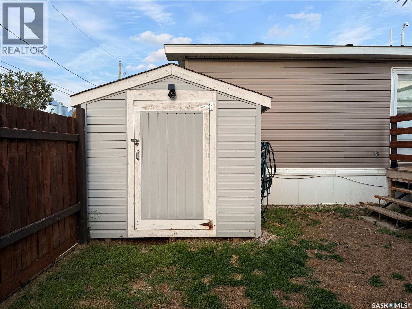
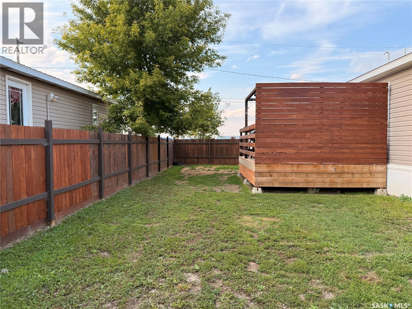
Take a look at this beautiful 1,160 sq. ft. mobile home in Outlook, built in 2016 and sitting on its own titled lot. With 2 bedrooms plus a den/office and 2 bathrooms, there’s a surprising amount of space here! The vaulted ceilings add extra character to the home and give the main living space a bright, open and airy feel. The large kitchen has plenty of cupboards and counter space along with a great-sized island, and the dining area features built-in cabinets for even more storage. Large windows bring in lots of natural light, and the living room is spacious and comfortable. The primary bedroom is also a great size with its own ensuite and walk-in closet. Outside, you'll find a covered front deck, great street appeal and a newer fenced backyard with another deck and storage shed included. The location is especially convenient for families, with the schools, daycare, arena and swimming pool all within an easy walk. Outlook is a great community along the South Saskatchewan River, with beautiful river views, walking trails and plenty of opportunities to get outside. Plus, Saskatoon is only about an hour away. If you're looking for a newer home with plenty of space, a fenced yard and the bonus of owning the lot, this one is definitely worth a look! (id:63476)
Property Details
| MLS® Number | SK046299 |
| Property Type | Single Family |
| Features | Treed, Rectangular, Double Width Or More Driveway |
| Structure | Deck |
Building
| Bathroom Total | 2 |
| Bedrooms Total | 2 |
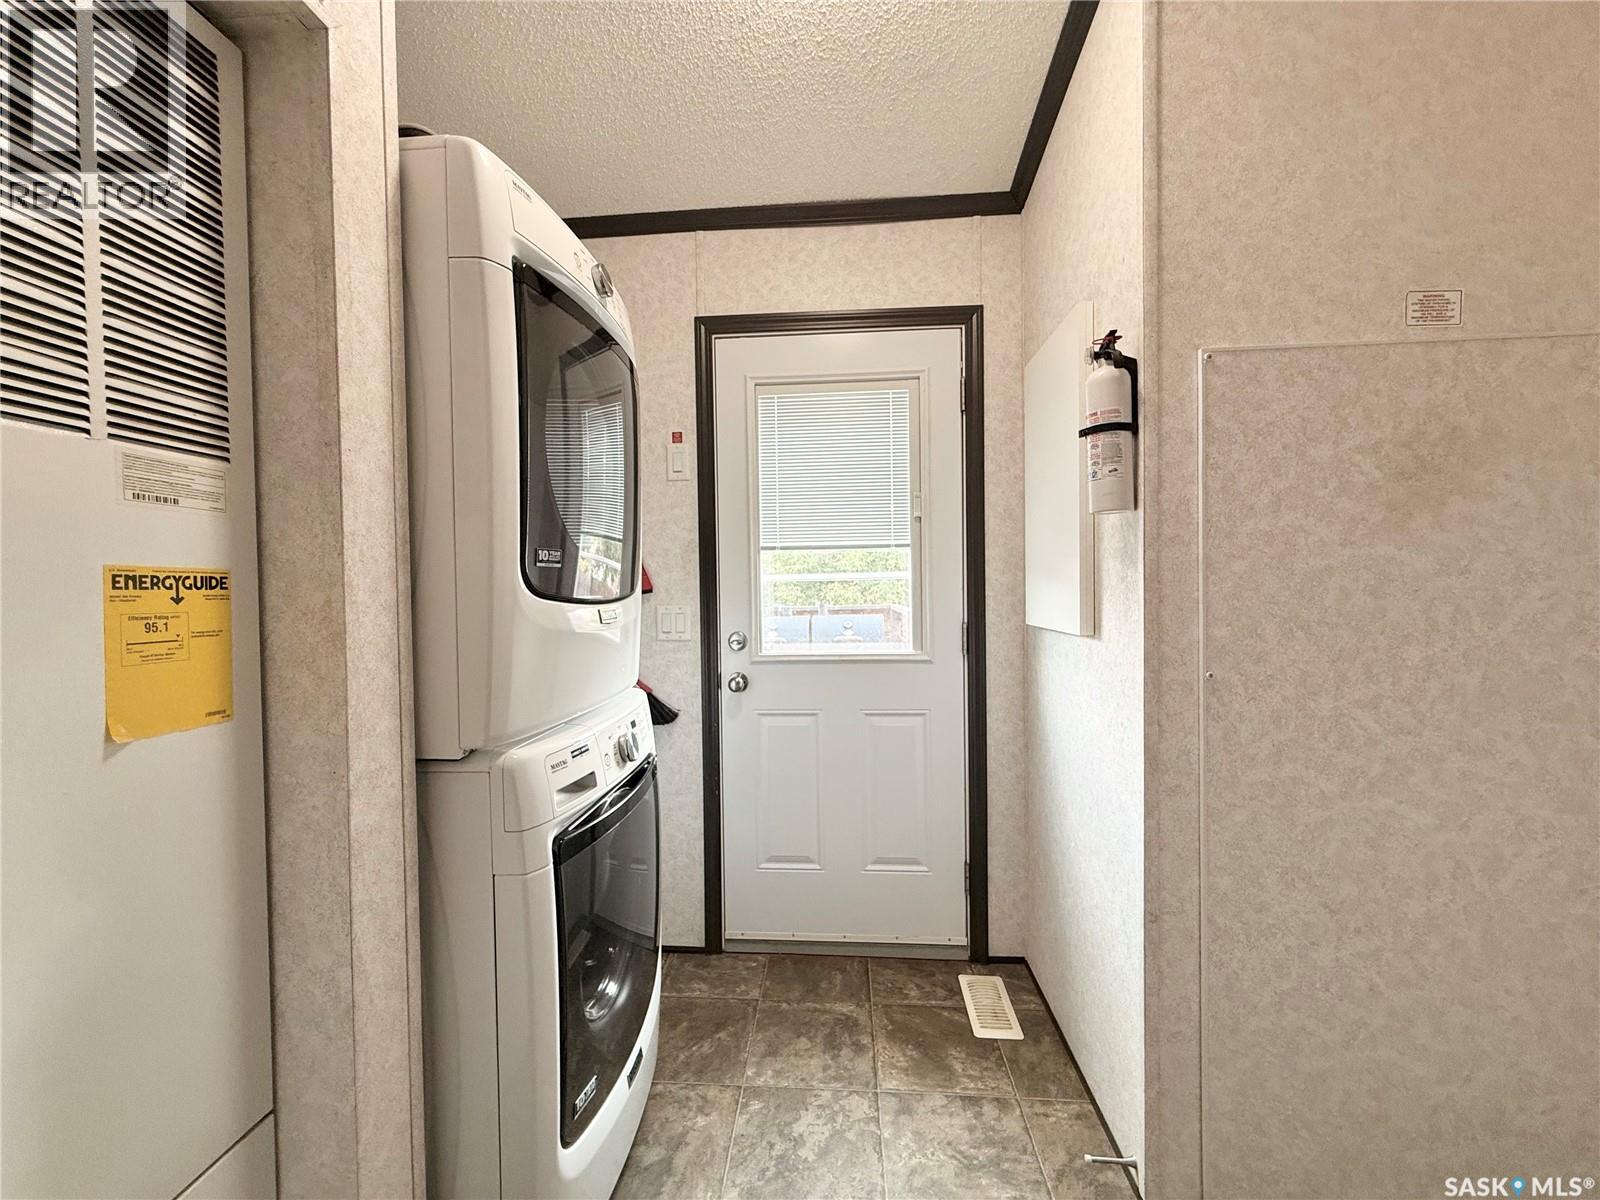
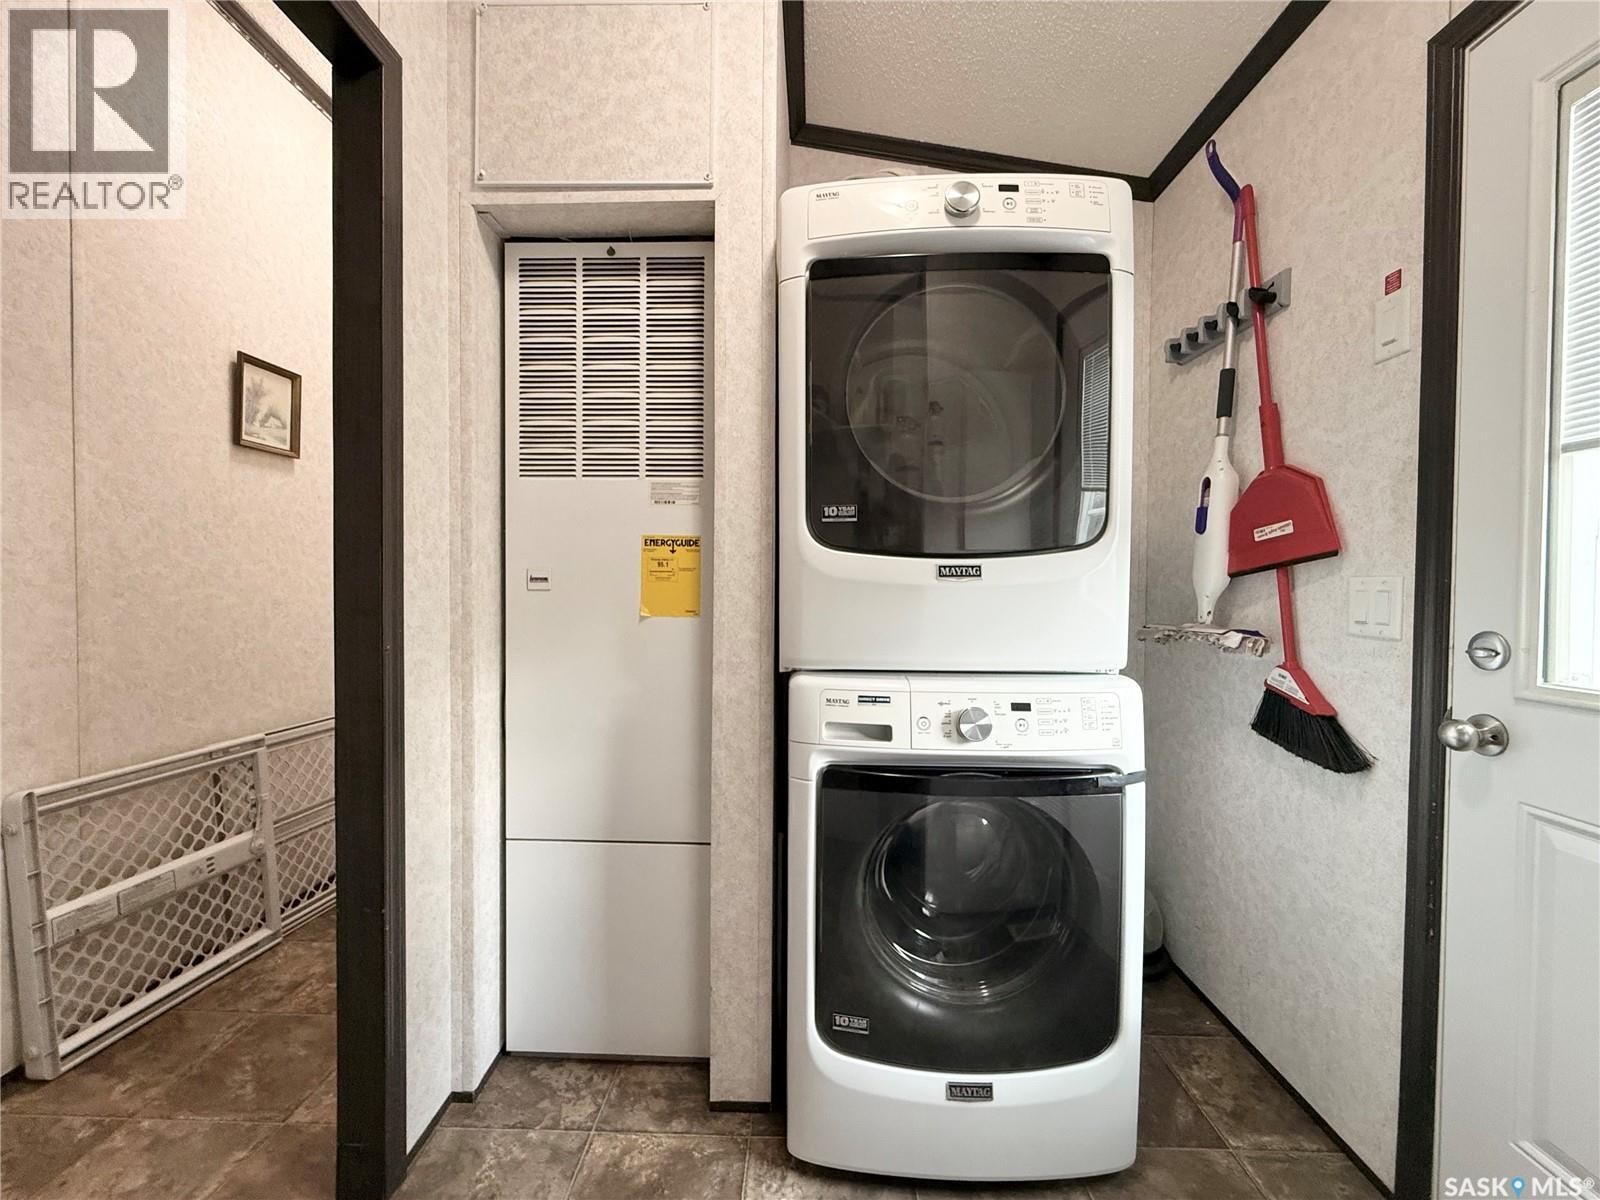
| Appliances | Washer, Dishwasher, Dryer, Microwave, Window Coverings, Storage Shed, Stove |
| Architectural Style | Mobile Home |
| Constructed Date | 2016 |
| Cooling Type | Wall Unit, Window Air Conditioner |
| Heating Fuel | Natural Gas |
| Heating Type | Forced Air |
| Size Interior | 1,160 Sqft |
| Type | Mobile Home |
Parking
| Gravel | |
| Parking Space(s) | 2 |
Land
| Acreage | No |
| Fence Type | Fence |
| Landscape Features | Lawn |
| Size Frontage | 52 Ft ,5 In |
| Size Irregular | 52.5x98.4 |
| Size Total Text | 52.5x98.4 |
Rooms
| Level | Type | Length | Width | Dimensions |
|---|---|---|---|---|
| Main Level | Living Room | 12 ft ,6 in | 18 ft ,6 in | 12 ft ,6 in x 18 ft ,6 in |
| Main Level | Kitchen | 9 ft ,7 in | 13 ft ,2 in | 9 ft ,7 in x 13 ft ,2 in |
| Main Level | Dining Room | 13 ft ,4 in | 8 ft ,8 in | 13 ft ,4 in x 8 ft ,8 in |
| Main Level | Den | 9 ft ,5 in | 6 ft ,1 in | 9 ft ,5 in x 6 ft ,1 in |
| Main Level | 4pc Bathroom | 5 ft | 8 ft ,6 in | 5 ft x 8 ft ,6 in |
| Main Level | Bedroom | 11 ft ,4 in | 8 ft ,8 in | 11 ft ,4 in x 8 ft ,8 in |
| Main Level | Laundry Room | 5 ft ,2 in | 6 ft ,2 in | 5 ft ,2 in x 6 ft ,2 in |
| Main Level | Primary Bedroom | 13 ft ,4 in | 11 ft ,4 in | 13 ft ,4 in x 11 ft ,4 in |
| Main Level | 3pc Ensuite Bath | 8 ft ,4 in | 5 ft | 8 ft ,4 in x 5 ft |
Contact Us
Contact us for more information

The trademarks REALTOR®, REALTORS®, and the REALTOR® logo are controlled by The Canadian Real Estate Association (CREA) and identify real estate professionals who are members of CREA. The trademarks MLS®, Multiple Listing Service® and the associated logos are owned by The Canadian Real Estate Association (CREA) and identify the quality of services provided by real estate professionals who are members of CREA. The trademark DDF® is owned by The Canadian Real Estate Association (CREA) and identifies CREA's Data Distribution Facility (DDF®)
August 22 2026 04:11:34
Saskatchewan REALTORS® Association
Realty Executives Prosperity