
8544 Westsyde Road Kamloops, British Columbia V2B 8S3

$799,000
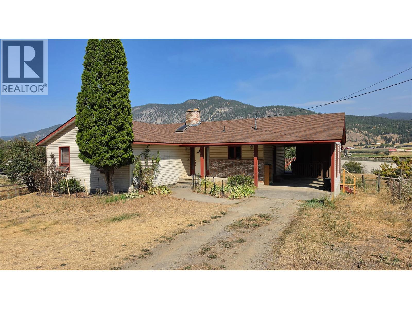
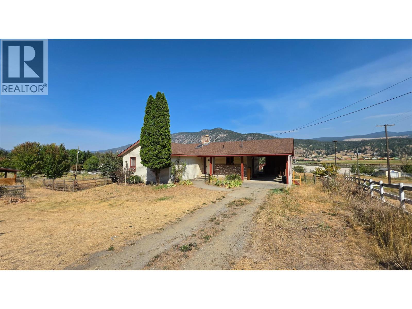
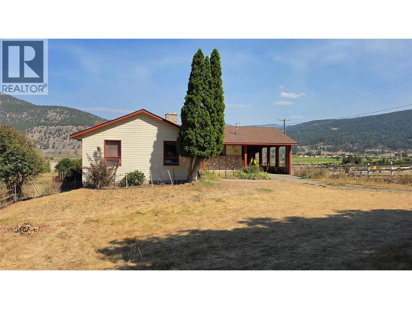
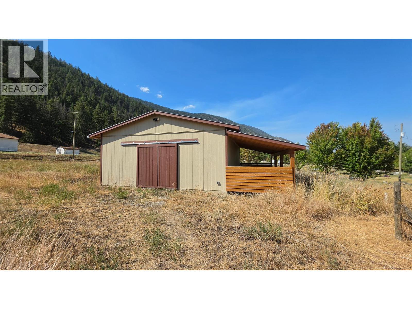
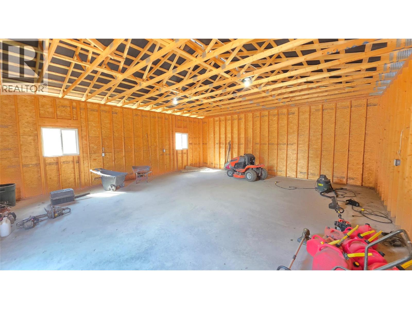
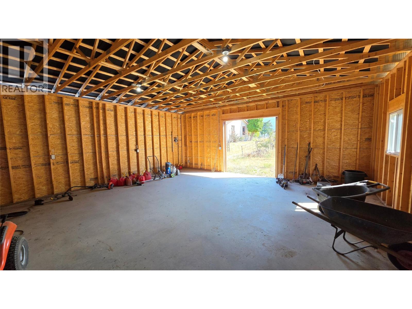
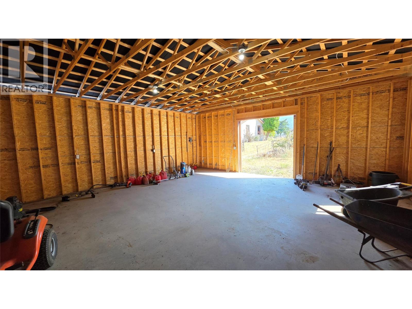
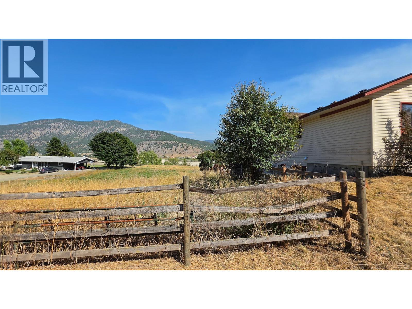
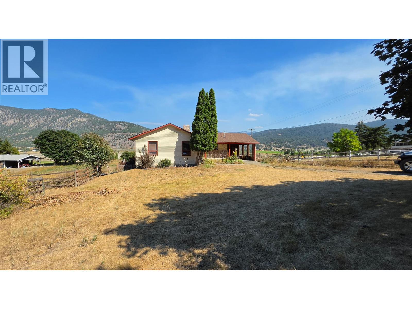
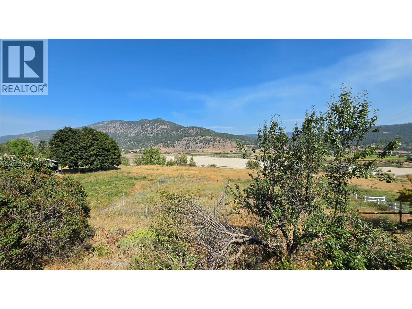
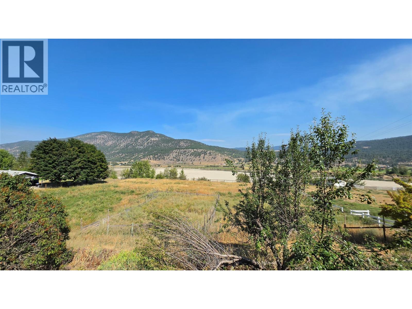
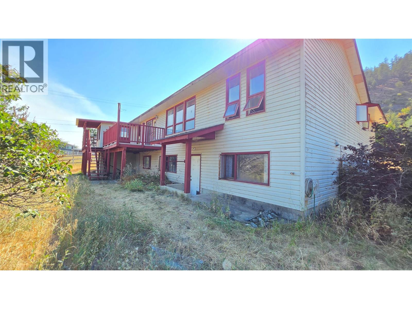
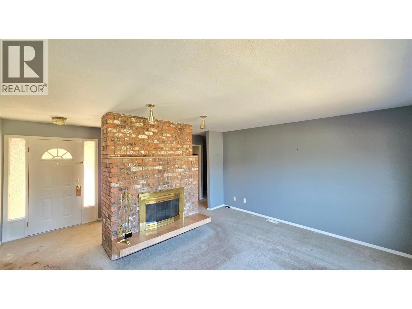
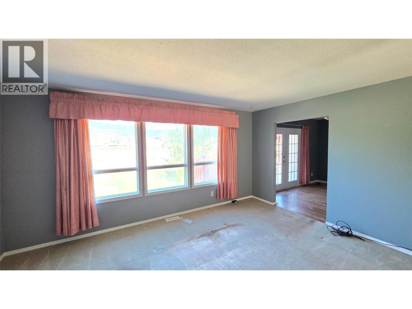
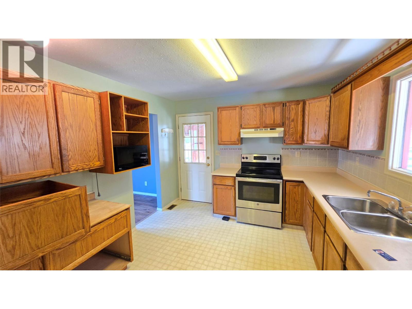
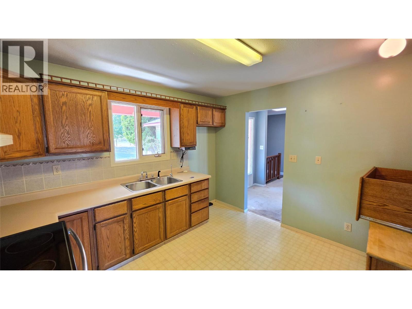
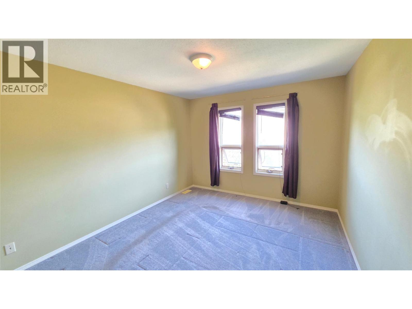
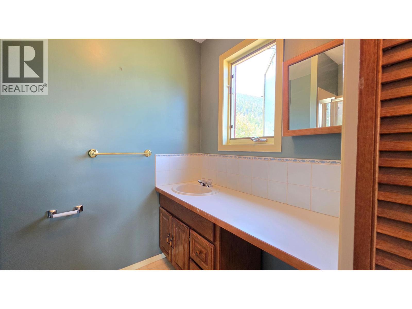
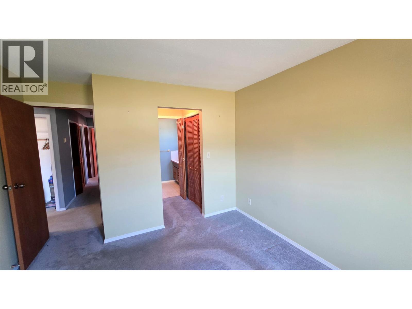
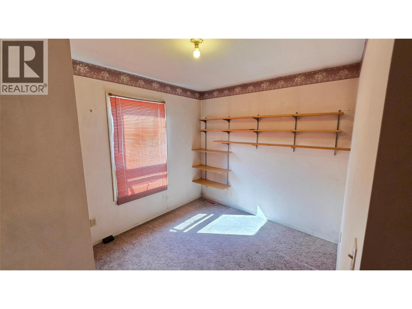
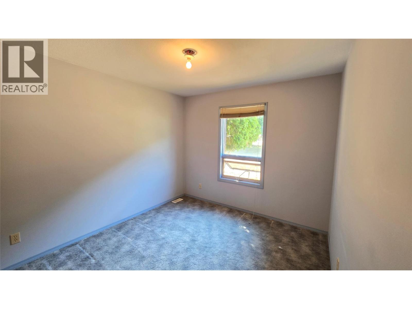
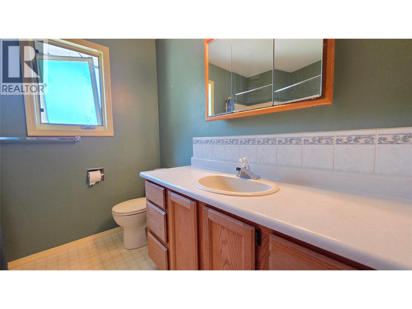
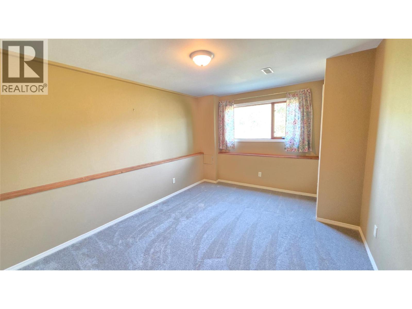
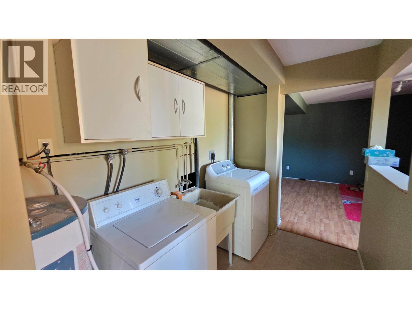
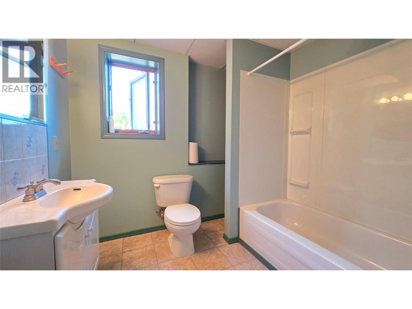
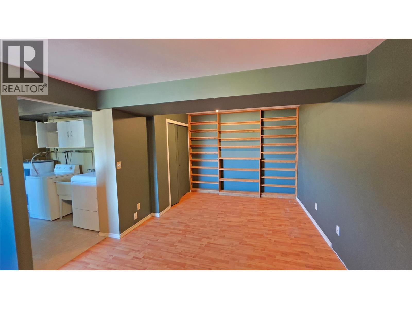
Opportunity Knocks! This great 4 Bedroom, 3 Bathroom family home boasts just over 2 Acres of Riverfront property located in the Black Pines subdivision on the North Thompson River. This property is fenced and cross fenced, and has a new 28X25 Shop/Barn with electrical hookups and a 10X28 Lean-to shelter on the side. This is a great property for horse enthusiasts or could make a great hobby farm. This home has had a few updates over the years but is in need of some TLC. Priced accordingly, to the right buyer it could be turned into a riverfront paradise! Only 15 minutes from the Westsyde shopping center and schools. Easy to show and is being Sold ""As Is Where Is"". Call Listing agent for details. (id:63476)
Property Details
| MLS® Number | 10398449 |
| Property Type | Single Family |
| Neigbourhood | Westsyde |
| Amenities Near By | Recreation |
| Community Features | Rural Setting |
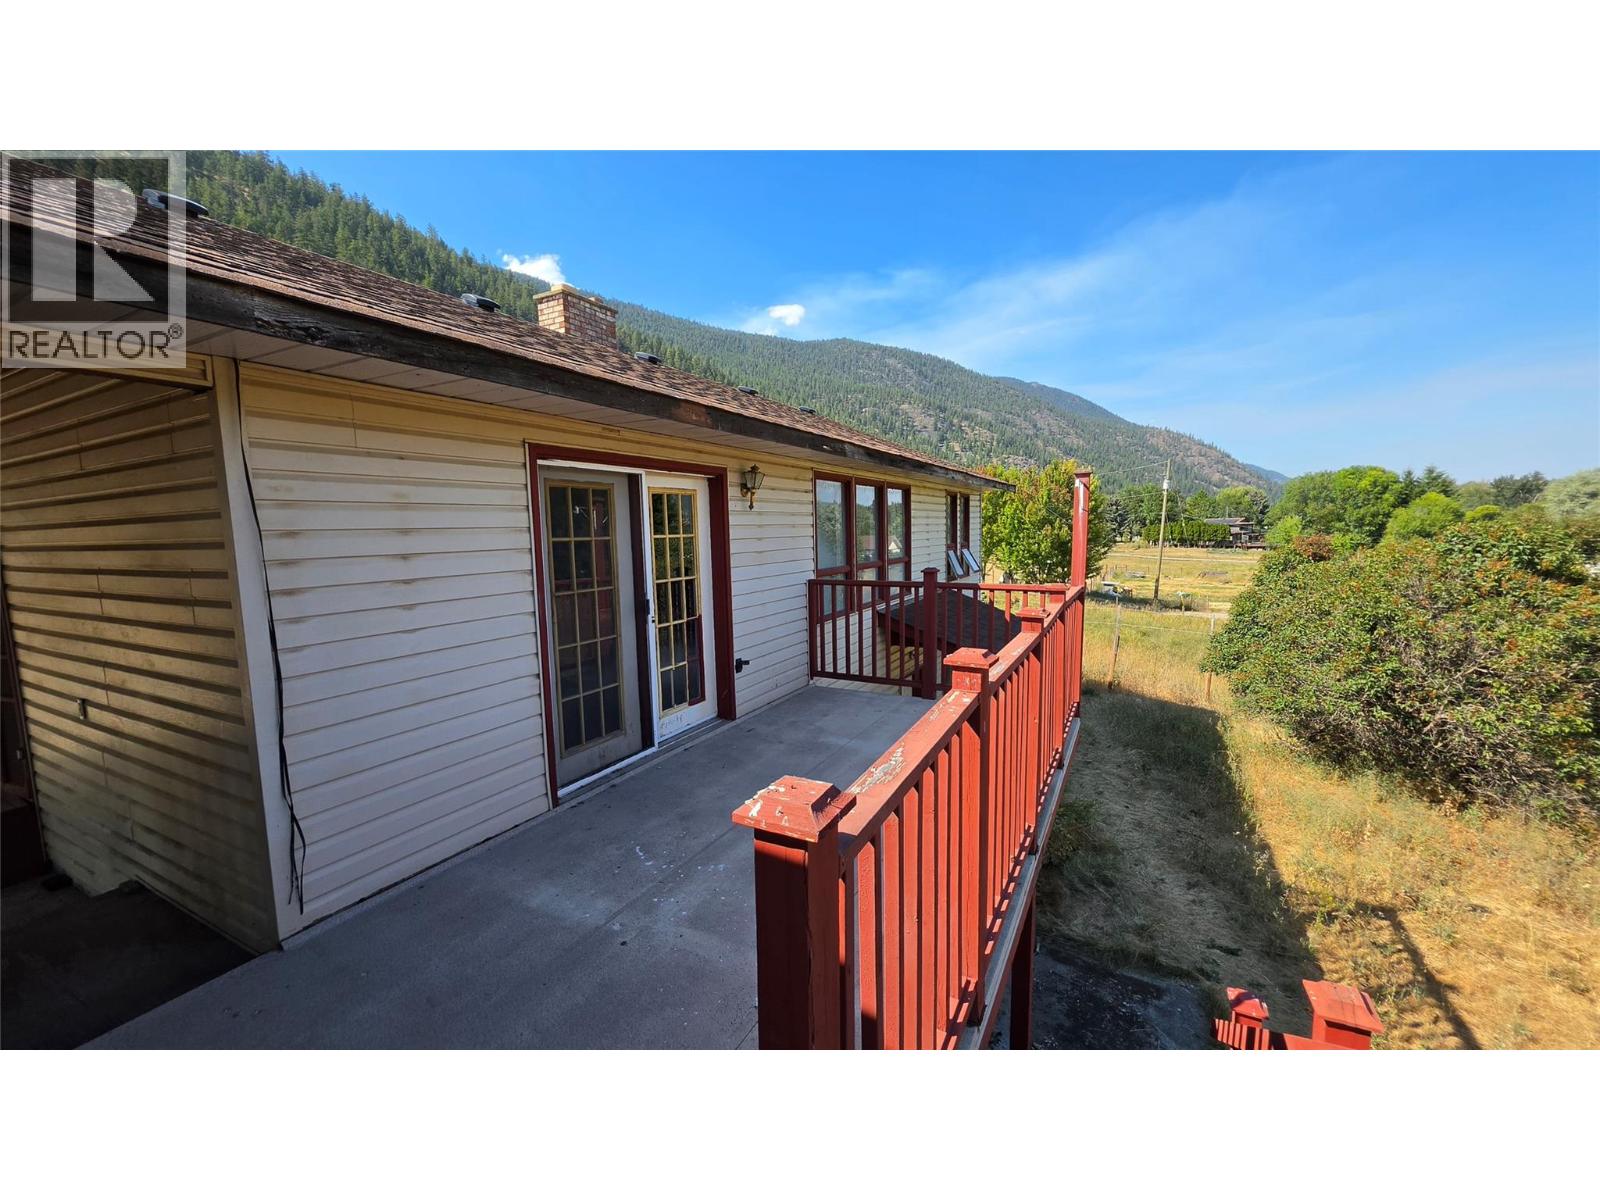
| Features | One Balcony |
| Parking Space Total | 2 |
| View Type | River View, Mountain View, View Of Water, View (panoramic) |
| Water Front Type | Waterfront On River |
Building
| Bathroom Total | 3 |
| Bedrooms Total | 4 |
| Appliances | Range - Electric, Water Heater - Electric, Microwave, Washer & Dryer |
| Architectural Style | Bungalow |
| Basement Type | Full |
| Constructed Date | 1989 |
| Construction Style Attachment | Detached |
| Exterior Finish | Brick, Vinyl Siding |
| Fireplace Fuel | Wood |
| Fireplace Present | Yes |
| Fireplace Total | 1 |
| Fireplace Type | Conventional |
| Heating Type | Forced Air, See Remarks |
| Roof Material | Asphalt Shingle |
| Roof Style | Unknown |
| Stories Total | 1 |
| Size Interior | 2,560 Sqft |
| Type | House |
| Utility Water | Community Water User's Utility, Dug Well |
Parking
| Additional Parking | |
| Carport | |
| Detached Garage | 2 |
| R V |
Land
| Access Type | Easy Access |
| Acreage | Yes |
| Fence Type | Fence, Cross Fenced |
| Land Amenities | Recreation |
| Size Irregular | 2.01 |
| Size Total | 2.01 Ac|1 - 5 Acres |
| Size Total Text | 2.01 Ac|1 - 5 Acres |
Rooms
| Level | Type | Length | Width | Dimensions |
|---|---|---|---|---|
| Basement | Laundry Room | 8' x 6' | ||
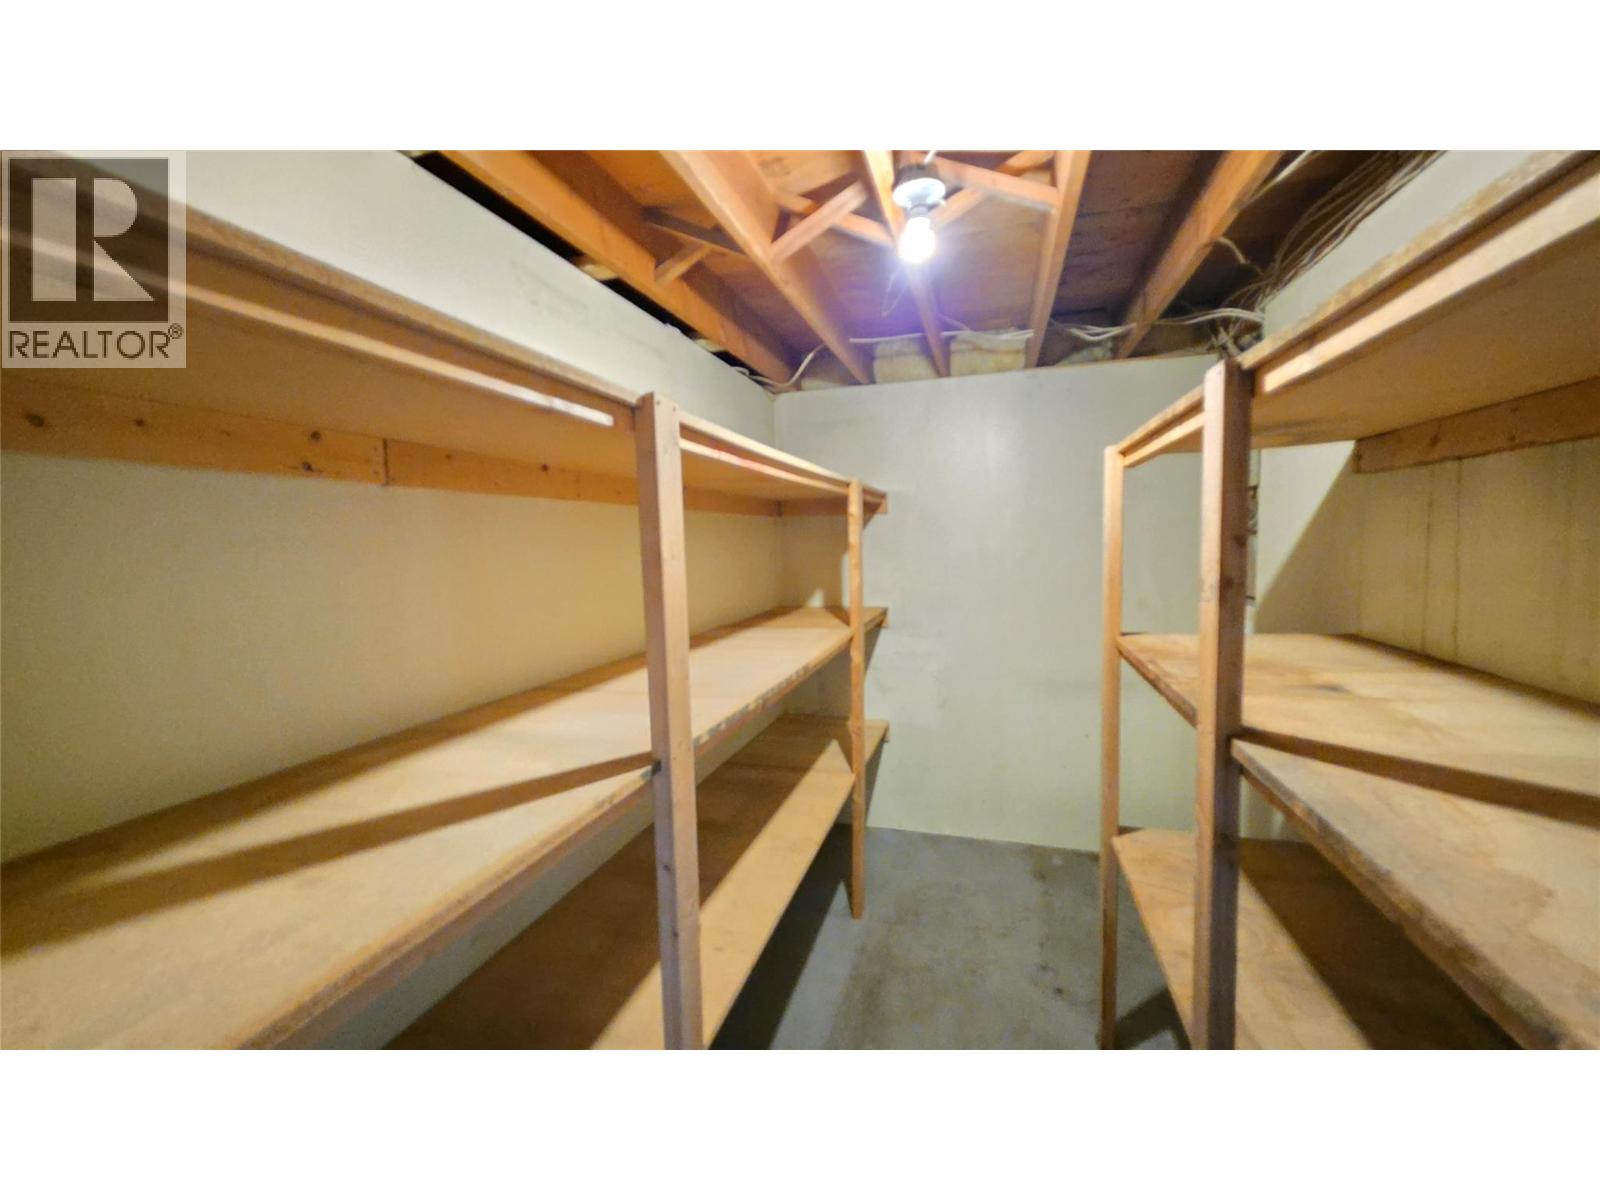
| Basement | Storage | 11' x 7' | ||
| Basement | Family Room | 20' x 11' | ||
| Basement | 4pc Bathroom | Measurements not available | ||
| Basement | Bedroom | 14' x 11' | ||
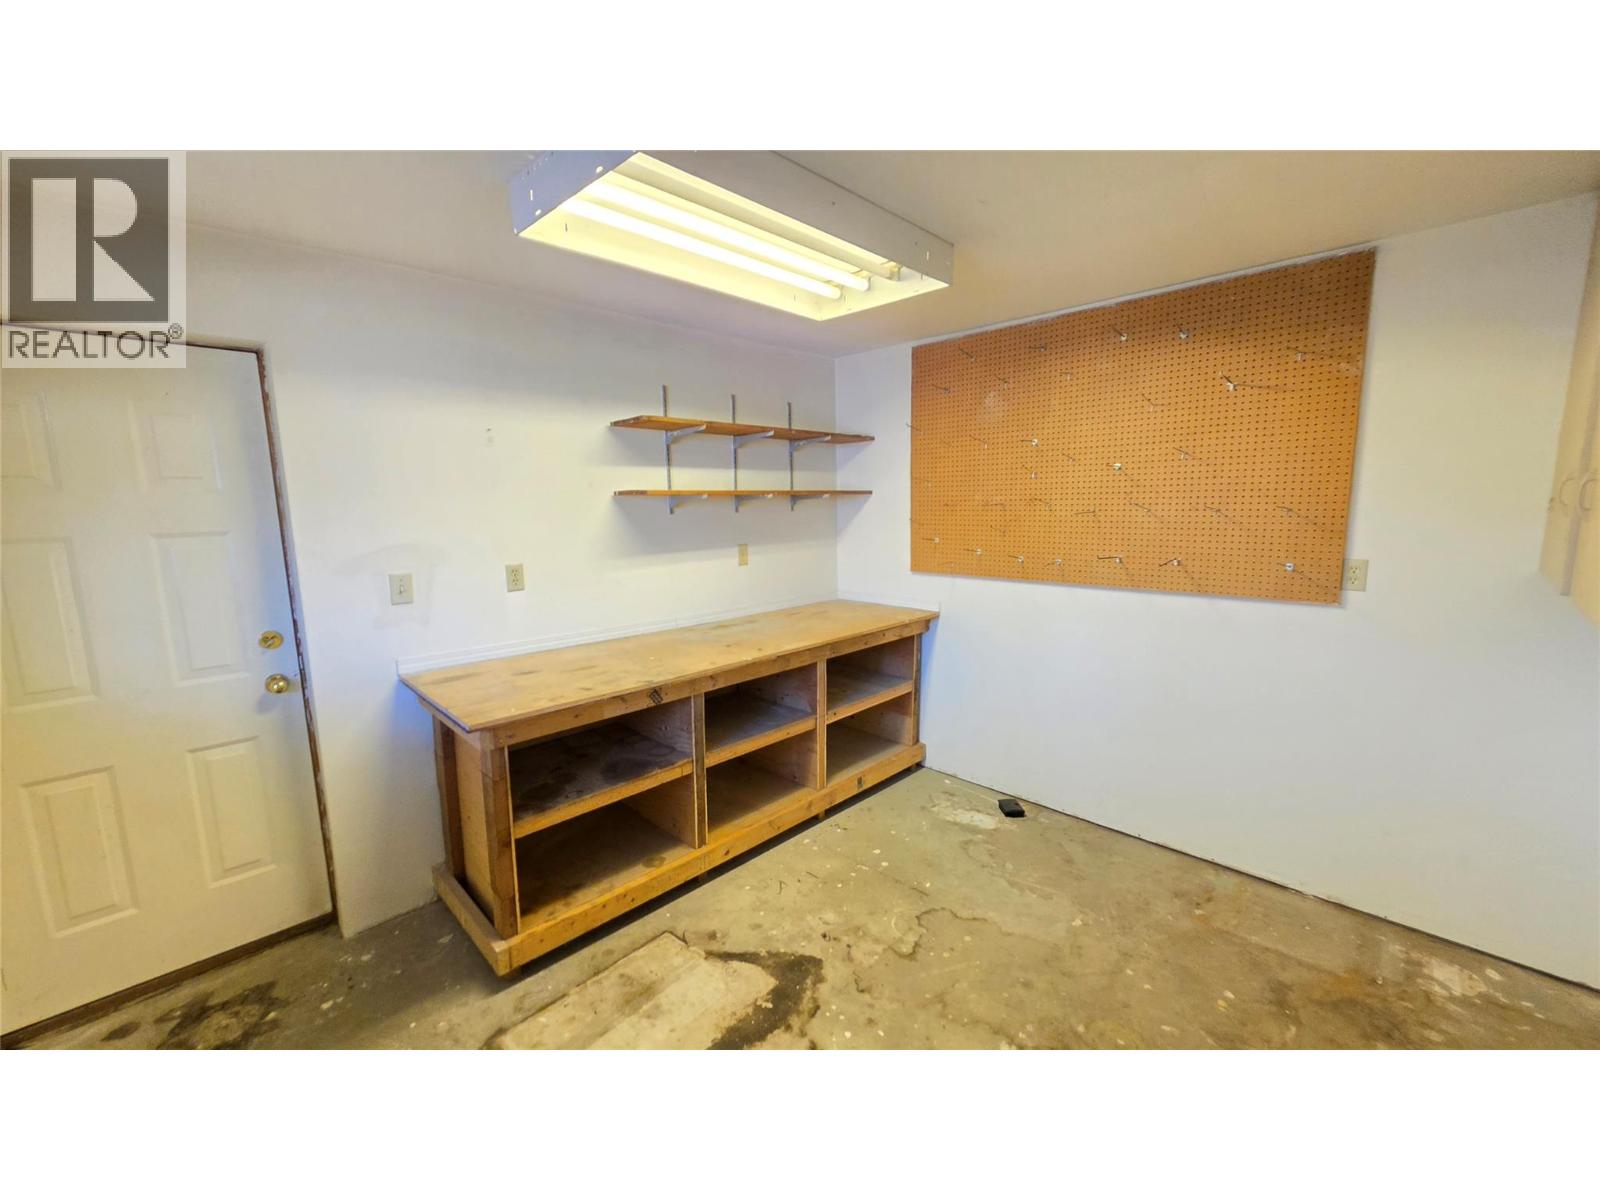
| Basement | Hobby Room | 11' x 11' | ||
| Basement | Utility Room | 11' x 6' | ||
| Basement | Foyer | 15' x 6' | ||
| Main Level | Foyer | 6' x 4' | ||
| Main Level | Bedroom | 10' x 9' | ||
| Main Level | Bedroom | 11' x 10' | ||
| Main Level | 3pc Ensuite Bath | Measurements not available | ||
| Main Level | 4pc Bathroom | Measurements not available | ||
| Main Level | Primary Bedroom | 13' x 11' | ||
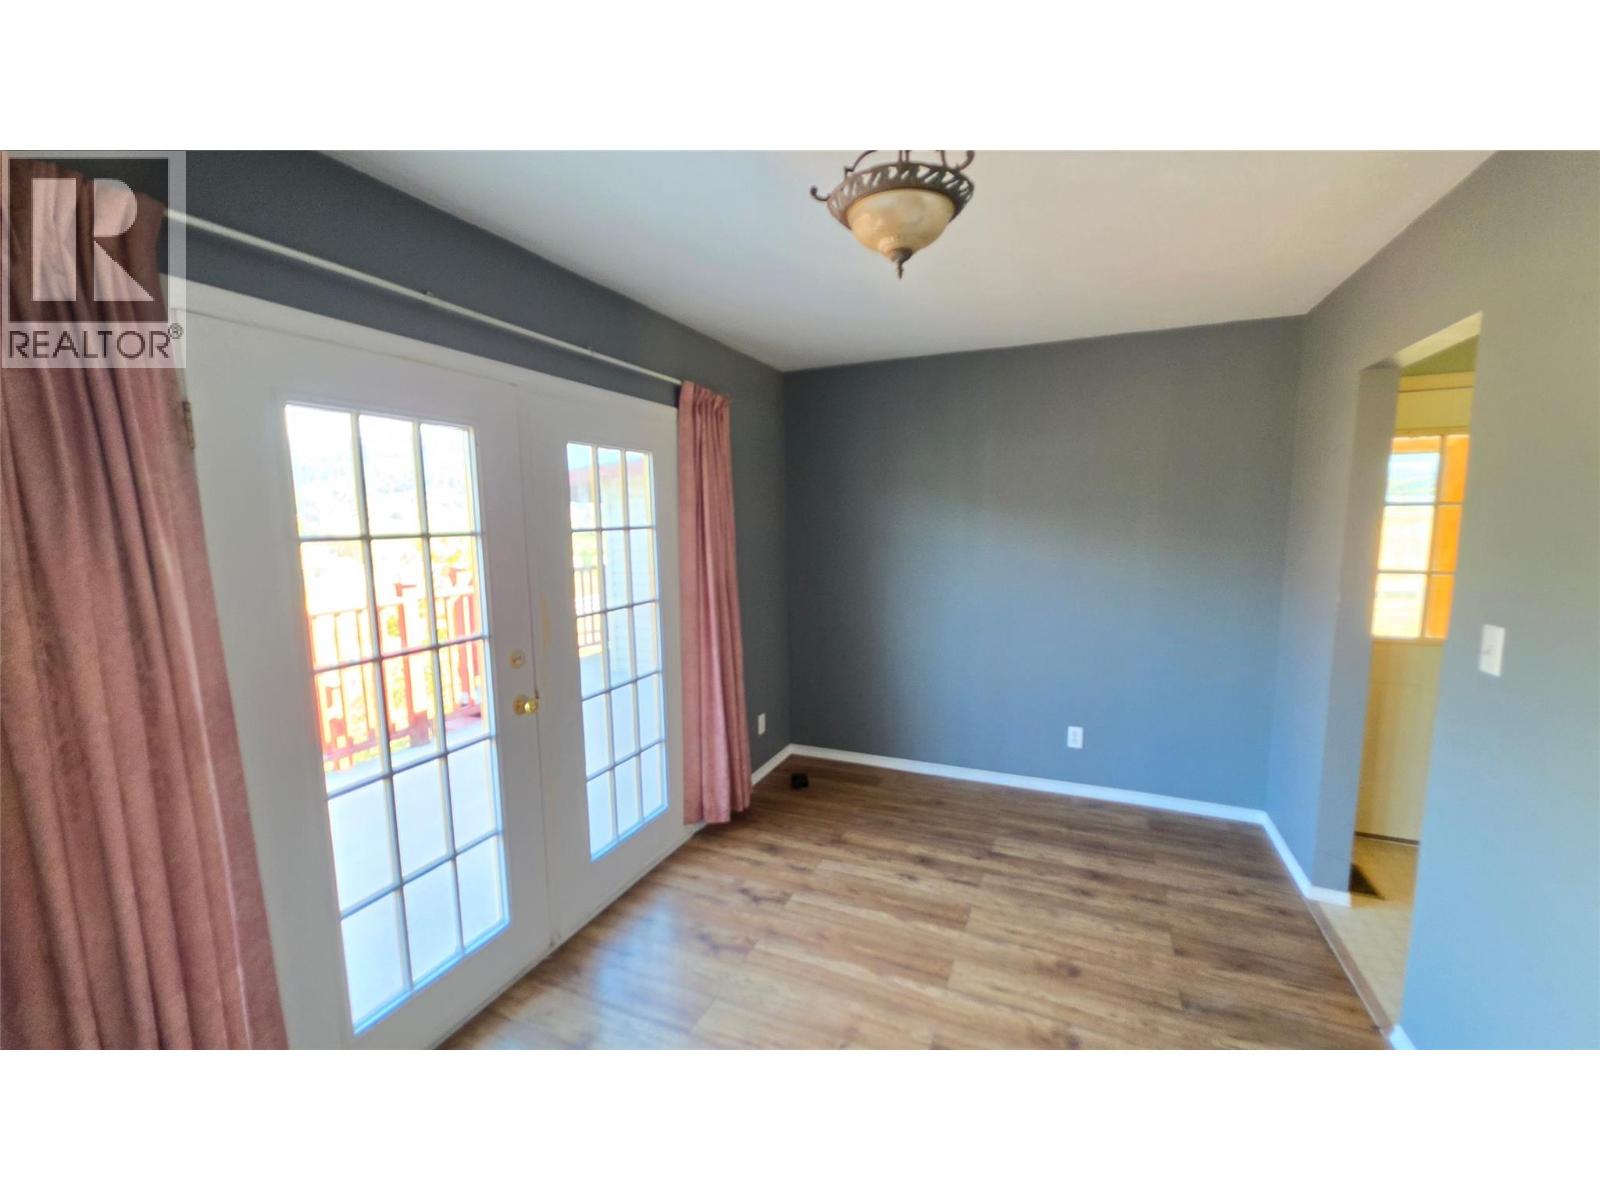
| Main Level | Dining Room | 11'6'' x 8'6'' | ||
| Main Level | Living Room | 16' x 15' | ||
| Main Level | Kitchen | 11'6'' x 11' |
Contact Us
Contact us for more information

The trademarks REALTOR®, REALTORS®, and the REALTOR® logo are controlled by The Canadian Real Estate Association (CREA) and identify real estate professionals who are members of CREA. The trademarks MLS®, Multiple Listing Service® and the associated logos are owned by The Canadian Real Estate Association (CREA) and identify the quality of services provided by real estate professionals who are members of CREA. The trademark DDF® is owned by The Canadian Real Estate Association (CREA) and identifies CREA's Data Distribution Facility (DDF®)
August 21 2026 09:58:22
Association of Interior REALTORS®
Coldwell Banker Executives Realty (Kamloops)