
361 Ridge Drive Unit# 11 Clearwater, British Columbia V0E 1N2

$249,900Maintenance, Pad Rental
$280 Monthly
Maintenance, Pad Rental
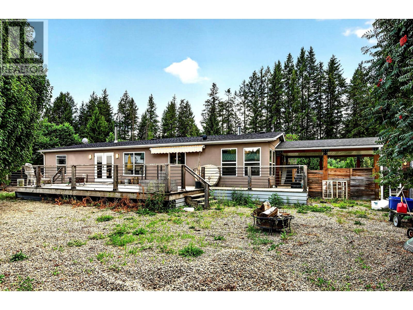
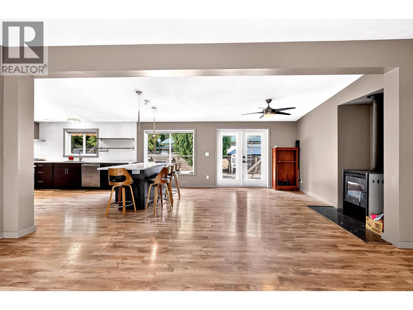
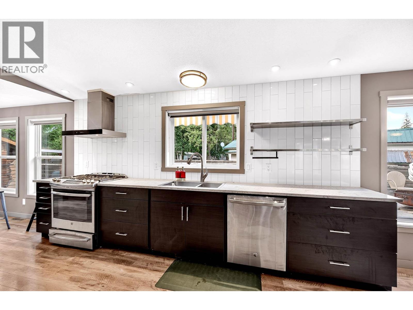
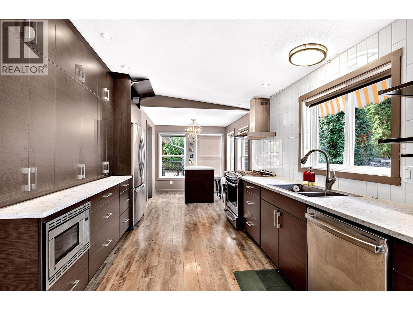
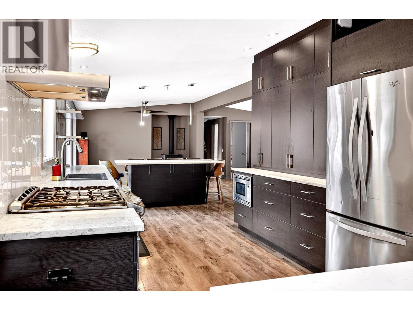
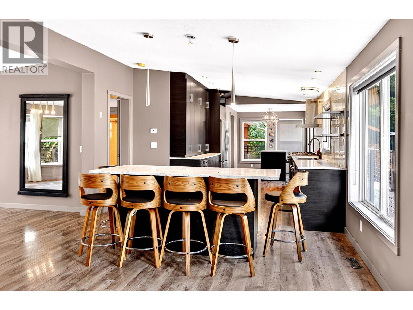
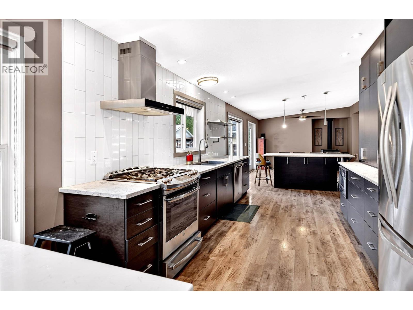
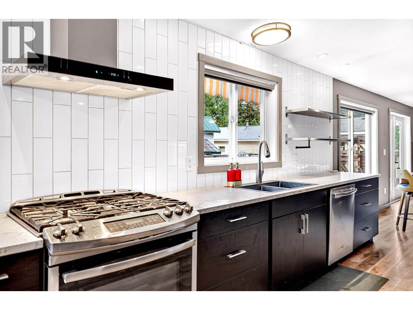
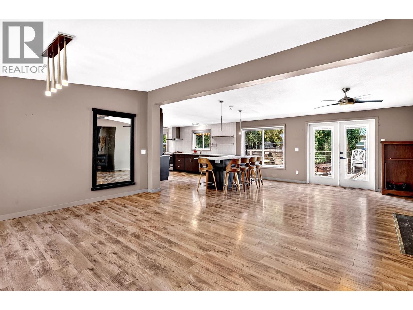
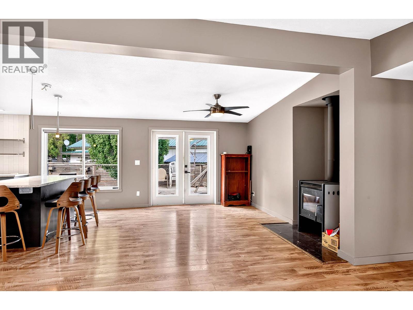
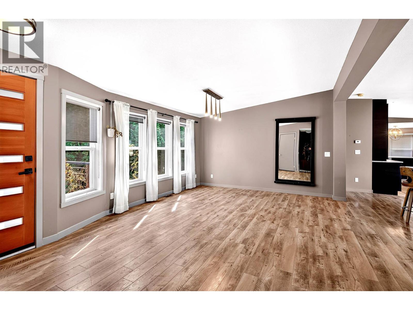
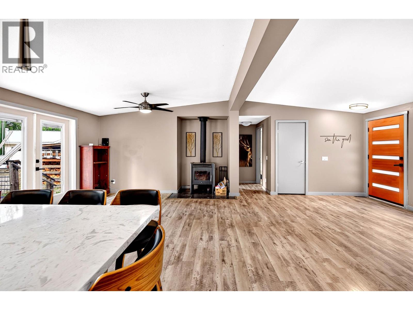
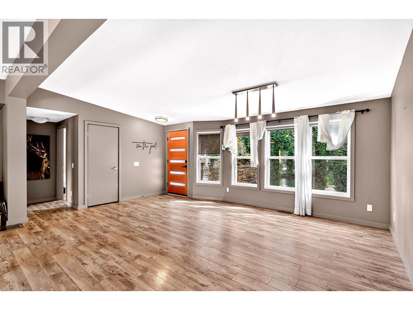
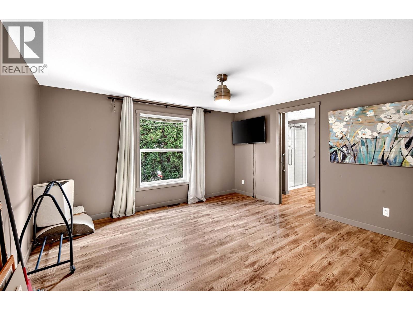
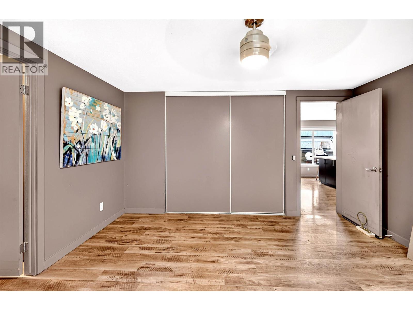
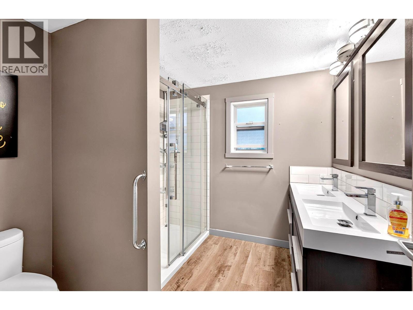
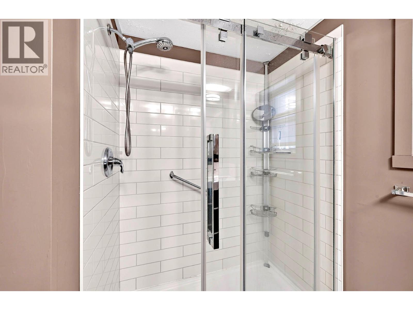
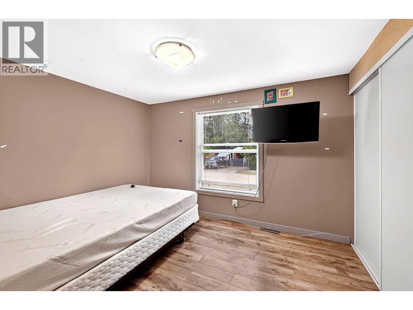
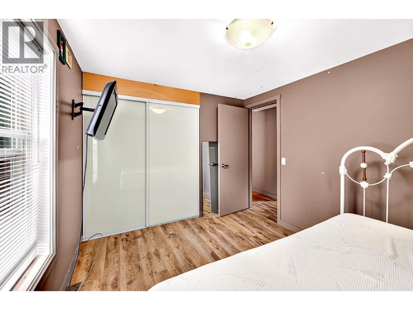
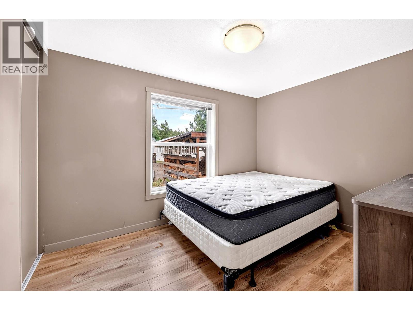
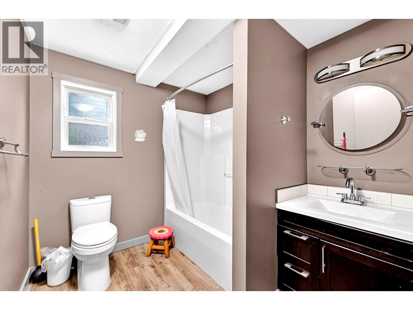
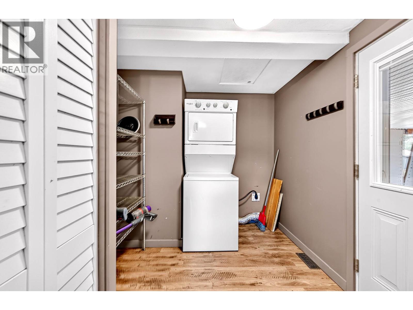
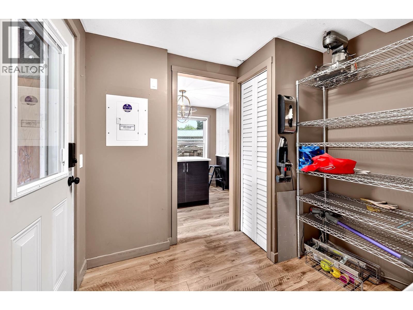
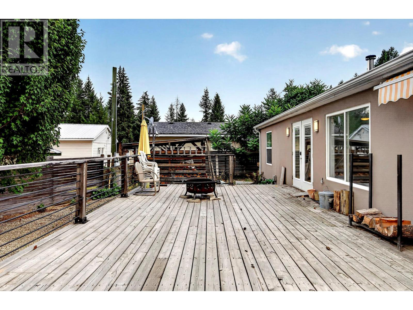
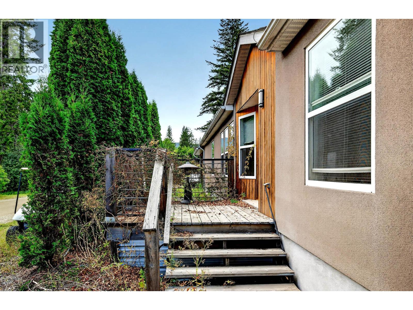
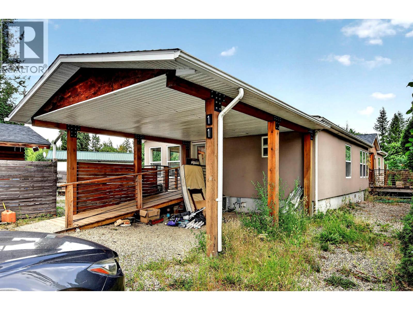
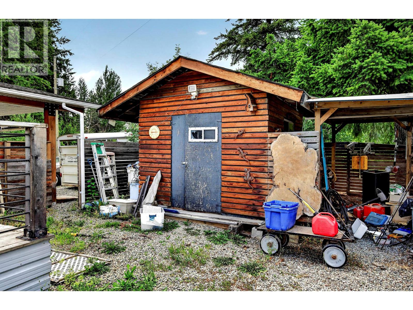
$280 MonthlyStep inside this 3-bedroom, 2-bathroom home in the heart of Clearwater and you’ll immediately appreciate the inviting layout, dreamy kitchen, and natural light throughout. From the covered parking, you enter into a spacious entrance that doubles as the laundry area, then move into the heart of the home. The beautiful galley-style kitchen has a propane cook stove, stainless steel appliances, large double-door fridge, plenty of counter space, and a generous island that can easily serve as your dining area. It’s a space that feels both practical and welcoming. From the kitchen, the home opens into a bright and spacious living room, where large windows bring in plenty of natural light. Central A/C helps keep things comfortable during the warmer summer months. The spacious primary bedroom offers its own ensuite, while two additional bedrooms are tucked away at the opposite end of the home with their own bathroom. Just off the dining area, the large deck is the perfect spot to step outside, enjoy your morning coffee, or relax on a warm summer evening. Located in a clean, centrally situated mobile home park close to Dutch Lake and Clearwater amenities, this home offers a comfortable layout in a convenient location. Would love to show it to you. Come have a look! (id:63476)
Property Details
| MLS® Number | 10398118 |
| Property Type | Single Family |
| Neigbourhood | Clearwater |
| Features | Central Island, Wheelchair Access, Balcony |
Building
| Bathroom Total | 2 |
| Bedrooms Total | 3 |
| Appliances | Refrigerator, Dishwasher, Cooktop - Gas, Microwave |
| Constructed Date | 2004 |
| Cooling Type | Central Air Conditioning |
| Exterior Finish | Stucco |
| Flooring Type | Laminate |
| Foundation Type | Block |
| Heating Fuel | Wood |
| Heating Type | Forced Air, Stove, See Remarks |
| Roof Material | Asphalt Shingle |
| Roof Style | Unknown |
| Stories Total | 1 |
| Size Interior | 1,456 Sqft |
| Type | Manufactured Home |
| Utility Water | Municipal Water |
Parking
| Carport |
Land
| Acreage | No |
| Sewer | See Remarks |
| Size Total Text | Under 1 Acre |
Rooms
| Level | Type | Length | Width | Dimensions |
|---|---|---|---|---|
| Main Level | Full Bathroom | Measurements not available | ||
| Main Level | Full Ensuite Bathroom | Measurements not available | ||
| Main Level | Bedroom | 9' x 11' | ||
| Main Level | Bedroom | 9' x 11' | ||
| Main Level | Primary Bedroom | 12'6'' x 13'6'' | ||
| Main Level | Dining Room | 16' x 13' | ||
| Main Level | Living Room | 18'6'' x 13' | ||
| Main Level | Kitchen | 22'6'' x 13'6'' | ||
| Main Level | Laundry Room | 8'6'' x 8' |
Contact Us
Contact us for more information

The trademarks REALTOR®, REALTORS®, and the REALTOR® logo are controlled by The Canadian Real Estate Association (CREA) and identify real estate professionals who are members of CREA. The trademarks MLS®, Multiple Listing Service® and the associated logos are owned by The Canadian Real Estate Association (CREA) and identify the quality of services provided by real estate professionals who are members of CREA. The trademark DDF® is owned by The Canadian Real Estate Association (CREA) and identifies CREA's Data Distribution Facility (DDF®)
August 21 2026 06:47:59
Association of Interior REALTORS®
Royal LePage Westwin Realty