
521 Birch Ave Qualicum Beach, British Columbia V9K 1K4

$849,900
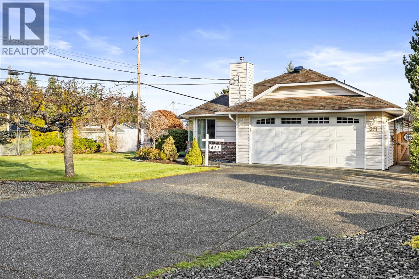
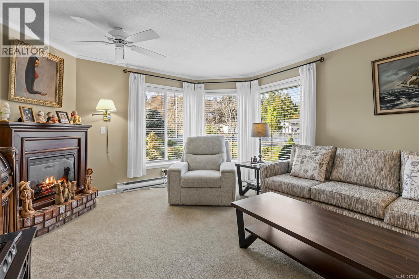
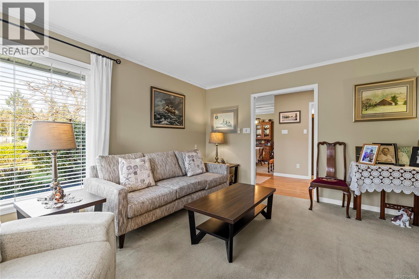
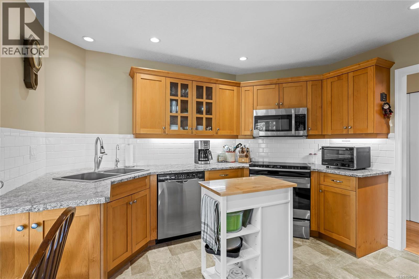
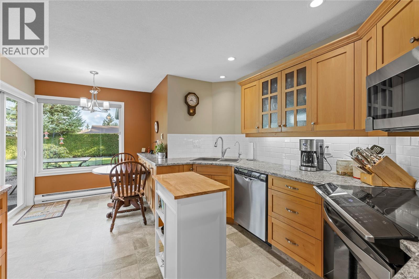
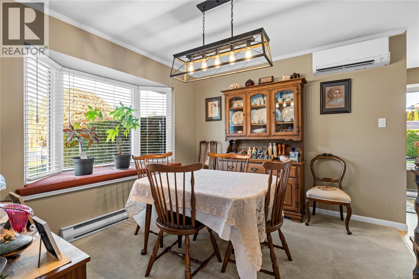
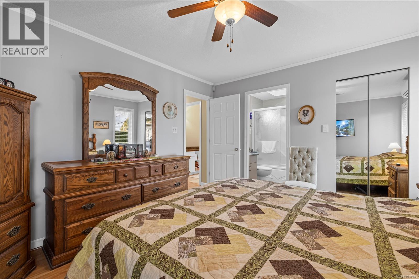
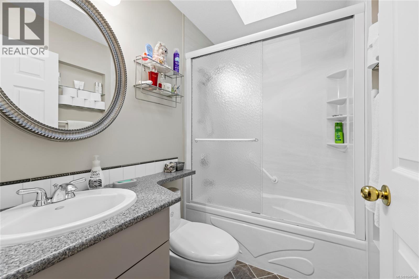
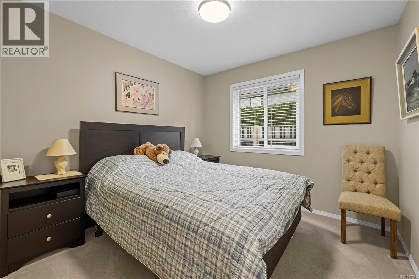
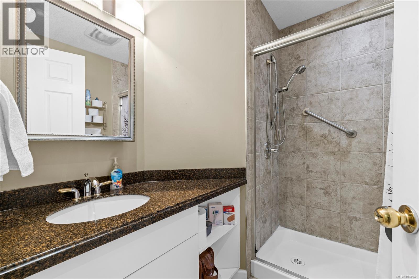
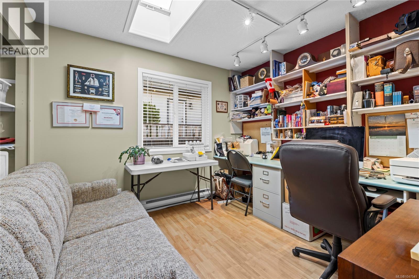
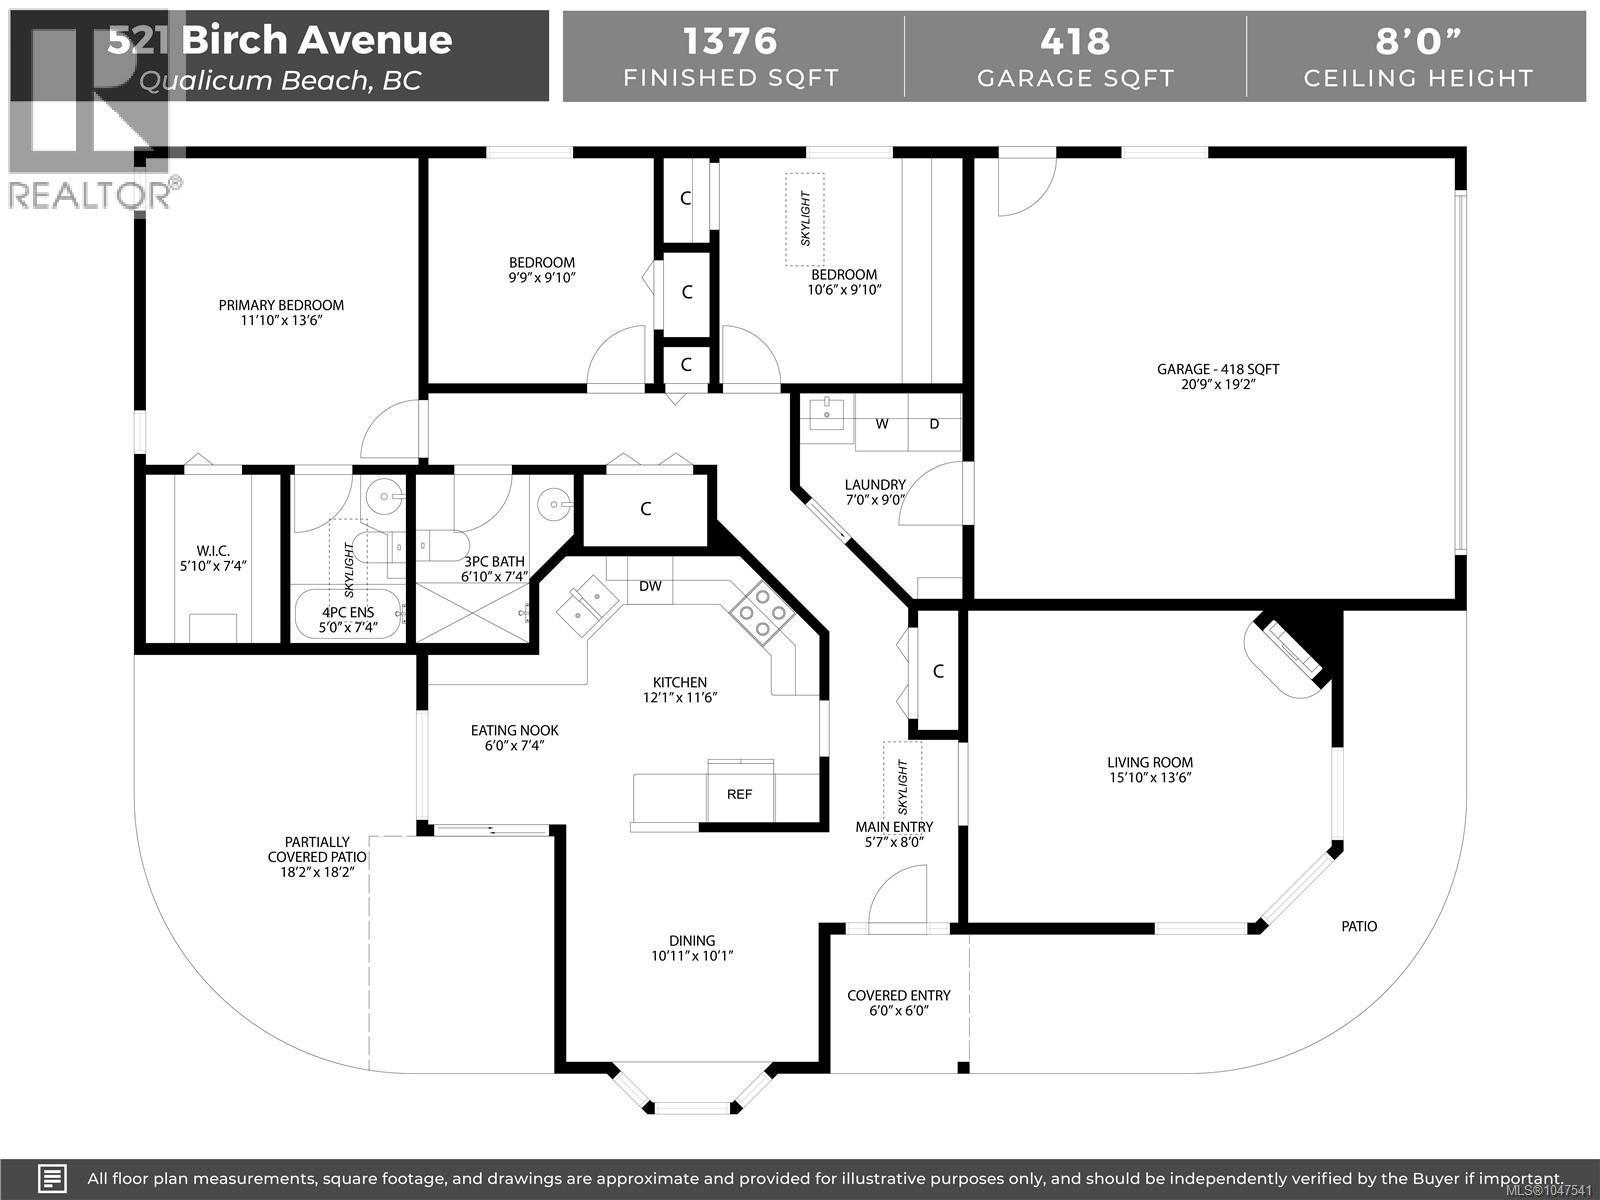
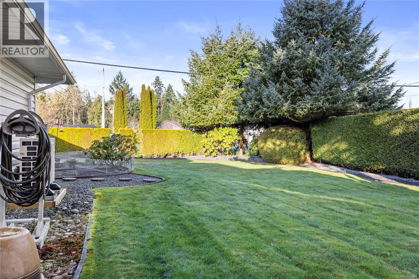
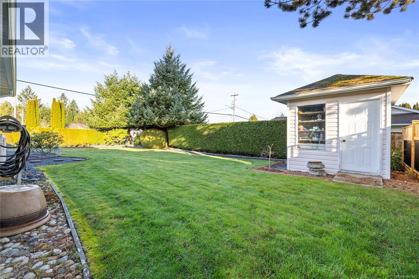
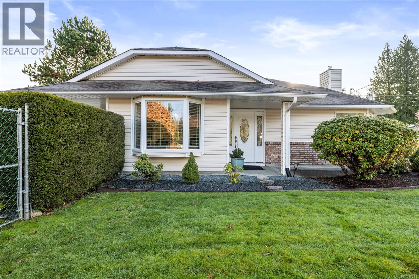
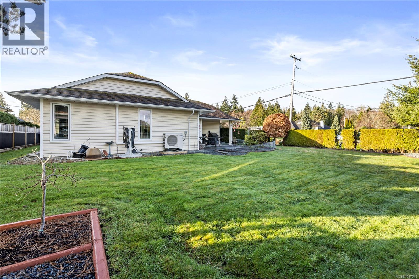
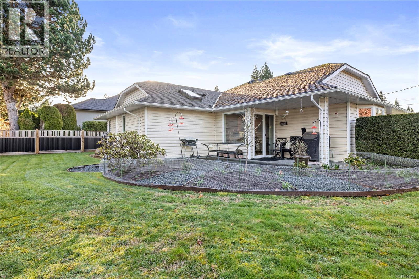
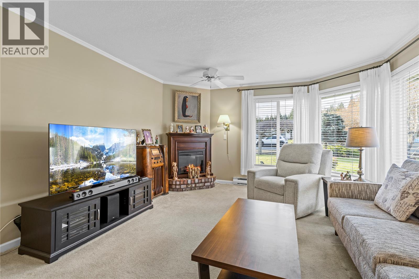
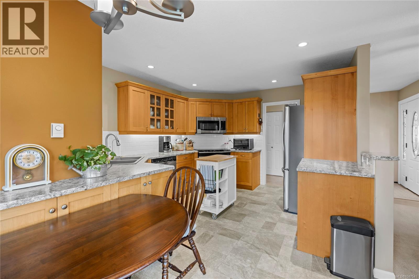
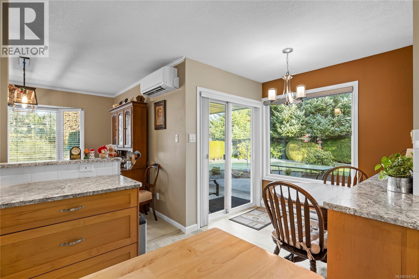
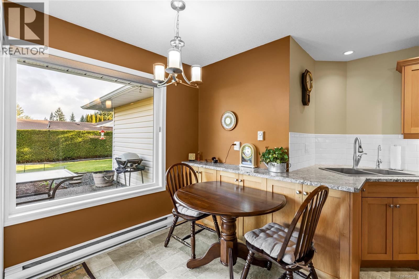
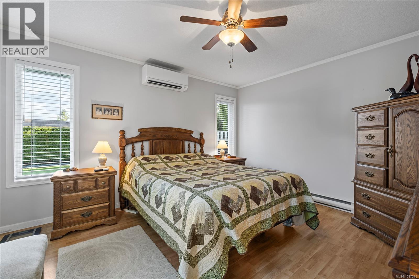
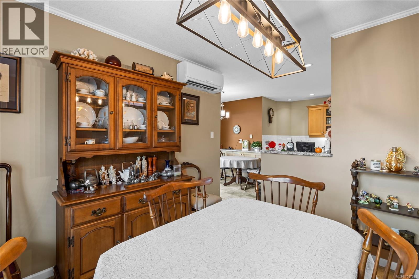
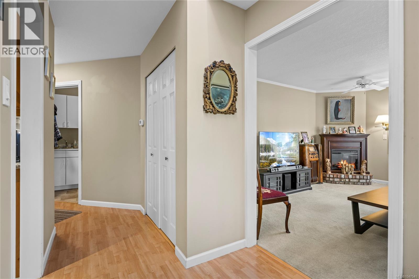

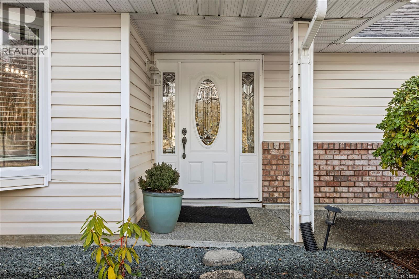
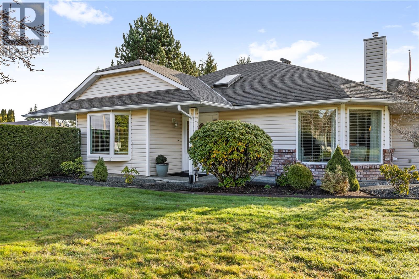
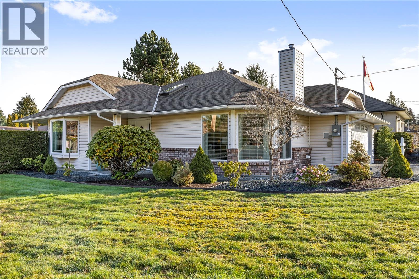
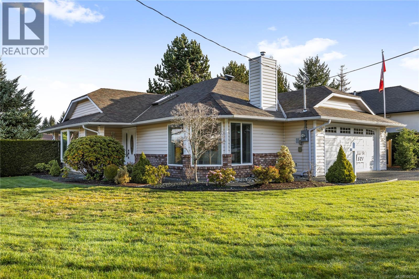
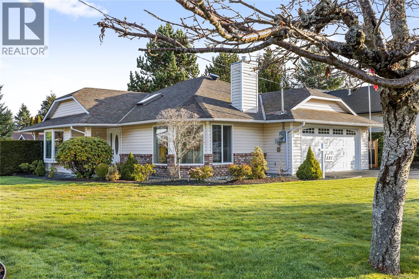
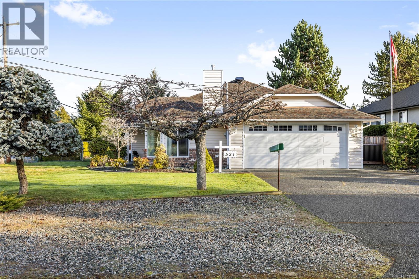
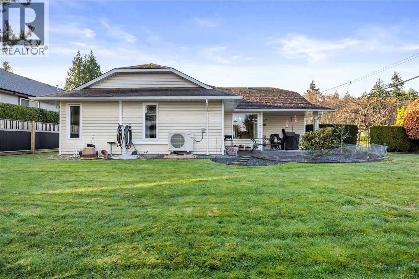
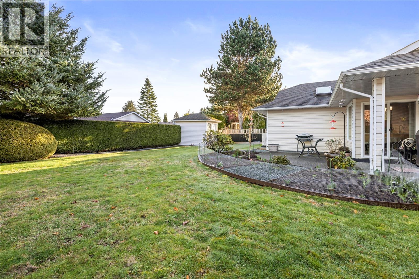
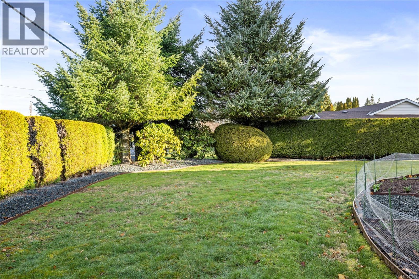
Welcome to 521 Birch Avenue, a charming 3-bedroom, 2-bathroom rancher in beautiful Qualicum Beach. Offering comfortable single-level living, this home is situated on a generous .22 acre lot, providing plenty of space to enjoy both indoors and out. This home an excellent choice for retirees, families, or anyone looking for the ease of one-level living. Three bedrooms provide flexibility for family, guests, or a home office, while two bathrooms add everyday convenience. Located in an established Qualicum Beach neighbourhood, the property is close to schools and within easy reach of the Village, beaches, walking trails, golf, recreation, shopping and all the amenities that make Qualicum Beach such a desirable place to call home. This home has been lovingly maintained with many upgrades for an efficient home including ductless heat pumps, state of the art attic work, 200 amp electrical panel wired for an EV charger, new doors, windows, blinds and more. Book an appointment today. (id:63476)
Property Details
| MLS® Number | 1047541 |
| Property Type | Single Family |
| Neigbourhood | Qualicum Beach |
| Features | Corner Site, Other |
| Parking Space Total | 4 |
Building
| Bathroom Total | 2 |
| Bedrooms Total | 3 |
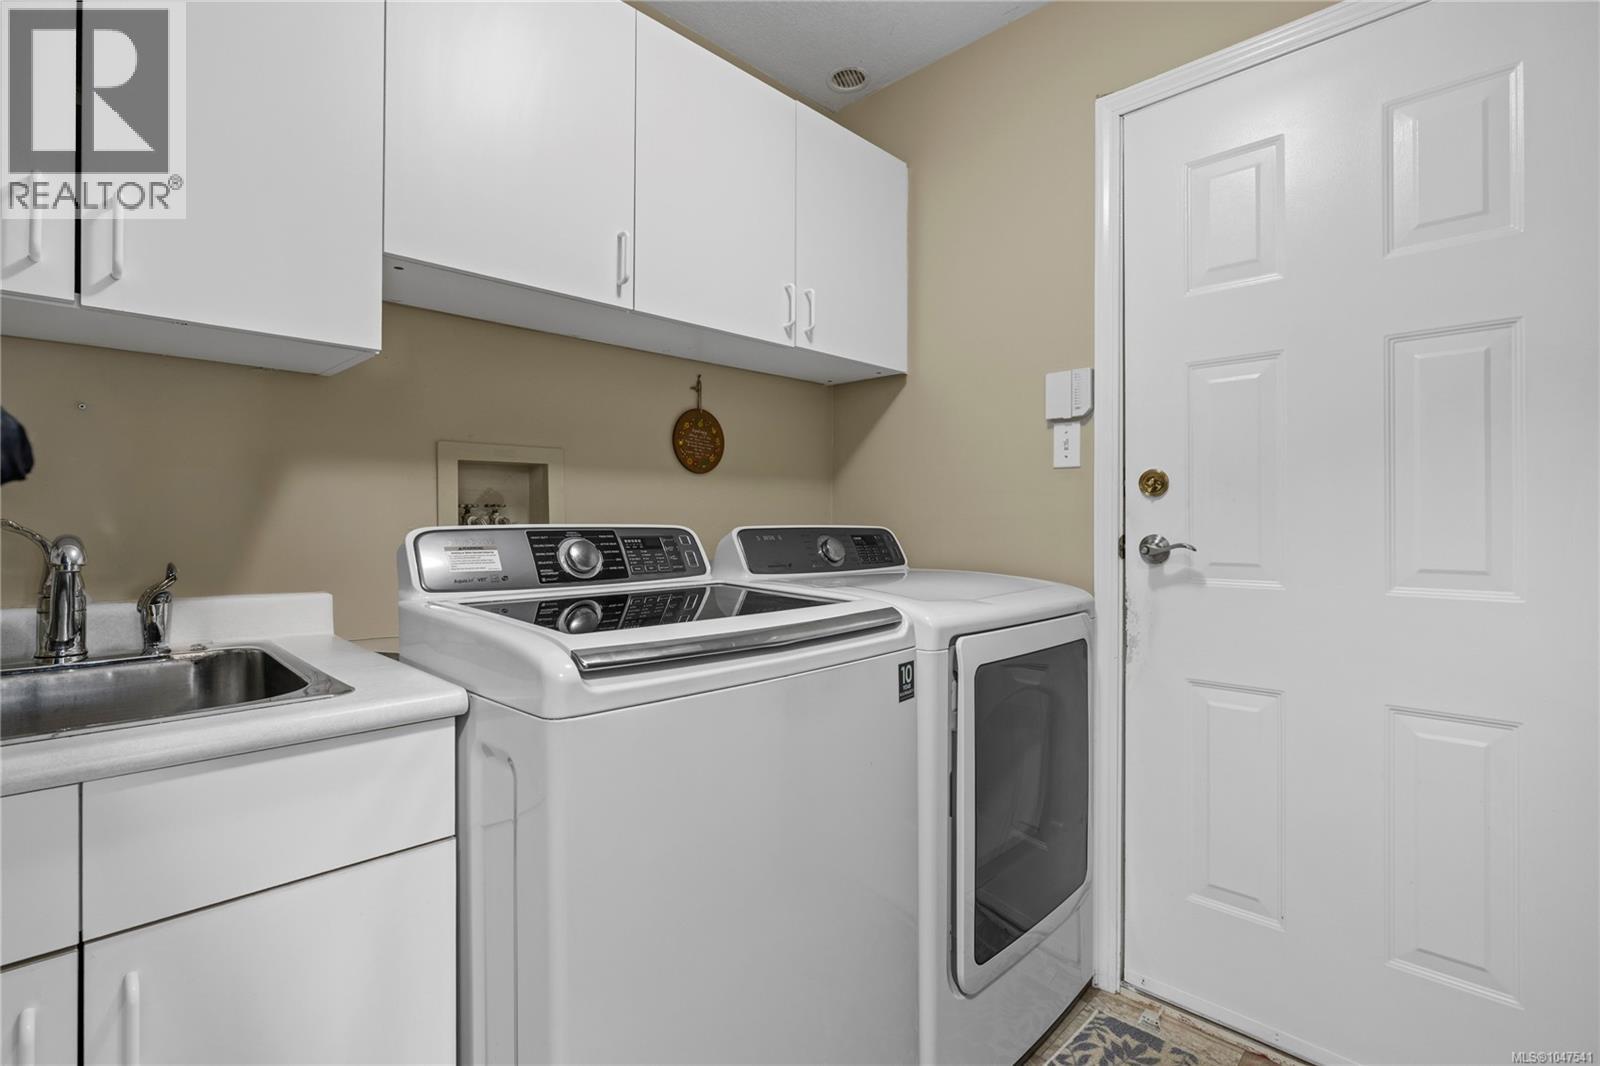
| Appliances | Dishwasher, Dryer, Freezer, Microwave, Range - Electric, Refrigerator, Washer |
| Constructed Date | 1990 |
| Cooling Type | Air Conditioned |
| Fireplace Present | Yes |
| Fireplace Total | 1 |
| Heating Type | Heat Pump |
| Size Interior | 1,376 Sqft |
| Type | House |
Parking
| Garage |
Land
| Acreage | No |
| Size Irregular | 9583 |
| Size Total | 9583 Sqft |
| Size Total Text | 9583 Sqft |
| Zoning Description | R1 |
| Zoning Type | Residential |
Rooms
| Level | Type | Length | Width | Dimensions |
|---|---|---|---|---|
| Main Level | Bathroom | 7'4 x 6'10 | ||
| Main Level | Ensuite | 7'4 x 5'0 | ||
| Main Level | Laundry Room | 9'0 x 7'0 | ||
| Main Level | Bedroom | 9'10 x 9'9 | ||
| Main Level | Bedroom | 10'6 x 9'10 | ||
| Main Level | Primary Bedroom | 13'6 x 11'10 | ||
| Main Level | Eating Area | 7'4 x 6'0 | ||
| Main Level | Kitchen | 12'1 x 11'6 | ||
| Main Level | Dining Room | 10'11 x 10'1 | ||
| Main Level | Living Room | 15'10 x 13'6 | ||
| Main Level | Entrance | 8'0 x 5'7 |
Contact Us
Contact us for more information

The trademarks REALTOR®, REALTORS®, and the REALTOR® logo are controlled by The Canadian Real Estate Association (CREA) and identify real estate professionals who are members of CREA. The trademarks MLS®, Multiple Listing Service® and the associated logos are owned by The Canadian Real Estate Association (CREA) and identify the quality of services provided by real estate professionals who are members of CREA. The trademark DDF® is owned by The Canadian Real Estate Association (CREA) and identifies CREA's Data Distribution Facility (DDF®)
August 30 2026 10:31:47
Vancouver Island Real Estate Board
Royal LePage Island Living (Qu)