
39 Chapala Terrace SE Calgary, Alberta T2X 3V8

$2,395,000
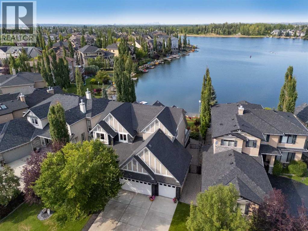
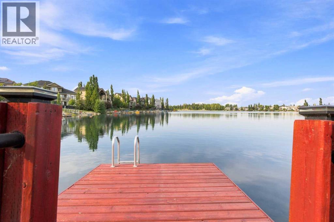
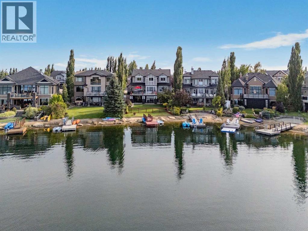
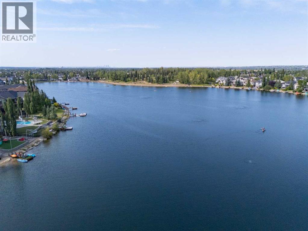
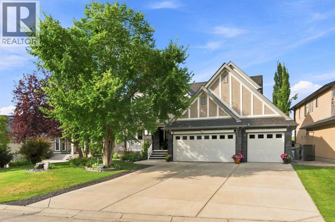
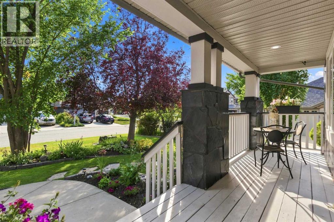
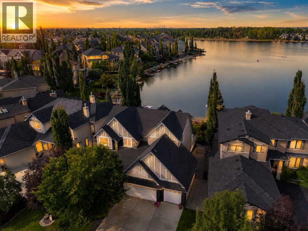
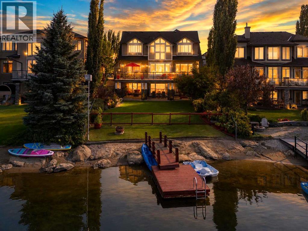
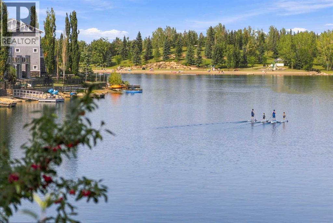
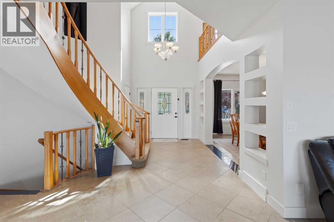
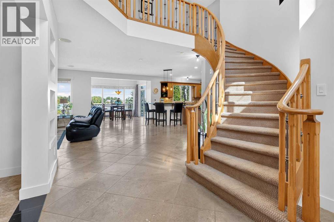
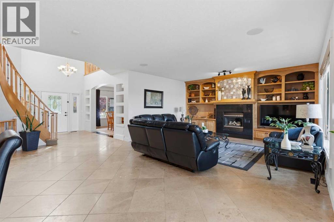
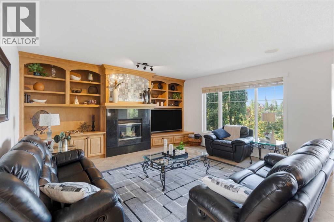
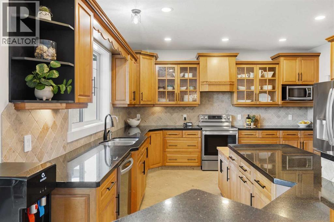
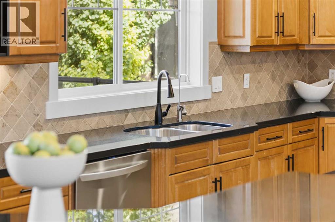
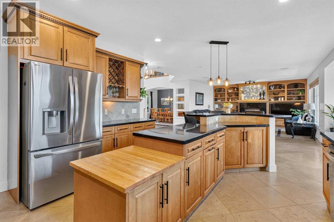
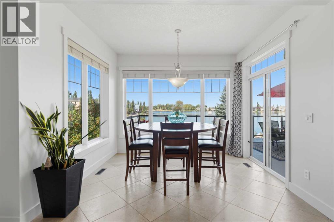
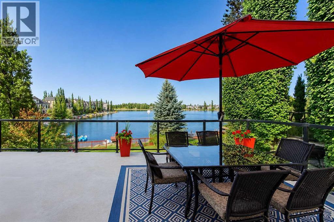
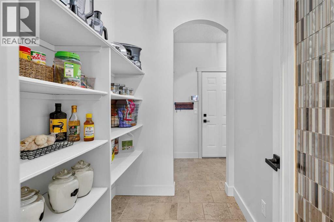
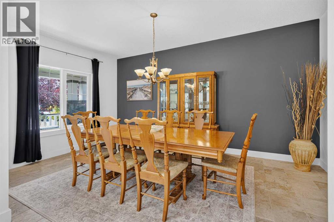
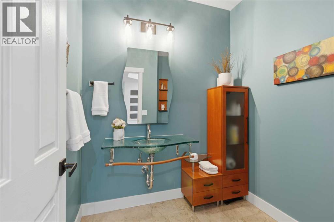
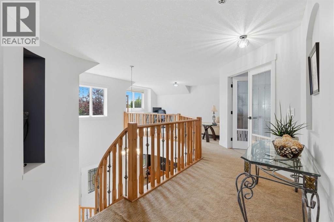
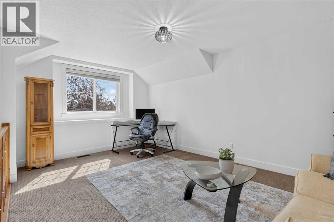
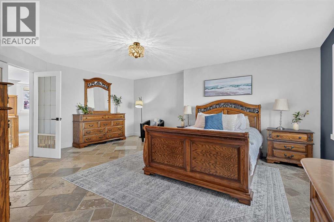
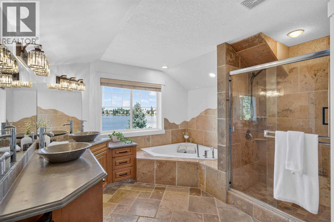
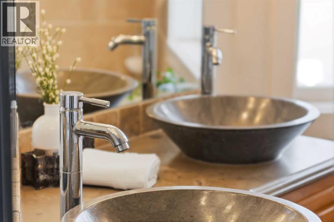
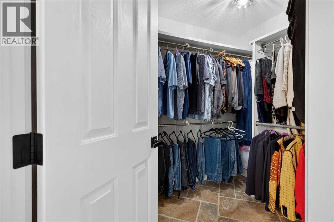
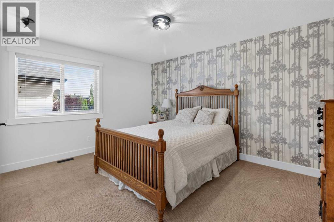
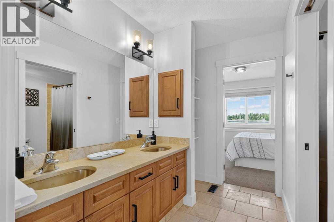
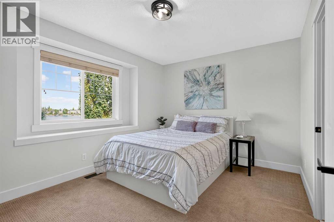
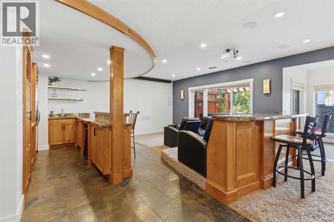
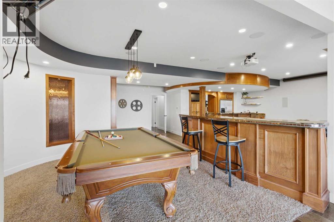
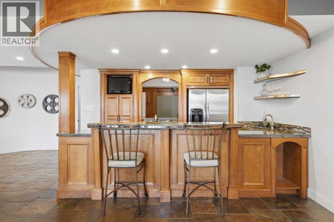
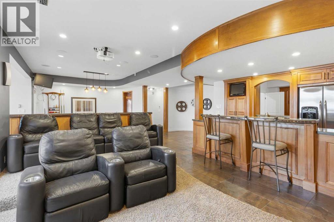
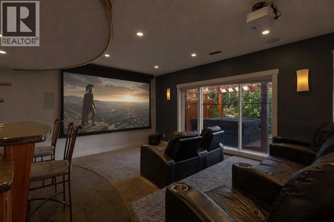
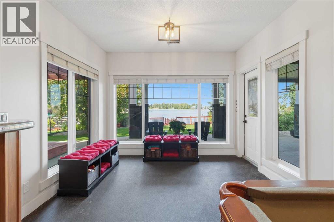
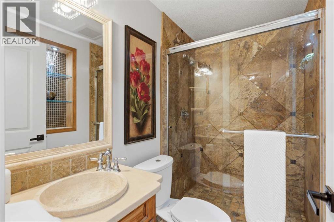
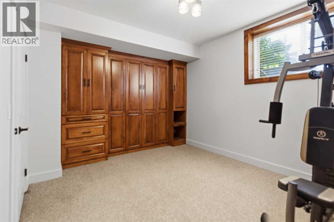
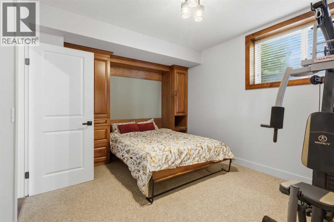
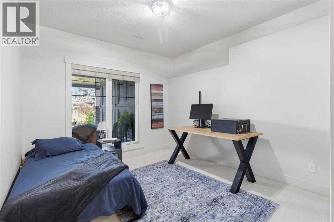
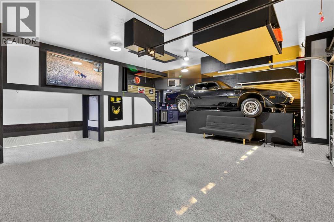
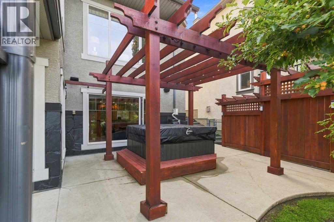
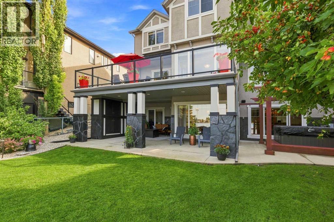
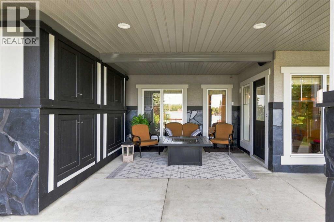
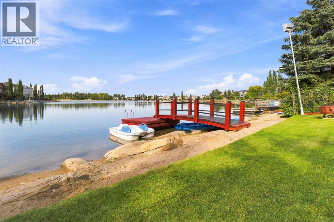
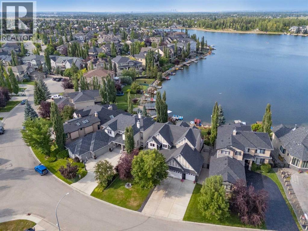
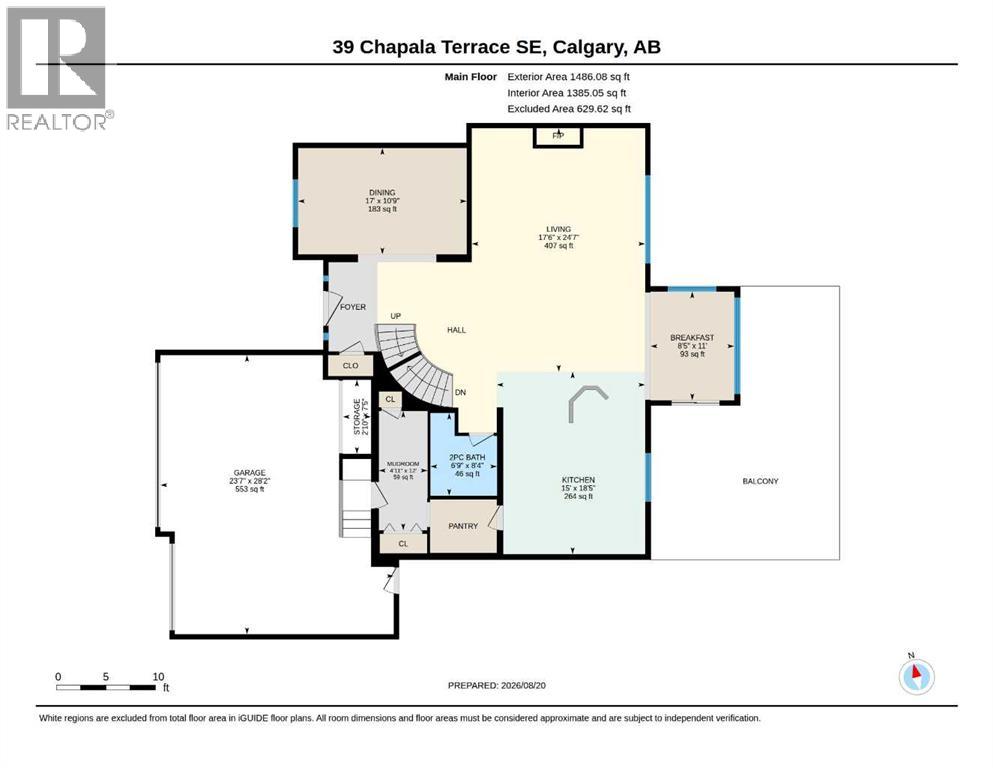
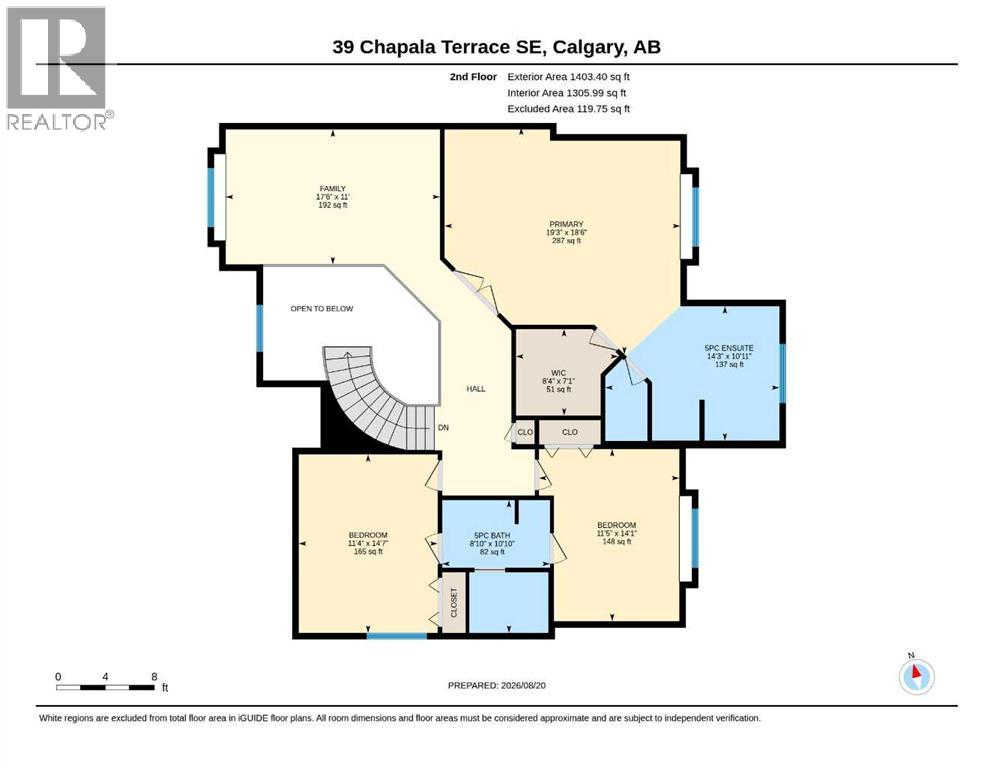
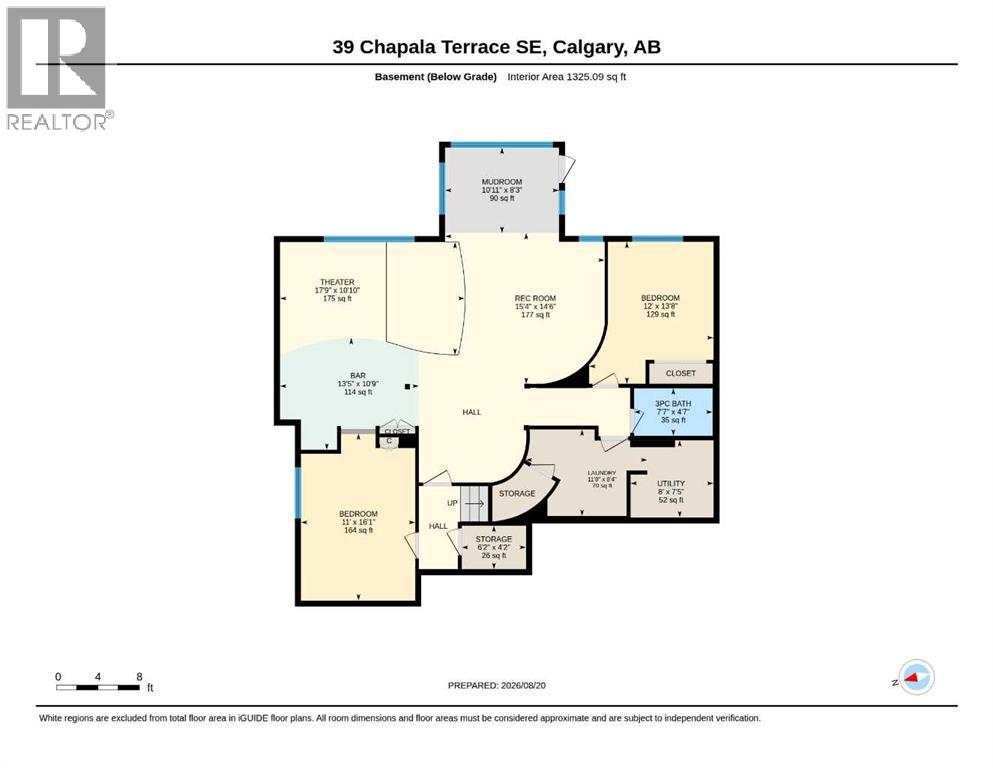
Lakefront Luxury Living in Lake Chaparral.Welcome to one of Lake Chaparral's most distinguished waterfront residences, where timeless design, exceptional craftsmanship, and an unmatched lake lifestyle come together in one extraordinary home.Perfectly positioned on the shores of Calgary's premier private lake community, this extensively customized residence offers over 4,000 square feet of beautifully finished living space, breathtaking unobstructed lake views, and the rare opportunity to enjoy every season from your own backyard—from summer boating and paddleboarding to winter skating and ice fishing.Originally built in 2004 and meticulously enhanced throughout, this home was designed with both luxurious family living and elegant entertaining in mind. The grand open-concept main floor showcases soaring ceilings, rich maple cabinetry, granite countertops, exotic natural stone flooring, custom stone backsplashes, and expansive windows that flood the home with natural light while framing spectacular waterfront views.Offering four spacious bedrooms, a flex room with Murphy Bed and 3.5 beautifully appointed bathrooms, every space has been thoughtfully designed with comfort and quality in mind.The fully customized lower level rivals the finest executive homes, featuring heated natural slate floors, a stunning theatre and entertainment area, an elegant wet bar finished with granite and handcrafted mosaic tile, a versatile bedroom, office or fitness room complete with a custom maple Murphy bed, and a spa-inspired bathroom showcasing travertine shower walls, limestone sinks, and premium finishes.The heated triple attached garage is a showpiece of its own, complete with extensive custom cabinetry, a bar fridge, television, premium flooring, and exceptional storage—perfect for automotive enthusiasts or hobbyists. Above garage storage is an added bonus!Step outside to professionally landscaped grounds designed to maximize both privacy and the beauty of the lakefront sett ing. Whether entertaining friends, enjoying a quiet morning coffee overlooking the water, or relaxing with family around the patio, every outdoor space has been carefully created to embrace the lifestyle this exceptional property offers. A dedicated dog run adds convenience for pet owners without compromising the beauty of the yard. You are walking distance to shopping, restaurants, pub, banks and medical services. The Lake also has many amenities including skating rinks, clubhouse, boat usage, basketball, tennis, pickleball, fitness circuit, cook-house and of course the popular beach area and massive park. Don't miss this rare opportunity! Exotic Stone/Tile list available in supplements. (id:63476)
Property Details
| MLS® Number | A2339234 |
| Property Type | Single Family |
| Community Name | Chaparral |
| Amenities Near By | Park, Playground, Recreation Nearby, Schools, Shopping, Water Nearby |
| Community Features | Lake Privileges, Fishing |
| Features | Cul-de-sac, Treed, See Remarks, Pvc Window, No Neighbours Behind, Closet Organizers, Level, Gas Bbq Hookup, Parking |
| Parking Space Total | 9 |
| Plan | 0410070 |
| Structure | Deck, Dog Run - Fenced In |
| Water Front Type | Waterfront |
Building
| Bathroom Total | 4 |
| Bedrooms Above Ground | 3 |
| Bedrooms Below Ground | 2 |
| Bedrooms Total | 5 |
| Amenities | Clubhouse, Party Room, Recreation Centre |
| Appliances | Washer, Refrigerator, Water Purifier, Range - Electric, Dishwasher, Dryer, Microwave, See Remarks, Window Coverings, Garage Door Opener, Water Heater - Tankless |
| Basement Development | Finished |
| Basement Features | Separate Entrance, Walk Out |
| Basement Type | Full (finished) |
| Constructed Date | 2004 |
| Construction Material | Wood Frame |
| Construction Style Attachment | Detached |
| Cooling Type | Central Air Conditioning |
| Exterior Finish | Stone, Stucco |
| Fireplace Present | Yes |
| Fireplace Total | 1 |
| Flooring Type | Carpeted, Other, Slate, Stone |
| Foundation Type | Poured Concrete |
| Half Bath Total | 1 |
| Heating Fuel | Natural Gas |
| Heating Type | Other, Forced Air, See Remarks |
| Stories Total | 2 |
| Size Interior | 2,890 Sqft |
| Total Finished Area | 2890 Sqft |
| Type | House |
Parking
| Garage | |
| Heated Garage | |
| Attached Garage | 3 |
Land
| Acreage | No |
| Fence Type | Fence |
| Land Amenities | Park, Playground, Recreation Nearby, Schools, Shopping, Water Nearby |
| Landscape Features | Garden Area, Landscaped, Lawn, Underground Sprinkler |
| Size Depth | 47.61 M |
| Size Frontage | 23.34 M |
| Size Irregular | 873.00 |
| Size Total | 873 M2|7,251 - 10,889 Sqft |
| Size Total Text | 873 M2|7,251 - 10,889 Sqft |
| Zoning Description | R-g |
Rooms
| Level | Type | Length | Width | Dimensions |
|---|---|---|---|---|
| Second Level | 5pc Bathroom | 10.83 Ft x 8.83 Ft | ||
| Second Level | 5pc Bathroom | 10.92 Ft x 14.25 Ft | ||
| Second Level | Bedroom | 14.08 Ft x 11.42 Ft | ||
| Second Level | Bedroom | 14.58 Ft x 11.33 Ft | ||
| Second Level | Bonus Room | 11.00 Ft x 17.50 Ft | ||
| Second Level | Primary Bedroom | 18.50 Ft x 19.25 Ft | ||
| Second Level | Other | 7.08 Ft x 8.33 Ft | ||
| Basement | 3pc Bathroom | 7.58 Ft x 4.58 Ft | ||
| Basement | Bedroom | 12.00 Ft x 13.67 Ft | ||
| Basement | Bedroom | 11.00 Ft x 16.08 Ft | ||
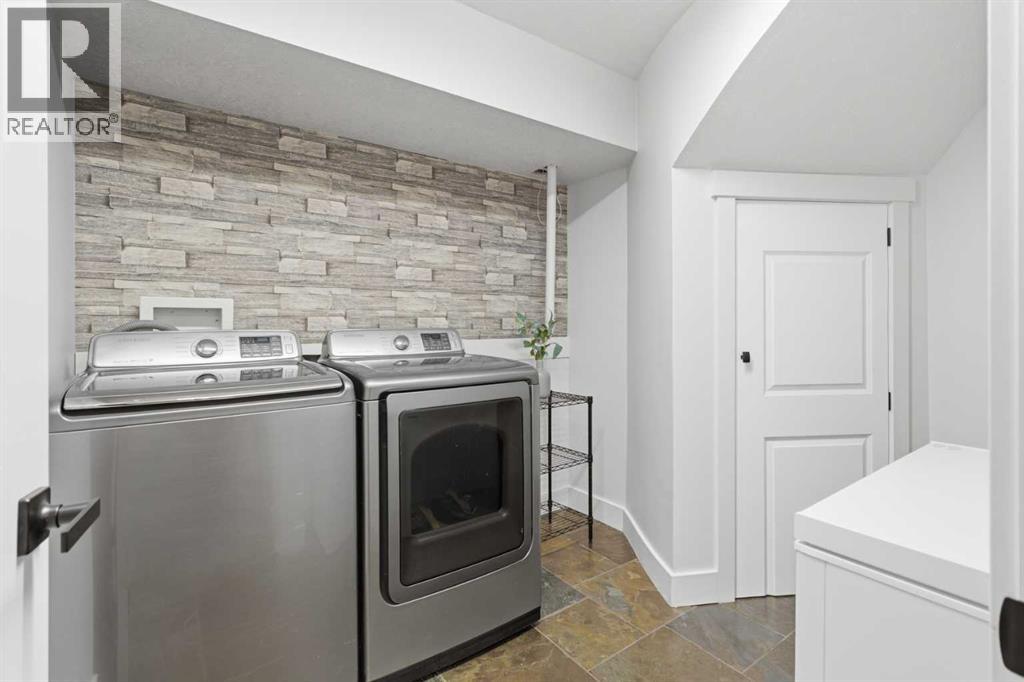
| Basement | Laundry Room | 11.67 Ft x 8.33 Ft | ||
| Basement | Other | 10.92 Ft x 8.25 Ft | ||
| Basement | Recreational, Games Room | 15.33 Ft x 14.50 Ft | ||
| Basement | Storage | 6.17 Ft x 4.17 Ft | ||
| Basement | Media | 17.75 Ft x 10.83 Ft | ||
| Main Level | 2pc Bathroom | 8.33 Ft x 9.75 Ft | ||
| Main Level | Breakfast | 11.00 Ft x 8.42 Ft | ||
| Main Level | Dining Room | 10.75 Ft x 17.00 Ft | ||
| Main Level | Kitchen | 18.42 Ft x 15.00 Ft | ||
| Main Level | Living Room | 24.58 Ft x 17.50 Ft | ||
| Main Level | Other | 12.00 Ft x 4.92 Ft | ||
| Main Level | Pantry | 7.42 Ft x 2.83 Ft |
Contact Us
Contact us for more information

The trademarks REALTOR®, REALTORS®, and the REALTOR® logo are controlled by The Canadian Real Estate Association (CREA) and identify real estate professionals who are members of CREA. The trademarks MLS®, Multiple Listing Service® and the associated logos are owned by The Canadian Real Estate Association (CREA) and identify the quality of services provided by real estate professionals who are members of CREA. The trademark DDF® is owned by The Canadian Real Estate Association (CREA) and identifies CREA's Data Distribution Facility (DDF®)
August 21 2026 07:59:52
Calgary Real Estate Board
Real Broker