
2227 Allshouse Road Summit Lake, British Columbia V0G 1R1

$650,000
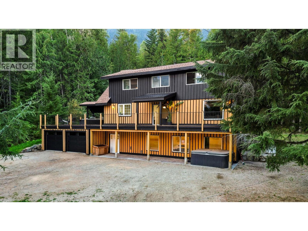
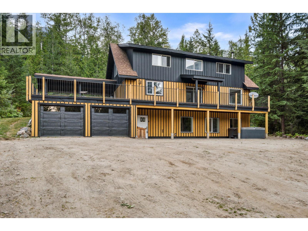
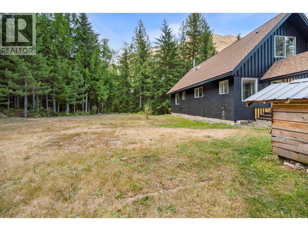
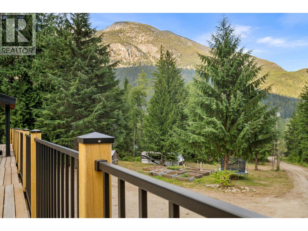
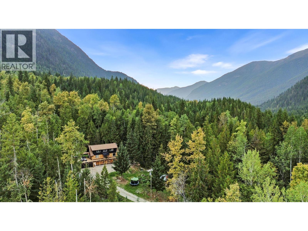
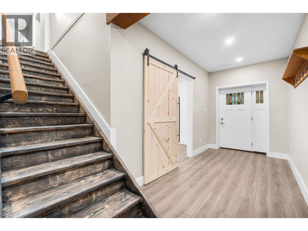
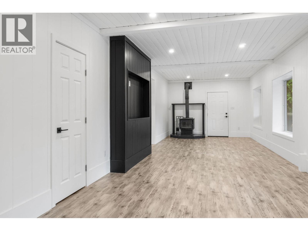
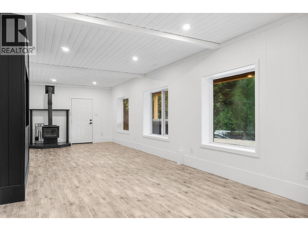
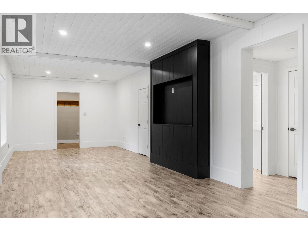
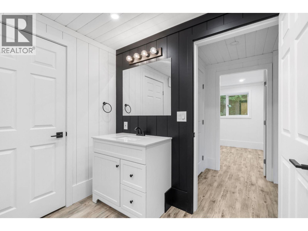
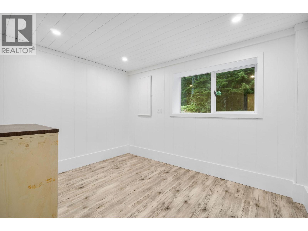
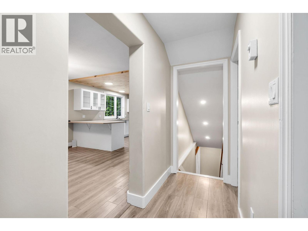
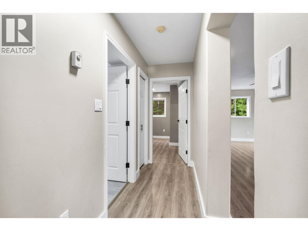
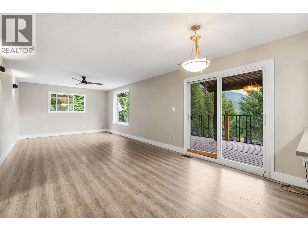
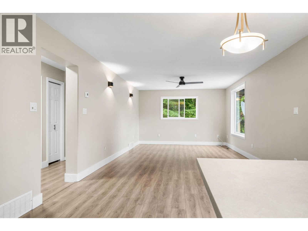
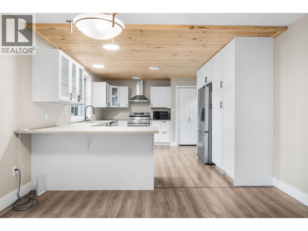
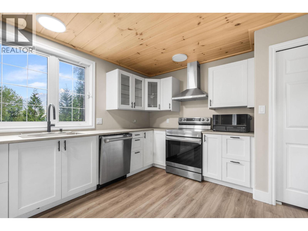
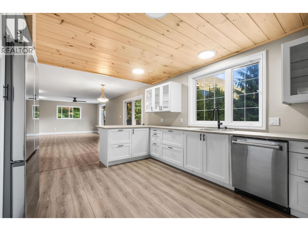
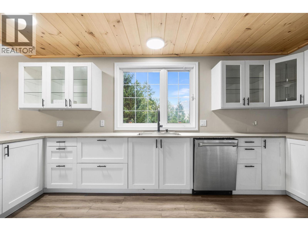
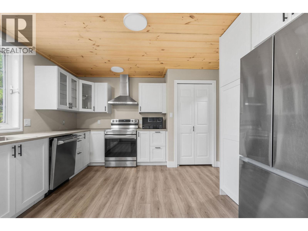
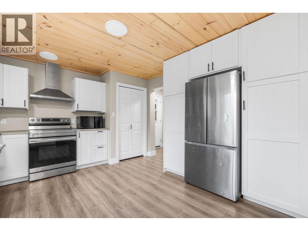
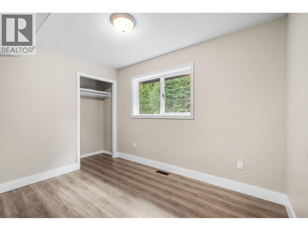
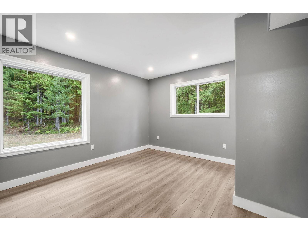
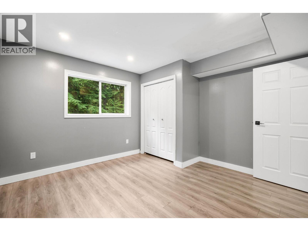
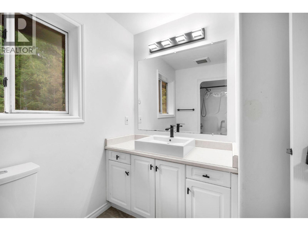
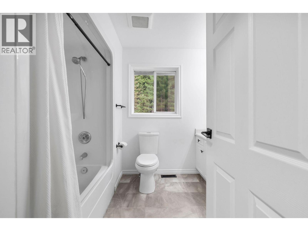
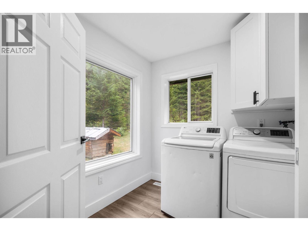
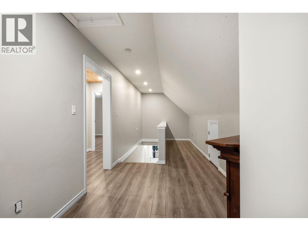
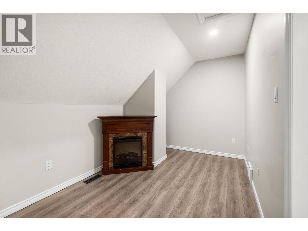
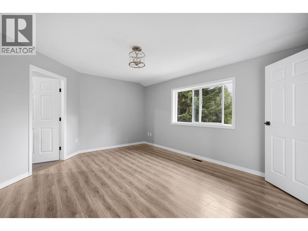
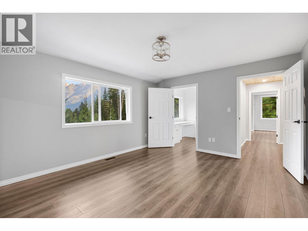
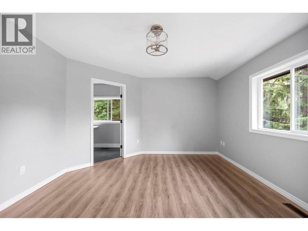
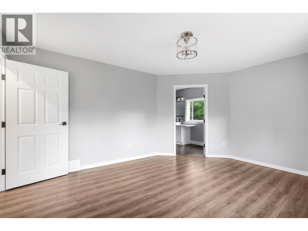
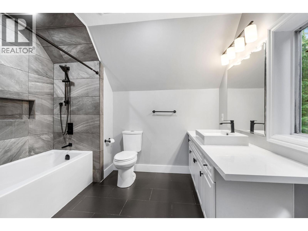
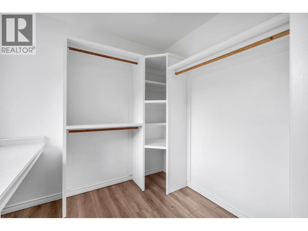
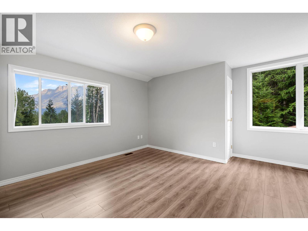
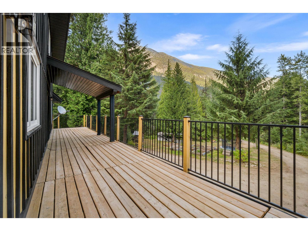
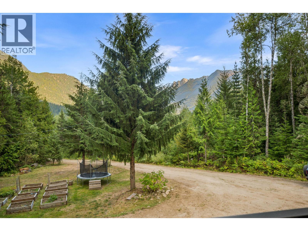
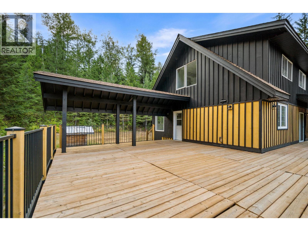
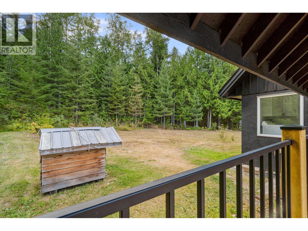
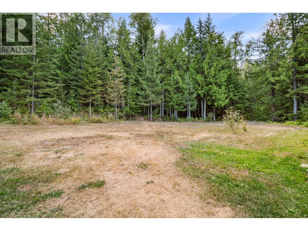
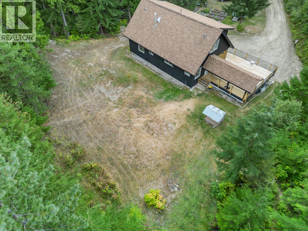
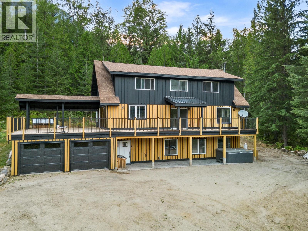
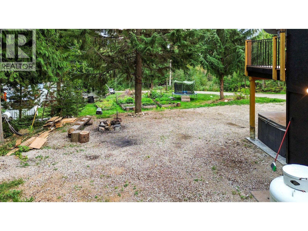
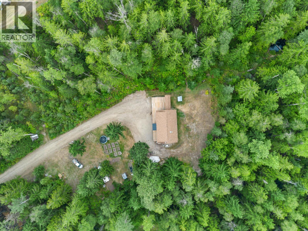
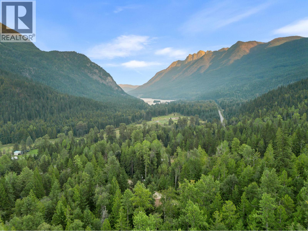
Fresh updates, incredible views, and 3.66 acres of private Summit Lake living! This spacious 5-bedroom, 4-bathroom home has just undergone significant renovations and is back on the market with a fresh new look. The entire basement has been newly finished, featuring a huge recreation room with modern shiplap detailing, an additional bedroom, and bathroom—adding an impressive amount of flexible living space. Recent updates throughout include renovated bathrooms and a beautiful oversized kitchen, while the large upstairs bedrooms each offer their own ensuite. The primary bedroom features a walk-in closet with stunning mountain views. Outside, enjoy plenty of flat, usable lawn, garden beds, a stamped-concrete covered patio, large sundeck with covered BBQ area, and an attached garage. Set in a private location surrounded by breathtaking mountain views and spectacular sunsets, you’re just minutes from the ski hill and Summit Lake, with kayaking, fishing, ice fishing, skating, trails, and year-round recreation at your doorstep. (id:63476)
Property Details
| MLS® Number | 10398454 |
| Property Type | Single Family |
| Neigbourhood | Nakusp Rural |
| Amenities Near By | Recreation, Ski Area |
| Community Features | Rural Setting |
| Features | Private Setting, Treed |
| View Type | Mountain View |
Building
| Bathroom Total | 4 |
| Bedrooms Total | 5 |
| Architectural Style | Multi-level |
| Basement Type | Full |
| Constructed Date | 1995 |
| Construction Style Attachment | Detached |
| Construction Style Split Level | Other |
| Exterior Finish | Wood |
| Half Bath Total | 2 |
| Heating Fuel | Electric, Wood |
| Heating Type | Forced Air, Stove |
| Stories Total | 3 |
| Size Interior | 2,894 Sqft |
| Type | House |
| Utility Water | See Remarks |
Parking
| Oversize |
Land
| Acreage | Yes |
| Land Amenities | Recreation, Ski Area |
| Sewer | Septic Tank |
| Size Irregular | 3.66 |
| Size Total | 3.66 Ac|1 - 5 Acres |
| Size Total Text | 3.66 Ac|1 - 5 Acres |
Rooms
| Level | Type | Length | Width | Dimensions |
|---|---|---|---|---|
| Second Level | Other | 12'11'' x 7'10'' | ||
| Second Level | Partial Ensuite Bathroom | Measurements not available | ||
| Second Level | Bedroom | 15'3'' x 15'1'' | ||
| Second Level | Full Ensuite Bathroom | Measurements not available | ||
| Second Level | Primary Bedroom | 15'4'' x 12'7'' | ||
| Basement | Storage | 19'9'' x 7'1'' | ||
| Basement | Bedroom | 11'4'' x 8'8'' | ||
| Basement | Partial Bathroom | Measurements not available | ||
| Basement | Foyer | 16'2'' x 6'7'' | ||
| Basement | Recreation Room | 34'10'' x 12' | ||
| Main Level | Full Bathroom | Measurements not available | ||
| Main Level | Bedroom | 11'11'' x 11'10'' | ||
| Main Level | Bedroom | 11'2'' x 7'11'' | ||
| Main Level | Laundry Room | 7'7'' x 7' | ||
| Main Level | Living Room | 27'9'' x 12'4'' | ||
| Main Level | Kitchen | 17' x 12'4'' |
Contact Us
Contact us for more information

The trademarks REALTOR®, REALTORS®, and the REALTOR® logo are controlled by The Canadian Real Estate Association (CREA) and identify real estate professionals who are members of CREA. The trademarks MLS®, Multiple Listing Service® and the associated logos are owned by The Canadian Real Estate Association (CREA) and identify the quality of services provided by real estate professionals who are members of CREA. The trademark DDF® is owned by The Canadian Real Estate Association (CREA) and identifies CREA's Data Distribution Facility (DDF®)
August 21 2026 06:47:57
Association of Interior REALTORS®
Royal LePage Selkirk Realty