
1595 Summit Drive Unit# 18 Kamloops, British Columbia V2E 1E9

$265,000Maintenance,
$402.40 Monthly
Maintenance,
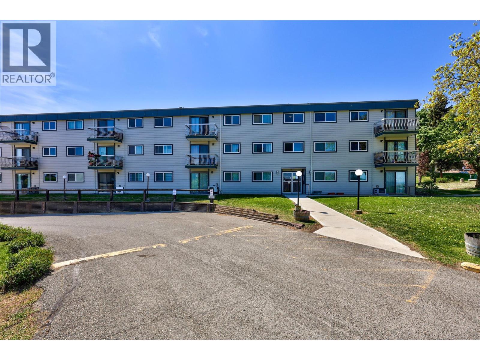
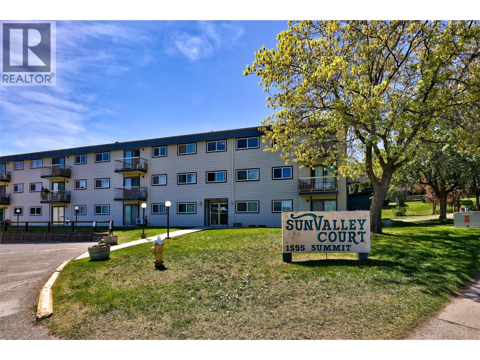
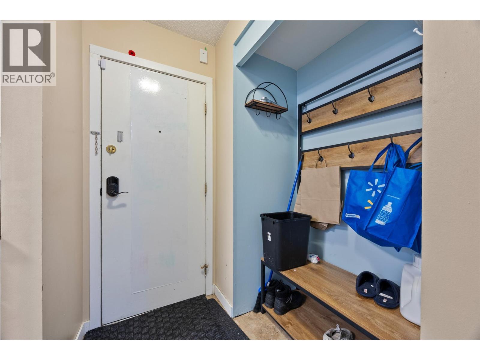
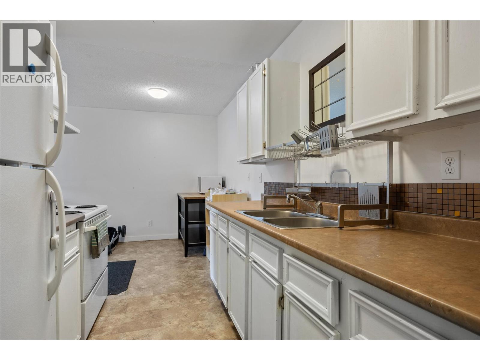
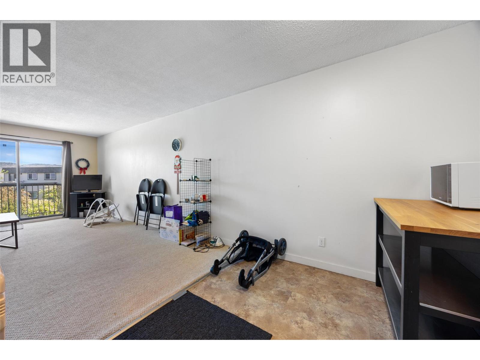
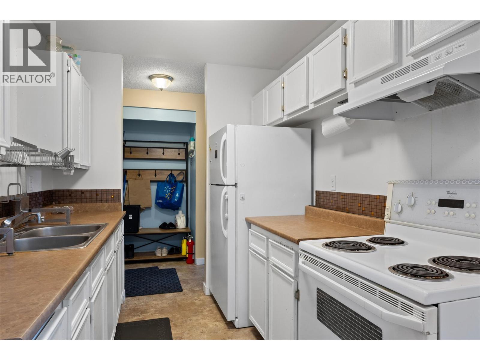
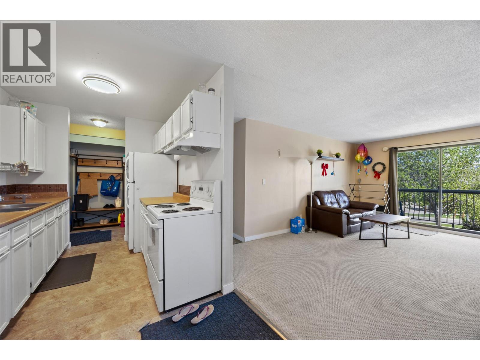
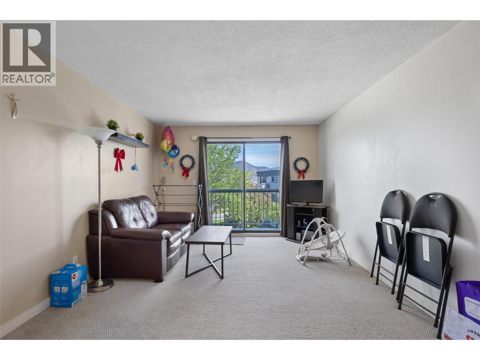
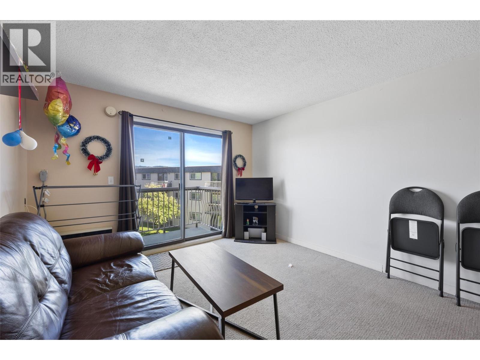
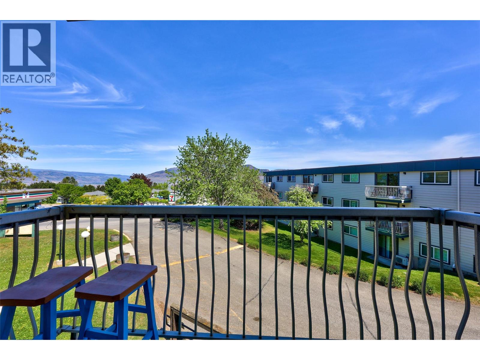
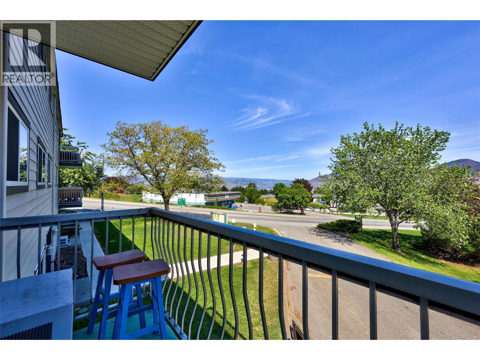
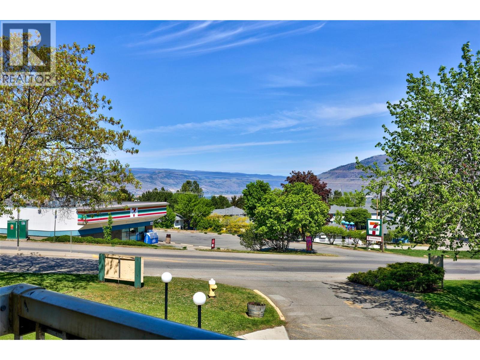
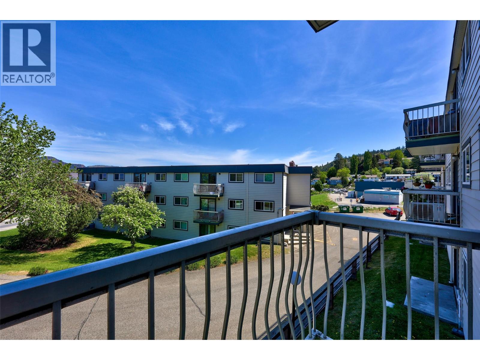
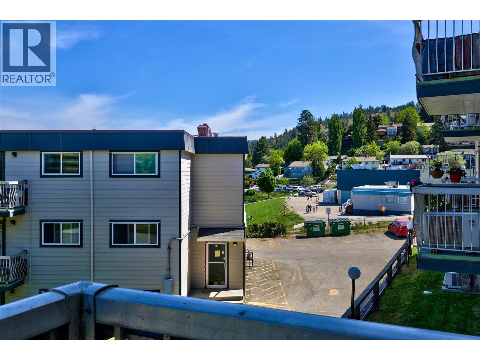
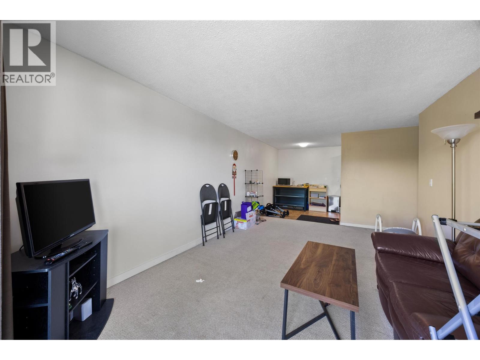
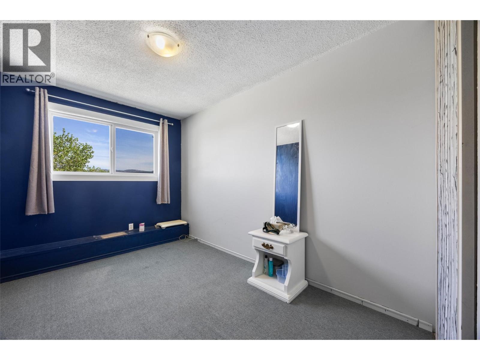
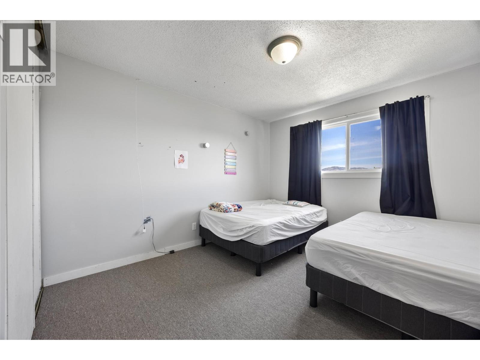
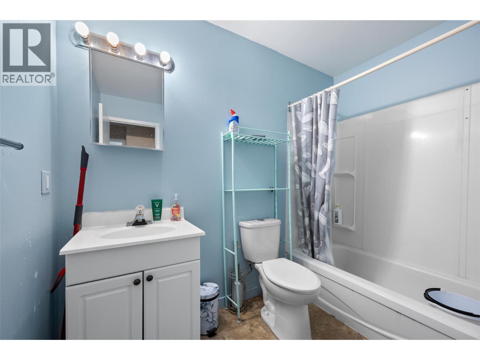
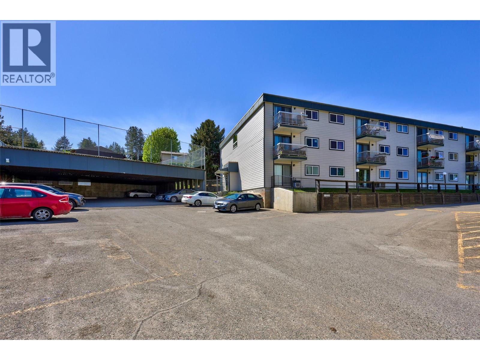
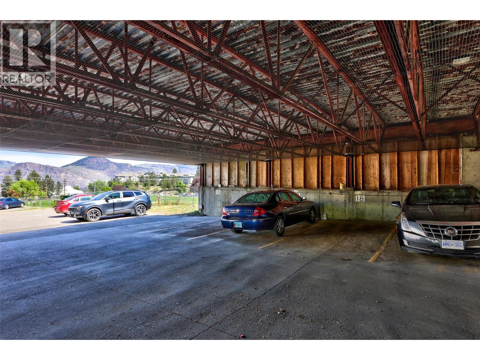
$402.40 MonthlyWelcome to sought-after Sahali—an ideal opportunity for first-time buyers or savvy investors. This well-maintained 2-bedroom, 1-bath second-floor apartment in Sunvalley Court offers 840 sq. ft. of comfortable living on the desirable view side of the building. The functional layout features a bright living room with sliding doors leading to a private deck, perfect for enjoying scenic views and fresh air. The home includes a separate dining area, a versatile den for added workspace or storage, and a practical kitchen complete with fridge and stove. Both bedrooms are well-sized, complemented by a full 4-piece bathroom. Residents benefit from shared laundry facilities, one covered parking stall, and additional parking options. Conveniently located within walking distance to schools, Thompson Rivers University, shopping, and transit—with a bus stop just steps away—this property combines everyday convenience with great value. Whether you're entering the market or expanding your portfolio, this is a fantastic opportunity in a prime Kamloops location. (id:63476)
Property Details
| MLS® Number | 10398472 |
| Property Type | Single Family |
| Neigbourhood | Sahali |
| Community Name | SUN VALLEY COURT |
| Amenities Near By | Shopping |
| Community Features | Pets Allowed |
| Parking Space Total | 1 |
| View Type | View (panoramic) |
Building
| Bathroom Total | 1 |
| Bedrooms Total | 2 |
| Appliances | Range, Refrigerator |
| Architectural Style | Bungalow |
| Constructed Date | 1978 |
| Cooling Type | Wall Unit |
| Exterior Finish | Other |
| Flooring Type | Mixed Flooring |
| Heating Fuel | Electric |
| Heating Type | Baseboard Heaters |
| Roof Material | Other |
| Roof Style | Unknown |
| Stories Total | 1 |
| Size Interior | 840 Sqft |
| Type | Apartment |
| Utility Water | Municipal Water |
Parking
| Additional Parking | |
| Stall |
Land
| Access Type | Easy Access |
| Acreage | No |
| Land Amenities | Shopping |
| Sewer | Municipal Sewage System |
| Size Total Text | Under 1 Acre |
Rooms
| Level | Type | Length | Width | Dimensions |
|---|---|---|---|---|
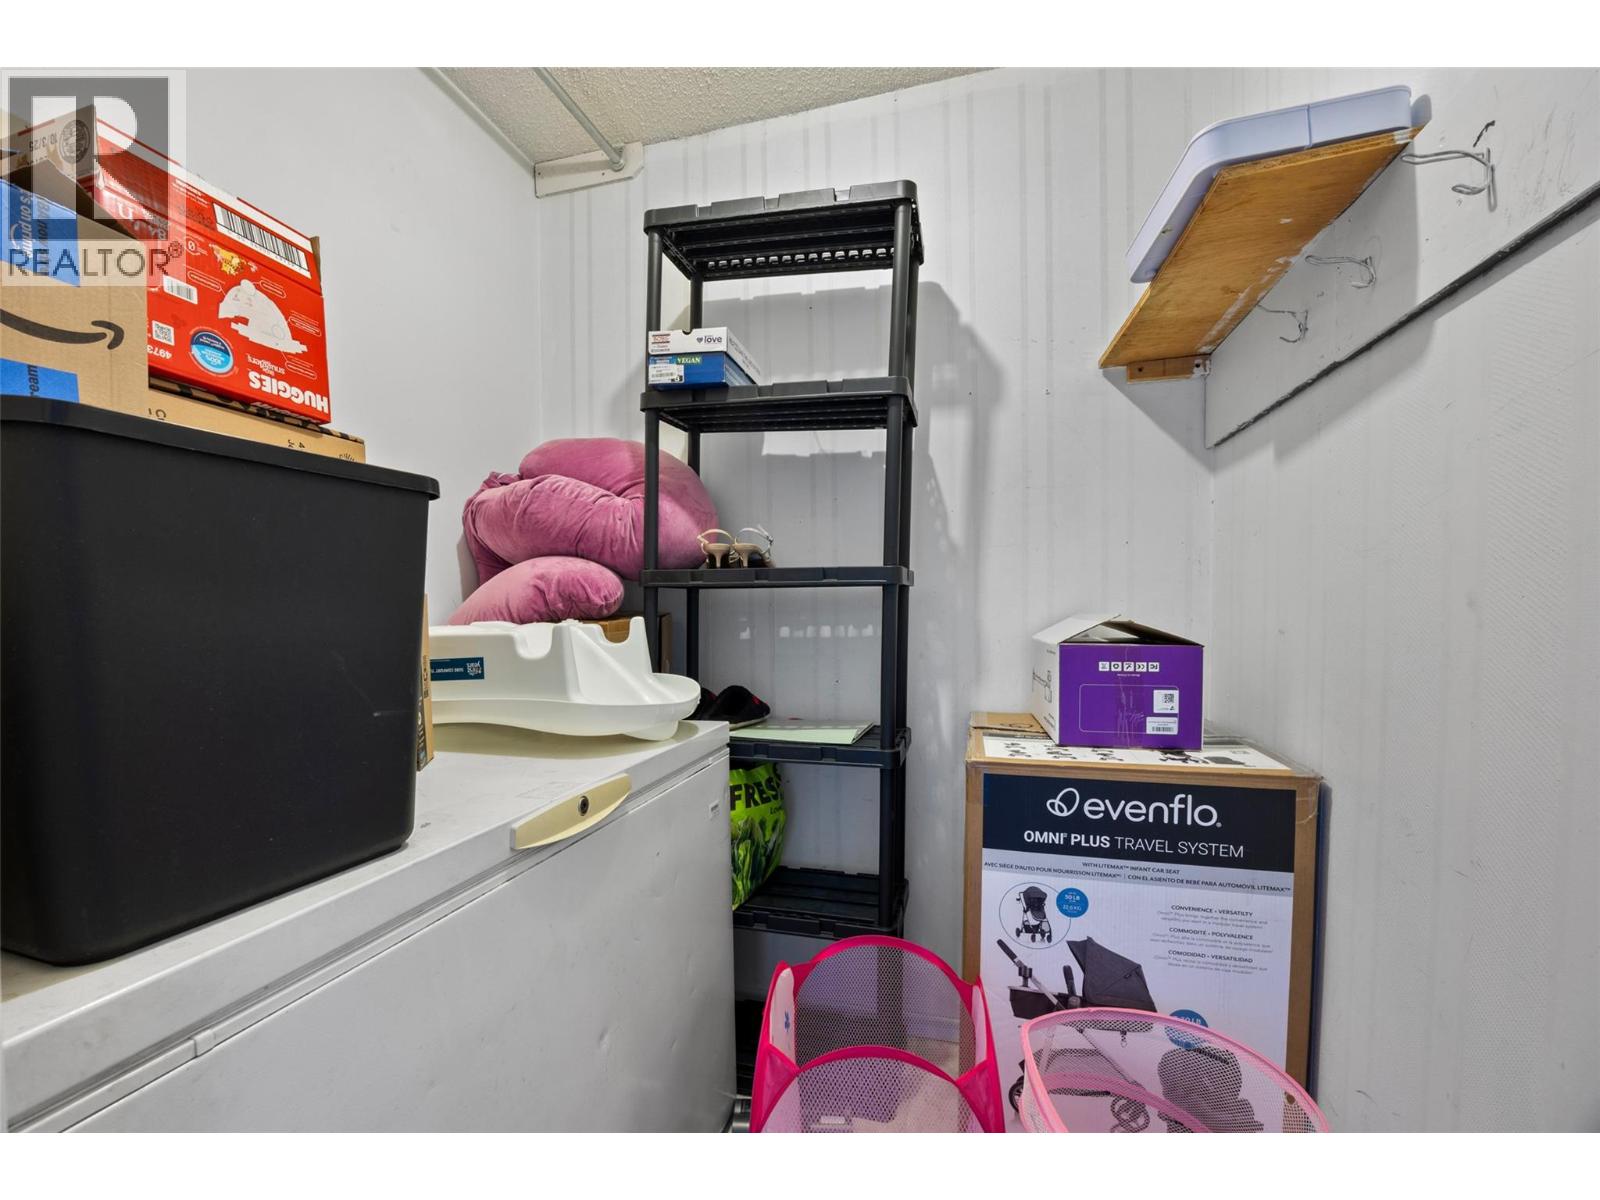
| Main Level | Storage | 6'0'' x 5'0'' | ||
| Main Level | Bedroom | 11'0'' x 8'0'' | ||
| Main Level | Primary Bedroom | 12'0'' x 10'0'' | ||
| Main Level | Dining Room | 8'0'' x 8'0'' | ||
| Main Level | Kitchen | 8'0'' x 7'5'' | ||
| Main Level | Living Room | 18'0'' x 11'0'' | ||
| Main Level | 4pc Bathroom | Measurements not available |
Contact Us
Contact us for more information

The trademarks REALTOR®, REALTORS®, and the REALTOR® logo are controlled by The Canadian Real Estate Association (CREA) and identify real estate professionals who are members of CREA. The trademarks MLS®, Multiple Listing Service® and the associated logos are owned by The Canadian Real Estate Association (CREA) and identify the quality of services provided by real estate professionals who are members of CREA. The trademark DDF® is owned by The Canadian Real Estate Association (CREA) and identifies CREA's Data Distribution Facility (DDF®)
August 21 2026 06:34:04
Association of Interior REALTORS®
RE/MAX Kamloops