
10 Fall Street Bridgewater, Nova Scotia B4V 3V6

$154,900
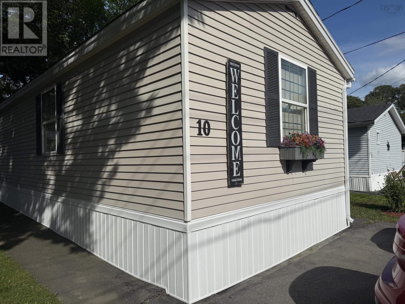
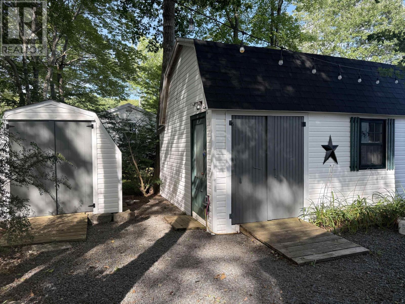
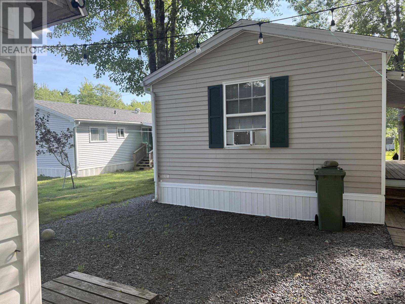
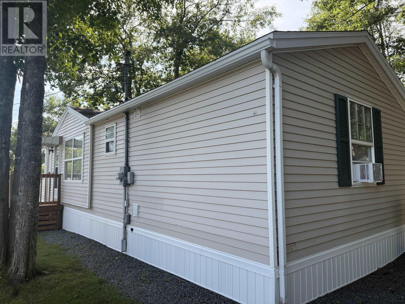
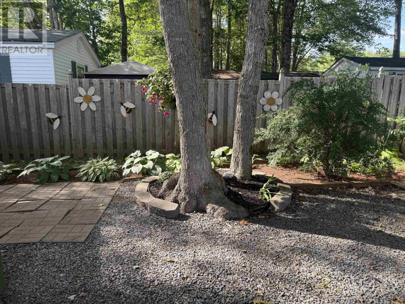
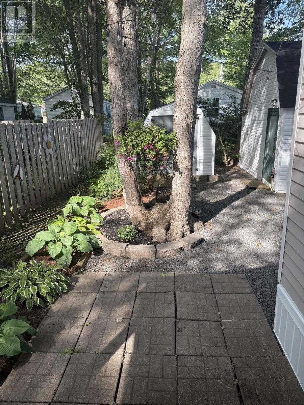
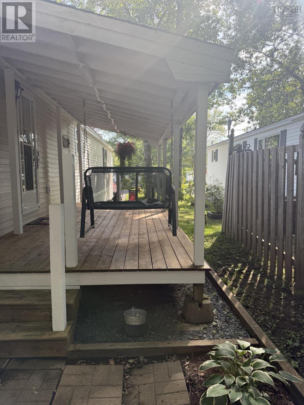
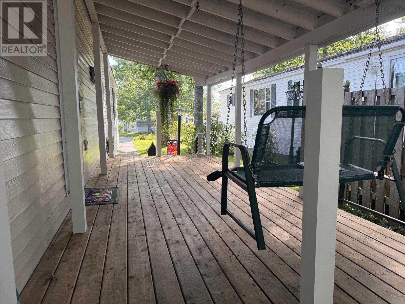
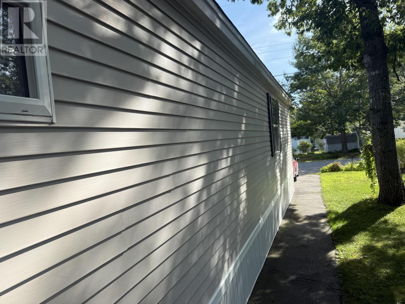
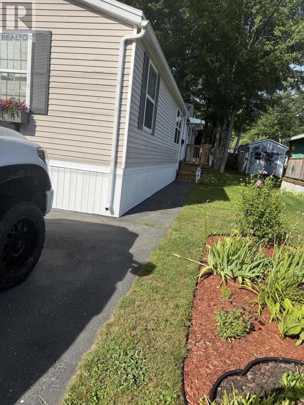
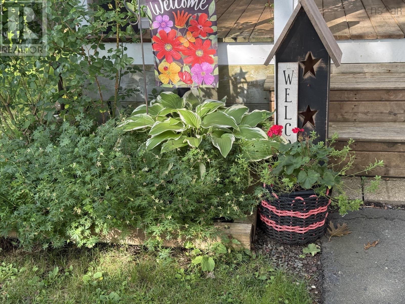
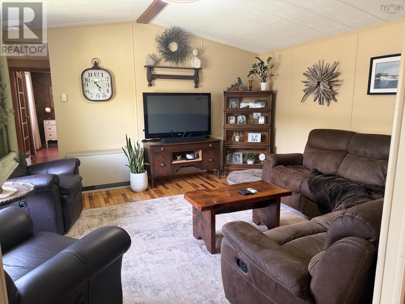
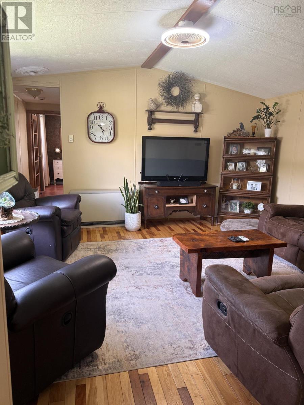
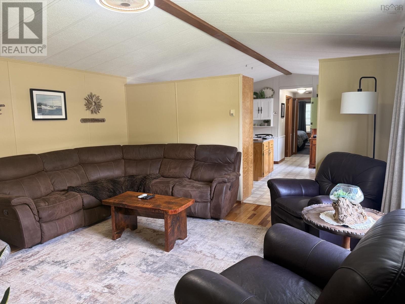
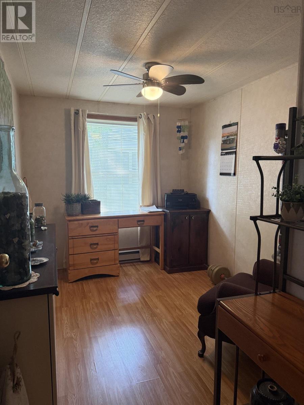
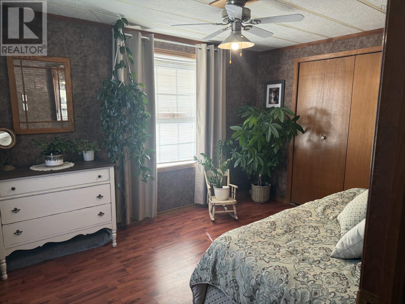
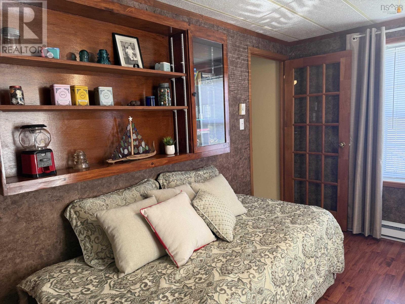
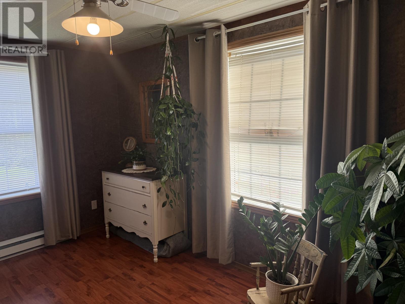
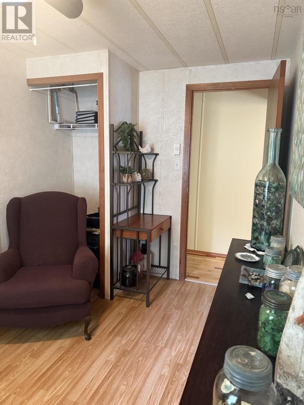
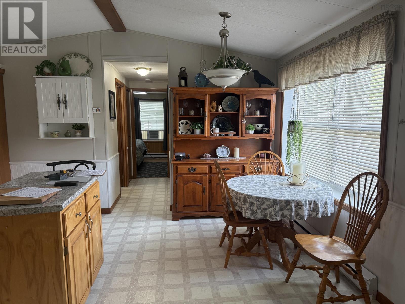
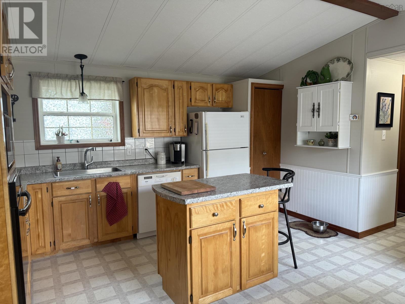
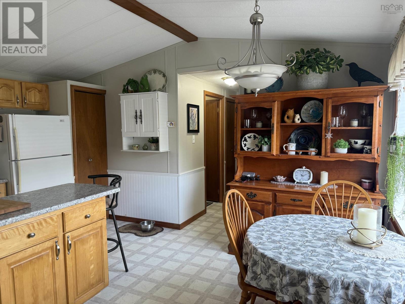
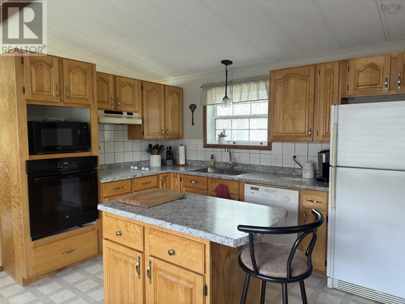
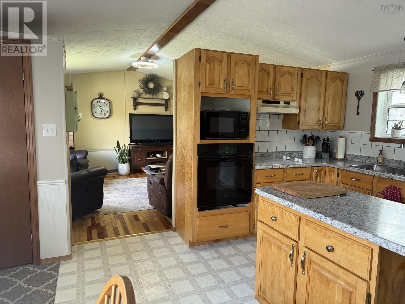
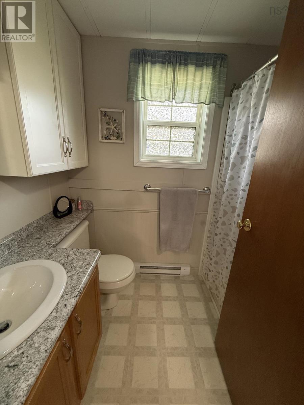
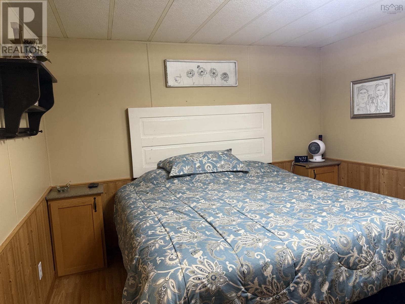
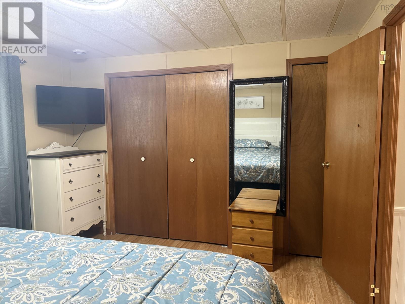
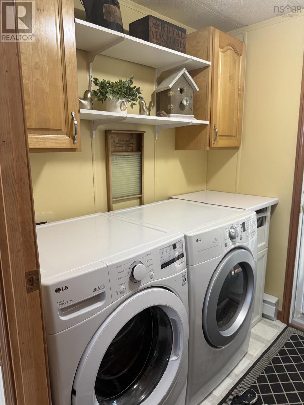
Welcome to this well-maintained three-bedroom, one-bath modular home in Eisenhauer Place Park, Bridgewater, Nova Scotia. Offering comfortable, easy living in excellent condition, this inviting property is ready to welcome its new owners. The spacious kitchen and living room provide plenty of room for everyday living and entertaining, while a separate laundry area adds convenience. An electric thermal storage unit and programmable time-of-day hot-water system help you take advantage of off-peak electricity savings. Step outside to enjoy the covered deck, an ideal spot for relaxing on warm summer days and evenings. Thoughtfully placed flowers and shrubs add colour and charm to the outdoor space. Storage is plentiful with two sheds: one measuring 8 x 11 feet and a larger 12 x 18-foot shed with a storage loft. With its practical layout, attractive outdoor areas, and excellent condition, this lovely home offers an appealing opportunity in a convenient Bridgewater community. (id:63476)
Property Details
| MLS® Number | 202621216 |
| Property Type | Single Family |
| Community Name | Bridgewater |
| Amenities Near By | Golf Course, Park, Playground, Public Transit, Shopping, Place Of Worship |
| Community Features | Recreational Facilities, School Bus |
| Features | Level |
| Structure | Shed |
Building
| Bathroom Total | 1 |
| Bedrooms Above Ground | 3 |
| Bedrooms Total | 3 |
| Appliances | Cooktop - Electric, Oven - Electric, Microwave, Refrigerator |
| Basement Type | None |
| Exterior Finish | Vinyl |
| Flooring Type | Hardwood, Laminate |
| Heating Fuel | Electric |
| Heating Type | Baseboard Heaters |
| Stories Total | 1 |
| Size Interior | 1,088 Sqft |
| Total Finished Area | 1088 Sqft |
| Type | Mobile Home |
| Utility Water | Municipal Water |
Parking
| Paved Yard |
Land
| Acreage | No |
| Land Amenities | Golf Course, Park, Playground, Public Transit, Shopping, Place Of Worship |
| Landscape Features | Landscaped |
| Sewer | Municipal Sewage System |
Rooms
| Level | Type | Length | Width | Dimensions |
|---|---|---|---|---|
| Main Level | Kitchen | 15 x 13.7 | ||
| Main Level | Living Room | 14.2 x 15 | ||
| Main Level | Bedroom | 11.11 x 7.8 | ||
| Main Level | Bedroom | 9.9 x 12.9 | ||
| Main Level | 3pc Bathroom | 5.3 x 4.1 | ||
| Main Level | Bedroom | 11 x 12.5 | ||
| Main Level | Laundry Room | 6 x 7.9 |
Contact Us
Contact us for more information

The trademarks REALTOR®, REALTORS®, and the REALTOR® logo are controlled by The Canadian Real Estate Association (CREA) and identify real estate professionals who are members of CREA. The trademarks MLS®, Multiple Listing Service® and the associated logos are owned by The Canadian Real Estate Association (CREA) and identify the quality of services provided by real estate professionals who are members of CREA. The trademark DDF® is owned by The Canadian Real Estate Association (CREA) and identifies CREA's Data Distribution Facility (DDF®)
August 21 2026 05:54:49
Nova Scotia Association of REALTORS®
Exit Realty Inter Lake