
712 5th Street E Prince Albert, Saskatchewan S6V 0M4

$154,900
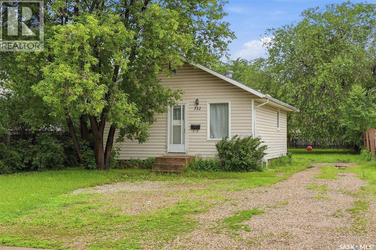
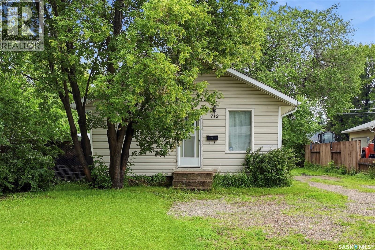
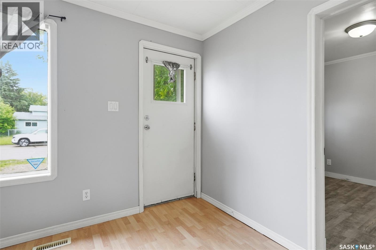
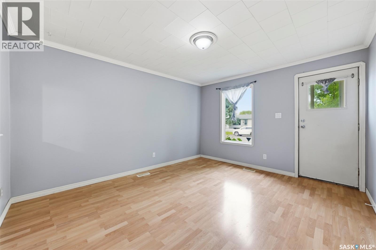
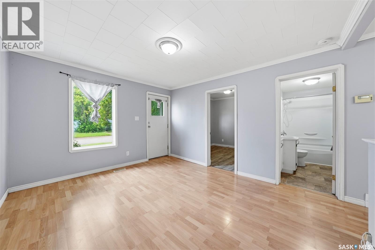
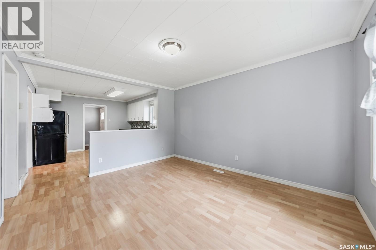
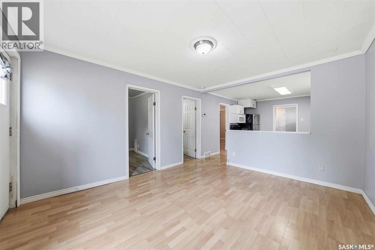
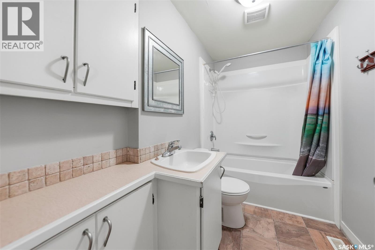
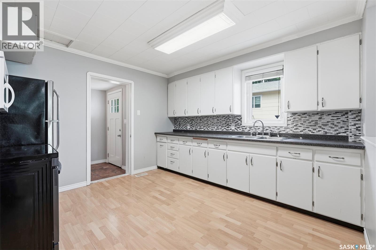
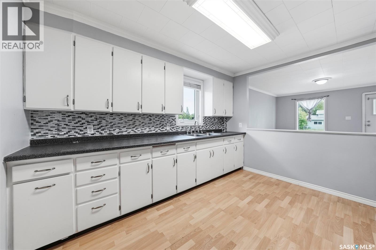
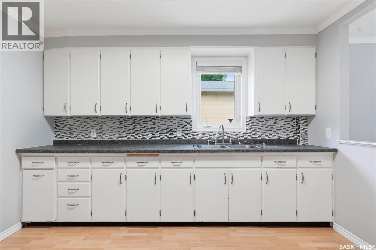
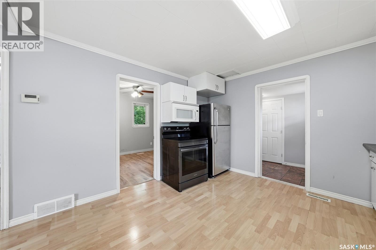
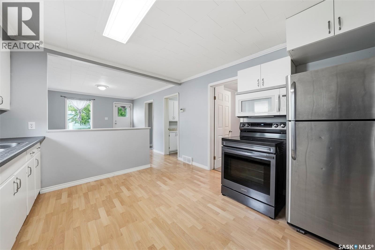
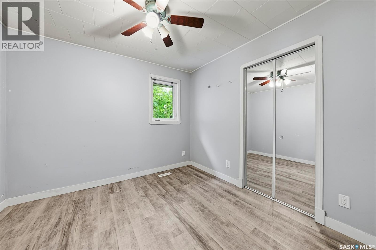
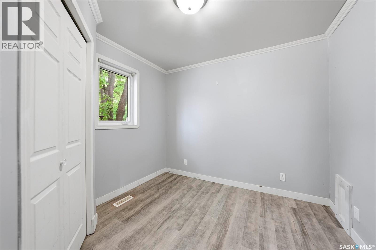
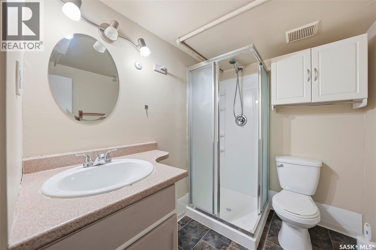
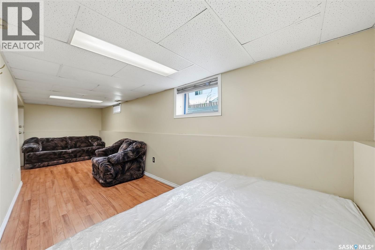
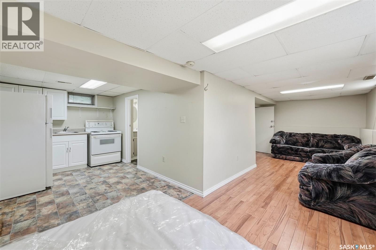
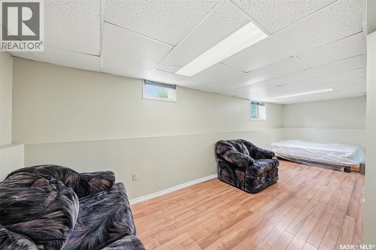
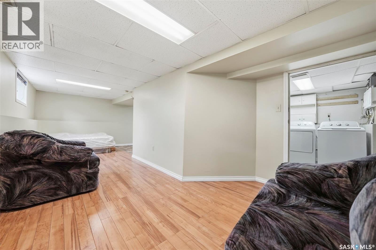
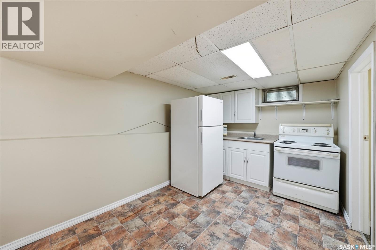
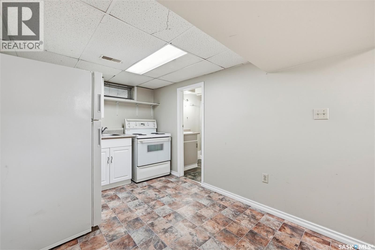
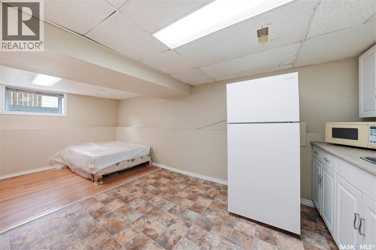
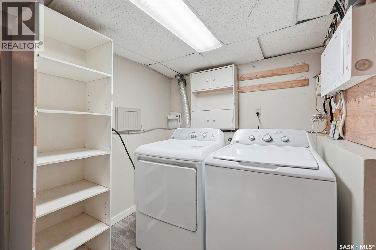
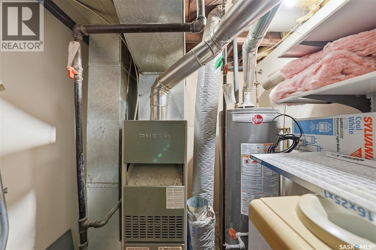
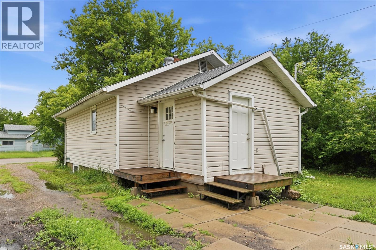
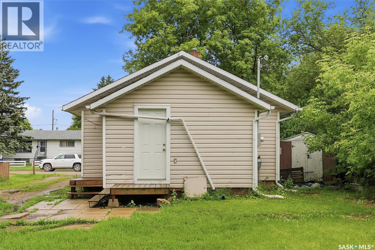
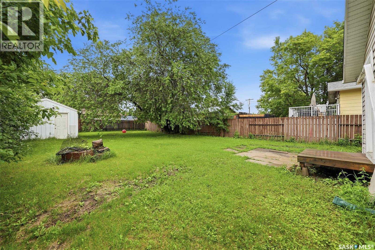
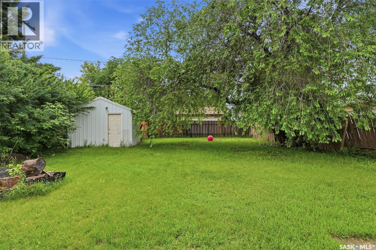
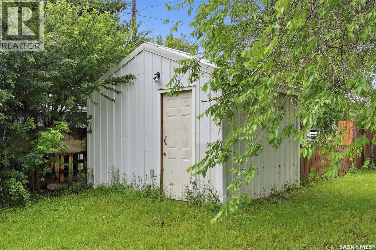
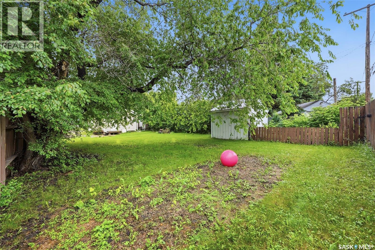
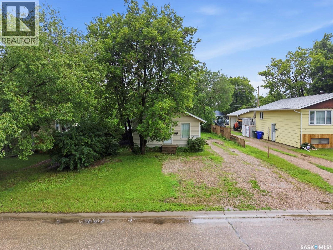
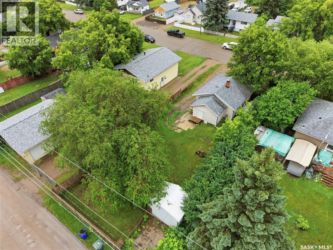
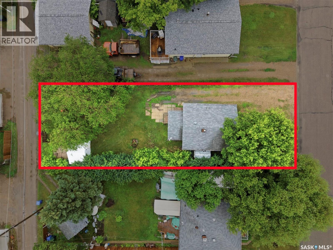
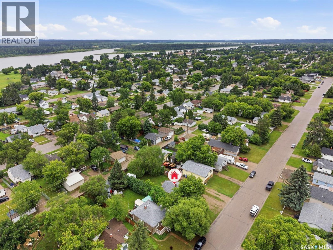
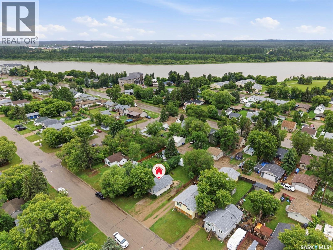
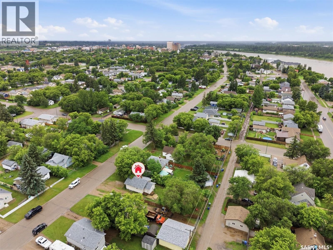
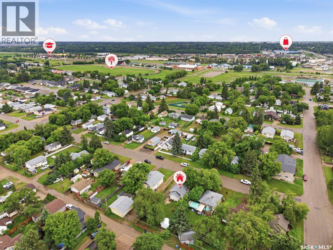
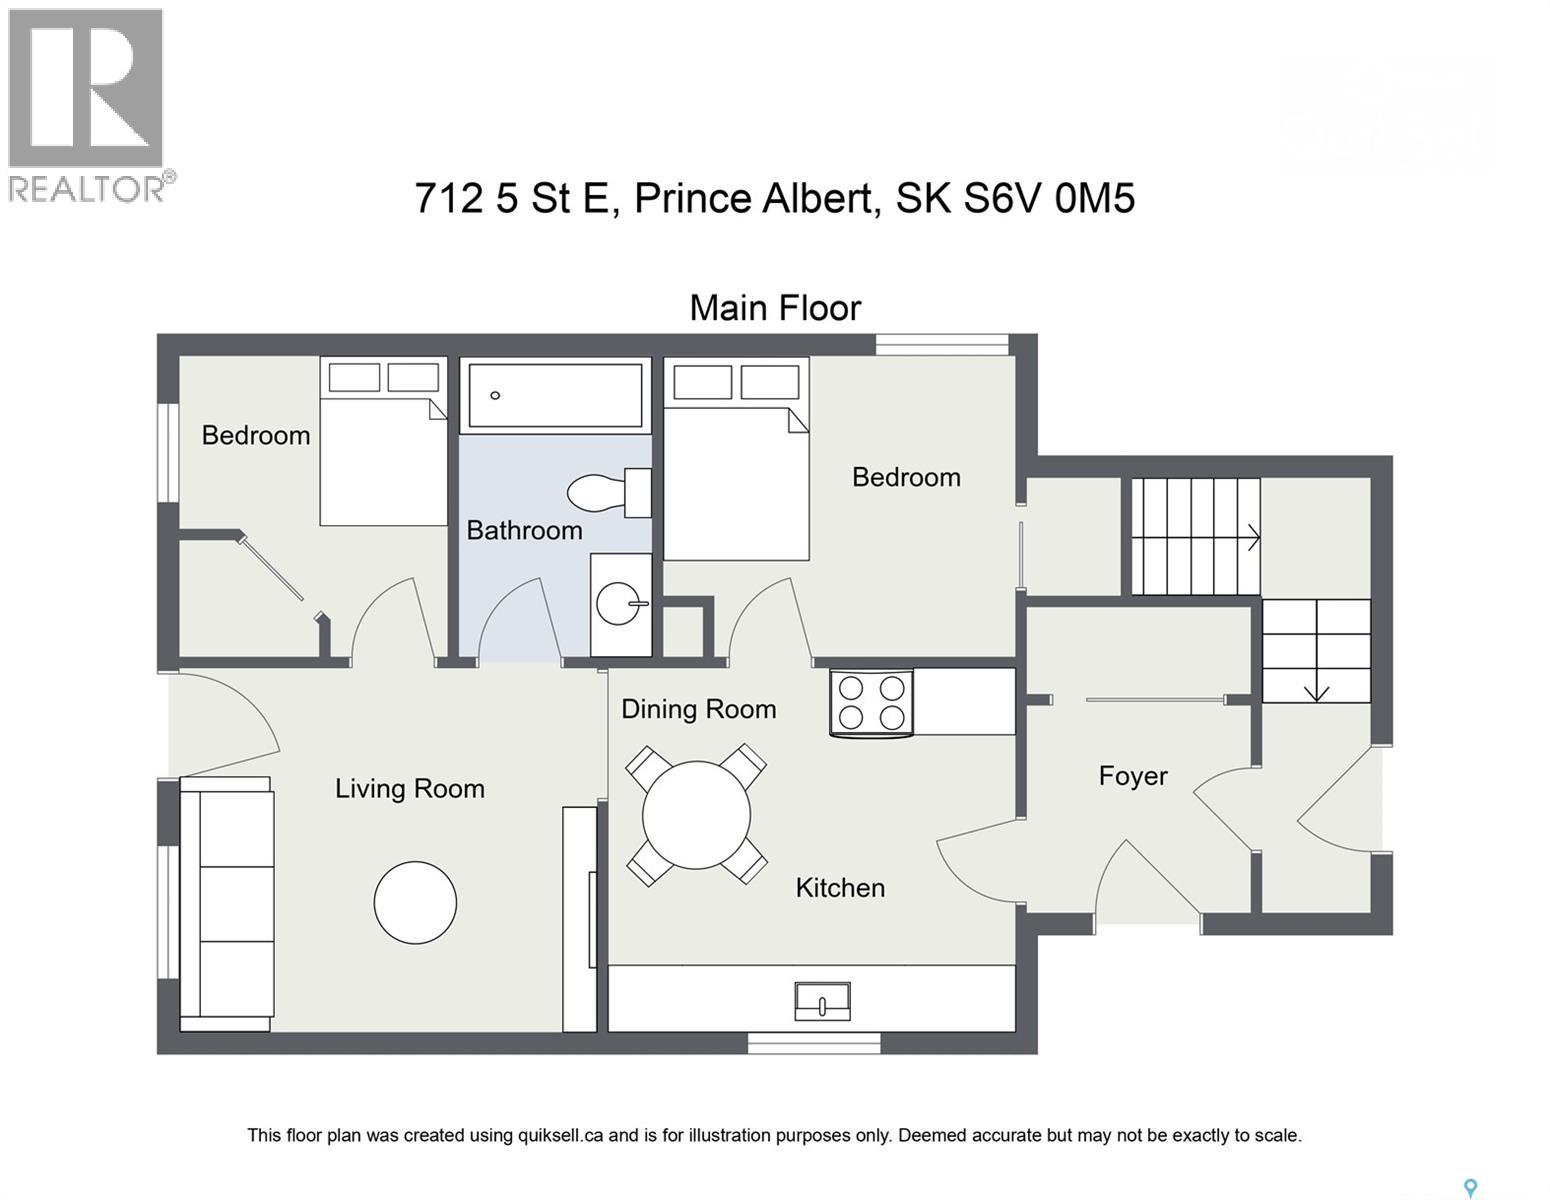
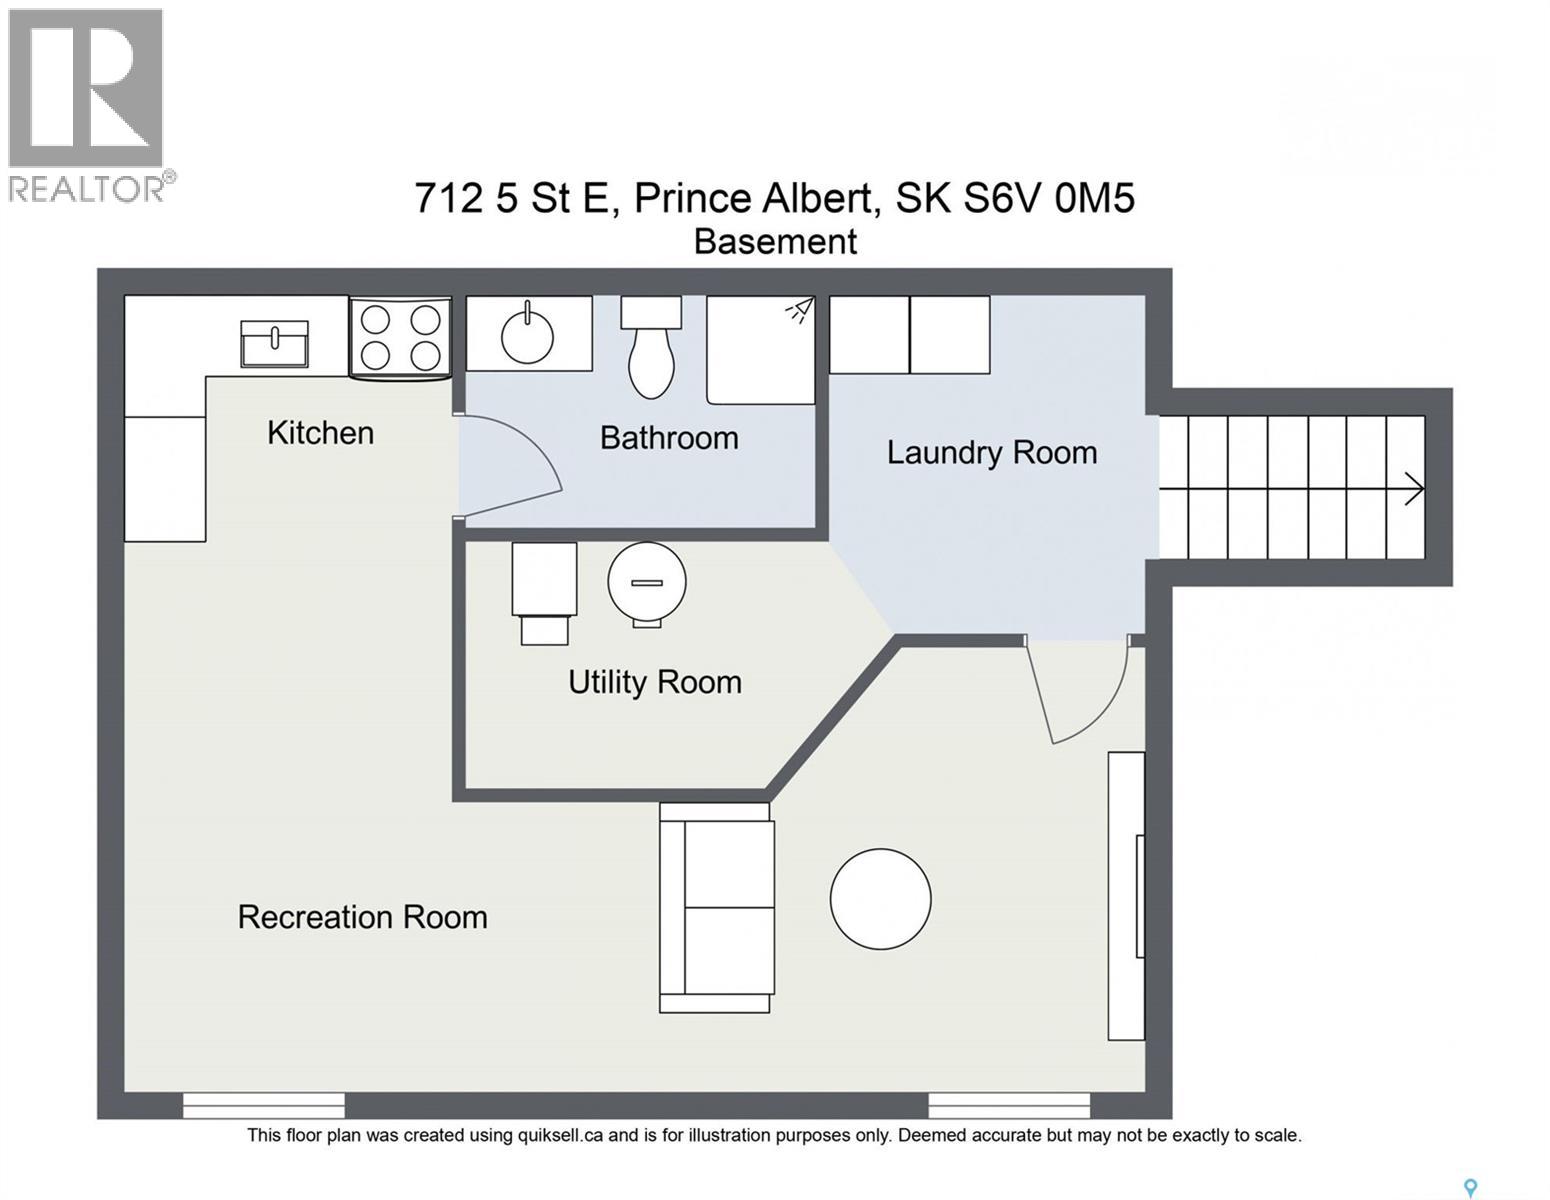
Welcome to 712 5th Street East! An affordable, move-in ready home with flexibility that’s hard to find at this price point! This bright and cheery 725 sq. ft. home offers 2 bedrooms and a 4-piece bathroom on the main floor, along with an updated kitchen, newer windows and plenty of natural light throughout. Downstairs, a studio-style living space with its own separate entrance and electrical panel, kitchen area and 3-piece bathroom offers great additional flexibility for extended family, guests or potential revenue use. The two levels share laundry, while the basement has its own electrical panel. Several important updates have already been taken care of, including updated plumbing and electrical, newer windows and shingles replaced in 2012. Outside, you’ll find a partially fenced yard with plenty of off-street parking and room to enjoy the outdoors. Whether you’re a first-time buyer looking for an affordable home with extra possibilities or an investor searching for a property with revenue potential, this one is worth a look! Contact your favourite REALTOR® to book a showing! (id:63476)
Property Details
| MLS® Number | SK046223 |
| Property Type | Single Family |
| Neigbourhood | East Flat |
| Features | Treed, Rectangular |
| Structure | Patio(s) |
Building
| Bathroom Total | 2 |
| Bedrooms Total | 2 |
| Appliances | Washer, Refrigerator, Dryer, Microwave, Storage Shed, Stove |
| Architectural Style | Bungalow |
| Basement Development | Finished |
| Basement Type | Full (finished) |
| Constructed Date | 1922 |
| Construction Style Attachment | Detached |
| Heating Fuel | Natural Gas |
| Heating Type | Forced Air |
| Stories Total | 1 |
| Size Interior | 712 Sqft |
| Type | House |
Parking
| None | |
| Gravel | |
| Parking Space(s) | 4 |
Land
| Acreage | No |
| Fence Type | Partially Fenced |
| Size Frontage | 39 Ft ,6 In |
| Size Irregular | 0.15 |
| Size Total | 0.15 Ac |
| Size Total Text | 0.15 Ac |
Rooms
| Level | Type | Length | Width | Dimensions |
|---|---|---|---|---|
| Basement | Laundry Room | 6’5 x 8’7 | ||
| Basement | Living Room | 10 ft | Measurements not available x 10 ft | |
| Basement | Kitchen/dining Room | 8 ft | 12 ft | 8 ft x 12 ft |
| Basement | 3pc Bathroom | 4’10 x 7’2 | ||
| Main Level | Enclosed Porch | 5 ft | 5 ft x Measurements not available | |
| Main Level | Kitchen | 11’2 x 11’8 | ||
| Main Level | Bedroom | 9’8 x 8’11 | ||
| Main Level | 4pc Bathroom | 8’8 x 4’7 | ||
| Main Level | Living Room | 12’10 x 11’2 | ||
| Main Level | Bedroom | 8’10 x 8’9 |
Contact Us
Contact us for more information

The trademarks REALTOR®, REALTORS®, and the REALTOR® logo are controlled by The Canadian Real Estate Association (CREA) and identify real estate professionals who are members of CREA. The trademarks MLS®, Multiple Listing Service® and the associated logos are owned by The Canadian Real Estate Association (CREA) and identify the quality of services provided by real estate professionals who are members of CREA. The trademark DDF® is owned by The Canadian Real Estate Association (CREA) and identifies CREA's Data Distribution Facility (DDF®)
August 22 2026 10:49:43
Saskatchewan REALTORS® Association
Real Broker Sk Ltd.