
62 West Mitford Crescent Cochrane, Alberta T4C 1L2

$639,900
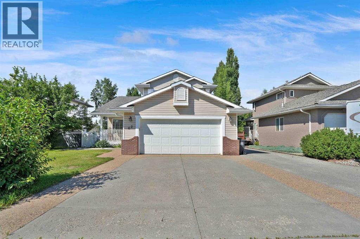
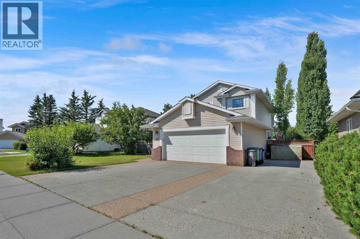
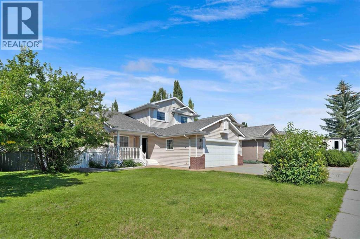
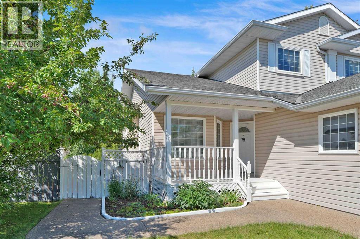
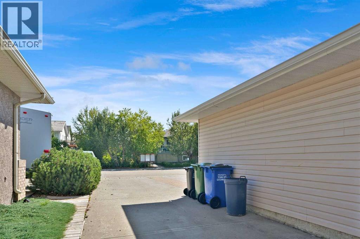
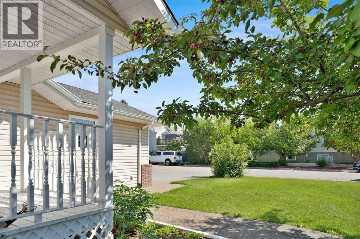
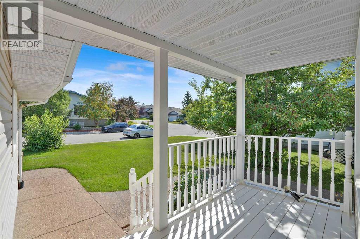
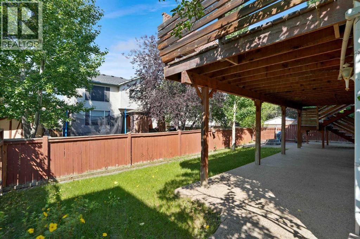
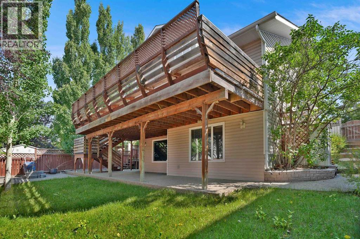
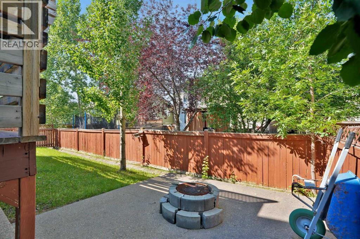
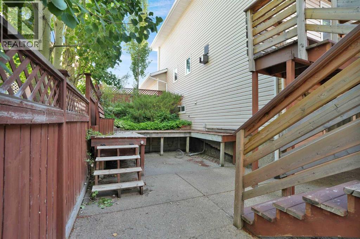
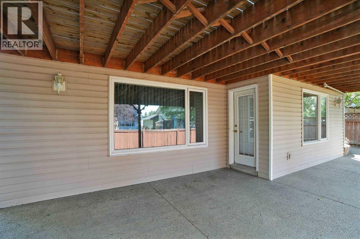
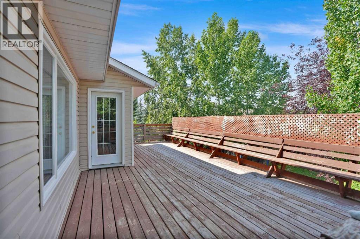
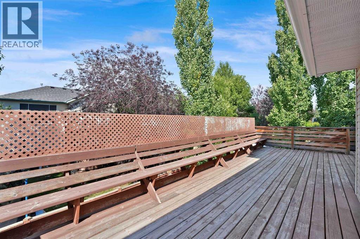
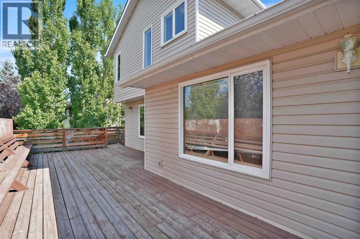
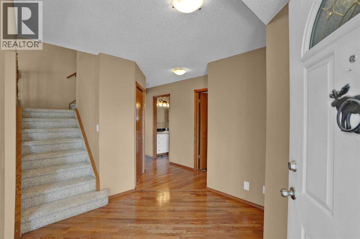
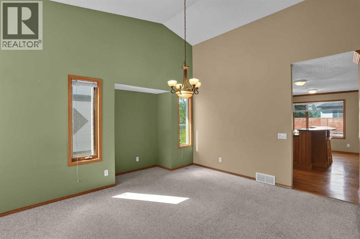
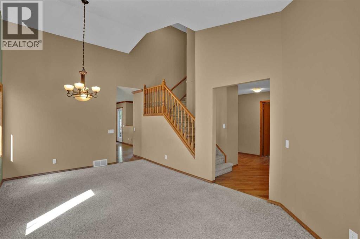
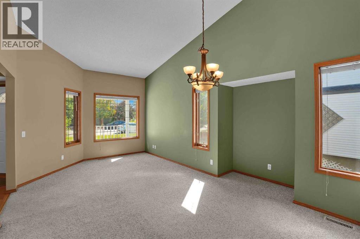
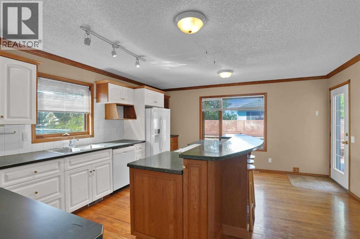
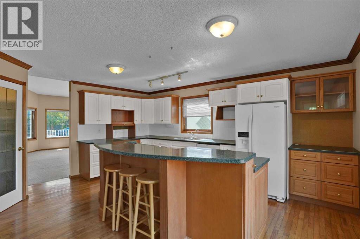
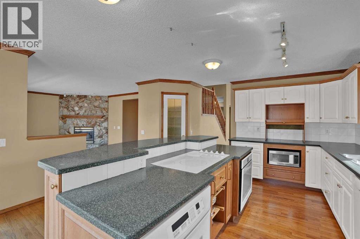
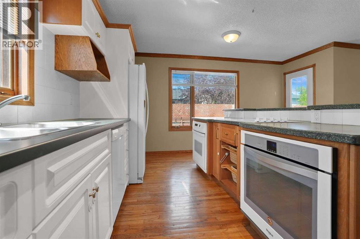
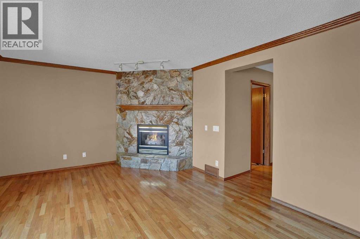
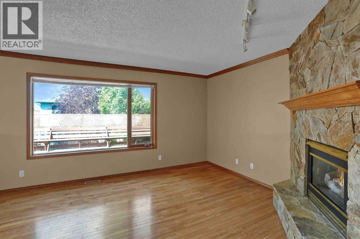
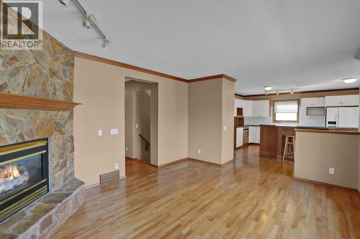
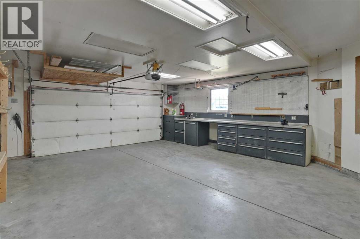
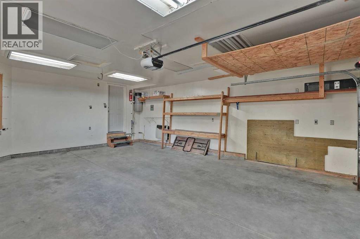
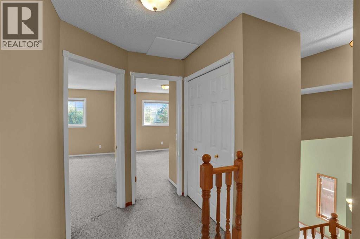
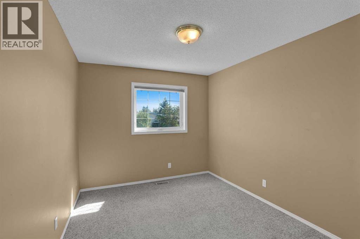
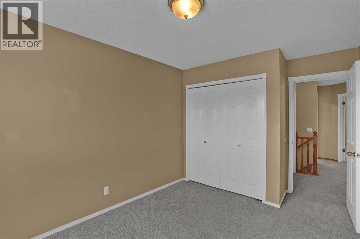
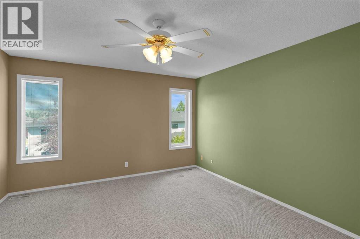
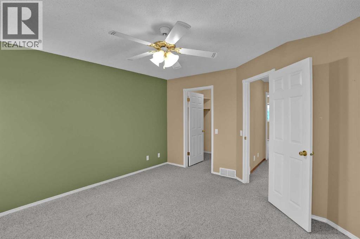
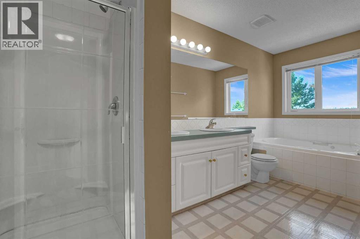
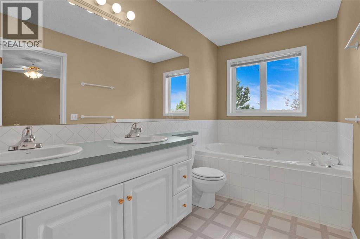
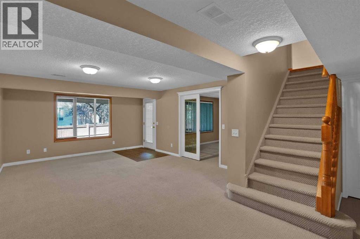
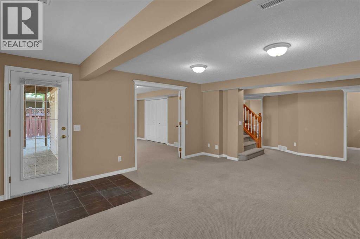
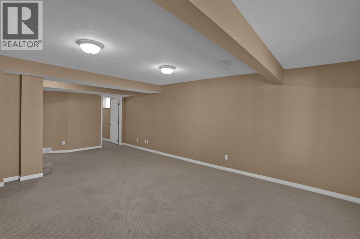
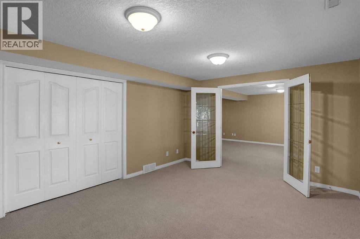
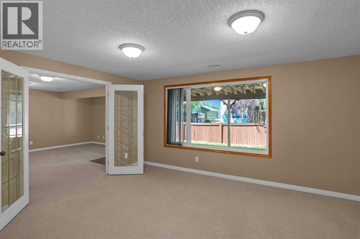
Welsome to West Valley, one of Cochrane's most desireable family communities. This beautifully maintained 1850 sq ft home features three spacious bedrooms upstairs and two and a half bathrooms, designed with family liningin mind. The fully finished walkout basement provides exceptionsl additional living space and opens onto expansive west facing decks, perfect for afternoon sunshine and evening sunsets. The heated garage is a standout, complete with extensive plug-ins, work benches, and compressor lines, with additional RV parking for more flexibility. Just steps to playgrounds, walking paths, schools, and the Bow River, this home combines space, convenience, and community charm in one exceptional charm. (id:63476)
Property Details
| MLS® Number | A2338724 |
| Property Type | Single Family |
| Community Name | West Valley |
| Amenities Near By | Playground, Schools |
| Features | Wood Windows, No Smoking Home |
| Parking Space Total | 6 |
| Plan | 9112485 |
| Structure | Deck |
Building
| Bathroom Total | 3 |
| Bedrooms Above Ground | 3 |
| Bedrooms Below Ground | 1 |
| Bedrooms Total | 4 |
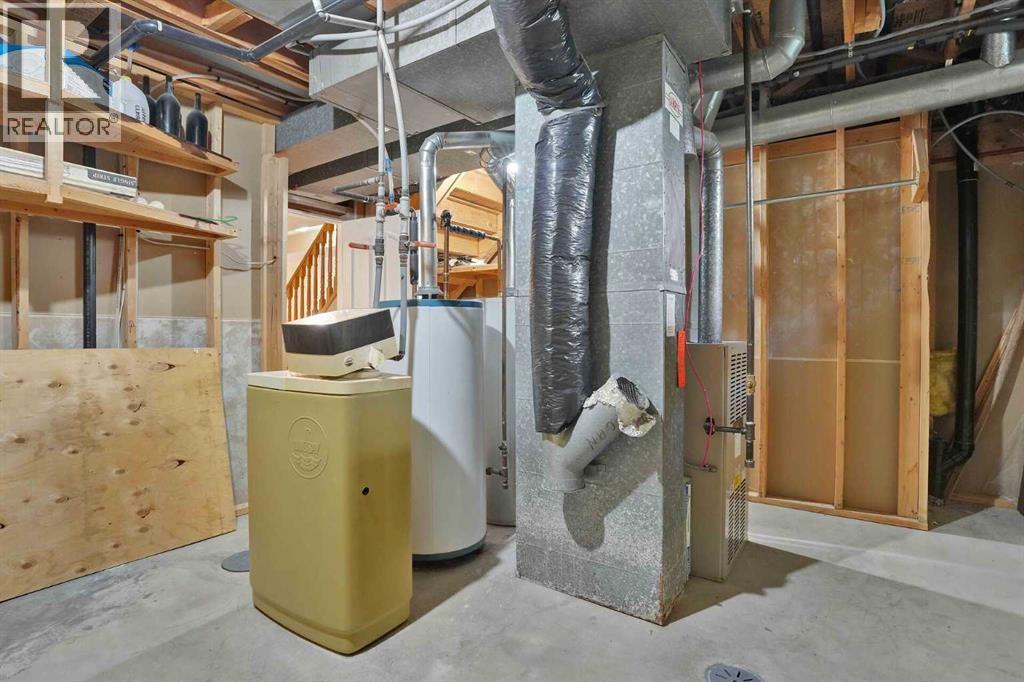
| Appliances | Refrigerator, Water Softener, Dishwasher, Stove, Oven, Microwave, Humidifier, Window Coverings, Washer & Dryer |
| Basement Development | Finished |
| Basement Features | Walk Out |
| Basement Type | Full (finished) |
| Constructed Date | 1994 |
| Construction Style Attachment | Detached |
| Cooling Type | None |
| Exterior Finish | Stone, Vinyl Siding |
| Fireplace Present | Yes |
| Fireplace Total | 1 |
| Flooring Type | Carpeted, Ceramic Tile, Hardwood, Linoleum |
| Foundation Type | Poured Concrete |
| Half Bath Total | 1 |
| Heating Fuel | Natural Gas |
| Heating Type | Forced Air |
| Stories Total | 2 |
| Size Interior | 1,850 Sqft |
| Total Finished Area | 1850 Sqft |
| Type | House |
Parking
| Attached Garage | 2 |
| Parking Pad |
Land
| Acreage | No |
| Fence Type | Fence |
| Land Amenities | Playground, Schools |
| Landscape Features | Landscaped, Lawn |
| Size Frontage | 17 M |
| Size Irregular | 543.95 |
| Size Total | 543.95 M2|4,051 - 7,250 Sqft |
| Size Total Text | 543.95 M2|4,051 - 7,250 Sqft |
| Zoning Description | R-ld |
Rooms
| Level | Type | Length | Width | Dimensions |
|---|---|---|---|---|
| Second Level | Primary Bedroom | 12.75 Ft x 14.17 Ft | ||
| Second Level | Bedroom | 9.33 Ft x 15.83 Ft | ||
| Second Level | Bedroom | 9.25 Ft x 13.50 Ft | ||
| Second Level | 5pc Bathroom | Measurements not available | ||
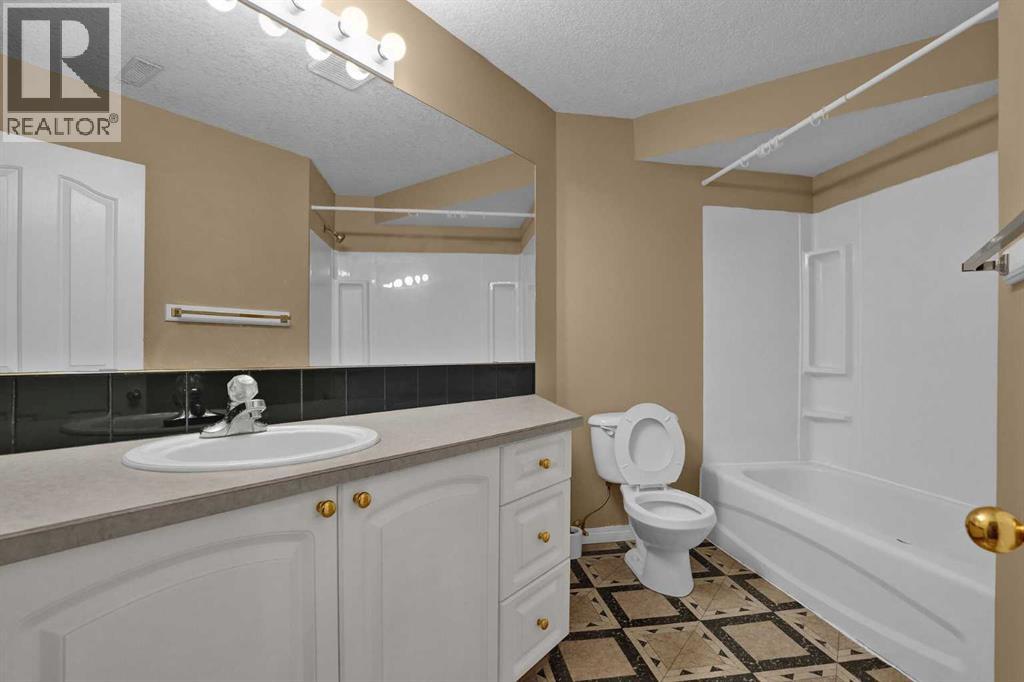
| Lower Level | 4pc Bathroom | Measurements not available | ||
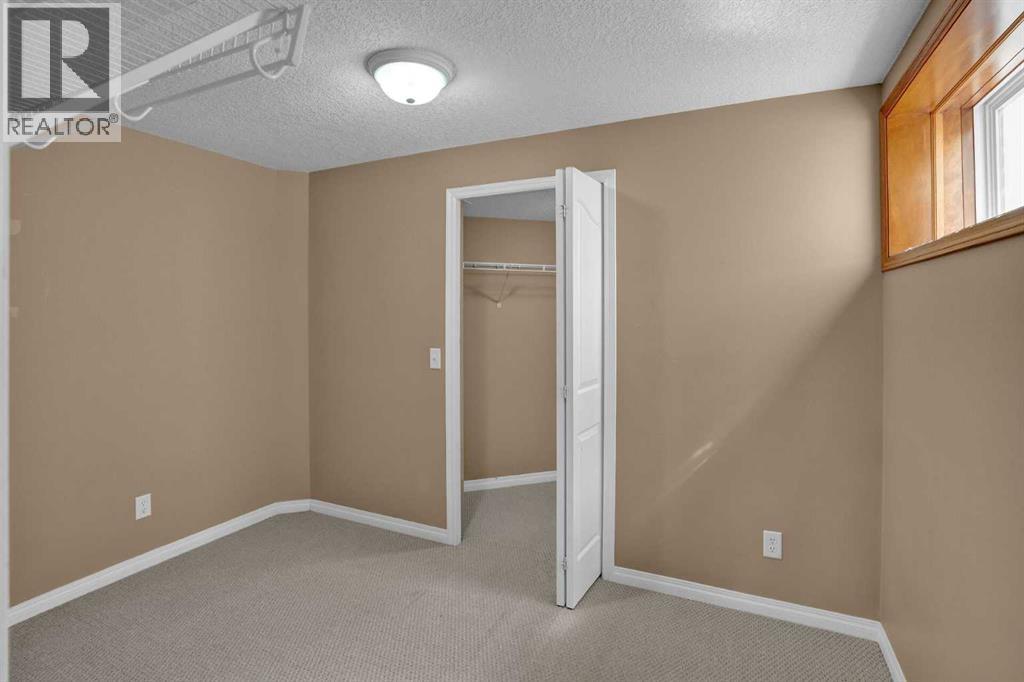
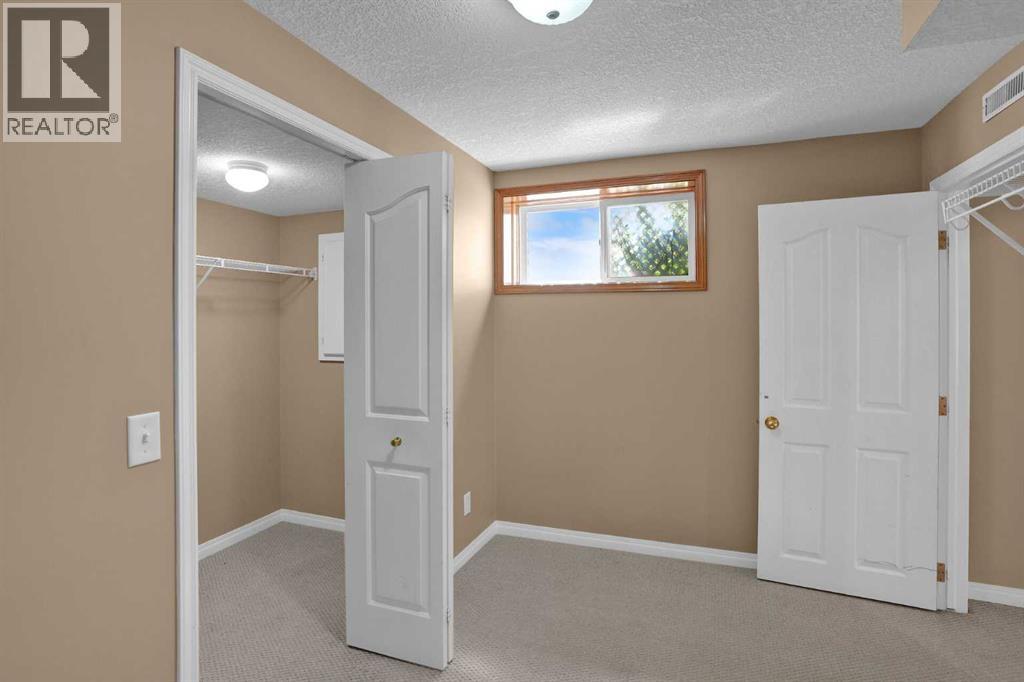
| Lower Level | Bedroom | 15.08 Ft x 12.25 Ft | ||
| Lower Level | Recreational, Games Room | 14.42 Ft x 24.75 Ft | ||
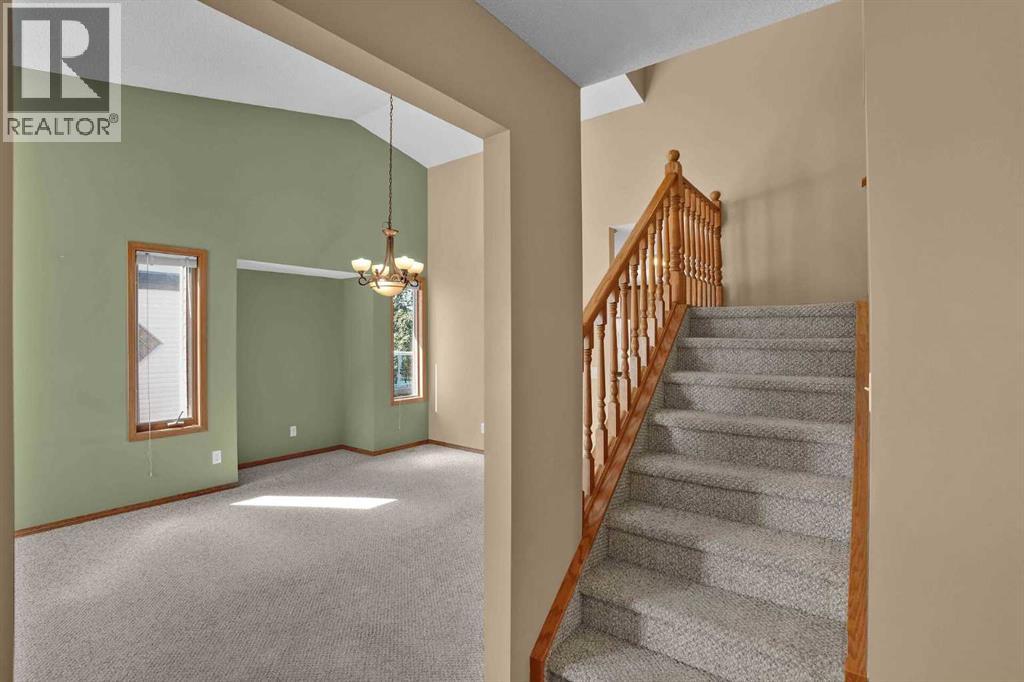
| Main Level | Living Room | 11.42 Ft x 11.17 Ft | ||
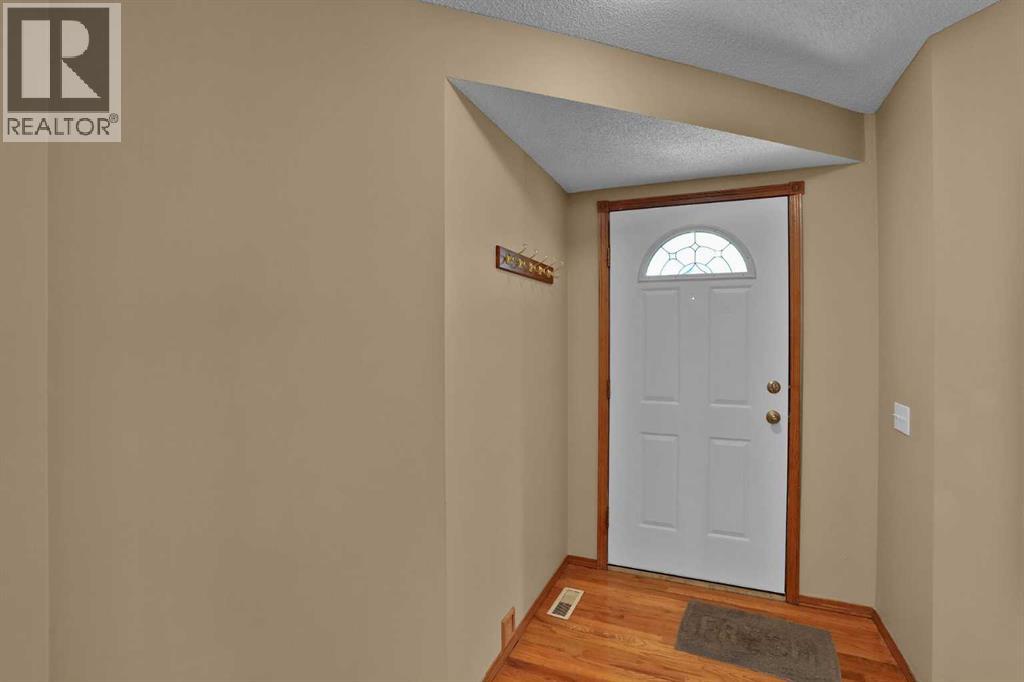
| Main Level | Foyer | 10.25 Ft x 10.75 Ft | ||
| Main Level | Dining Room | 13.50 Ft x 8.08 Ft | ||
| Main Level | Kitchen | 15.25 Ft x 17.33 Ft | ||
| Main Level | Family Room | 15.75 Ft x 12.33 Ft | ||
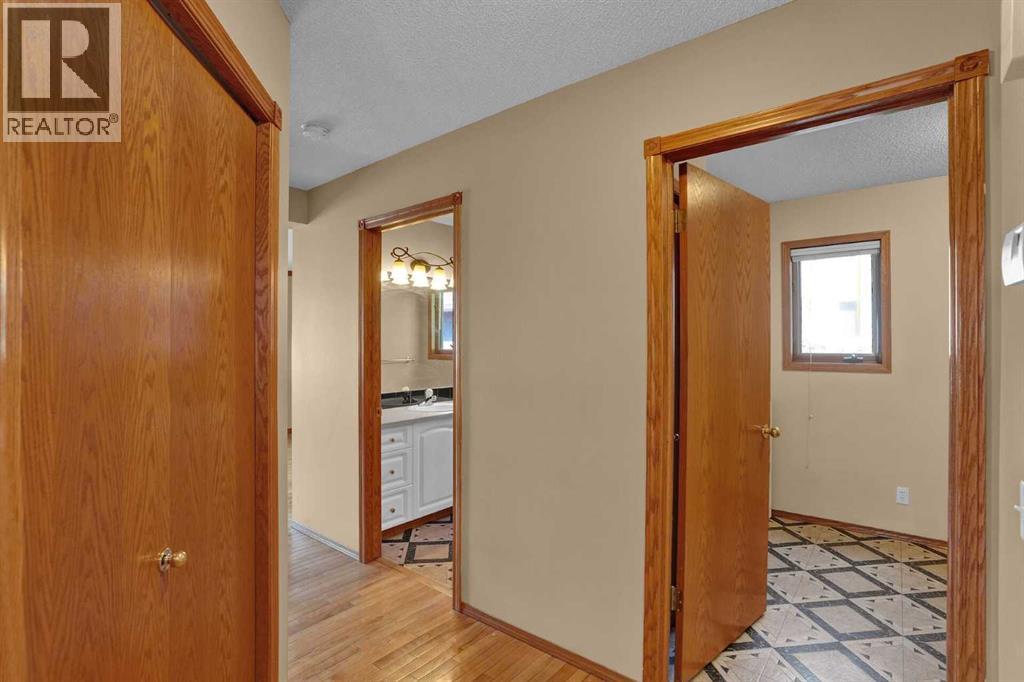
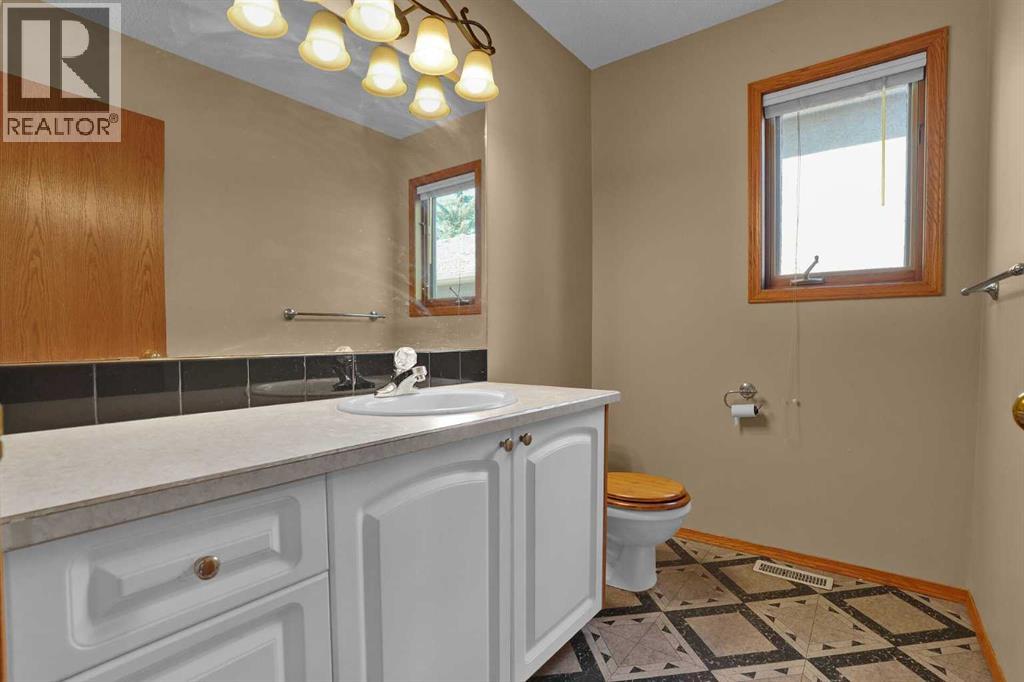
| Main Level | 2pc Bathroom | Measurements not available | ||
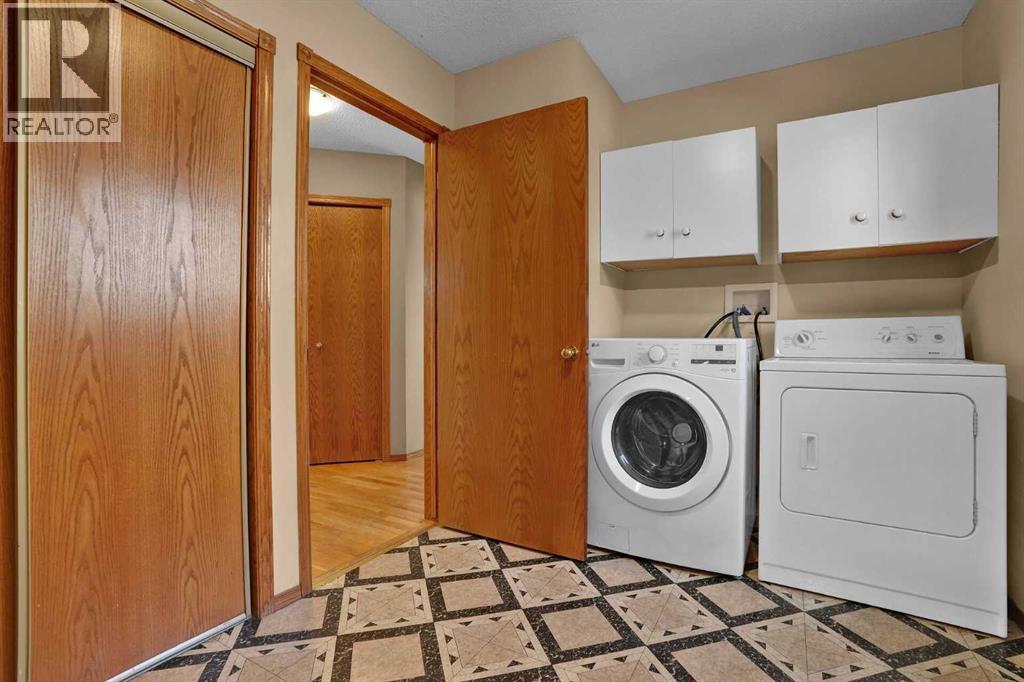
| Main Level | Other | 7.58 Ft x 8.00 Ft |
Contact Us
Contact us for more information

The trademarks REALTOR®, REALTORS®, and the REALTOR® logo are controlled by The Canadian Real Estate Association (CREA) and identify real estate professionals who are members of CREA. The trademarks MLS®, Multiple Listing Service® and the associated logos are owned by The Canadian Real Estate Association (CREA) and identify the quality of services provided by real estate professionals who are members of CREA. The trademark DDF® is owned by The Canadian Real Estate Association (CREA) and identifies CREA's Data Distribution Facility (DDF®)
August 22 2026 02:58:12
Calgary Real Estate Board
Kidder & Company Real Estate & Property Management Ltd.