
141 Hollyberry Trail Toronto, Ontario M2H 2P2

$699,000
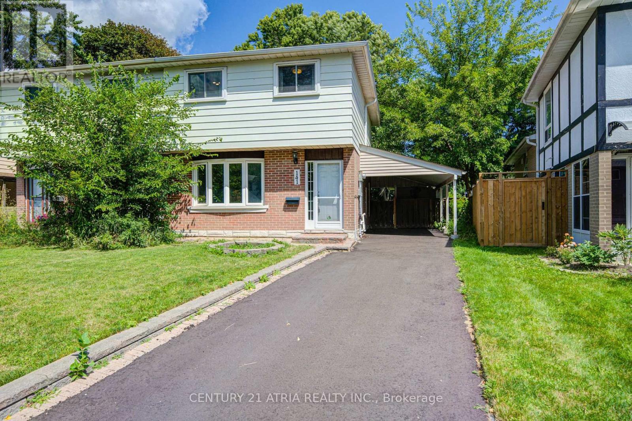
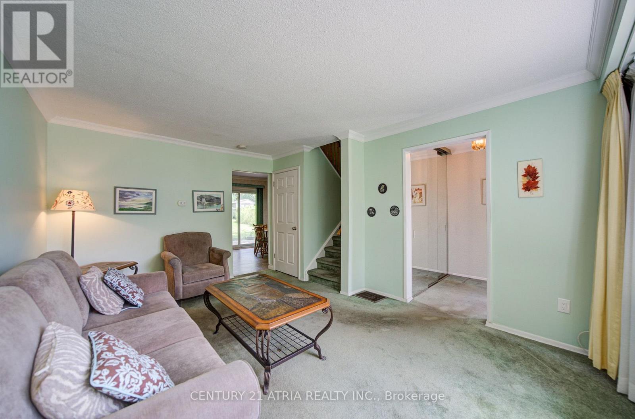
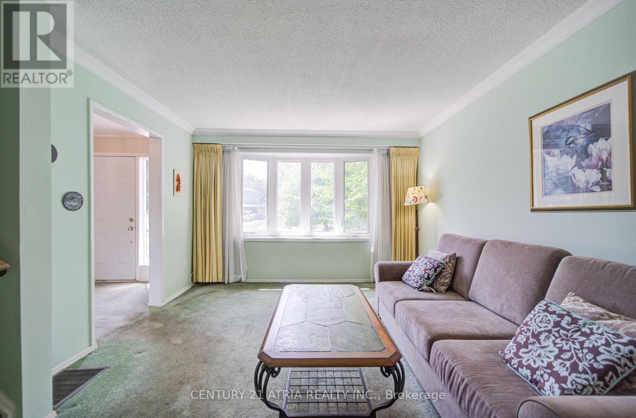
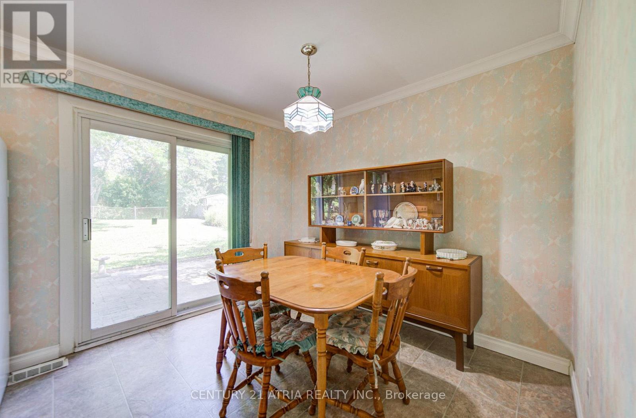
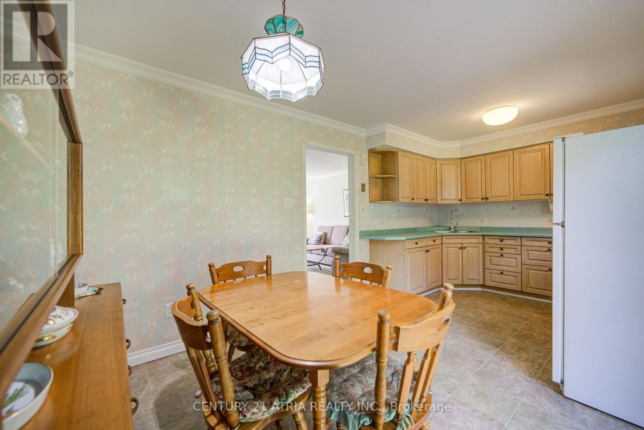
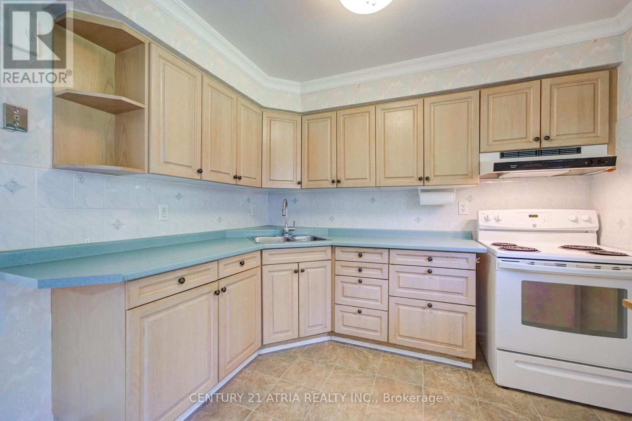
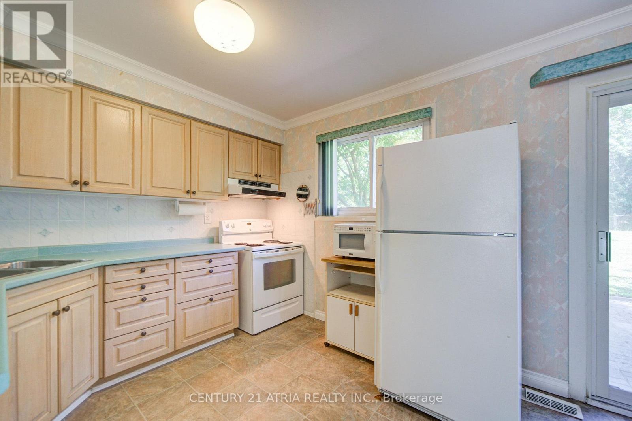
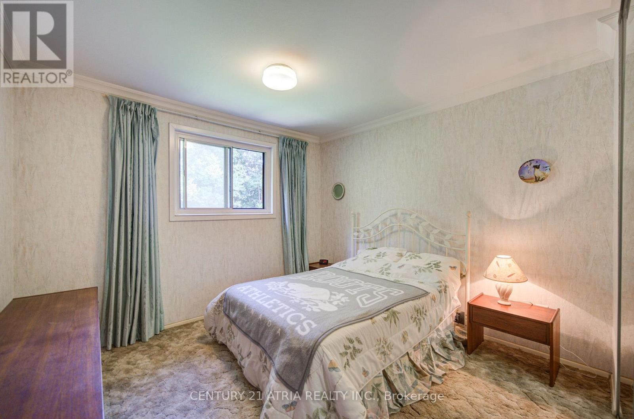
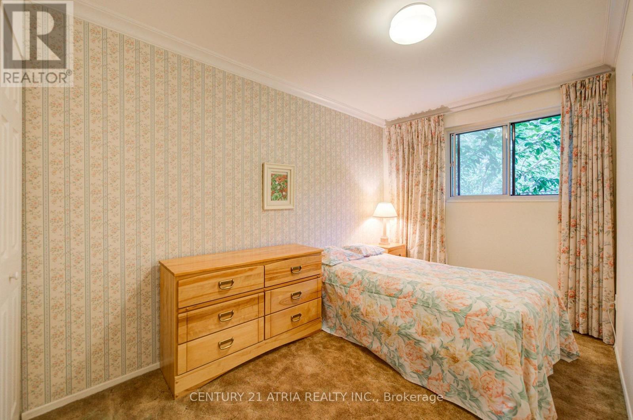
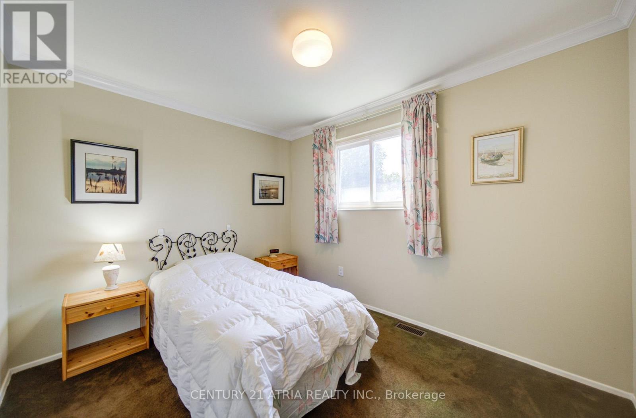

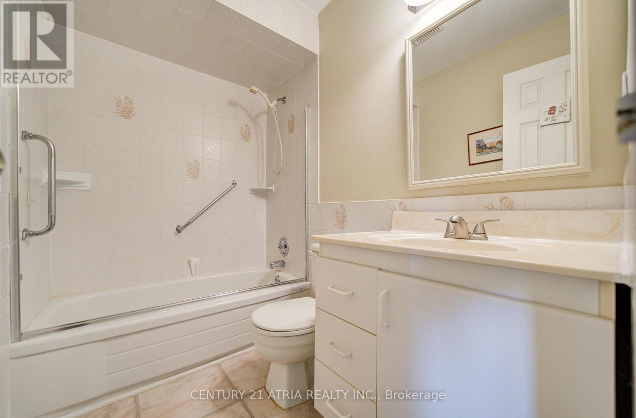
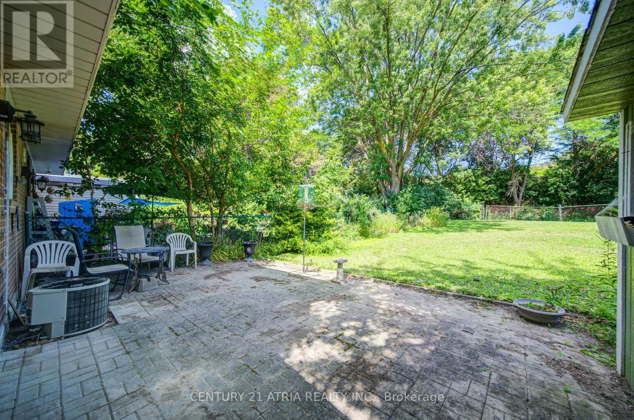
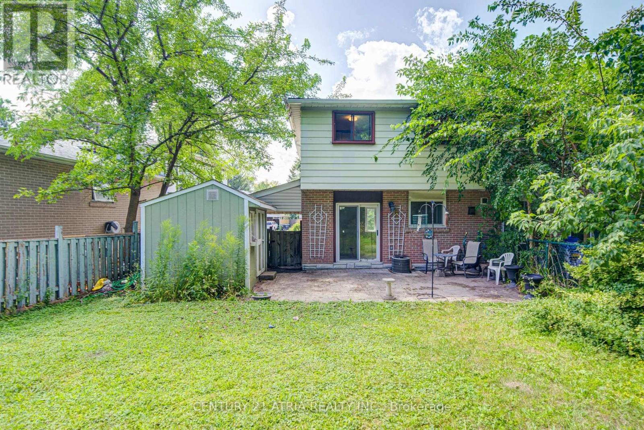
Priced to Sell, Price of a townhouse in the area but no condo fees! Look beyond the pictures with these major valuable updates: Copper wiring & Breaker Pannel; New driveway (2026), Covered Carport; Roof (2019), High-efficiency Furnace (2013), Hot Water Tank (2021), Many upgraded windows and doors (2009); Just add your personal design to the interior, make this your beautiful home to grow your family in a highly sought after neighborhood, where the kids can attend top-tier schools: Arbor Glen P.S or Cliffwood French Immersion, Highland M.S, AY Jackson S.S; where you can enjoy the unbeatable location for your daily neccessity: steps to TTC, Shops, Banks, Restaurants, Parks, Trails, Etc; Mintues to majoy highways, community centers, cummer go, etc; Pre-listing inspection report is available upon request. (id:63476)
Property Details
| MLS® Number | C13700174 |
| Property Type | Single Family |
| Community Name | Hillcrest Village |
| Amenities Near By | Public Transit |
| Community Features | School Bus |
| Equipment Type | Water Heater - Gas, Water Heater |
| Features | Flat Site, Dry |
| Parking Space Total | 3 |
| Rental Equipment Type | Water Heater - Gas, Water Heater |
| Structure | Shed |
Building
| Bathroom Total | 1 |
| Bedrooms Above Ground | 4 |
| Bedrooms Total | 4 |
| Age | 51 To 99 Years |
| Appliances | All, Water Heater, Window Coverings |
| Basement Type | Partial |
| Construction Style Attachment | Semi-detached |
| Cooling Type | Central Air Conditioning |
| Exterior Finish | Aluminum Siding, Brick |
| Flooring Type | Carpeted, Tile |
| Foundation Type | Poured Concrete |
| Heating Fuel | Natural Gas |
| Heating Type | Forced Air |
| Stories Total | 2 |
| Size Interior | 1,100 - 1,500 Sqft |
| Type | House |
| Utility Water | Municipal Water |
Parking
| Carport | |
| Garage |
Land
| Acreage | No |
| Fence Type | Fenced Yard |
| Land Amenities | Public Transit |
| Sewer | Sanitary Sewer |
| Size Depth | 150 Ft ,1 In |
| Size Frontage | 27 Ft ,6 In |
| Size Irregular | 27.5 X 150.1 Ft ; Widens At Back |
| Size Total Text | 27.5 X 150.1 Ft ; Widens At Back |
Rooms
| Level | Type | Length | Width | Dimensions |
|---|---|---|---|---|
| Second Level | Primary Bedroom | 3.23 m | 3.19 m | 3.23 m x 3.19 m |
| Second Level | Bedroom 2 | 4.24 m | 2.34 m | 4.24 m x 2.34 m |
| Second Level | Bedroom 3 | 3.32 m | 3.45 m | 3.32 m x 3.45 m |
| Second Level | Bedroom 4 | 3.34 m | 2.46 m | 3.34 m x 2.46 m |
| Lower Level | Recreational, Games Room | 6.28 m | 2.85 m | 6.28 m x 2.85 m |
| Lower Level | Workshop | 2.96 m | 2.36 m | 2.96 m x 2.36 m |
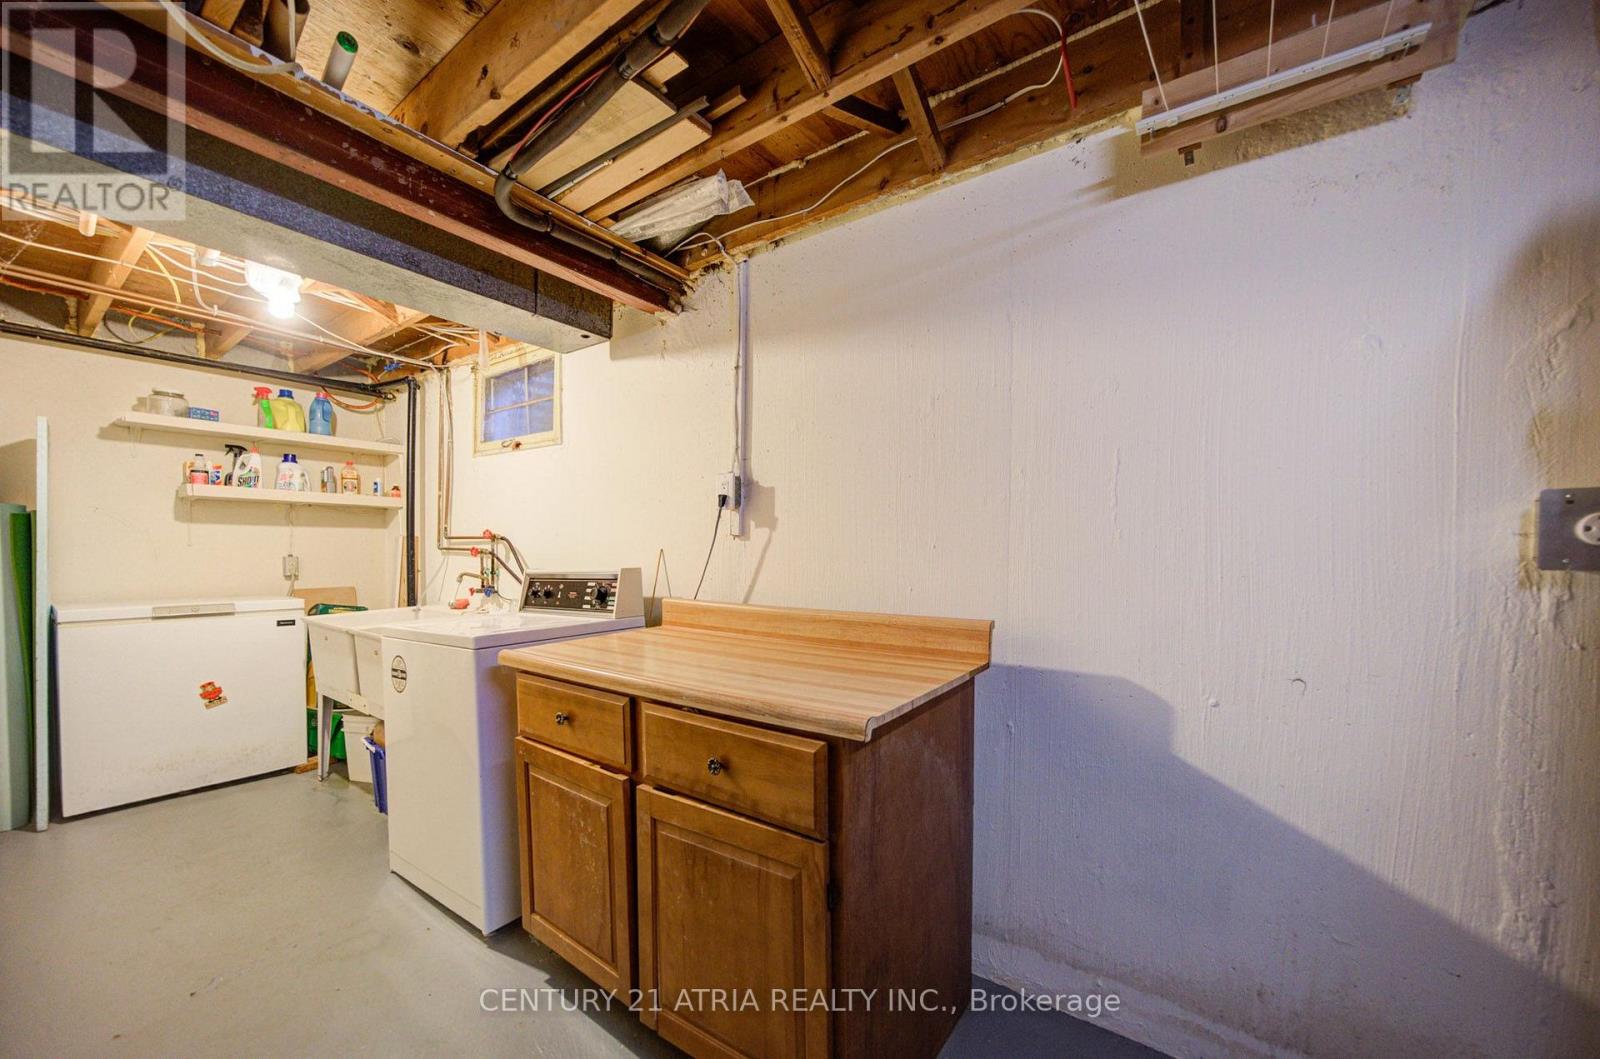
| Lower Level | Laundry Room | 4.2 m | 1.62 m | 4.2 m x 1.62 m |
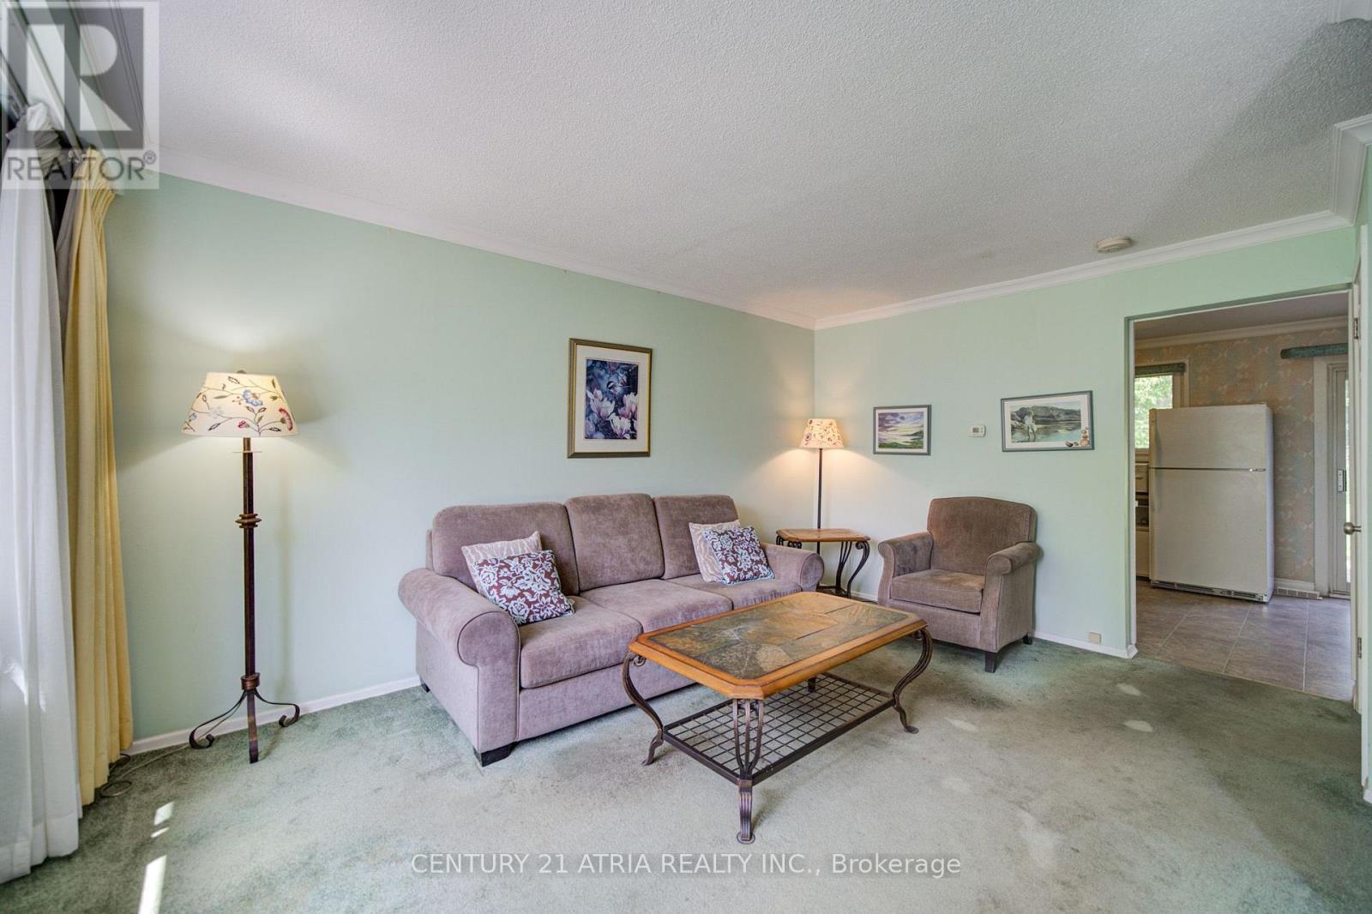
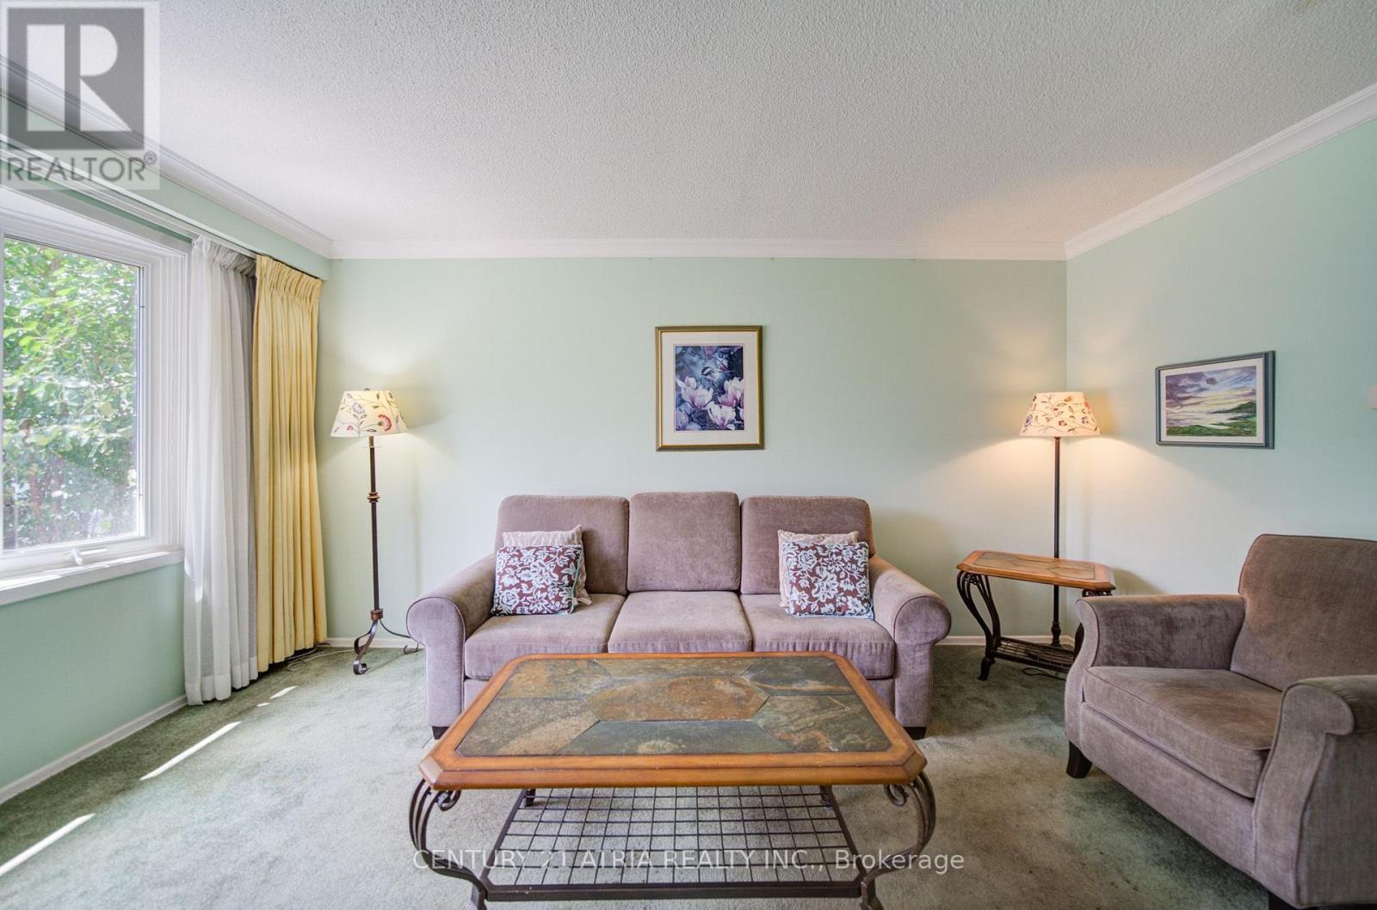
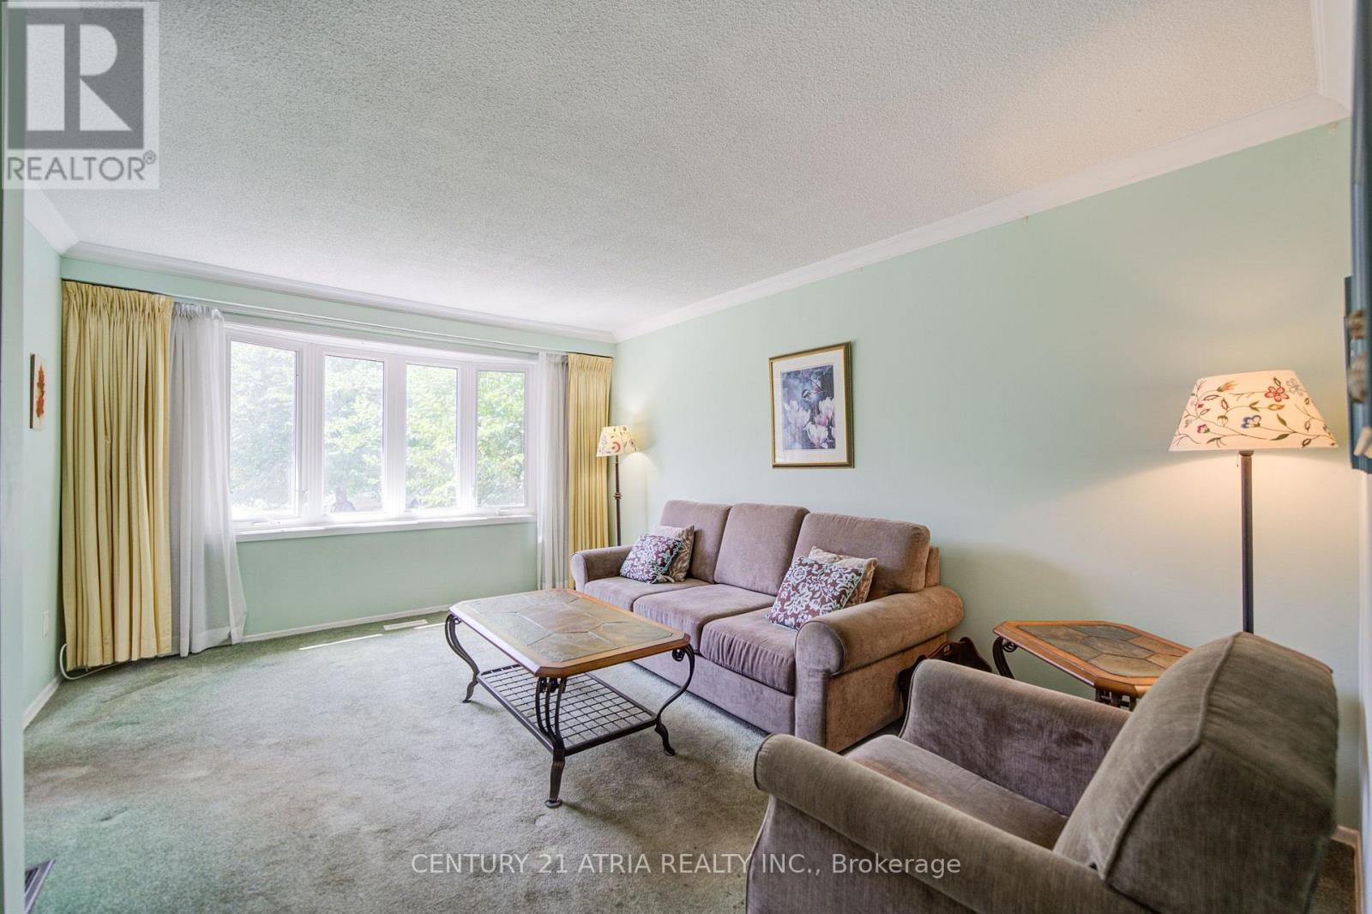
| Ground Level | Living Room | 5.12 m | 3.65 m | 5.12 m x 3.65 m |
| Ground Level | Dining Room | 3.02 m | 2.68 m | 3.02 m x 2.68 m |
| Ground Level | Kitchen | 3.02 m | 3.05 m | 3.02 m x 3.05 m |
Contact Us
Contact us for more information

The trademarks REALTOR®, REALTORS®, and the REALTOR® logo are controlled by The Canadian Real Estate Association (CREA) and identify real estate professionals who are members of CREA. The trademarks MLS®, Multiple Listing Service® and the associated logos are owned by The Canadian Real Estate Association (CREA) and identify the quality of services provided by real estate professionals who are members of CREA. The trademark DDF® is owned by The Canadian Real Estate Association (CREA) and identifies CREA's Data Distribution Facility (DDF®)
August 22 2026 02:29:17
Toronto Regional Real Estate Board
Century 21 Atria Realty Inc.